
Back to map
Search Listings›10817 West Stallion Ranch Road
SaveShare
ActiveResidential Lease
10817 West Stallion Ranch Road photo 110817 West Stallion Ranch Road photo 210817 West Stallion Ranch Road photo 310817 West Stallion Ranch Road photo 410817 West Stallion Ranch Road photo 510817 West Stallion Ranch Road photo 610817 West Stallion Ranch Road photo 710817 West Stallion Ranch Road photo 810817 West Stallion Ranch Road photo 910817 West Stallion Ranch Road photo 1010817 West Stallion Ranch Road photo 1110817 West Stallion Ranch Road photo 1210817 West Stallion Ranch Road photo 1310817 West Stallion Ranch Road photo 1410817 West Stallion Ranch Road photo 1510817 West Stallion Ranch Road photo 1610817 West Stallion Ranch Road photo 1710817 West Stallion Ranch Road photo 1810817 West Stallion Ranch Road photo 1910817 West Stallion Ranch Road photo 2010817 West Stallion Ranch Road photo 2110817 West Stallion Ranch Road photo 2210817 West Stallion Ranch Road photo 2310817 West Stallion Ranch Road photo 2410817 West Stallion Ranch Road photo 2510817 West Stallion Ranch Road photo 2610817 West Stallion Ranch Road photo 2710817 West Stallion Ranch Road photo 2810817 West Stallion Ranch Road photo 2910817 West Stallion Ranch Road photo 3010817 West Stallion Ranch Road photo 3110817 West Stallion Ranch Road photo 3210817 West Stallion Ranch Road photo 3310817 West Stallion Ranch Road photo 3410817 West Stallion Ranch Road photo 3510817 West Stallion Ranch Road photo 3610817 West Stallion Ranch Road photo 3710817 West Stallion Ranch Road photo 3810817 West Stallion Ranch Road photo 3910817 West Stallion Ranch Road photo 4010817 West Stallion Ranch Road photo 4110817 West Stallion Ranch Road photo 4210817 West Stallion Ranch Road photo 4310817 West Stallion Ranch Road photo 4410817 West Stallion Ranch Road photo 4510817 West Stallion Ranch Road photo 4610817 West Stallion Ranch Road photo 4710817 West Stallion Ranch Road photo 4810817 West Stallion Ranch Road photo 4910817 West Stallion Ranch Road photo 5010817 West Stallion Ranch Road photo 5110817 West Stallion Ranch Road photo 5210817 West Stallion Ranch Road photo 5310817 West Stallion Ranch Road photo 5410817 West Stallion Ranch Road photo 5510817 West Stallion Ranch Road photo 5610817 West Stallion Ranch Road photo 5710817 West Stallion Ranch Road photo 5810817 West Stallion Ranch Road photo 5910817 West Stallion Ranch Road photo 6010817 West Stallion Ranch Road photo 6110817 West Stallion Ranch Road photo 6210817 West Stallion Ranch Road photo 6310817 West Stallion Ranch Road photo 6410817 West Stallion Ranch Road photo 6510817 West Stallion Ranch Road photo 6610817 West Stallion Ranch Road photo 6710817 West Stallion Ranch Road photo 6810817 West Stallion Ranch Road photo 6910817 West Stallion Ranch Road photo 7010817 West Stallion Ranch Road photo 7110817 West Stallion Ranch Road photo 72

10817 West Stallion Ranch Road

Sunland, CA 91040
Beds5
Baths6
Square Ft.6,000
$17,500
Listing provided by Haik Bokhchalian, JohnHart Real Estate · Co-listed by Ani Barseghyan

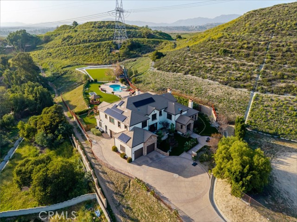
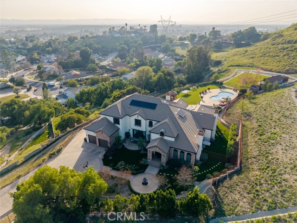
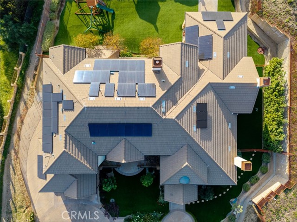
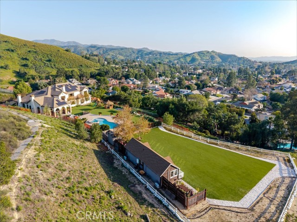

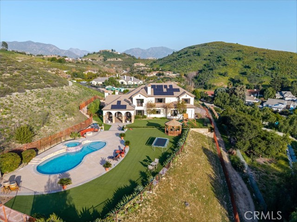

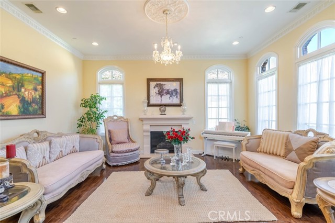
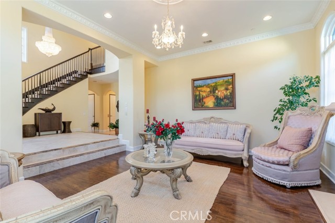

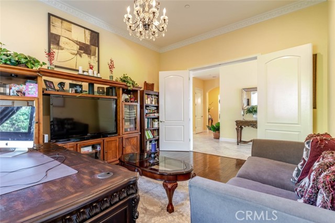
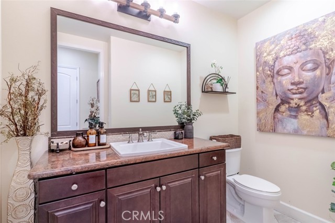
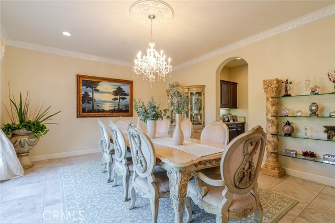
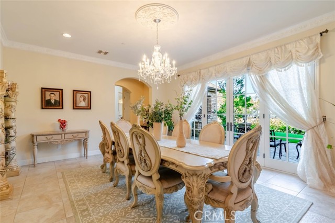

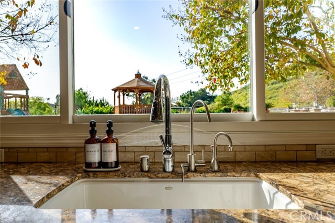
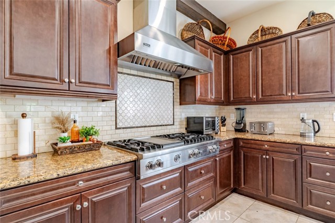

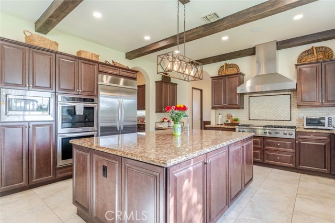
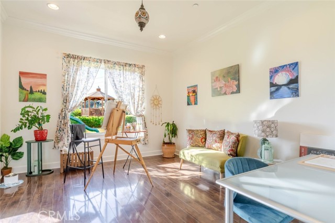
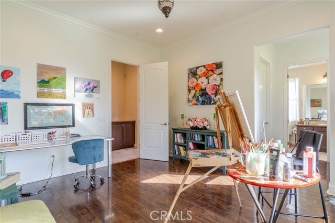
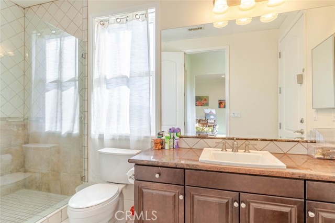
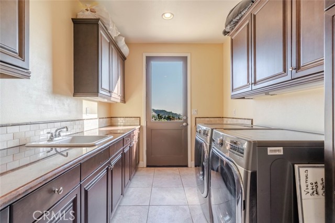
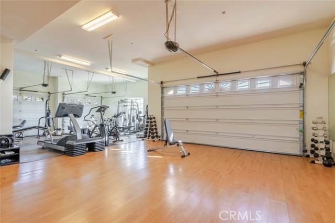
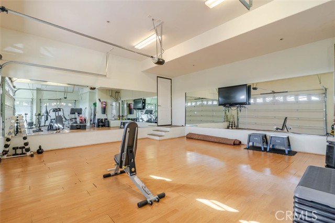
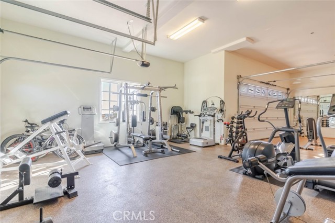

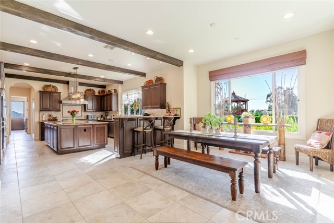
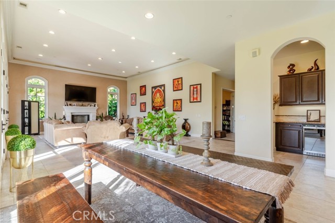
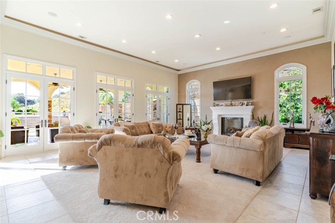
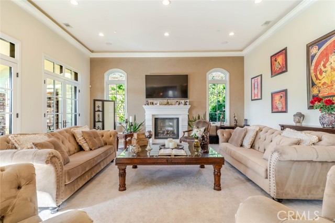
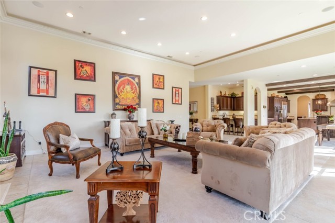
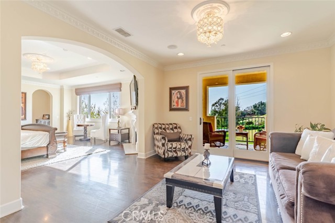


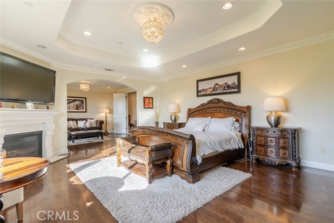
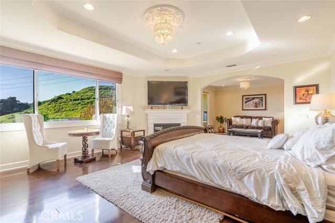
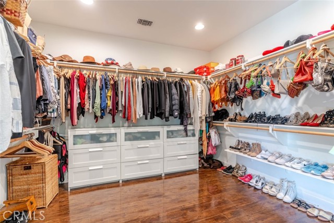
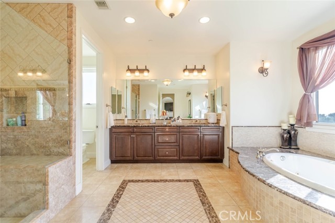

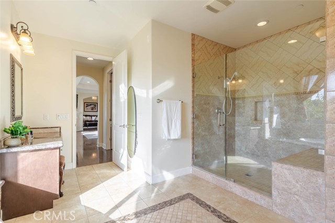
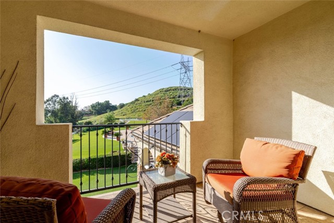
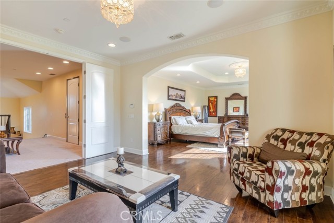

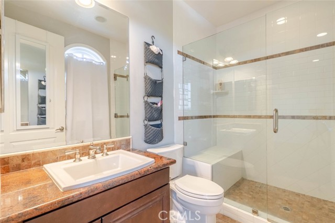

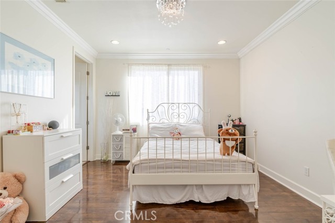
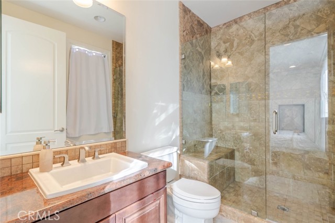
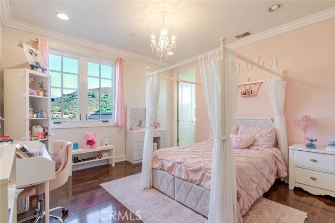
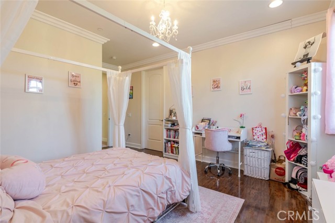
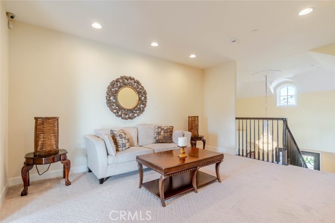

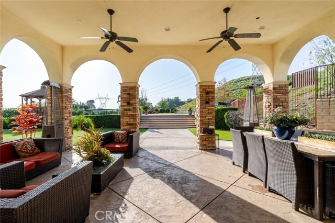
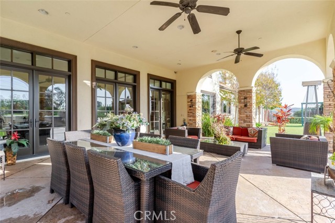
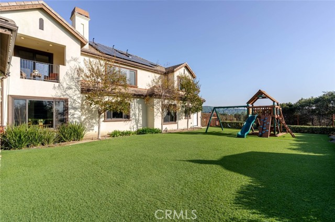
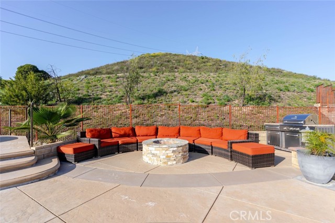
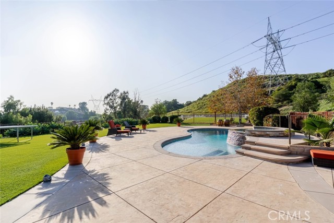
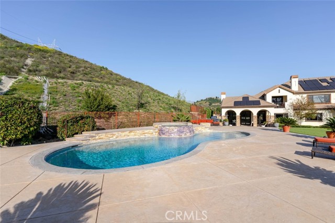
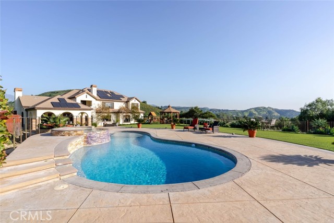
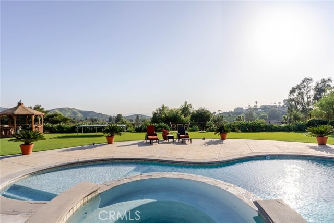
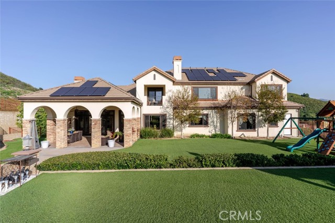
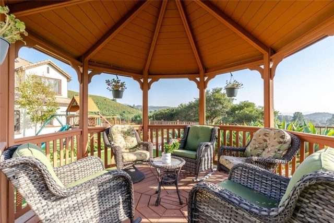
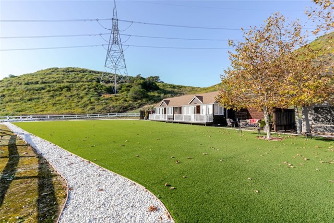
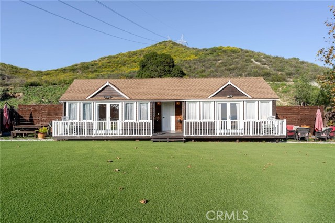
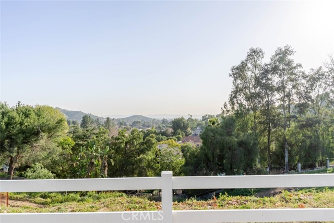
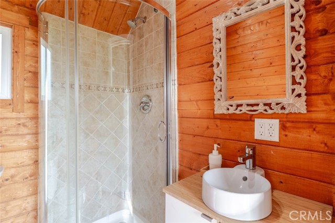

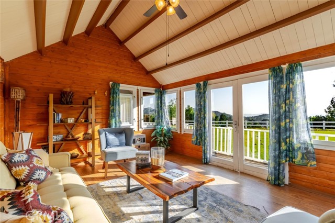
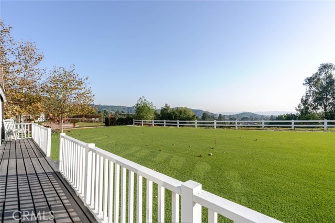

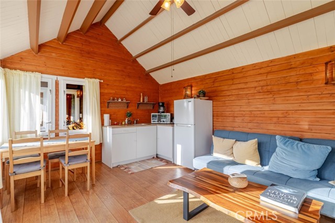
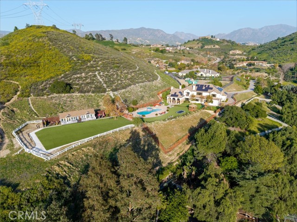
Experience luxury living at its finest in this expansive gated community estate with a detached guest house, perched on a scenic hilltop in the highly desirable Shadow Hills community. Located at 10817 West Stallion Ranch Road, this remarkable two-story residence offers 5 bedrooms, 6 bathrooms, and approximately 6,000… sq ft of refined living space, plus a fully equipped guest house with its own kitchen—ideal for extended family, guests, or a private workspace. The main home welcomes you with a grand foyer featuring crown molding, elegant chandeliers, and recessed lighting throughout. Multiple living areas include a formal living room, dining room, and a spacious family room with a fireplace, creating ideal spaces for both everyday living and entertaining. The gourmet kitchen is appointed with stainless steel appliances, granite countertops, and ample cabinetry, while a wet bar adds an extra touch of sophistication. Spa-inspired bathrooms showcase high-end finishes, including a fireplace in the primary bathroom for ultimate relaxation. Additional highlights include a designated office area, laundry room, walk-in closets, and a mix of wood-tone flooring, tile, and carpet throughout. One of the three attached garage spaces has been thoughtfully converted into a private gym with wood flooring and mirrored walls. Solar panels add efficiency and long-term value. Outside you'll find striking black iron double doors to a true backyard oasis. The expansive outdoor living space features a covered built-in patio with ceiling fans, lush green lawn, paved entertaining areas, a fire pit, gazebo seating area, and a sparkling pool with hot tub—all perfectly positioned to capture breathtaking mountain and sunset views. As the day fades, enjoy nights full of stars and absolute silence, creating a rare sense of peace and privacy that feels worlds away from the city. This rare lease opportunity combines luxury, privacy, gated security, spectacular sunset views, and serene starlit nights in one exceptional Shadow Hills property.

Listing Snapshot
Days online76
Last updatedAug 8, 2026
Property typeSingle Family Residence
Beds5
Full baths6
Square ft.6,000
Lot size4.62 Acres
Year built2013
MLS numberSR-26024998
Additional Details
Bedrooms
Beds Total: 5,Main Level Bedrooms: 1
Bathrooms
Baths Total: 6,Baths Full: 6
Building
Year Built: 2013,Building Area Total: 6000,Living Area: 6000,Stories Total: 2,Levels: Two,Entry Level: 1,Common Walls: No Common Walls,Architectural Style: Spanish
Lot
Lot Size Acres: 4.62,Lot Size Square Feet: 201247,Lot Features: Front Yard,0-1 Unit/Acre,Back Yard,View: Mountain(s),Neighborhood
Interior
Interior Features: Recessed Lighting,Open Floorplan,Granite Counters,Crown Molding,Wet Bar,Flooring: Carpet,Tile,Wood,Fireplace Features: Family Room,Fire Pit,Master Bedroom,Kitchen Appliances: Dishwasher,Double Oven,Gas Cooktop,Gas Oven,Gas Range,Microwave,Refrigerator,Laundry Features: Dryer Included,Individual Room,Washer Included
Exterior
Patio And Porch Features: Covered,Patio
Parking
Parking Features: Private,None,Garage
Cooling
Cooling: Central Air
Heating
Heating: Central
Community
Community Features: Curbs,Association Fee: 0
Utilities
Utilities: Sewer Available,Water Available,Cable Available,Electricity Available,Natural Gas Available,Sewer: Public Sewer,Water Source: Public
Lease terms
Pets Allowed: Call,Availability Date: 2026-02-03

Find The Perfect Home

'VIP' Listing Search

Whenever a listing hits the market that matches your criteria you will be immediately notified.

Join The List

Listing information © 2026 CRISNet MLS (via the CSMAR data share). All rights reserved. Information deemed reliable but not guaranteed. IDX information is provided exclusively for consumers’ personal, non-commercial use.
(818) 307-3792 Text