
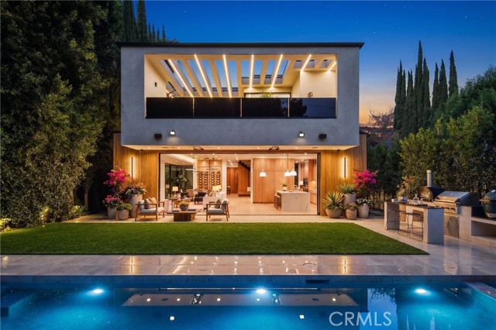
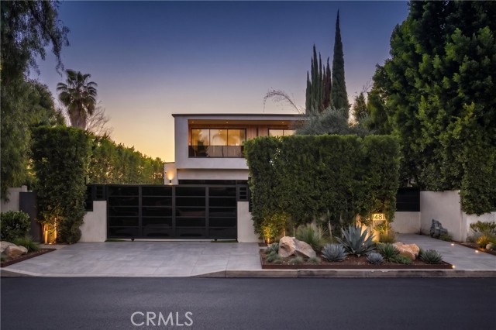
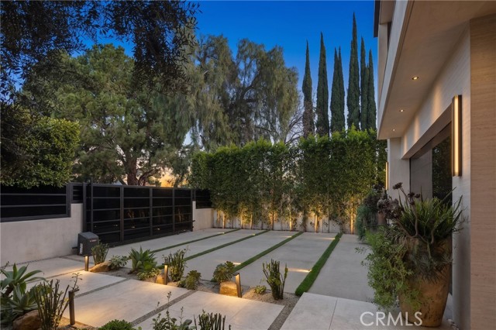
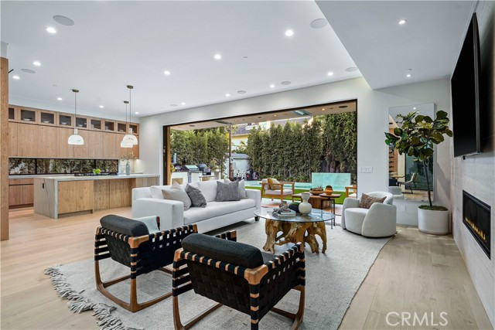
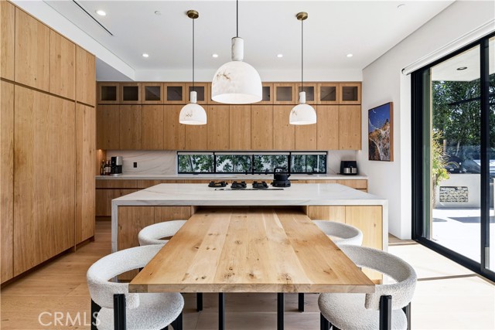
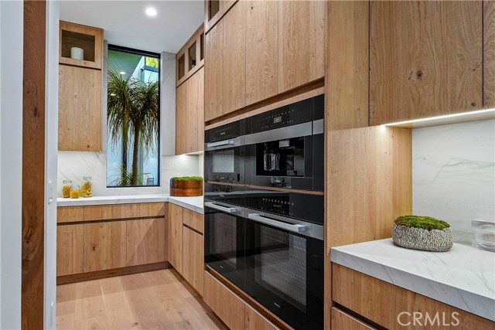
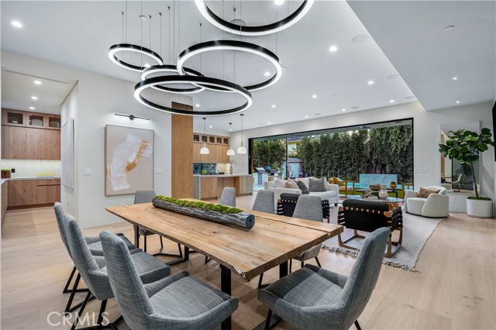
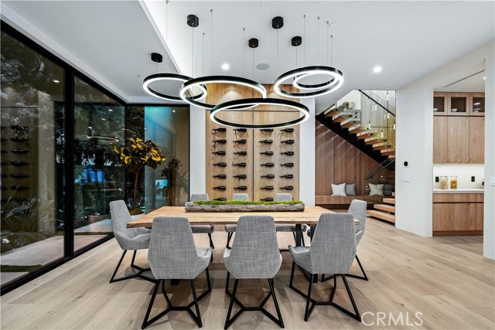
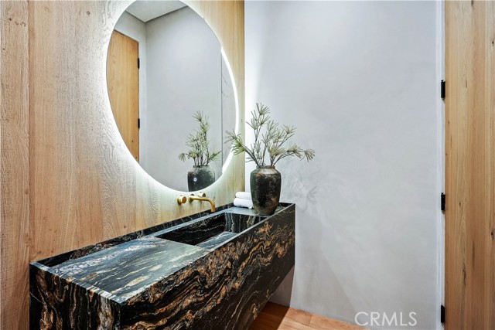


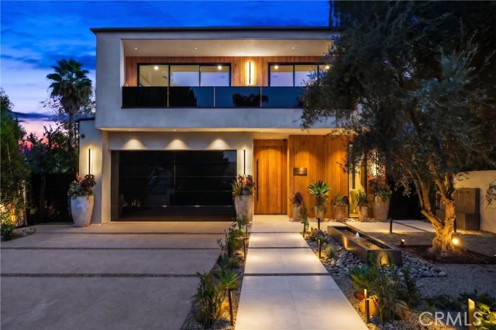
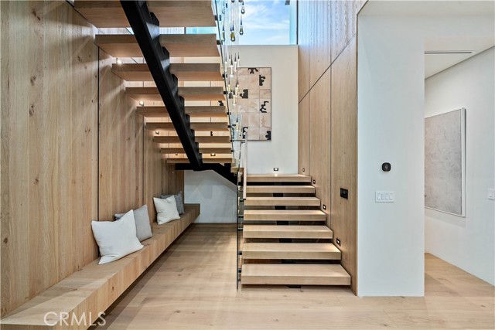
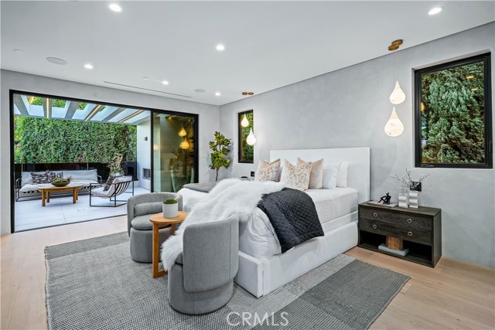

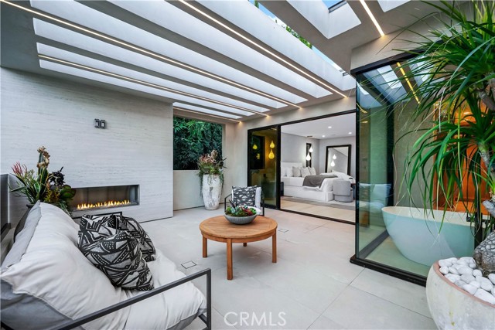
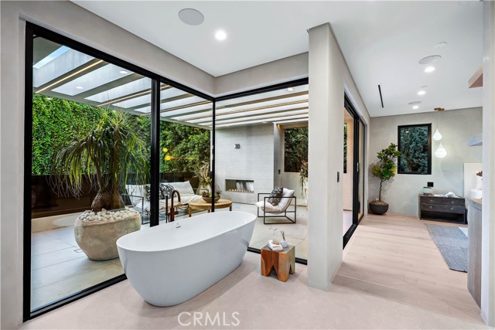
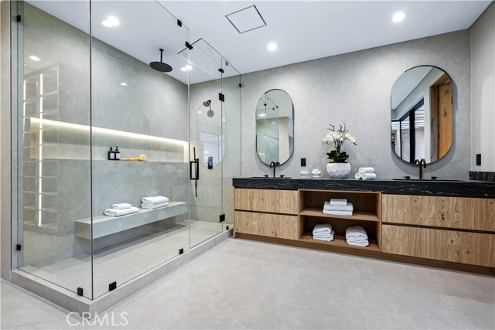
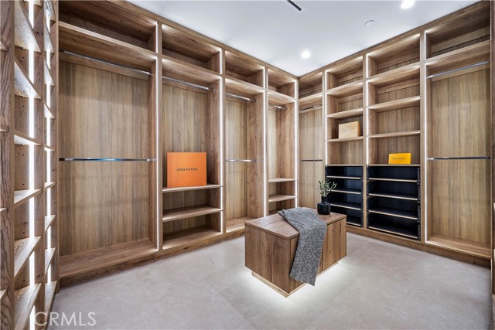
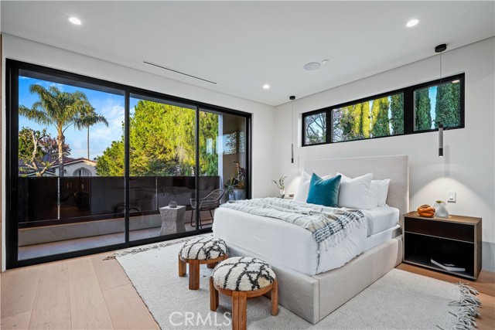
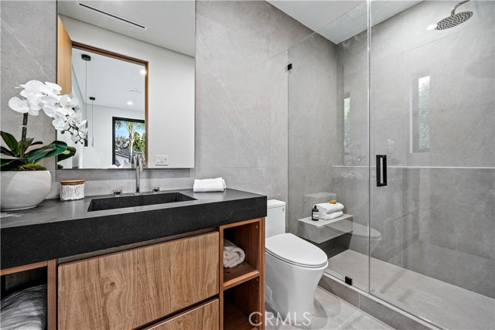
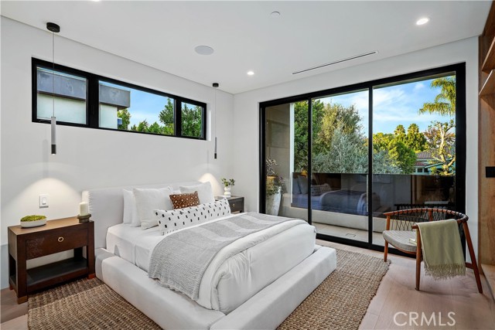
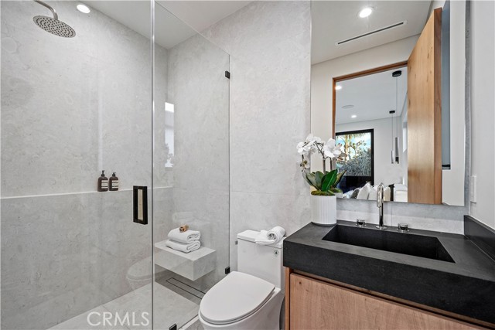

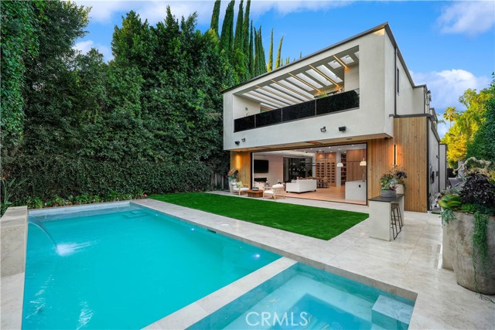
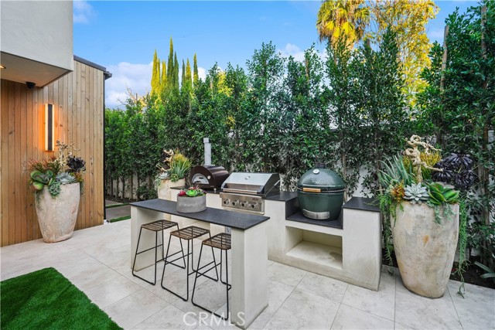
Price Improvement! Tucked away on a quiet, tree-lined street in the heart of Sherman Oaks, this privately gated newer construction estate redefines the standard for modern luxury. Over $200,000 in upgrades, including a state-of-the-art security system, custom Lutron motorized shades throughout, a retractable screen… for the oversized sliding glass door to keep out pests and debris, an auto gate for added security, and ficus privacy hedges surrounding the entire property. The open-concept floor plan is highlighted by lofty ceilings and expansive walls of glass that flood the space with warm natural light. At the heart of the home lies a designer chef’s kitchen equipped with top-of-the-line Miele appliances, a massive waterfall island, butler’s pantry and separate walk-in pantry. The adjoining formal dining room boasts bespoke wine storage, while the spacious living room’s pocket sliding glass door disappears into the wall, seamlessly extending your living space outside. Designed for the ultimate entertainer, the tranquil backyard retreat is enveloped by lush hedges for unparalleled privacy. Whether you’re hosting at the outdoor BBQ kitchen, complete with a pizza oven and smoker, or unwinding in the sparkling pool/spa, the space feels like a boutique resort. The journey continues inside, where the main level is rounded out by an ensuite bedroom, chic powder room and two-car garage with direct access. Ascend the dramatic floating staircase, where you’ll find three generously sized ensuite bedrooms and a dedicated laundry room. The primary retreat features a spacious private patio, large walk-in closet and sumptuous bathroom, outfitted with a deep soaking tub, oversized rainfall shower and double vanity. Additional amenities include a smart home system with built-in speakers. Ideally located within the top-rated Kester Avenue Elementary school district and just minutes from Ventura Boulevard’s premier shops and restaurants.
Find The Perfect Home
'VIP' Listing Search
Whenever a listing hits the market that matches your criteria you will be immediately notified.
Join The ListSimilar Listings
 Active$2,995,0003420 Castlewoods Place
Sherman Oaks, CA 914035 bd · 4 ba · 3,104 sq ft · built 1962
 Active$3,575,00015539 Hamner Drive
Los Angeles, CA 900774 bd · 3 ba · 3,596 sq ft · built 1960
 Active$2,295,0003644 Goodland Avenue
Los Angeles, CA 916043 bd · 3 ba · 2,433 sq ft · built 1952
 Active$3,198,0003658 Willowcrest Avenue
Studio City, CA 916045 bd · 3.5 ba · 3,638 sq ft · built 1955
 Active$2,349,5001853 Nichols Canyon Road
Los Angeles, CA 900463 bd · 3 ba · 2,496 sq ft · built 1934
 Active$2,995,0009801 Hillgreen Place
Beverly Hills, CA 902124 bd · 4 ba · 2,702 sq ft · built 1949