

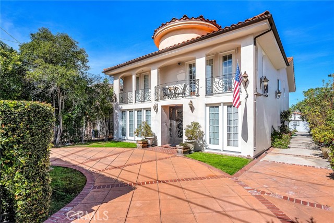
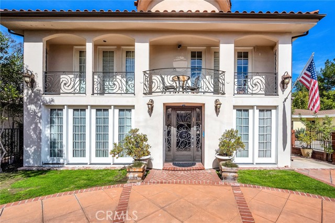
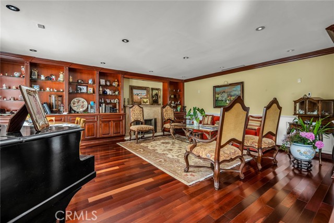
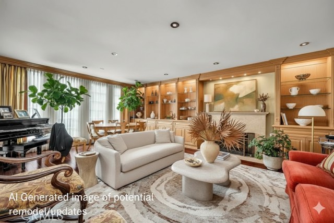
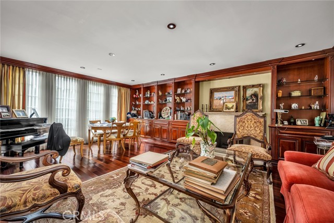

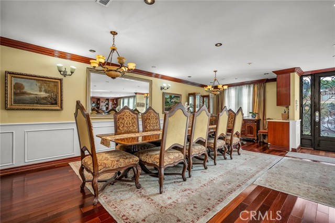
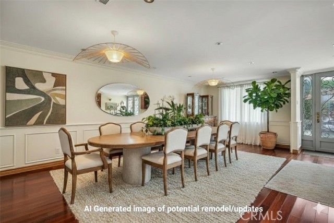
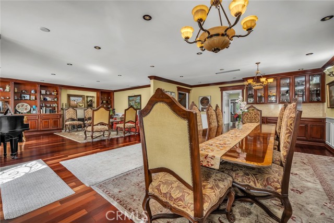
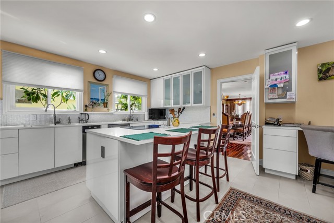
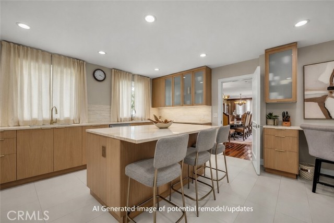
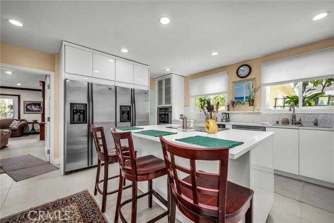

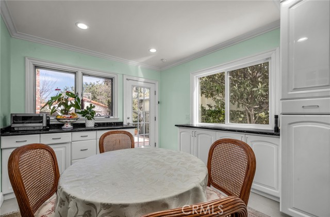
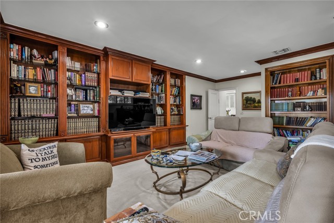
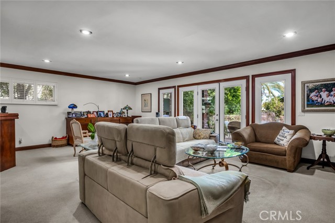
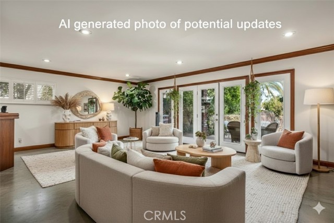

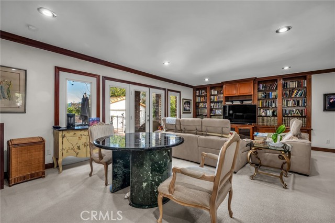
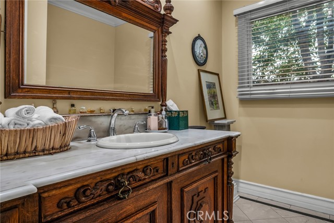
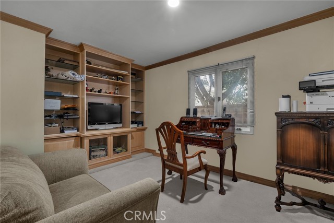

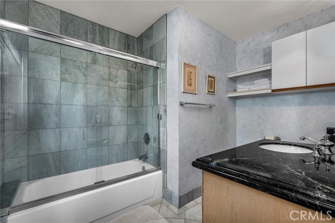
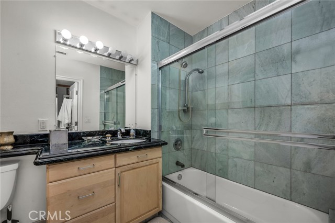
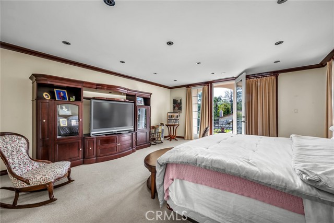
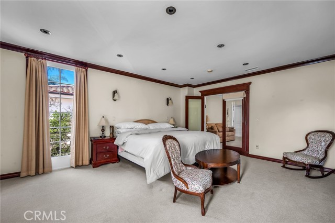
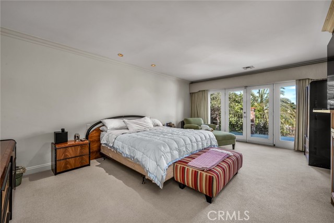
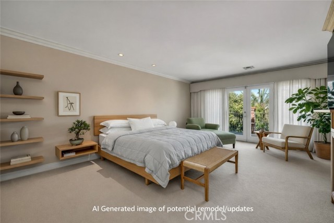
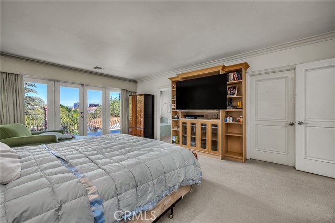
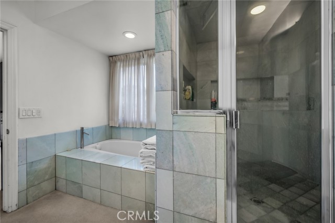
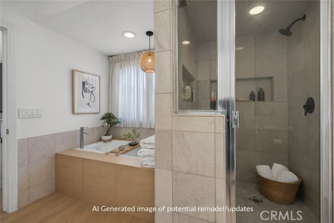
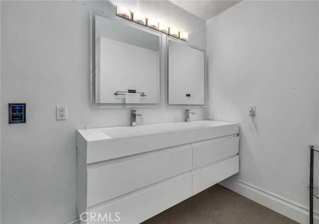
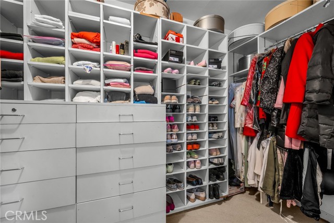
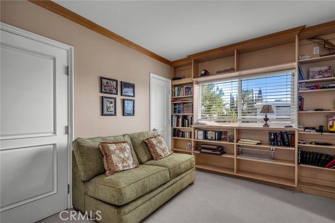
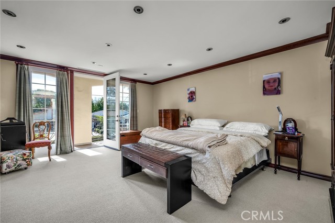


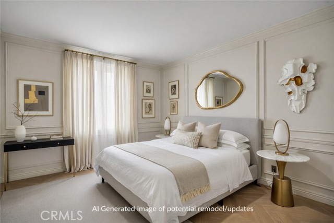
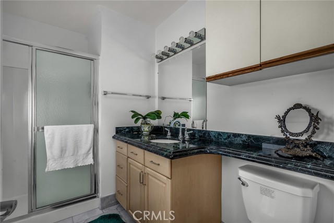
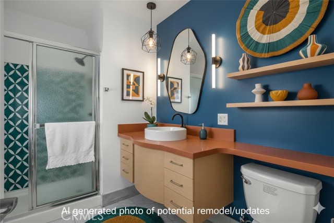
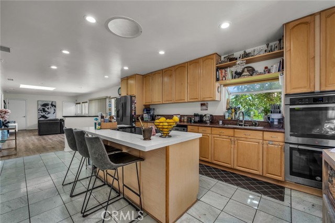
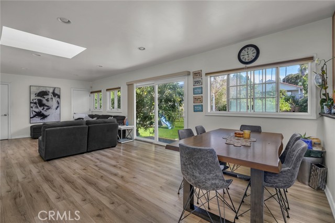
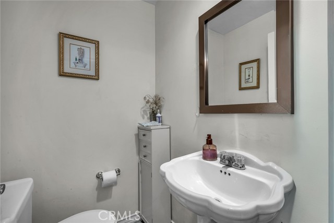
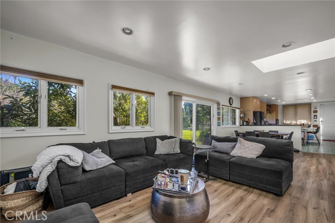
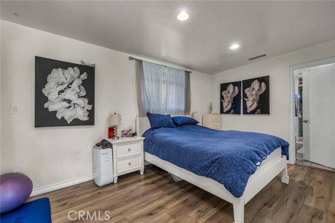
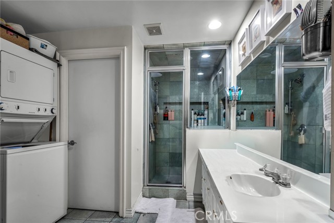

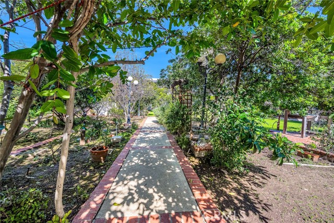

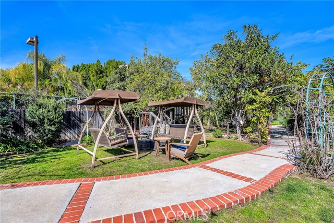
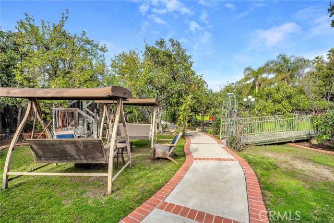
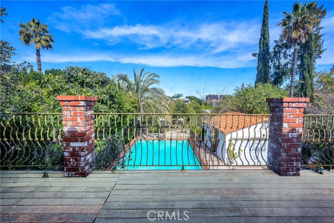
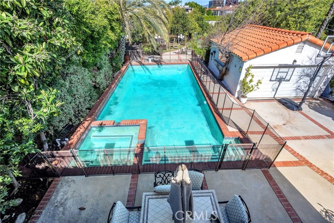
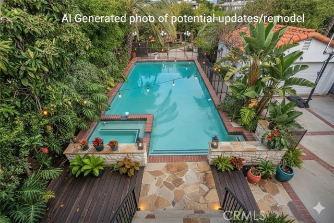
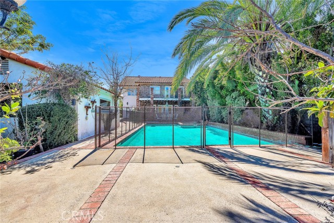
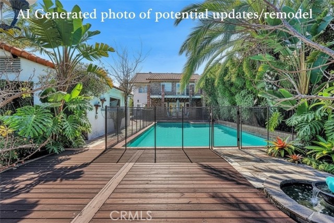
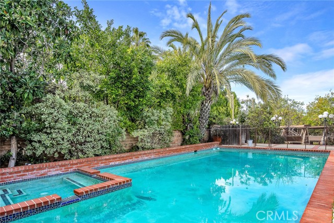
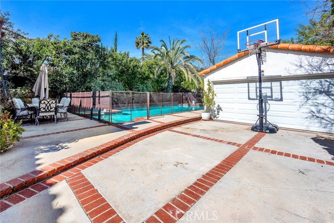
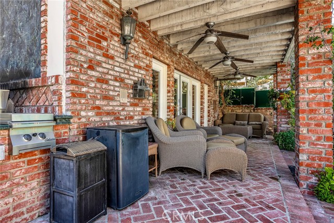

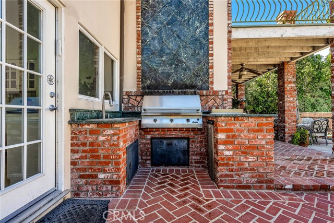
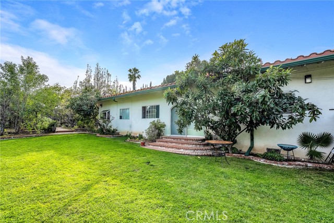
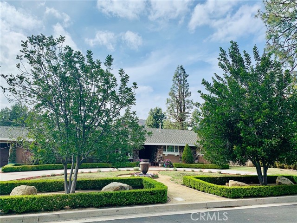
Huge Price Reduction, Motivated Seller!! Gracefully set within a lush, garden-like setting offering exceptional privacy and tranquility, this custom-designed residence presents a rare opportunity for its next owner to elevate and personalize a truly special property. Blending classic architectural elegance with modern… functionality, the home creates an ideal environment for both everyday living and refined entertaining. The main residence features 5 generously sized bedrooms and 4.5 well-appointed bathrooms. A thoughtfully designed layout includes formal living and dining rooms that provide an elegant setting for hosting. The chef’s kosher kitchen—complete with abundant cabinetry, ample prep space, and a charming breakfast nook—opens seamlessly to an expansive family room with a built-in bar, perfect for more relaxed gatherings. A versatile main-level room, currently utilized as an office, that doubles as an additional bedroom to accommodate a variety of lifestyle needs. Upstairs, four private bedroom suites offer comfort and privacy, including a primary suite featuring an oversized walk-in closet, a private balcony overlooking the grounds, and a spacious bathroom with a soaking tub and walk-in shower. Two secondary bedrooms include sitting areas and walk-in closets, ideal for extended family, guests, or flexible use, while an additional en-suite bedroom provides a welcoming retreat for visitors. The exterior grounds evoke the charm of a private estate. A picturesque brick façade accented with ivy sets the tone, while the expansive pool and spa create a resort-like atmosphere. Beyond the detached two-car garage, the property unfolds into a park-like setting with mature fruit trees and vibrant landscaping, offering a truly unique outdoor experience. At the rear of the property, a 1430-square-foot guest house provides exceptional versatility, complete with a full kitchen, living room, two bedrooms, and 2.5 bathrooms, ideal for extended family, guests, or potential income. This exceptional estate represents a rare blend of scale, character, and opportunity—offering a lifestyle defined by privacy, elegance, and enduring appeal.
Find The Perfect Home
'VIP' Listing Search
Whenever a listing hits the market that matches your criteria you will be immediately notified.
Join The ListSimilar Listings
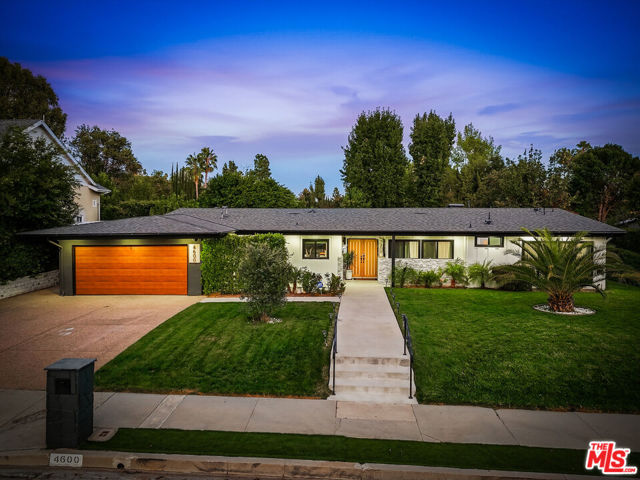 Active$2,699,0004600 El Caballero Drive
Tarzana, CA 913564 bd · 3 ba · 2,472 sq ft · built 1961
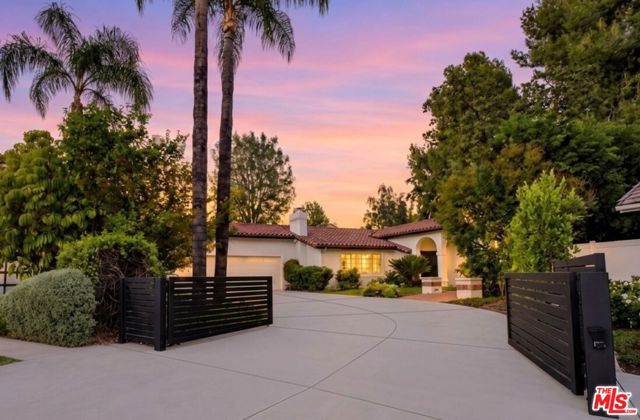 Active$2,395,00017615 Corinthian Drive
Encino, CA 913164 bd · 3.25 ba · 2,646 sq ft · built 1976
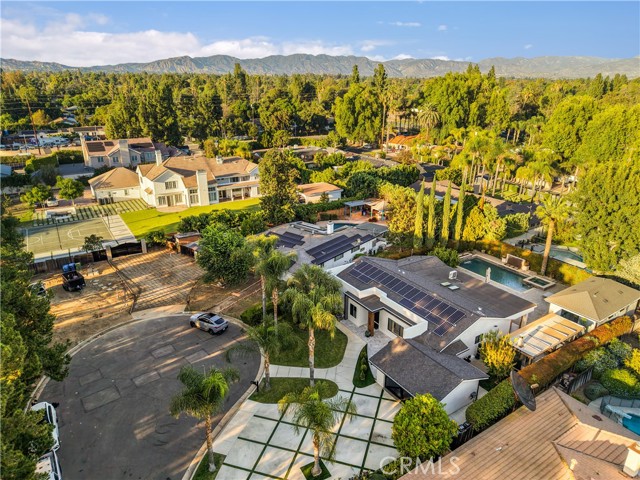 Active$1,850,0008622 White Oak Avenue
Sherwood Forest, CA 913254 bd · 2.5 ba · 2,468 sq ft · built 1966
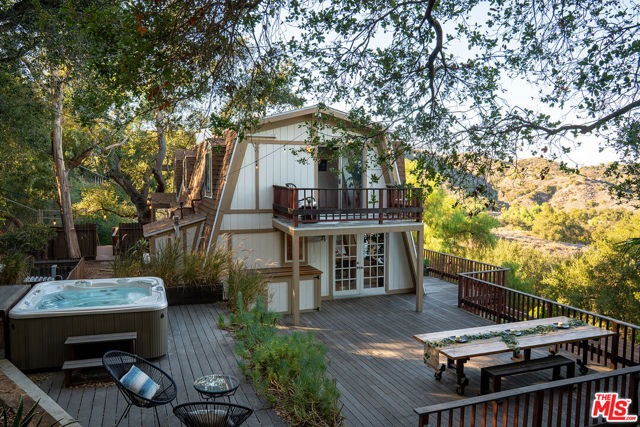 Active$1,875,00022013 Alta Drive
Topanga, CA 902903 bd · 3 ba · 2,709 sq ft · built 1980
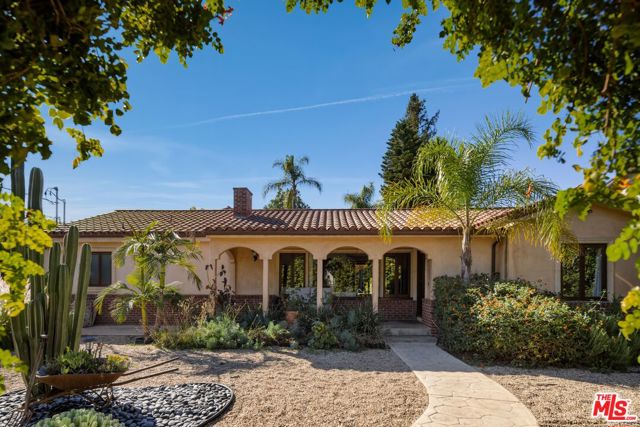 Active$1,945,00013800 Erwin Street
Van Nuys, CA 914015 bd · 5 ba · 2,847 sq ft · built 1950
 Active$1,799,0009701 Nita Avenue
Chatsworth, CA 913114 bd · 3.25 ba · 3,760 sq ft · built 1963