
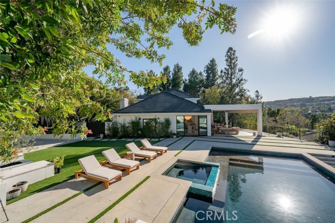

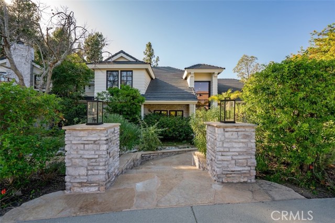
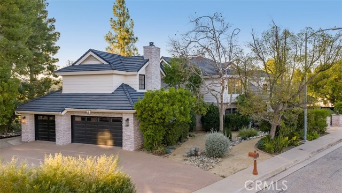
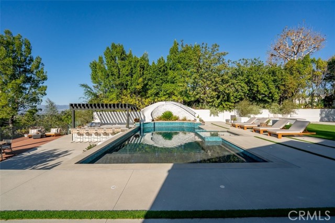
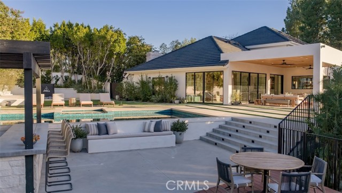
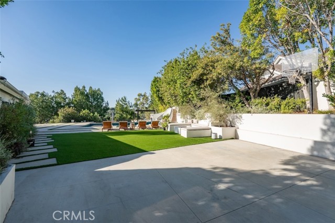
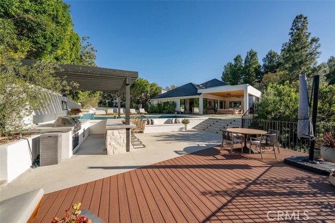
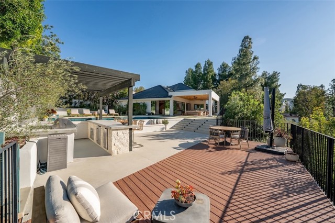
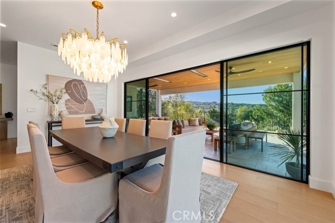
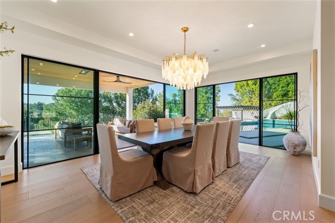
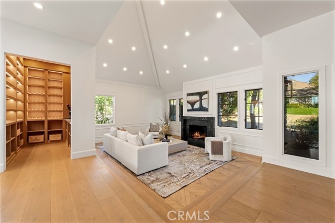
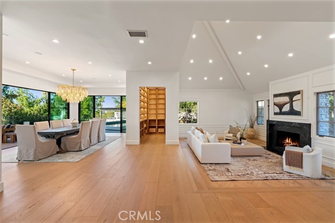

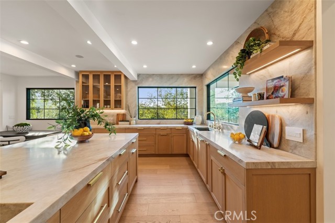
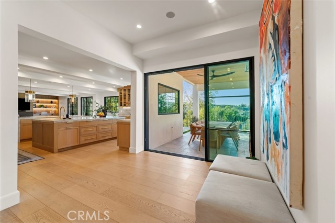
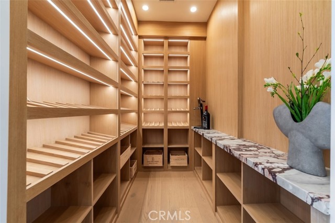
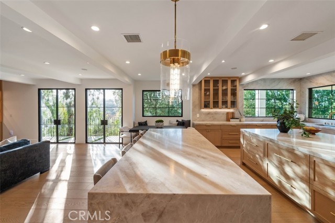
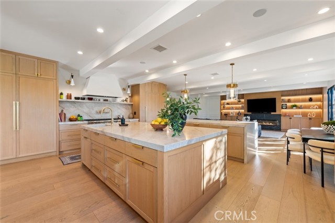
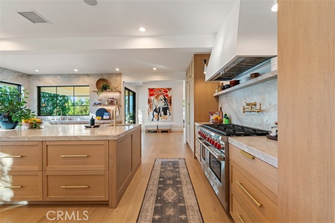
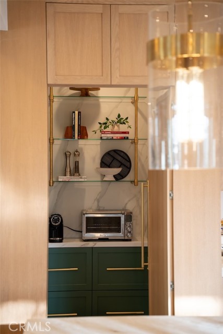
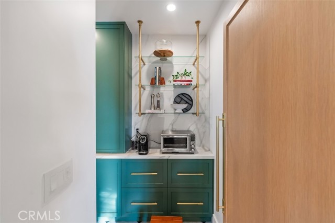
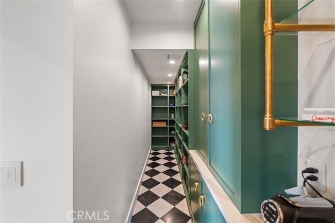
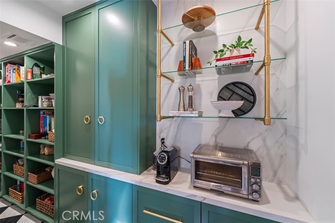
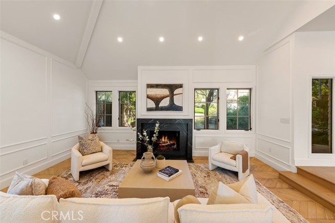


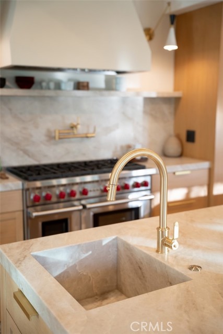

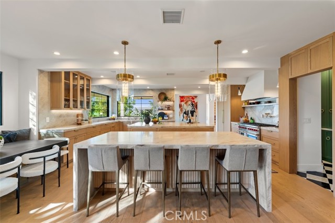
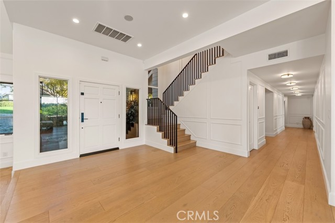
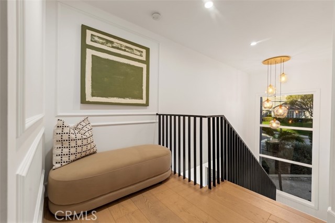
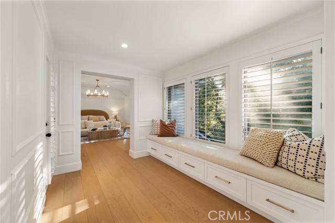


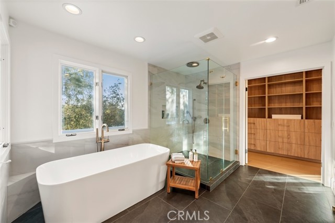

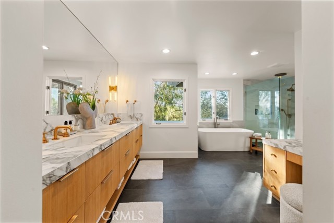
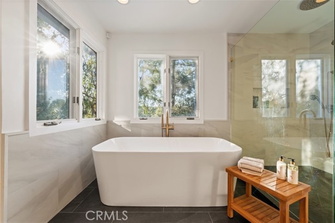
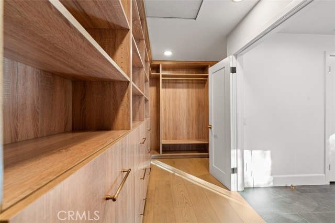
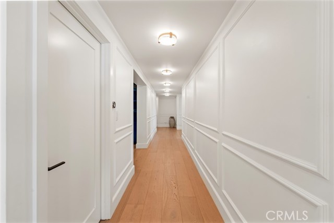

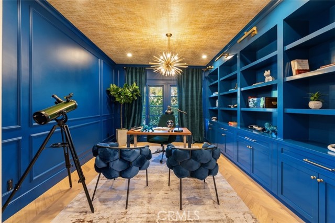
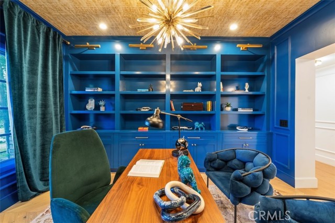
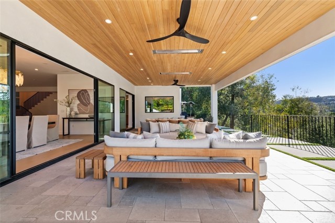


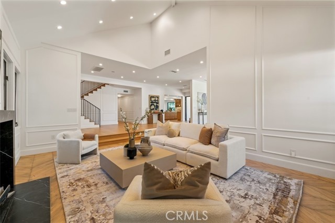
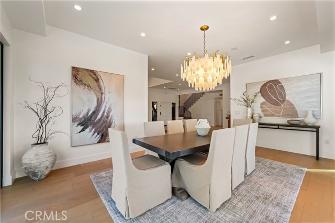
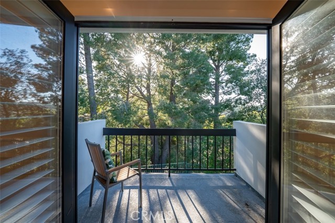
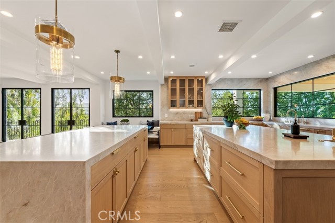
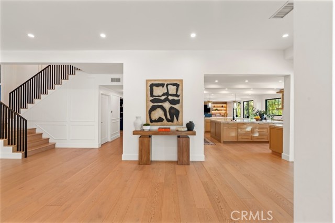
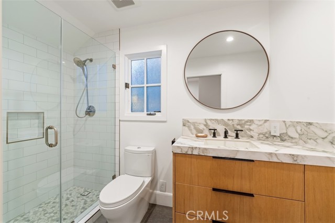
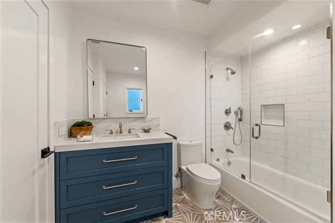
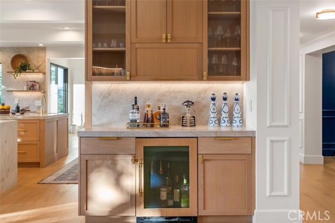
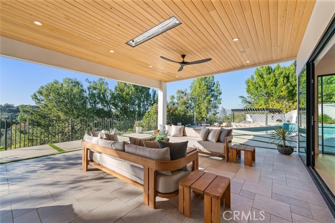
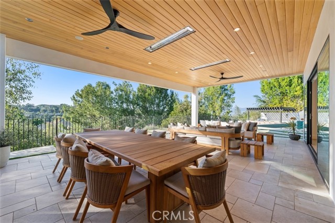

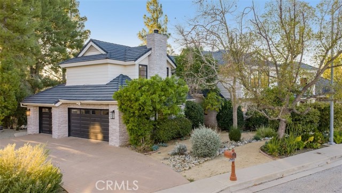
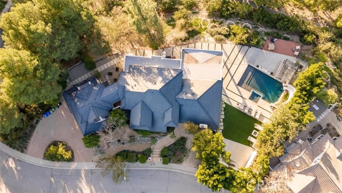
Set on a premier corner lot of approximately 30,000 sq ft, this extensively remodeled private estate offers 6,000 sq ft of luxurious living space with sweeping city and mountain views from nearly every room. The residence features 6 bedrooms, 6 bathrooms, plus a dedicated office, thoughtfully designed with elevated… finishes and custom cabinetry throughout, including white oak flooring and exquisite natural stone surfaces that create a warm yet sophisticated aesthetic. At the center of the home is an oversized gourmet chef’s kitchen showcasing two impressive 9-foot islands, a hidden pantry, and seamless flow into expansive living and entertaining areas. Outdoor living is equally impressive with a cedar-covered patio overlooking the city, a 15-foot BBQ bar, and a beautifully designed fire-pit lounge, all surrounded by lush privacy. Blending modern elegance, scale, and breathtaking views, this exceptional Tarzana estate delivers a rare opportunity for refined indoor-outdoor California living.
Find The Perfect Home
'VIP' Listing Search
Whenever a listing hits the market that matches your criteria you will be immediately notified.
Join The ListSimilar Listings
 Active$4,995,0004331 Alonzo
Encino, CA 913165 bd · 6.5 ba · 5,717 sq ft · built 2026
 Active$2,995,0003420 Castlewoods Place
Sherman Oaks, CA 914035 bd · 4 ba · 3,104 sq ft · built 1962
 Active$3,195,000701 Greenleaf Canyon Road
Topanga, CA 902905 bd · 5.25 ba · 4,328 sq ft · built 1975
 Active$2,799,00022953 Oxnard Street
Woodland Hills, CA 913675 bd · 6 ba · 3,398 sq ft · built 2007
 Active$3,575,00015539 Hamner Drive
Los Angeles, CA 900774 bd · 3 ba · 3,596 sq ft · built 1960
 Active$5,395,00012160 Laurel Terrace Drive
Studio City, CA 916045 bd · 5.5 ba · 6,320 sq ft · built 1934