
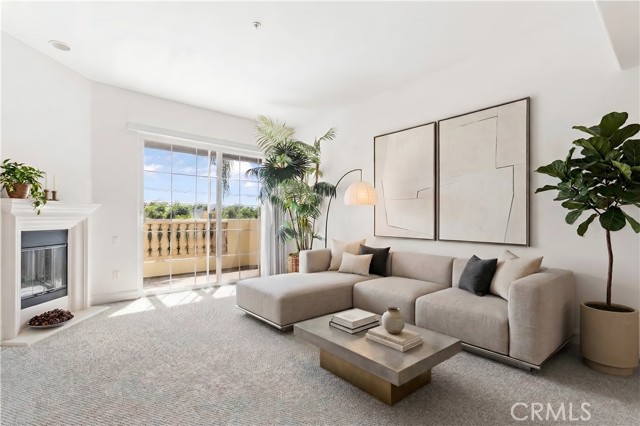
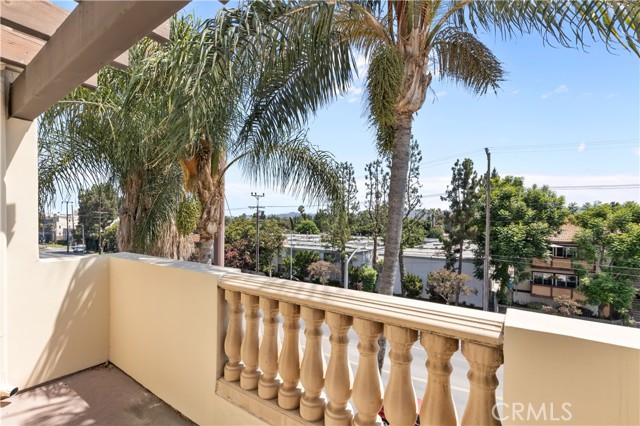
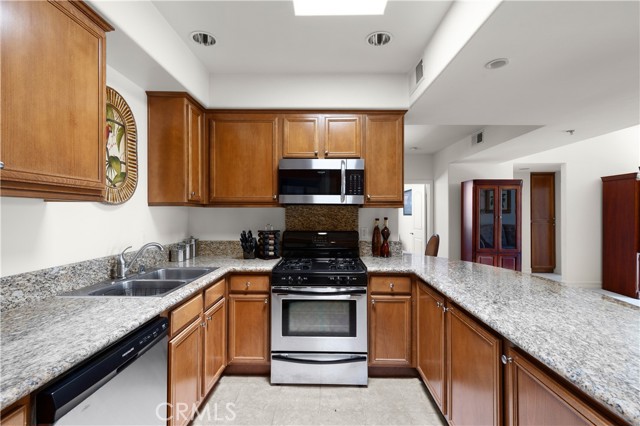
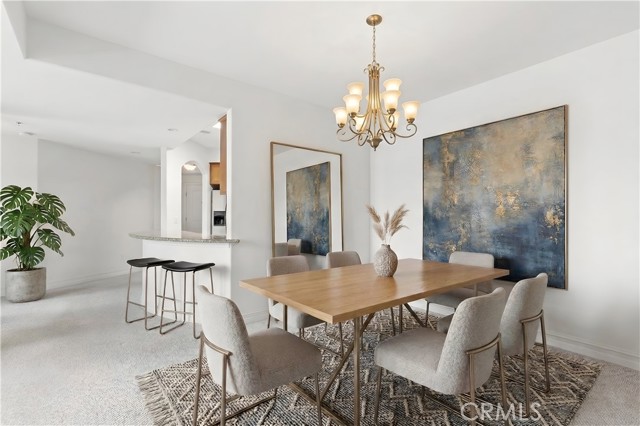
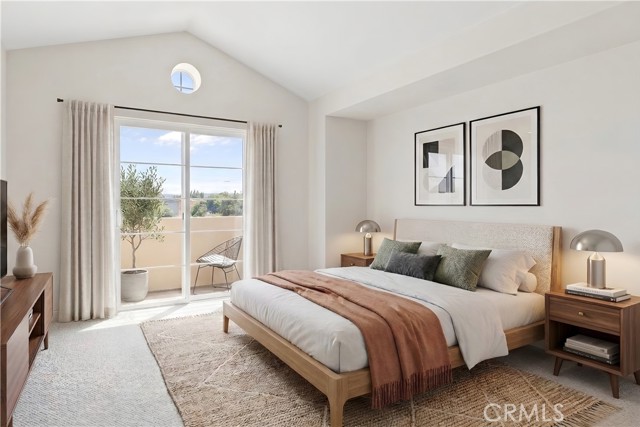
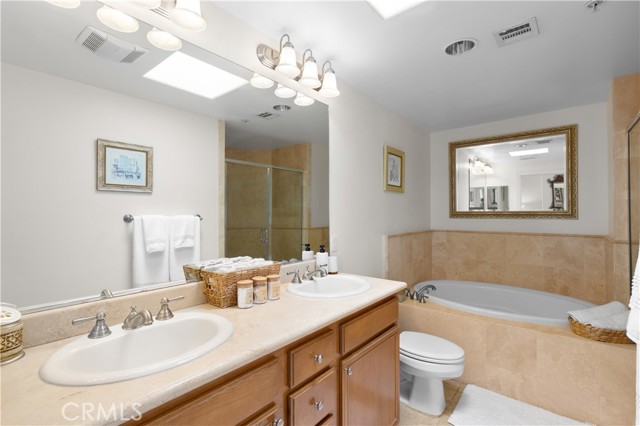
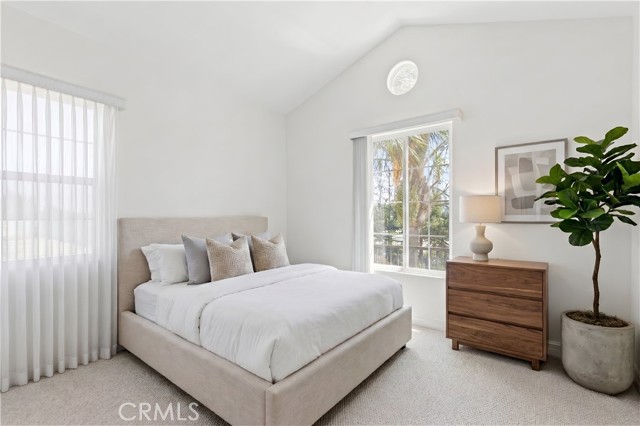
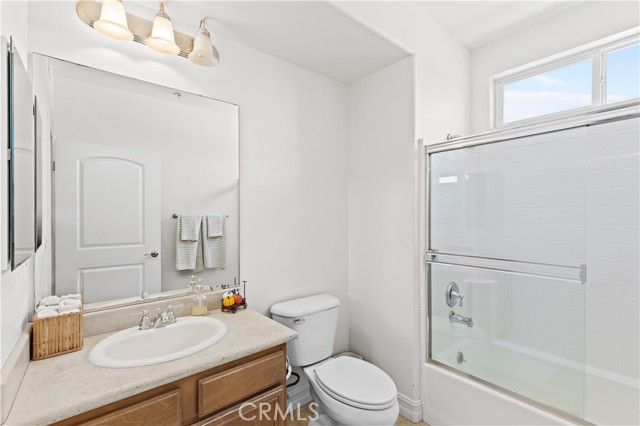
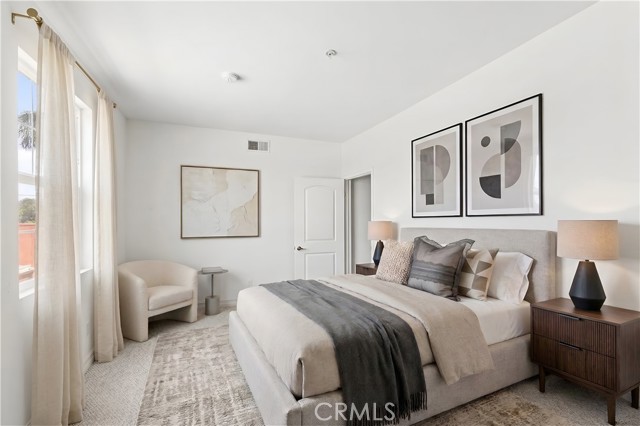
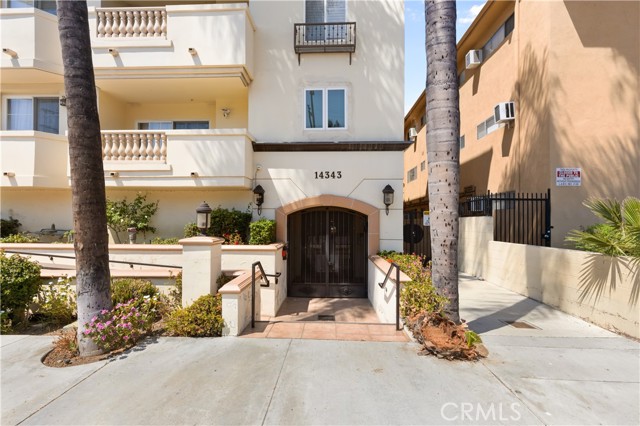
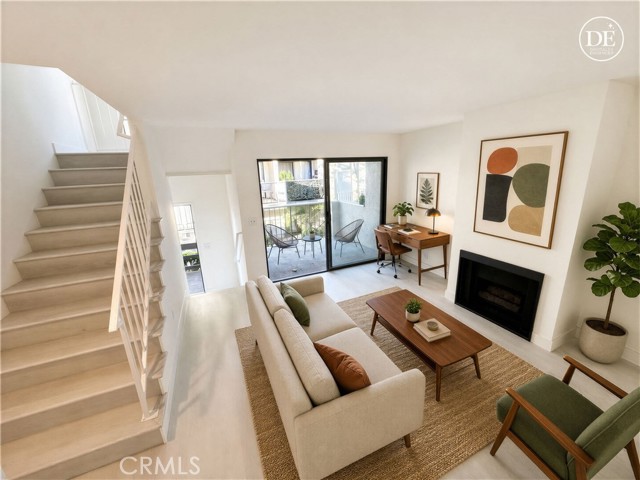
Welcome to this move-in ready, 3-bed, 2-bath top-floor condo located in desirable Sherman Oaks. Designed for modern living, the spacious open-concept floor plan features an updated kitchen outfitted with stainless steel appliances, a formal dining room and inviting living room with a sliding glass door that opens to a… private balcony. The generously sized primary suite boasts a walk-in closet and ensuite bathroom, complete with a soaking tub, large shower and double vanity. The two additional bedrooms and full bathroom are thoughtfully situated on the opposite wing of the home, ensuring privacy and separation from the primary. Additional highlights include in-unit laundry, secure garage parking and access to a communal rooftop lounge. Ideally located within an excellent school district and nearby local shops, cafés and restaurants.
Find The Perfect Home
'VIP' Listing Search
Whenever a listing hits the market that matches your criteria you will be immediately notified.
Join The ListSimilar Listings
 Active$595,0004630 Willis, 305
Sherman Oaks, CA 914032 bd · 2 ba · 1,269 sq ft · built 1969
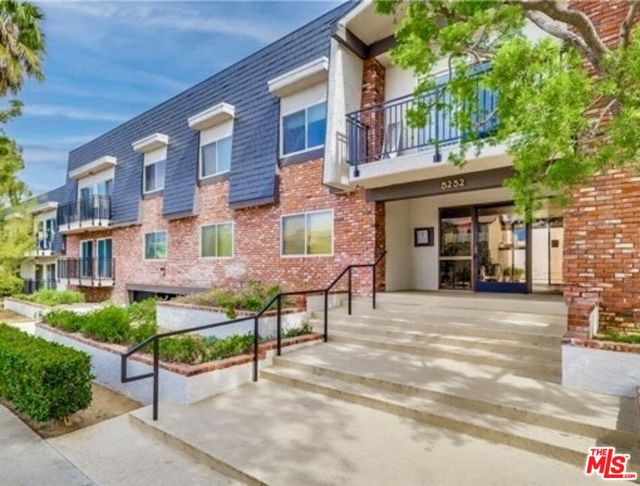 Active$599,0005252 Coldwater Canyon Avenue, 207
Van Nuys, CA 914013 bd · 2 ba · 1,210 sq ft · built 1974
 Active$550,0007869 Ventura Canyon Avenue, 306
Panorama City, CA 914023 bd · 3 ba · 1,286 sq ft · built 1979Active$899,00012521 Stagg Street
North Hollywood, CA 916053 bd · 2 ba · 1,717 sq ft · built 1953
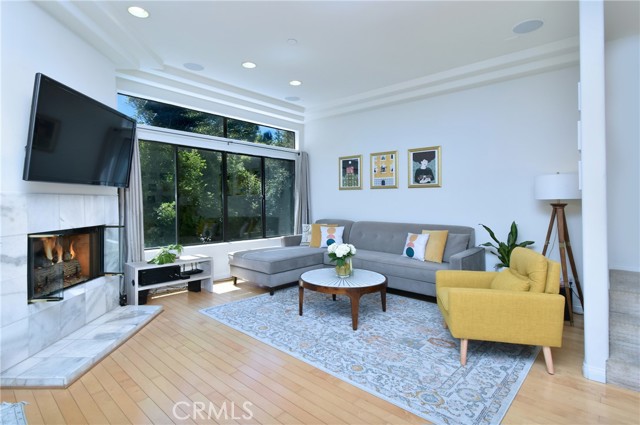 Active$899,00011847 Laurelwood, 304
Studio City, CA 916042 bd · 2.5 ba · 1,607 sq ft · built 1994
 Active$495,5009140 Burnet
North Hills, CA 913432 bd · 2.5 ba · 1,275 sq ft · built 1985