
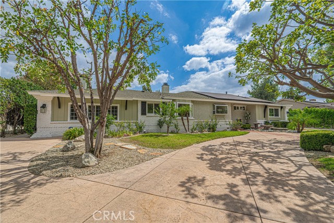
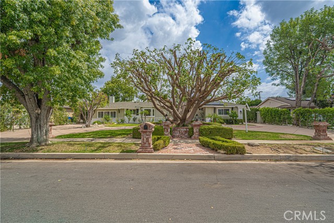
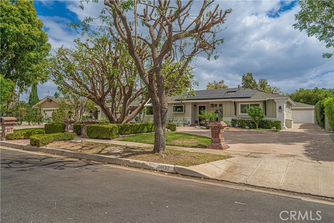
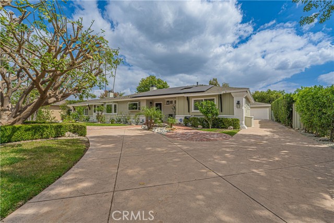
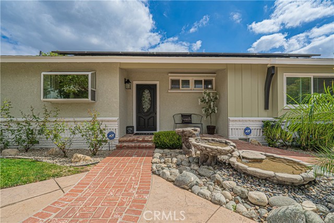
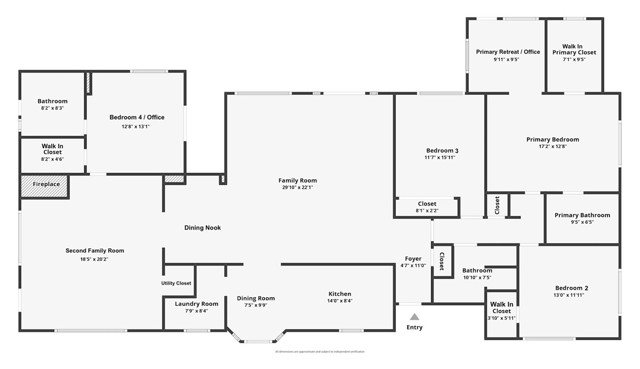
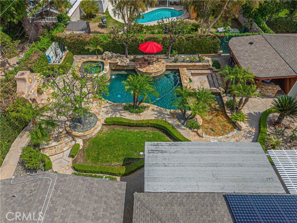
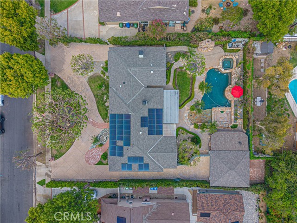
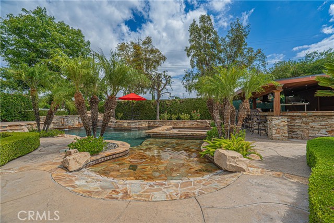
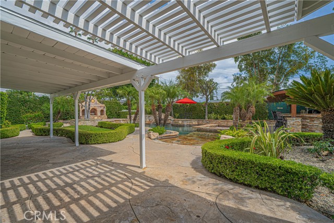
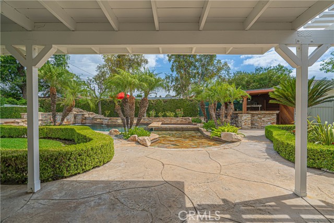
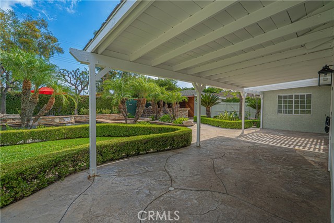
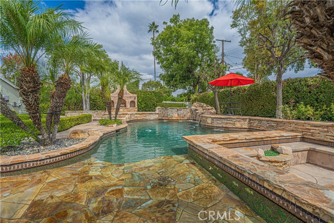
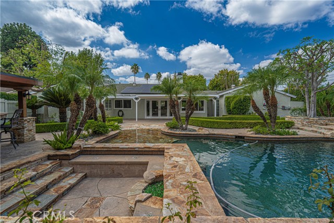
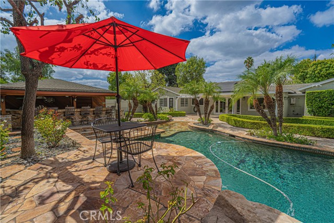
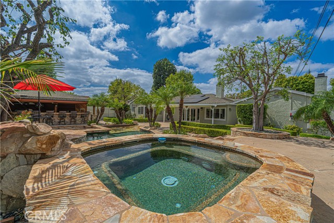
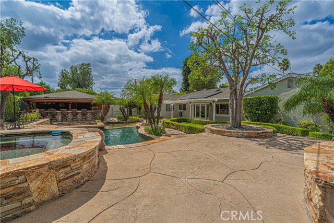
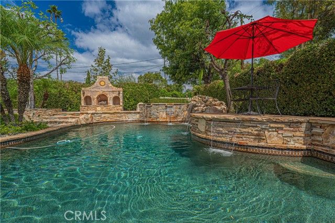
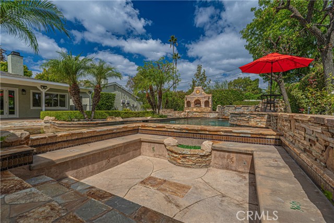
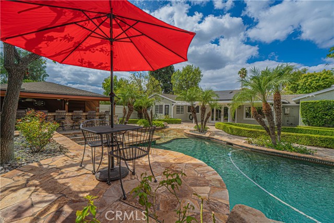
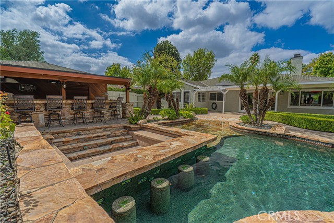
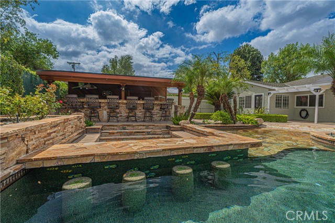
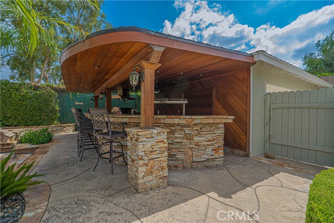
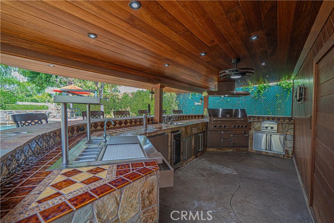
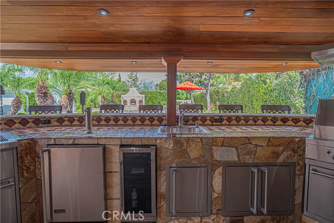
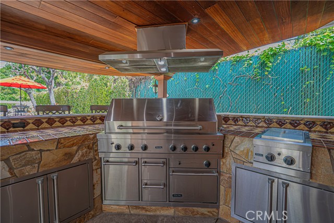
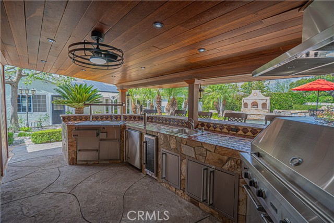
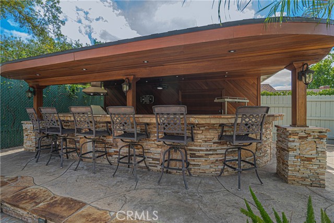
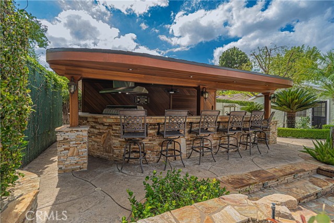
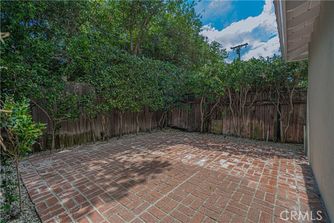
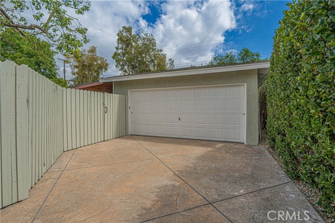
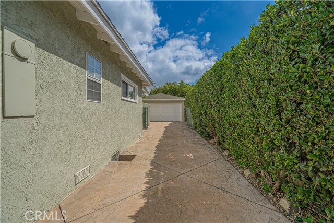
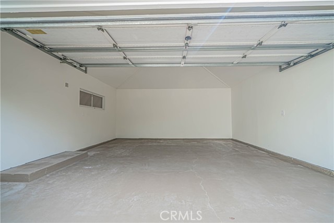
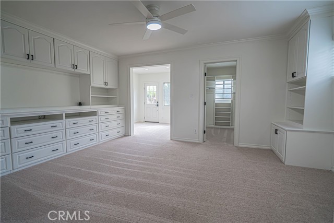
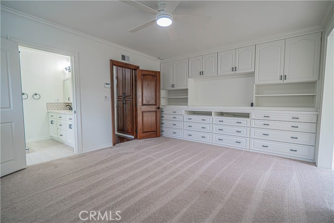
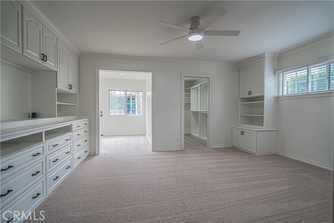
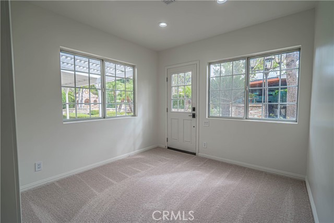
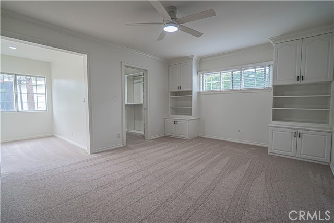
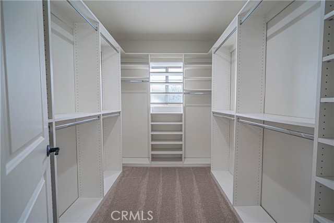
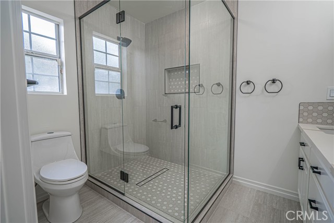
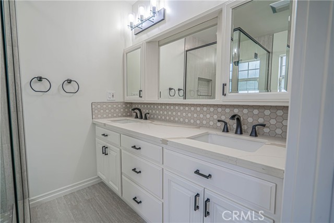
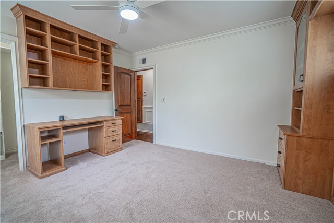
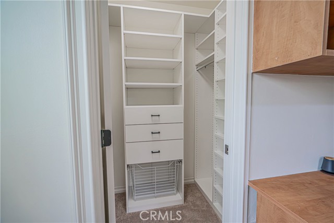
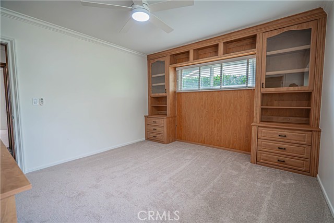
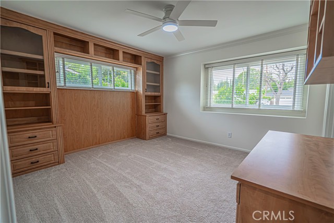
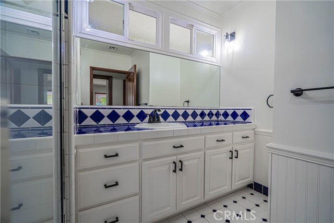
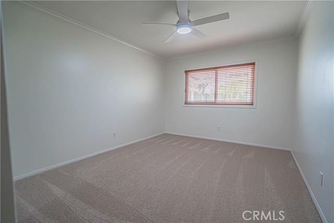
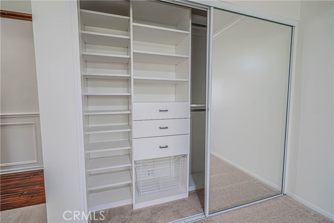
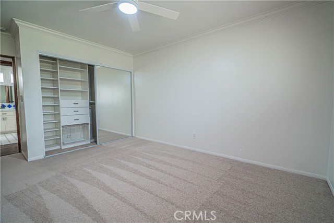
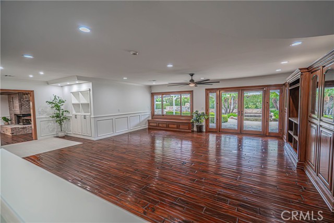
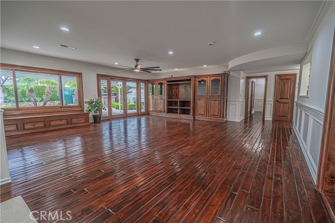
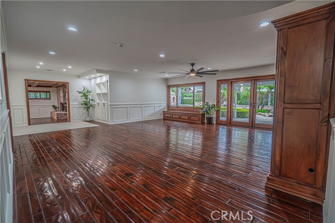
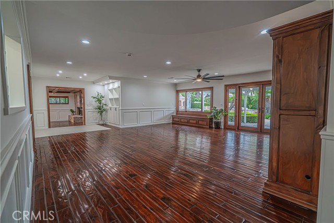
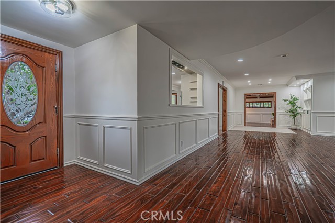
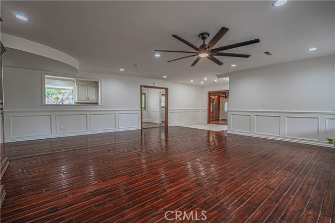
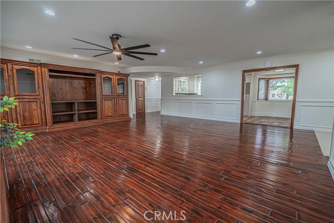
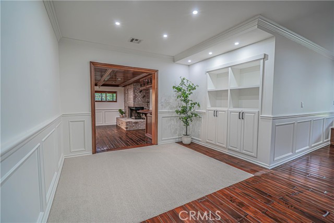
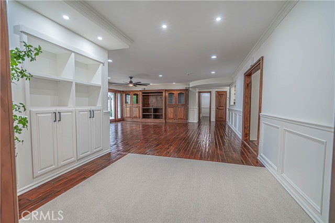
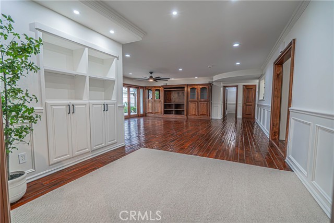
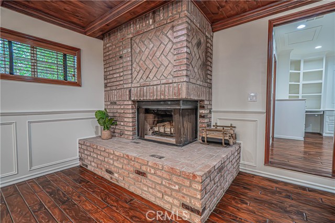
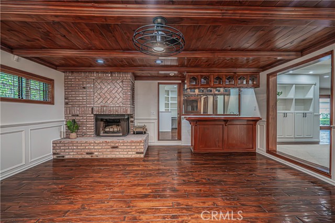
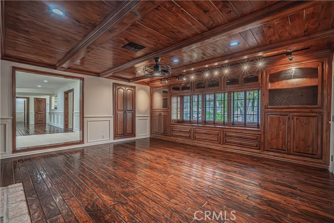
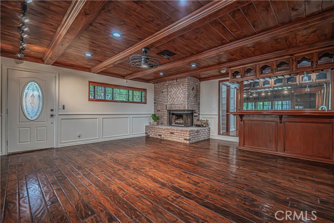
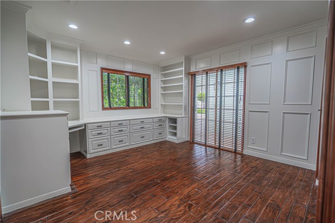
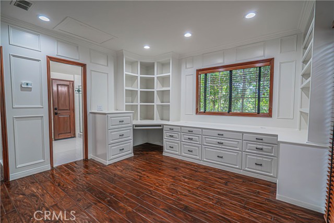
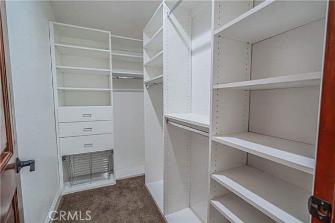
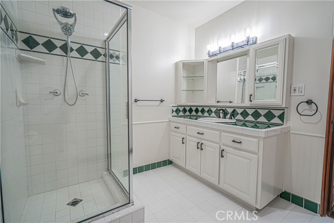
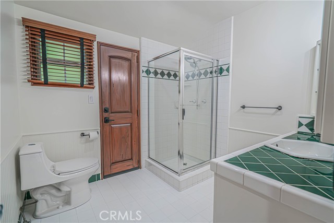
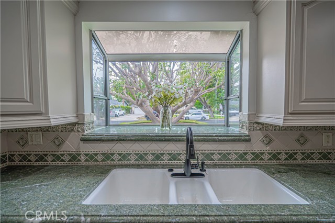
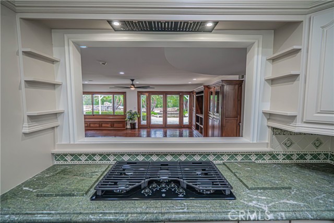
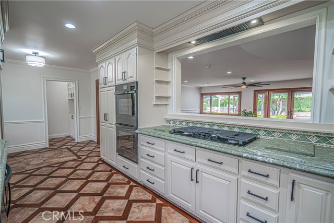
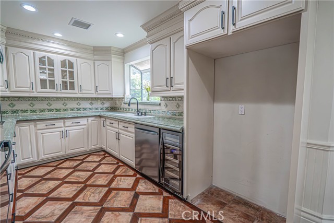
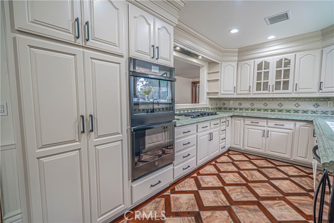
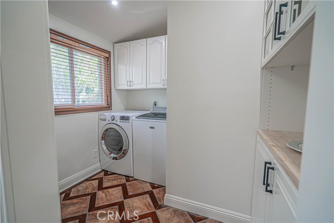
Suburban-Style Living in the Heart of the City! Welcome to this ranch-style stunner, offering the perfect blend of comfort, luxury, and functionality. This one-of-a-kind property features 4 bedrooms + 3 bathrooms + a retreat/office, indoor laundry room and a beautiful brick fireplace. The oversized lot features a… circular stamped-concrete driveway, detached 2-car garage, double RV/boat parking, and private backyard oasis that truly defines “Entertainer’s Paradise.” The home includes a custom oak cocktail bar, built-in family room cabinetry, wainscoting, solid alder interior doors, and custom hardwood floors. Brand new updates include a remodeled primary bathroom, refinished kitchen cabinets with new appliances and fixtures, carpet in all bedrooms, recessed LED lights, ceiling fans, soft-close cabinets and drawers, Nordic tankless water heater, paint (inside and out), carriage lights, A/C units (5-ton + 2-ton), and a 40 panel OWNED solar system. The primary bedroom retreat offers direct access to a rose garden and backyard oasis, and a spa-inspired ensuite. Outdoors, this property shines with lush landscaping, brick masonry, mature trees, privacy hedges, a secluded patio and “secret garden.” Entertain year-round in your resort-style backyard featuring a pool with waterfalls, spillovers, swim-up bar, a large jetted spa with seating for 10+, a step-down firepit with glass rocks & built-in seating and an outdoor gas fireplace. Enjoy the beautiful California weather by having all your largest gatherings outside. The massive covered outdoor kitchen will accommodate preparing meals for your biggest dinner parties or BBQ’s and comes equipped with high end Viking stainless appliances, including a built-in BBQ, oven, side burners, kegerator, prep kitchen, beverage fridge and dual sinks. It has a stone bar with seating for 8–10, and custom tile finishes. Located in the Granada Hills Charter School district (LAUSD), this property is wheelchair accessible, was the former model and with over 2800 sq ft is one of the largest homes on the block. Don’t miss this rare opportunity to own a truly special home that brings suburban tranquility to city living—it’s move-in ready, energy-efficient, and completely unforgettable!
Find The Perfect Home
'VIP' Listing Search
Whenever a listing hits the market that matches your criteria you will be immediately notified.
Join The ListSimilar Listings
 Active$1,499,90017819 Tulsa Street
Granada Hills, CA 913443 bd · 3 ba · 2,449 sq ft · built 1951
 Active$1,235,00018408 Tribune Street
Porter Ranch, CA 913264 bd · 3 ba · 1,917 sq ft · built 1959
 Active$1,649,00011149 Chimineas Avenue
Porter Ranch, CA 913264 bd · 4 ba · 2,537 sq ft · built 1957
 Active$1,999,9998633 Zelzah
Northridge, CA 913256 bd · 5.5 ba · 3,828 sq ft · built 1939
 Active$1,350,00012500 Mclennan Avenue
Granada Hills, CA 913444 bd · 3 ba · 2,548 sq ft · built 1967
 Active$1,350,00019714 Romar Street
Chatsworth, CA 913114 bd · 3 ba · 2,623 sq ft · built 1967