Search Listings
Search Listings›429 North Oakhurst Drive, 301
SaveShare
ActiveResidential
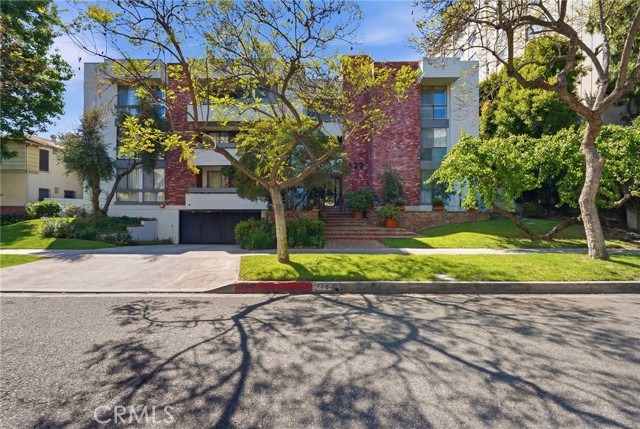
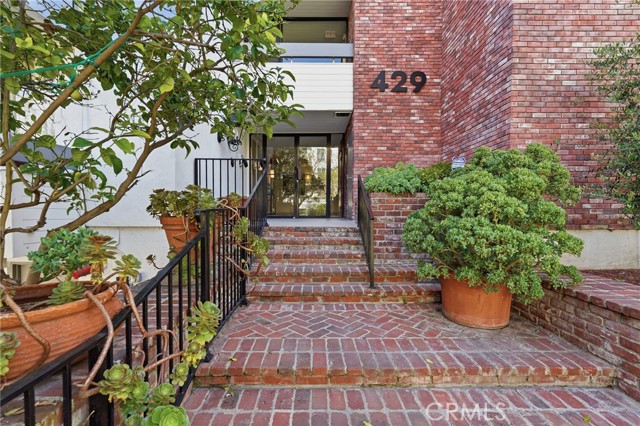
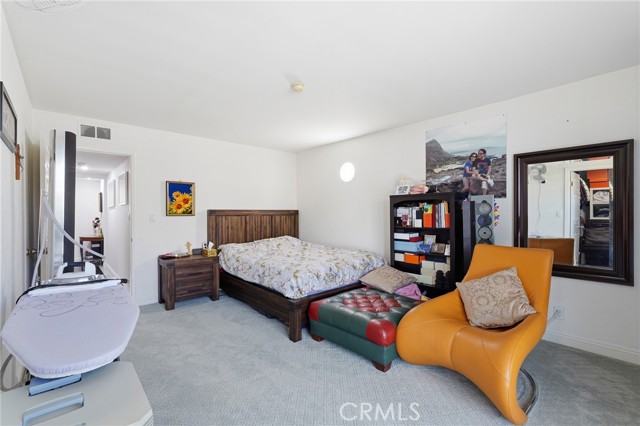
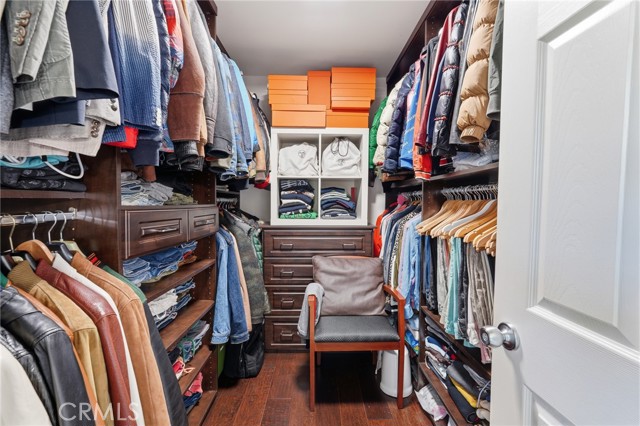
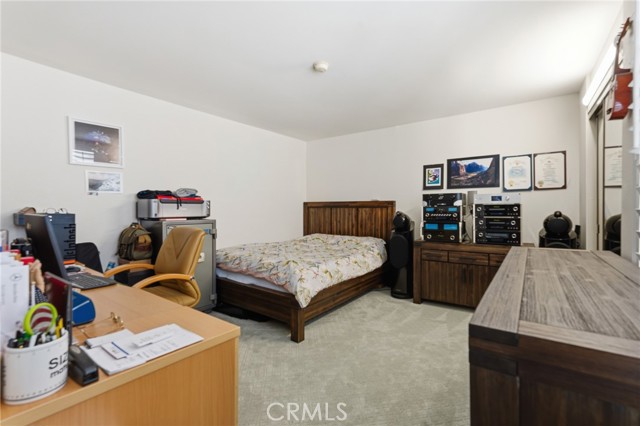

429 North Oakhurst Drive, 301 photo 1429 North Oakhurst Drive, 301 photo 2429 North Oakhurst Drive, 301 photo 3429 North Oakhurst Drive, 301 photo 4429 North Oakhurst Drive, 301 photo 5429 North Oakhurst Drive, 301 photo 6429 North Oakhurst Drive, 301 photo 7429 North Oakhurst Drive, 301 photo 8429 North Oakhurst Drive, 301 photo 9429 North Oakhurst Drive, 301 photo 10429 North Oakhurst Drive, 301 photo 11429 North Oakhurst Drive, 301 photo 12429 North Oakhurst Drive, 301 photo 13429 North Oakhurst Drive, 301 photo 14429 North Oakhurst Drive, 301 photo 15429 North Oakhurst Drive, 301 photo 16429 North Oakhurst Drive, 301 photo 17429 North Oakhurst Drive, 301 photo 18429 North Oakhurst Drive, 301 photo 19429 North Oakhurst Drive, 301 photo 20429 North Oakhurst Drive, 301 photo 21429 North Oakhurst Drive, 301 photo 22429 North Oakhurst Drive, 301 photo 23429 North Oakhurst Drive, 301 photo 24429 North Oakhurst Drive, 301 photo 25429 North Oakhurst Drive, 301 photo 26429 North Oakhurst Drive, 301 photo 27429 North Oakhurst Drive, 301 photo 28429 North Oakhurst Drive, 301 photo 29429 North Oakhurst Drive, 301 photo 30429 North Oakhurst Drive, 301 photo 31429 North Oakhurst Drive, 301 photo 32429 North Oakhurst Drive, 301 photo 33

429 North Oakhurst Drive, 301

Beverly Hills, CA 90210
Beds2
Baths1
Square Ft.1,198
$999,999
Listing provided by Thomas Hernandez, Real Brokerage Technologies, Inc. · Co-listed by Cristian Hernandez

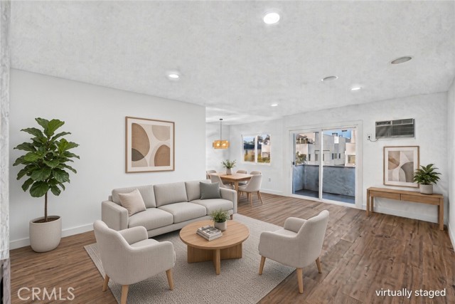
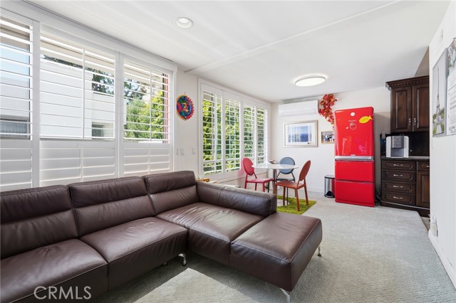
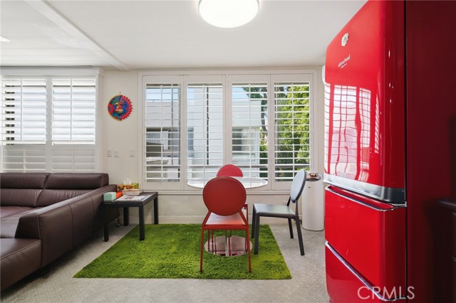
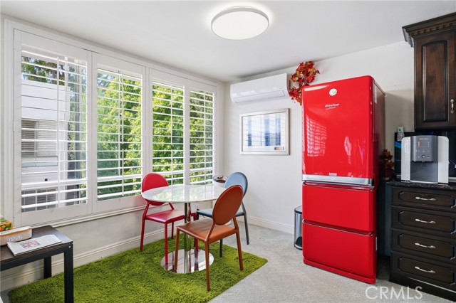
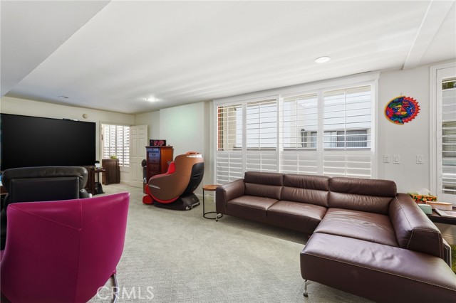
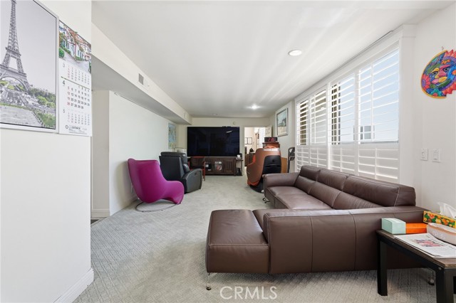
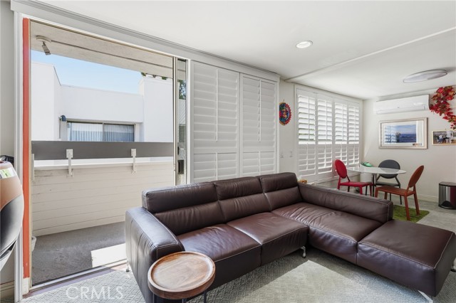
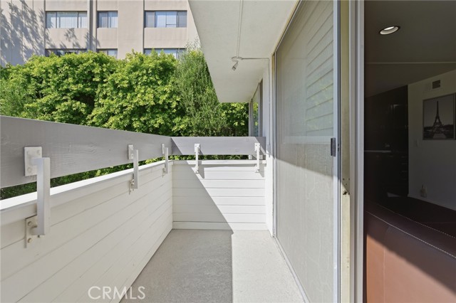
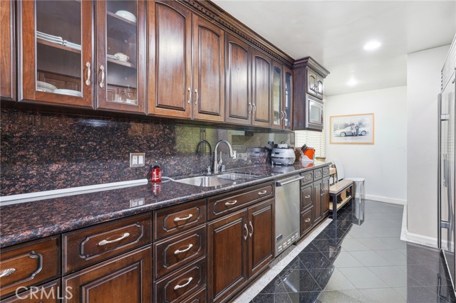
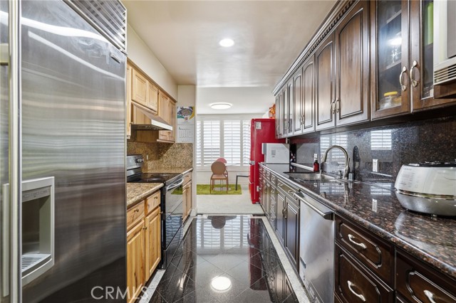
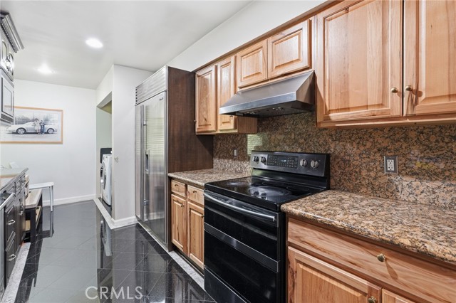
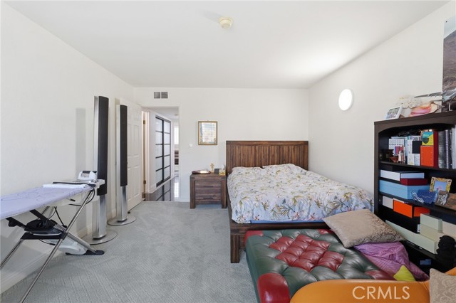
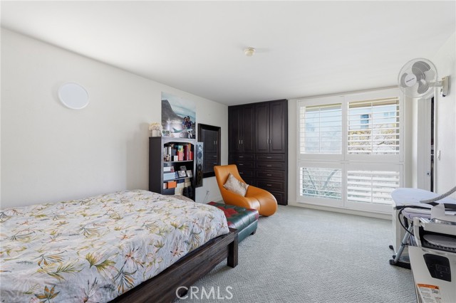
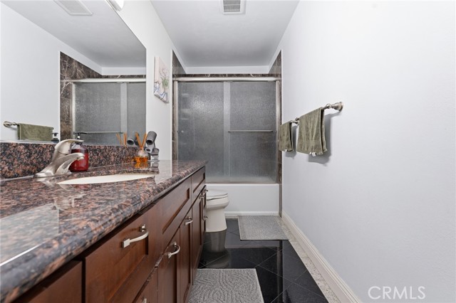
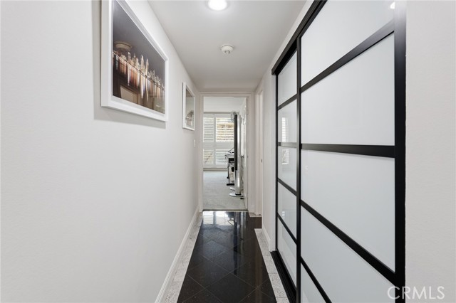
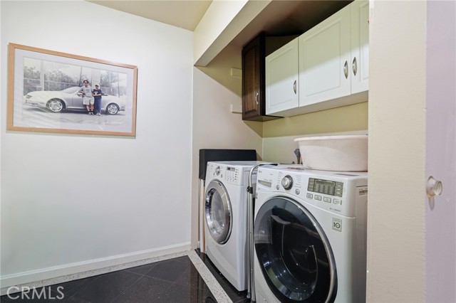
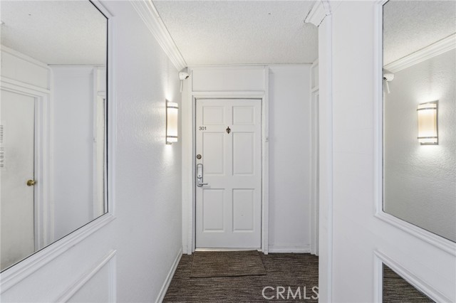
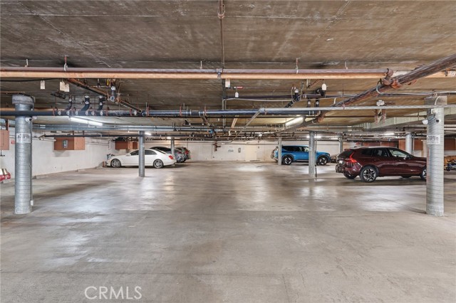
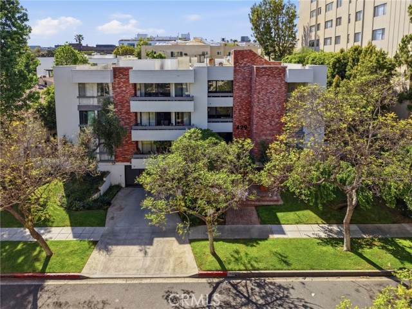
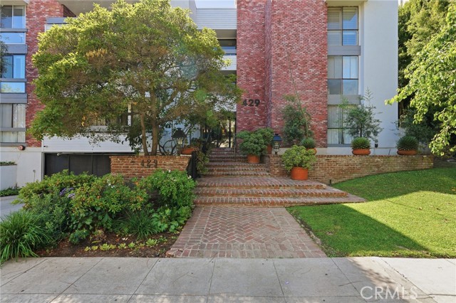
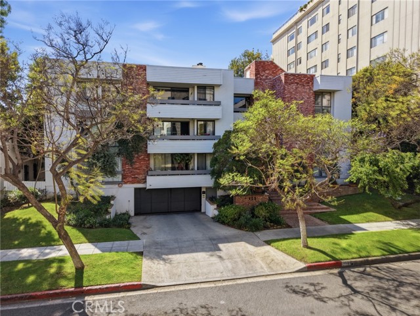
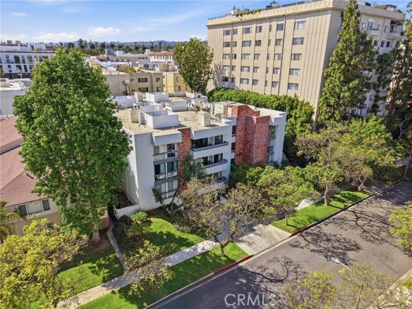
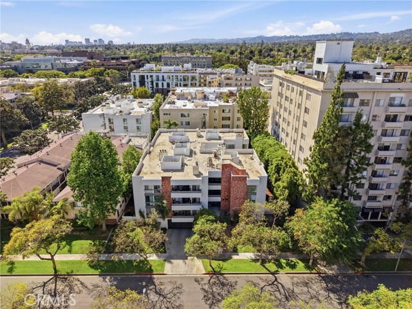
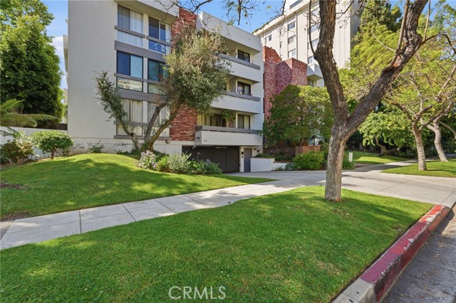
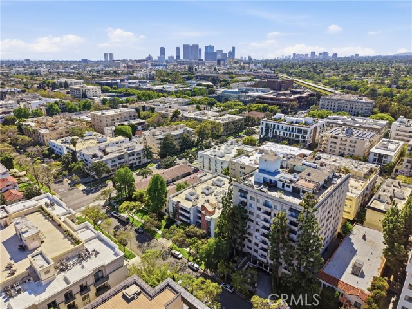
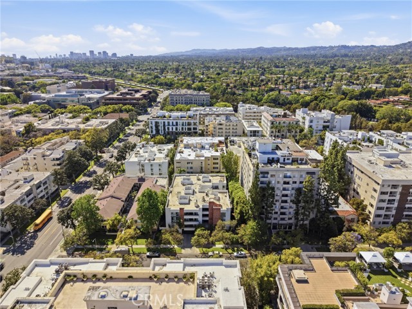
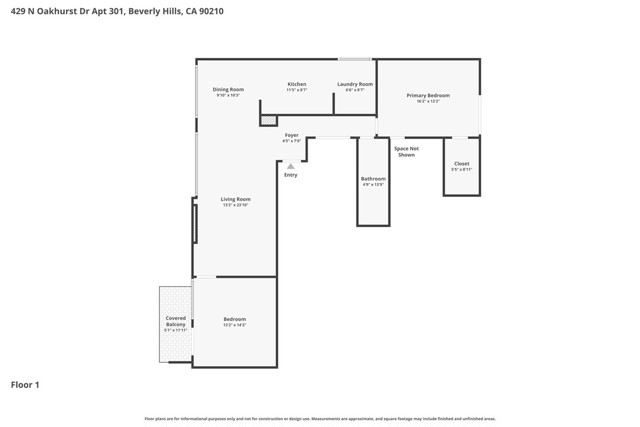
Tucked into one of the most desirable pockets of Beverly Hills, this inviting residence welcomes you with a sense of ease and understated sophistication the moment you step inside. Sunlight drifts across an open, flowing layout, where the living and dining spaces connect effortlessly, perfect for both relaxed evenings… at home and effortless entertaining. Recessed lighting adds a warm glow throughout, while central air and heat keep the atmosphere comfortable year-round. Just beyond, a private balcony offers a quiet place to enjoy your morning coffee or unwind at sunset. The kitchen is both stylish and functional, featuring granite countertops, stainless steel appliances, and a seamless connection to a charming wet bar area that elevates gatherings. Thoughtfully designed for everyday living, the home also includes in-unit laundry, generous walk-in closet space, and two tandem parking spaces for added convenience. Positioned within the Beverly Hills Unified School District and moments from Bristol Farms, Ralphs, the vibrant shops and dining along Robertson Boulevard, as well as the iconic Rodeo Drive and Cedars-Sinai, this home places you at the center of it all, yet feels like a peaceful retreat from the city’s energy.

Listing Snapshot
Days online182
Last updatedSep 8, 2026
Property typeCondominium
Beds2
Full baths1
Square ft.1,198
Lot size0.38 Acres
Year built1974
MLS numberSR-26074494
Additional Details
Bedrooms
Beds Total: 2,Main Level Bedrooms: 2
Bathrooms
Baths Total: 1,Baths Full: 1
Building
Year Built: 1974,Building Area Total: 1198,Living Area: 1198,Stories Total: 3,Levels: One,Entry Level: 1,Common Walls: 2+ Common Walls,Architectural Style: Modern,Construction Materials: Stucco,Other,Asphalt,Brick,Concrete,Drywall Walls,Frame,Glass,Roof: Flat,Property Condition: Turnkey
Lot
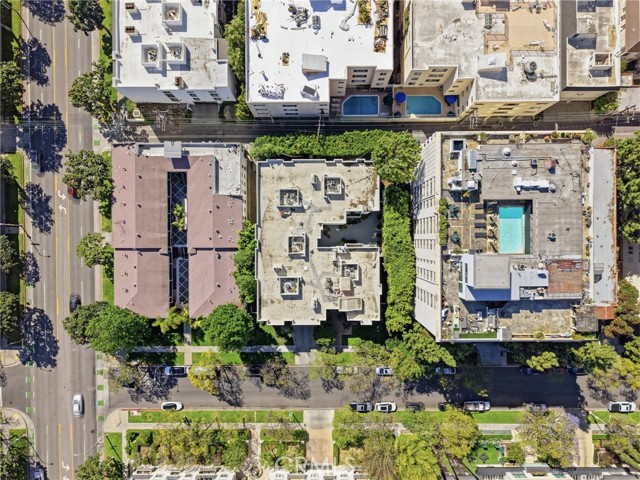
Lot Size Acres: 0.38,Lot Size Square Feet: 16500,Lot Features: Greenbelt,Landscaped,Lawn,Back Yard,View: City Lights,Neighborhood,Trees/Woods
Interior
Interior Features: Balcony,Bar,Beamed Ceilings,Granite Counters,Living Room Balcony,Open Floorplan,Pantry,Recessed Lighting,Tandem,Wet Bar,Remodeled Kitchen,Flooring: Carpet,Laminate,Tile,Fireplace Features: See Remarks,Kitchen Appliances: Disposal,Dishwasher,Electric Cooktop,Electric Range,ENERGY STAR Qualified Appliances,Free-Standing Range,Microwave,Laundry Features: None,Gas & Electric Dryer Hookup,In Closet,Inside,Washer Hookup,Window Features: Plantation Shutters,Security Features: Smoke Detector(s),Carbon Monoxide Detector(s),Security Lights
Exterior
Patio And Porch Features: Patio,Porch,Pool Features: See Remarks,Fencing: Wood,Wrought Iron,Excellent Condition
Parking
Parking Features: Assigned,Community Structure,Controlled Entrance
Cooling
Cooling: Central Air
Heating
Heating: Central,Fireplace(s)
Community
Community Features: Biking,Curbs,Dog Park,Gutters,Hiking,Park,Sidewalks,Storm Drains,Street Lights,Suburban,Association Fee: 679.28,Association Fee Frequency: Monthly,Association Amenities: Call for Rules,Controlled Access,Maintenance Grounds,Management
Utilities
Utilities: Sewer Connected,Water Connected,Cable Available,Electricity Connected,Natural Gas Connected,Phone Available,Sewer: Other,Public Sewer,Unknown,Water Source: Public

Find The Perfect Home

'VIP' Listing Search

Whenever a listing hits the market that matches your criteria you will be immediately notified.

Join The List
Listing information © 2026 CRISNet MLS (via the CSMAR data share). All rights reserved. Information deemed reliable but not guaranteed. IDX information is provided exclusively for consumers’ personal, non-commercial use.
(818) 307-3792 Text