
Back to map
Search Listings›5702 Melvin Avenue
SaveShare
ActiveResidential Lease
5702 Melvin Avenue photo 15702 Melvin Avenue photo 25702 Melvin Avenue photo 35702 Melvin Avenue photo 45702 Melvin Avenue photo 55702 Melvin Avenue photo 65702 Melvin Avenue photo 75702 Melvin Avenue photo 85702 Melvin Avenue photo 95702 Melvin Avenue photo 105702 Melvin Avenue photo 115702 Melvin Avenue photo 125702 Melvin Avenue photo 135702 Melvin Avenue photo 145702 Melvin Avenue photo 155702 Melvin Avenue photo 165702 Melvin Avenue photo 175702 Melvin Avenue photo 185702 Melvin Avenue photo 195702 Melvin Avenue photo 205702 Melvin Avenue photo 215702 Melvin Avenue photo 225702 Melvin Avenue photo 235702 Melvin Avenue photo 245702 Melvin Avenue photo 255702 Melvin Avenue photo 265702 Melvin Avenue photo 275702 Melvin Avenue photo 285702 Melvin Avenue photo 295702 Melvin Avenue photo 305702 Melvin Avenue photo 315702 Melvin Avenue photo 325702 Melvin Avenue photo 335702 Melvin Avenue photo 345702 Melvin Avenue photo 355702 Melvin Avenue photo 365702 Melvin Avenue photo 375702 Melvin Avenue photo 385702 Melvin Avenue photo 395702 Melvin Avenue photo 405702 Melvin Avenue photo 415702 Melvin Avenue photo 425702 Melvin Avenue photo 435702 Melvin Avenue photo 445702 Melvin Avenue photo 455702 Melvin Avenue photo 465702 Melvin Avenue photo 475702 Melvin Avenue photo 485702 Melvin Avenue photo 495702 Melvin Avenue photo 505702 Melvin Avenue photo 515702 Melvin Avenue photo 52

5702 Melvin Avenue

Tarzana, CA 91356
Beds6
Baths6
Square Ft.6,001
$27,500
Listing provided by Noelle Lesinski, Harcourts Encino Inc.

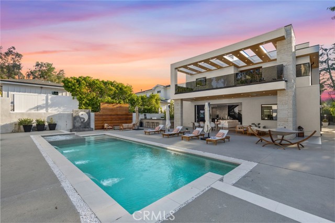
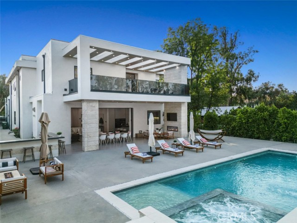
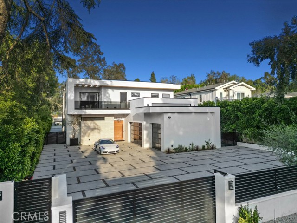
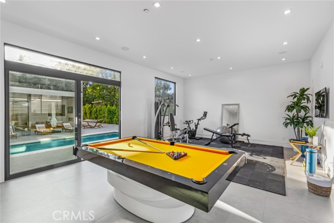
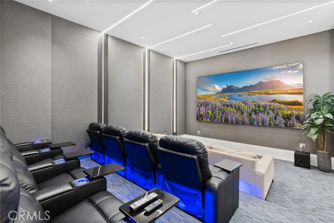
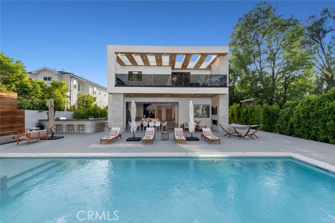
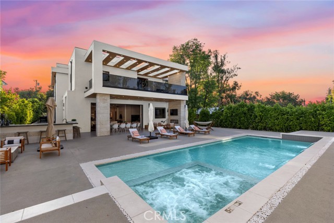
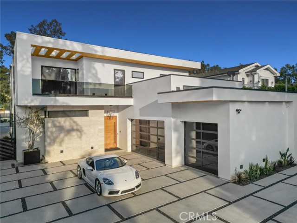
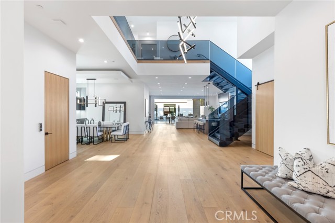
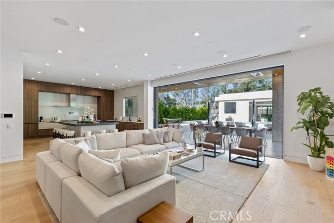
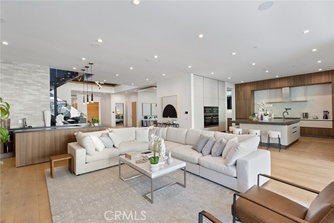
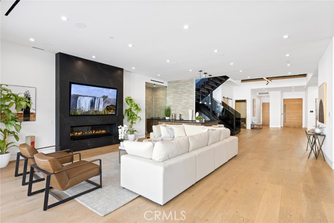
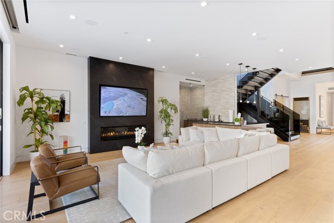
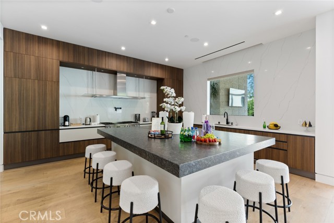
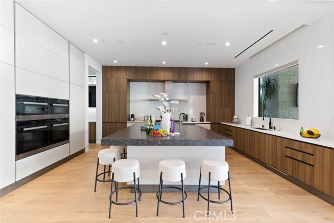
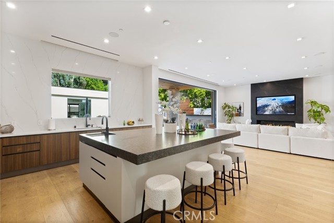
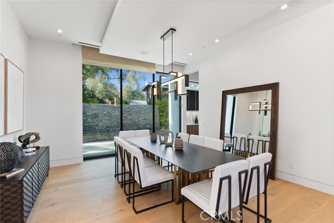
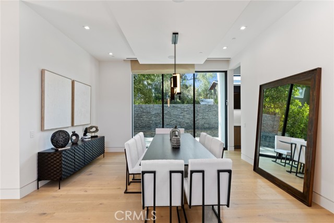
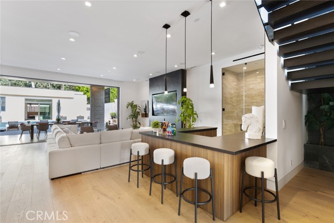
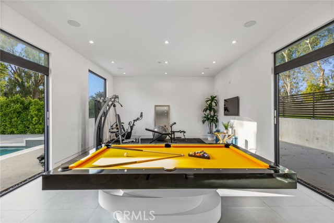
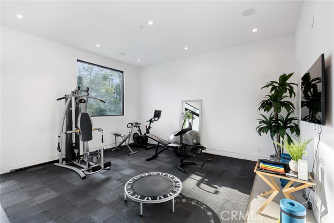
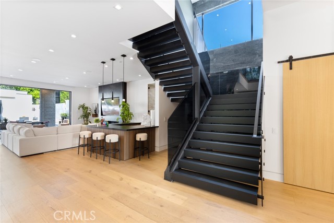
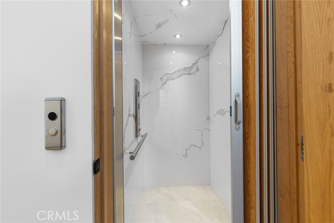
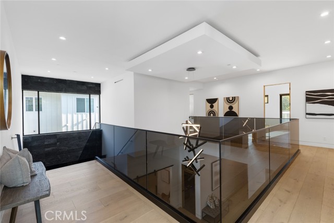
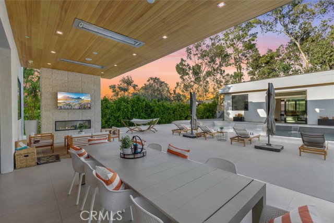
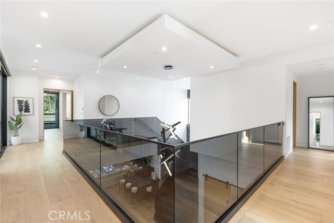
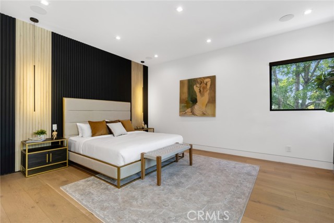
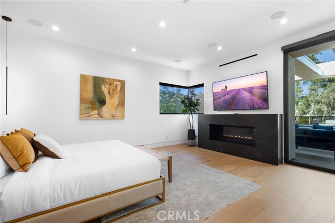
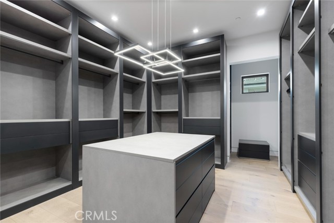
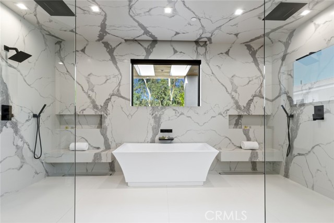
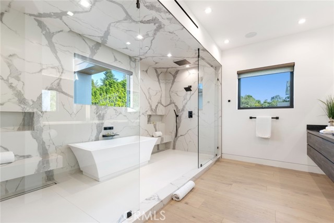
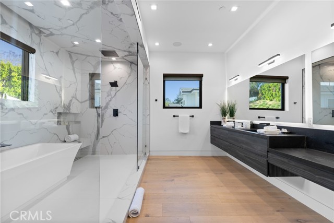
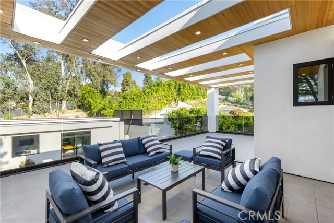
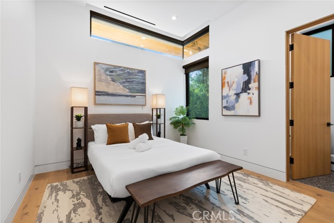
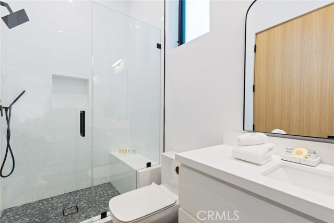
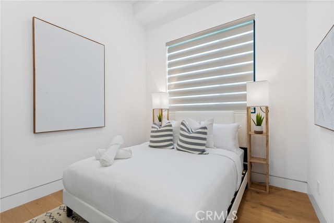
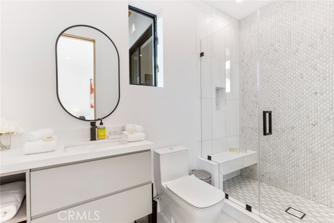
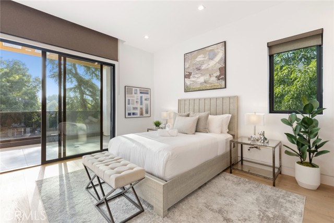
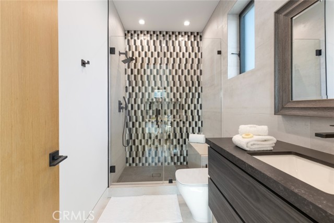
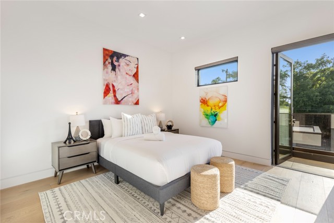
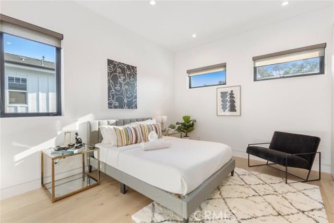
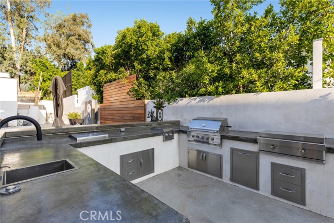
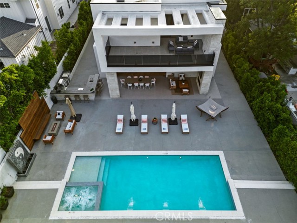
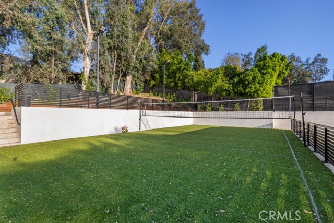
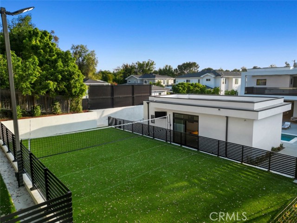
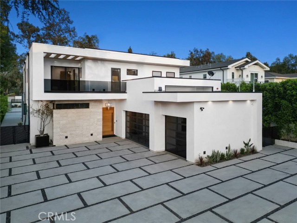
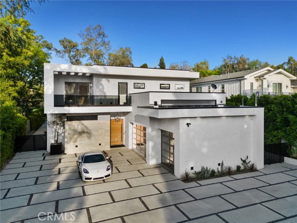
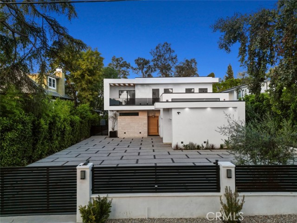
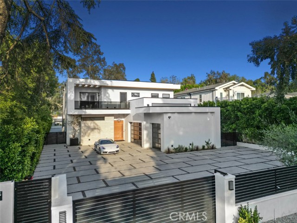
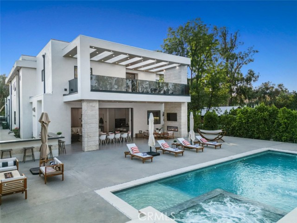
AVAILABLE September 15, 2026. Available furnished for short-term lease (30-day minimum) or long-term tenancy, this extraordinary newly constructed modern estate offers an exceptional blend of architectural sophistication and resort-style living. Privately gated and introduced by a serene courtyard entry, the… residence makes an unforgettable first impression with dramatic scale, soaring ceilings, and a beautifully designed open-concept floor plan. Inside, a stunning great room is anchored by a floor-to-ceiling fireplace and flows effortlessly into a magazine-worthy chef’s kitchen curated for both everyday living and elegant entertaining. Rich European cabinetry, exquisite stone finishes, an oversized center island, and top-of-the-line Miele appliances — including double ovens, microwave, refrigerator/freezer, and a 5-burner range — create a kitchen that is as functional as it is luxurious. An adjacent catering kitchen and butler’s pantry add an exceptional level of convenience. Spanning over 6,000 square feet, the home features five spacious en-suite bedrooms and impeccable custom finishes throughout. Expansive walls of glass, oversized windows, and disappearing doors flood the interiors with natural light while creating a seamless connection to the outdoors, capturing the essence of California indoor-outdoor living. A sculptural floating staircase leads to the upper level, where a covered terrace with glass accents offers an additional space to relax or entertain. The primary suite is a true sanctuary, evoking the ambiance of a five-star hotel with its own fireplace, private balcony, oversized walk-in closet with center island, and a breathtaking spa bath featuring dual vanities, a soaking tub, and an oversized marble walk-in shower. Designed for exceptional entertaining, the backyard showcases a resort-style pool and spa, covered patio, built-in barbecue, and a full outdoor kitchen surrounded by lush designer landscaping. A beautifully appointed en-suite pool house/cabana and a brand-new stadium-style state-of-the-art pickleball court further elevate the property’s private resort atmosphere. Additional highlights include electronic gates, smart home integration, alarm system, integrated sound, security cameras, and an impressive collection of premium amenities throughout.

Listing Snapshot
Days online176
Last updatedSep 29, 2026
Property typeSingle Family Residence
Beds6
Full baths6
Square ft.6,001
Lot size0.48 Acres
Year built2020
MLS numberSR-26083806
Additional Details
Bedrooms
Beds Total: 6,Main Level Bedrooms: 1
Bathrooms
Baths Total: 6,Baths Full: 6
Building
Year Built: 2020,Building Area Total: 6001,Living Area: 6001,Stories Total: 2,Levels: Two,Entry Level: 1,Common Walls: No Common Walls
Lot
Lot Size Acres: 0.48,Lot Size Square Feet: 21003,Lot Features: 0-1 Unit/Acre,View: Neighborhood
Interior
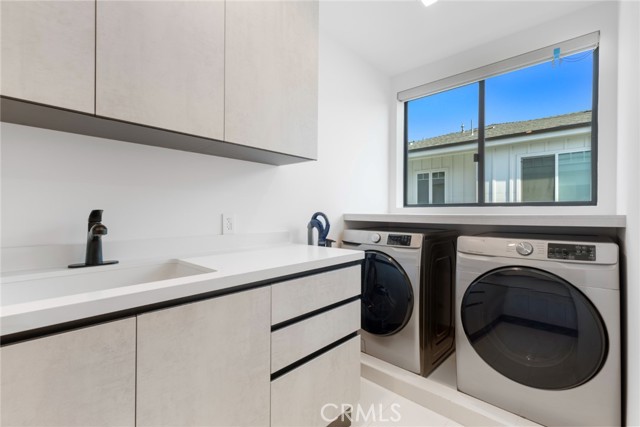
Interior Features: Walk-In Pantry,Butler's Pantry,Kitchen Island,Kitchen Open to Family Room,Pots & Pan Drawers,Flooring: Wood,Fireplace Features: Family Room,Laundry Features: Laundry Chute,Security Features: Wired For Alarm System,Automatic Gate,Carbon Monoxide Detector(s),Fire and Smoke Detection System,Fire Sprinkler System
Parking
Parking Features: Private,None
Cooling
Cooling: Central Air
Heating
Heating: Solar,Central,ENERGY STAR Qualified Equipment,Fireplace(s)
Community
Community Features: Biking,Association Fee: 0
Utilities
Sewer: Public Sewer,Water Source: Public
Lease terms
Pets Allowed: Breed Restrictions,Availability Date: 2026-02-25

Find The Perfect Home

'VIP' Listing Search

Whenever a listing hits the market that matches your criteria you will be immediately notified.

Join The List

Listing information © 2026 CRISNet MLS (via the CSMAR data share). All rights reserved. Information deemed reliable but not guaranteed. IDX information is provided exclusively for consumers’ personal, non-commercial use.
(818) 307-3792 Text