
Search Listings
Search Listings›5050 Arundel
SaveShare
ActiveResidential Lease
5050 Arundel photo 15050 Arundel photo 25050 Arundel photo 35050 Arundel photo 45050 Arundel photo 55050 Arundel photo 65050 Arundel photo 75050 Arundel photo 85050 Arundel photo 95050 Arundel photo 105050 Arundel photo 115050 Arundel photo 125050 Arundel photo 135050 Arundel photo 145050 Arundel photo 155050 Arundel photo 165050 Arundel photo 175050 Arundel photo 185050 Arundel photo 195050 Arundel photo 205050 Arundel photo 215050 Arundel photo 225050 Arundel photo 235050 Arundel photo 245050 Arundel photo 255050 Arundel photo 265050 Arundel photo 275050 Arundel photo 285050 Arundel photo 295050 Arundel photo 305050 Arundel photo 315050 Arundel photo 325050 Arundel photo 335050 Arundel photo 345050 Arundel photo 355050 Arundel photo 365050 Arundel photo 375050 Arundel photo 385050 Arundel photo 395050 Arundel photo 405050 Arundel photo 415050 Arundel photo 425050 Arundel photo 435050 Arundel photo 445050 Arundel photo 455050 Arundel photo 465050 Arundel photo 475050 Arundel photo 485050 Arundel photo 495050 Arundel photo 505050 Arundel photo 515050 Arundel photo 525050 Arundel photo 535050 Arundel photo 545050 Arundel photo 555050 Arundel photo 565050 Arundel photo 575050 Arundel photo 585050 Arundel photo 595050 Arundel photo 605050 Arundel photo 615050 Arundel photo 625050 Arundel photo 635050 Arundel photo 645050 Arundel photo 655050 Arundel photo 665050 Arundel photo 675050 Arundel photo 685050 Arundel photo 695050 Arundel photo 705050 Arundel photo 715050 Arundel photo 725050 Arundel photo 73

5050 Arundel

Woodland Hills, CA 91364
Beds7
Baths8
Square Ft.7,000
$34,000
Listing provided by Noelle Lesinski, Harcourts Encino Inc.

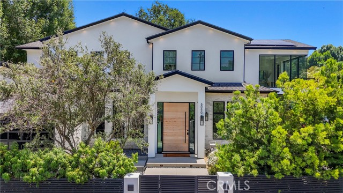
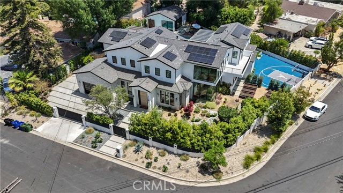
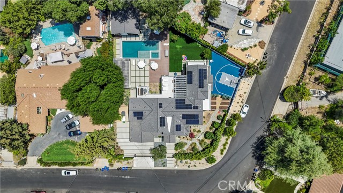
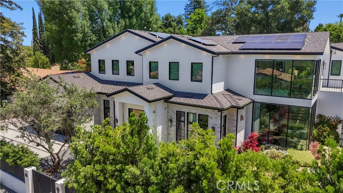
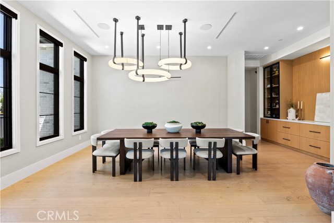
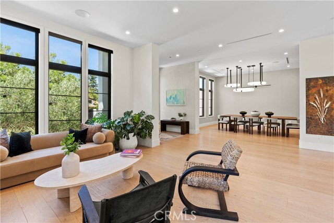
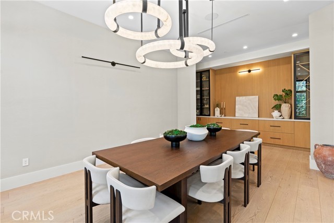
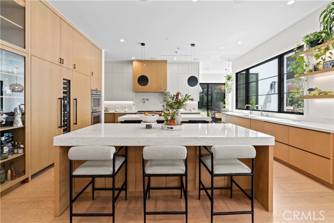
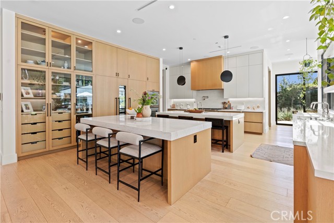
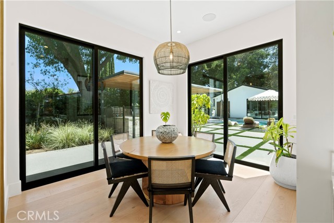
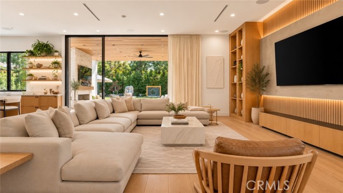
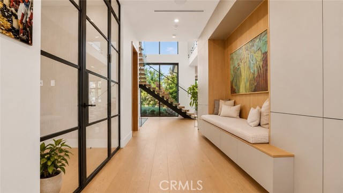
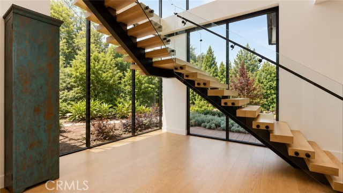
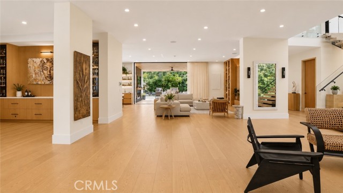
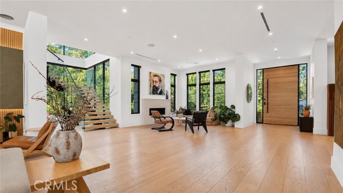
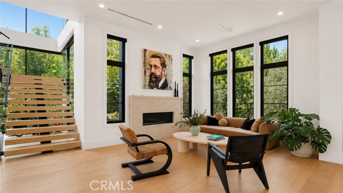
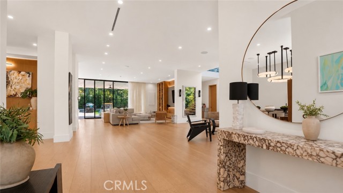
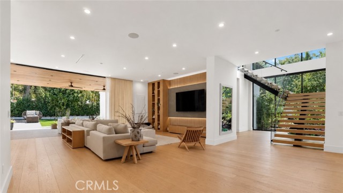
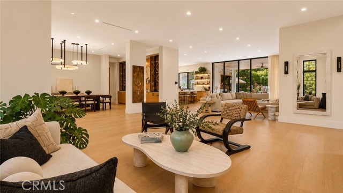
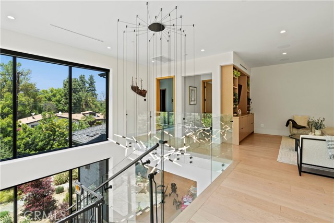
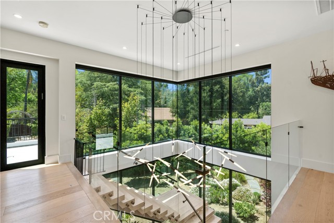
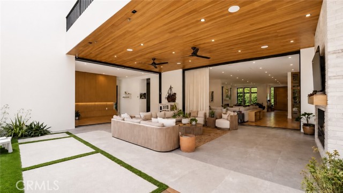
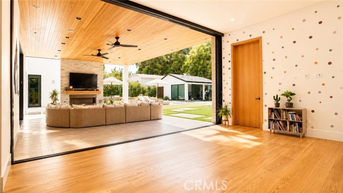
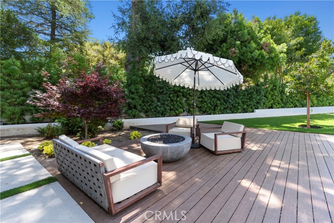
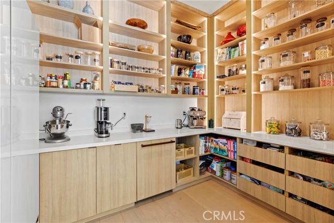
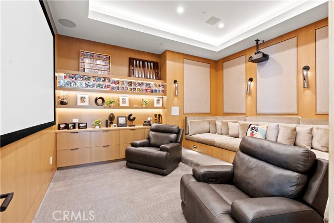
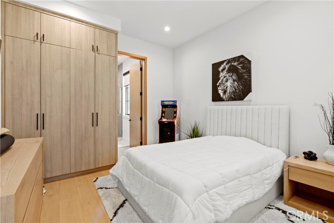
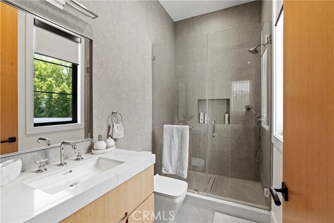
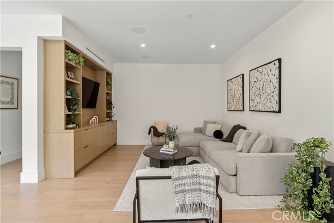
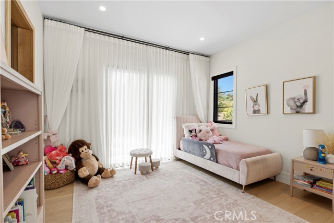
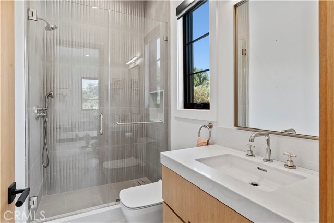
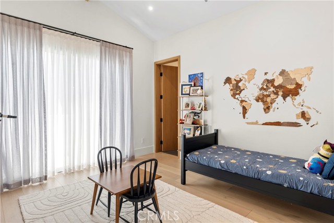
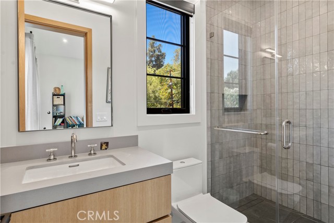
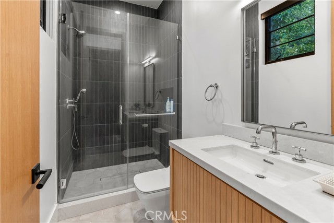
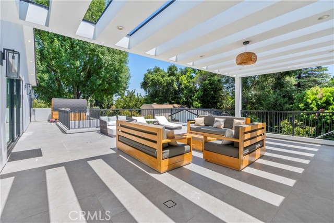
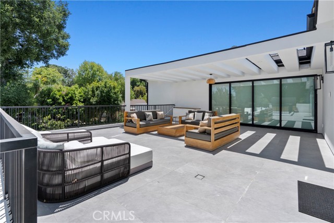
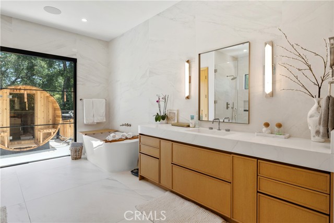
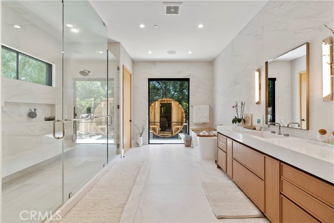
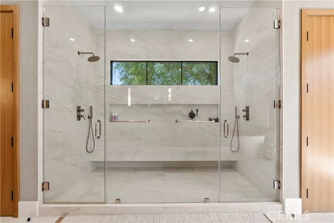
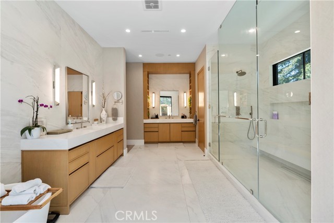
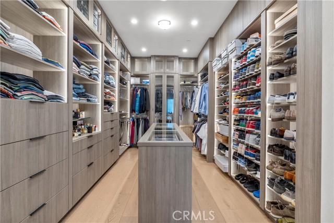
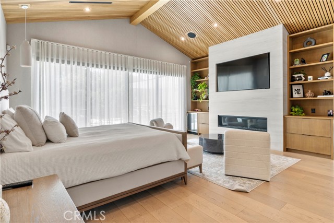
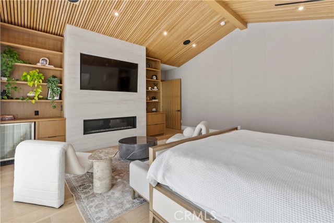
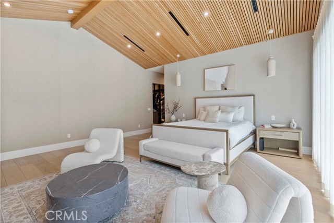
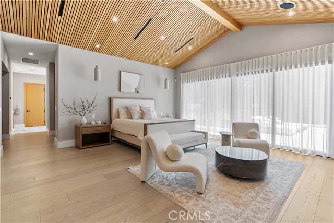
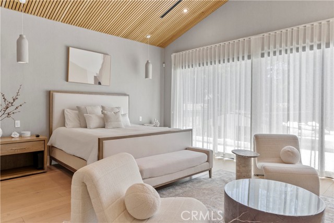
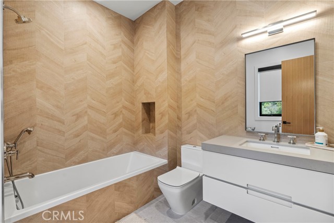
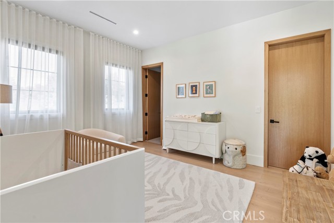
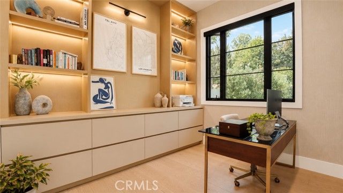
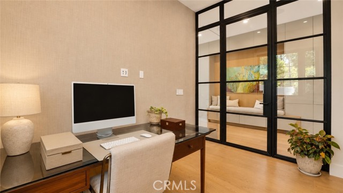
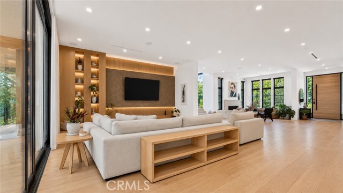
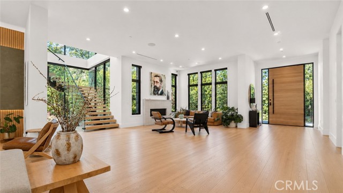
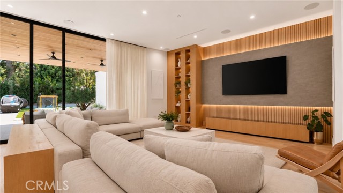
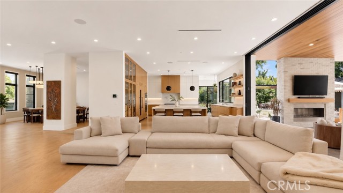
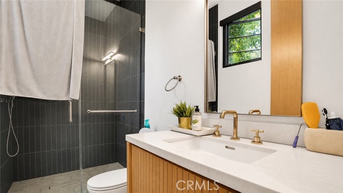
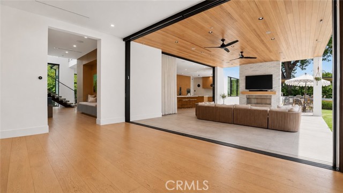
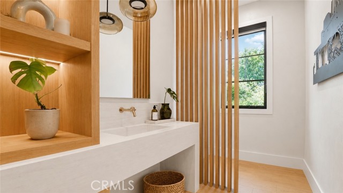
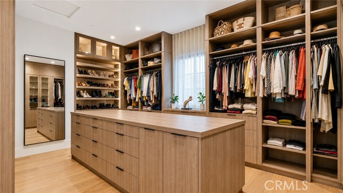
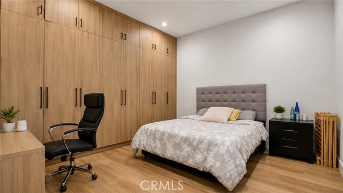
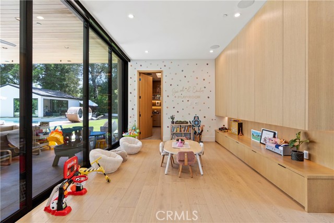
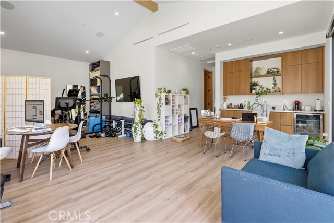
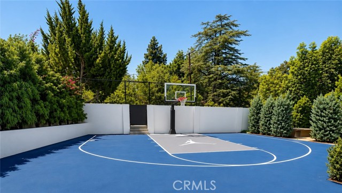
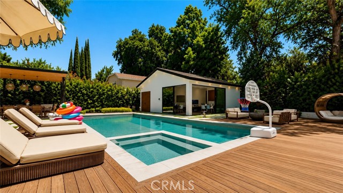
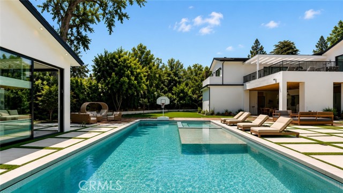
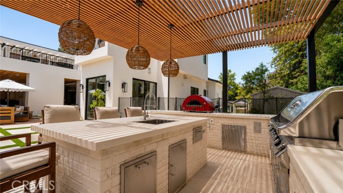
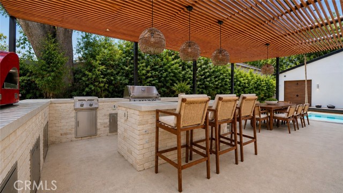
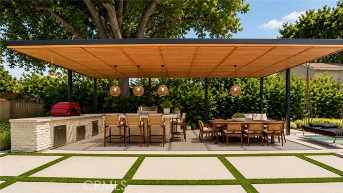
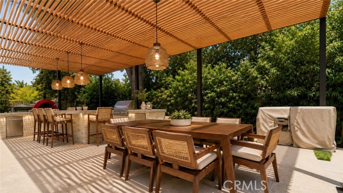
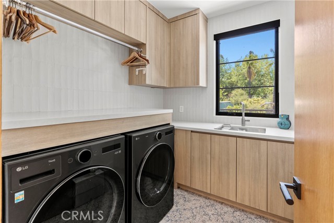
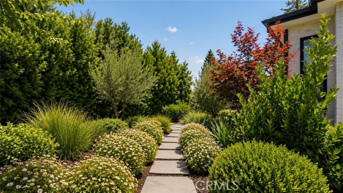
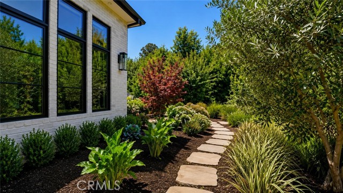
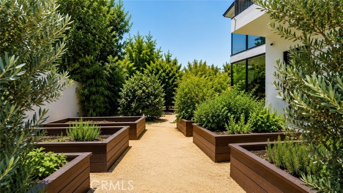
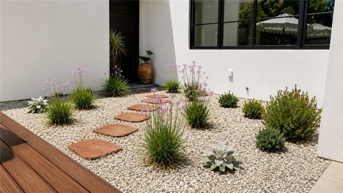
AVAILABLE 06/15/26 - Set on a coveted corner lot south of the Boulevard in Woodland Hills, this extraordinary newer-construction estate is a masterclass in modern luxury, seamlessly blending refined design, advanced technology, and resort-inspired living. From the moment you enter, the home reveals a level of… craftsmanship and intention rarely seen—where every finish, feature, and system has been thoughtfully curated. The heart of the home is a stunning chef’s kitchen outfitted with Thermador built-in appliances, complemented by a fully equipped secondary “dirty kitchen” designed for effortless entertaining. With dual dishwashers, two refrigerators, three full sinks, and a reverse osmosis beverage station with instant hot water, the space is as functional as it is beautiful. Technology is fully integrated yet elegantly discreet, with a Control4 smart home system, automatic blinds throughout, and enterprise-grade Wi-Fi powered by a dedicated server and multiple extenders. Over 30 in-wall speakers create a seamless multi-zone audio experience, while a custom 105-inch home theater with 8K projection, Dolby Atmos surround sound, acoustic paneling, and bespoke recliner seating delivers a true cinematic escape. The home continues to impress with custom cabinetry in every room, multiple hidden safes, a private gym, and a host of thoughtful luxury details—including Toto resort-style washlets for elevated everyday living. Designed to rival a five-star resort, the outdoor spaces are nothing short of spectacular. A sprawling 46-foot resort-style pool and spa with Baja shelf, Wi-Fi controls, and an automatic hard-shell cover offers year-round enjoyment. An upstairs wellness retreat features a cold plunge, spa, and sauna, creating a private sanctuary for relaxation and rejuvenation. Entertain effortlessly beneath the open pergola with a professional Napoleon BBQ, commercial-grade pizza oven, and dual burner, all set against the backdrop of a cozy outdoor gas fireplace. Lush, mature hedging ensures privacy, while raised, pre-irrigated garden beds and a smart irrigation system add both beauty and ease. A basketball court completes the lifestyle experience. Security and infrastructure are equally impressive, with 20+ Ring cameras, a full alarm system, and a commercial-grade whole-house water filtration system. This is more than a home, it’s a fully realized property, offering unparalleled comfort, sophistication, and the very best of California indoor-outdoor living.

Listing Snapshot
Days online100
Last updatedSep 29, 2026
Property typeSingle Family Residence
Beds7
Full baths8
Square ft.7,000
Lot size0.48 Acres
Year built2025
MLS numberSR-26084234
Additional Details
Bedrooms
Beds Total: 7,Main Level Bedrooms: 1
Bathrooms
Baths Total: 8,Baths Full: 8
Building
Year Built: 2025,Building Area Total: 7000,Living Area: 7000,Stories Total: 2,Levels: Two,Entry Level: 1,Common Walls: No Common Walls
Lot
Lot Size Acres: 0.48,Lot Size Square Feet: 20970,Lot Features: 0-1 Unit/Acre
Interior
Fireplace Features: Living Room,Laundry Features: Individual Room
Parking
Parking Features: None
Cooling
Cooling: Central Air
Community
Community Features: Street Lights,Association Fee: 0
Utilities
Sewer: Public Sewer,Water Source: Public,None
Lease terms
Pets Allowed: Breed Restrictions,Availability Date: 2026-06-01

Find The Perfect Home

'VIP' Listing Search

Whenever a listing hits the market that matches your criteria you will be immediately notified.

Join The List
Listing information © 2026 CRISNet MLS (via the CSMAR data share). All rights reserved. Information deemed reliable but not guaranteed. IDX information is provided exclusively for consumers’ personal, non-commercial use.
(818) 307-3792 Text