
Search Listings
Search Listings›5339 Veloz Avenue
SaveShare
ActiveResidential Lease
5339 Veloz Avenue photo 15339 Veloz Avenue photo 25339 Veloz Avenue photo 35339 Veloz Avenue photo 45339 Veloz Avenue photo 55339 Veloz Avenue photo 65339 Veloz Avenue photo 75339 Veloz Avenue photo 85339 Veloz Avenue photo 95339 Veloz Avenue photo 105339 Veloz Avenue photo 115339 Veloz Avenue photo 125339 Veloz Avenue photo 135339 Veloz Avenue photo 145339 Veloz Avenue photo 155339 Veloz Avenue photo 165339 Veloz Avenue photo 175339 Veloz Avenue photo 185339 Veloz Avenue photo 195339 Veloz Avenue photo 205339 Veloz Avenue photo 215339 Veloz Avenue photo 225339 Veloz Avenue photo 235339 Veloz Avenue photo 245339 Veloz Avenue photo 255339 Veloz Avenue photo 265339 Veloz Avenue photo 275339 Veloz Avenue photo 285339 Veloz Avenue photo 295339 Veloz Avenue photo 305339 Veloz Avenue photo 315339 Veloz Avenue photo 325339 Veloz Avenue photo 335339 Veloz Avenue photo 345339 Veloz Avenue photo 355339 Veloz Avenue photo 365339 Veloz Avenue photo 375339 Veloz Avenue photo 385339 Veloz Avenue photo 39

5339 Veloz Avenue

Tarzana, CA 91356
Beds3
Baths2
Square Ft.1,506
$5,825
Listing provided by Ladan Looyzadeh, Property By Us, Inc. · Co-listed by Pegah Hadi, Keller Williams Encino/Sherman Oaks

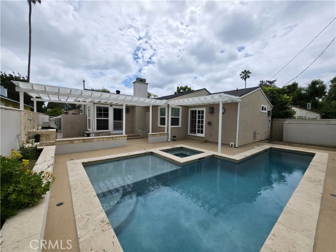
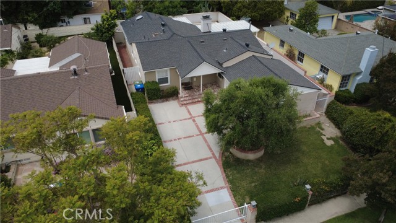
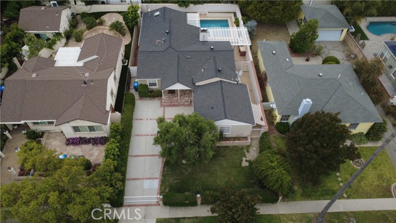
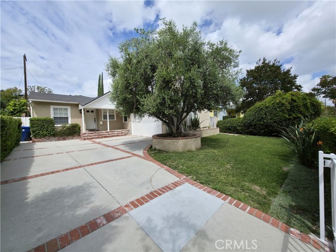
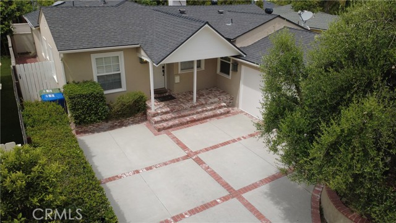
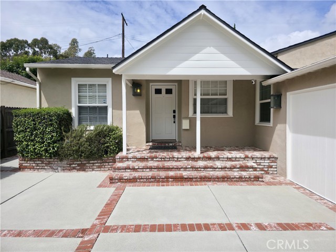
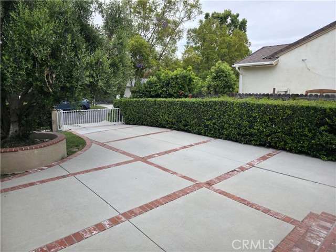
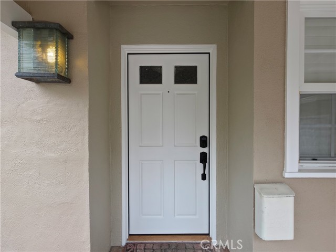
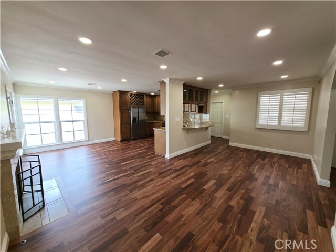
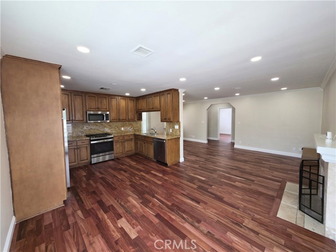
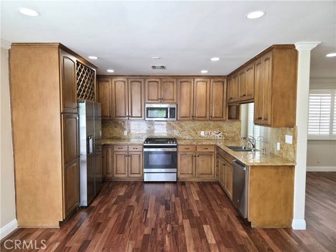
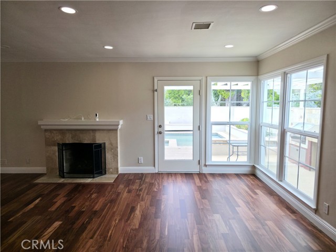
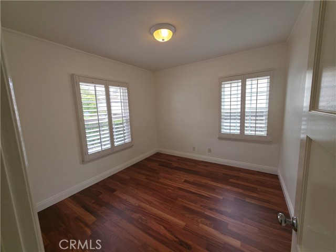
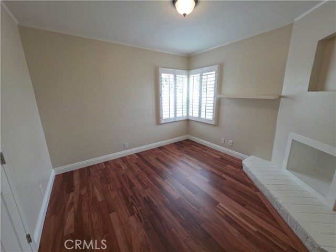
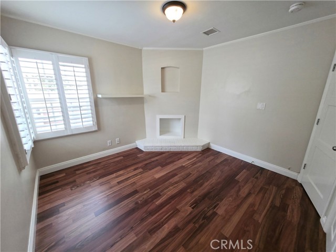
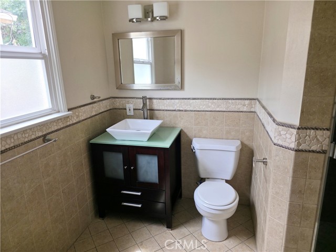
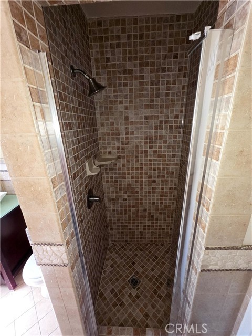
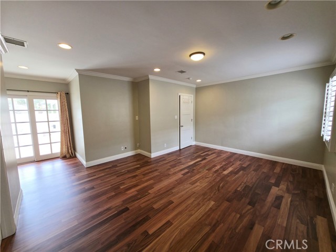
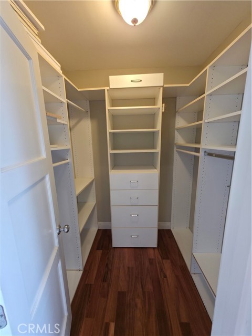
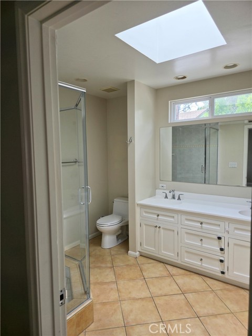
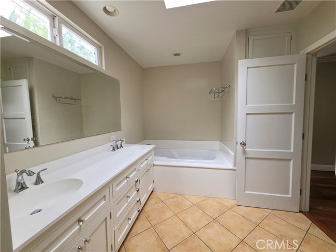
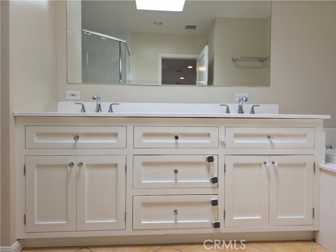
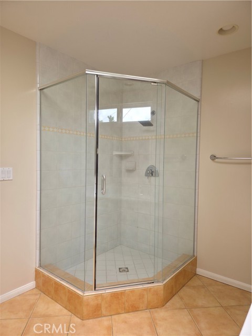
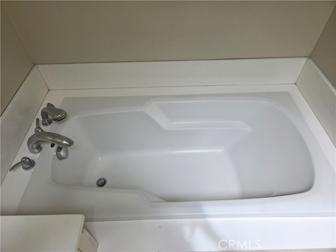
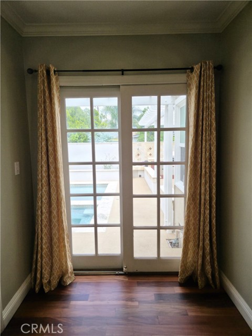
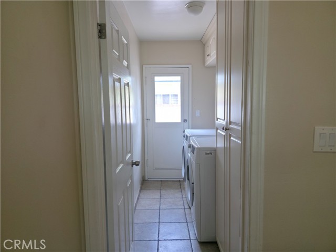
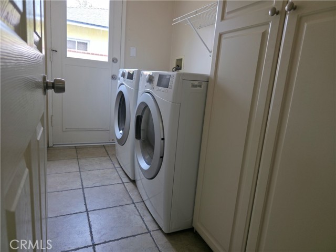
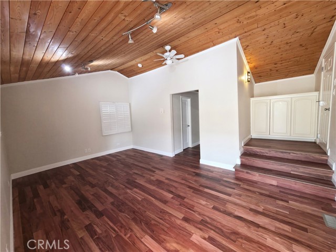
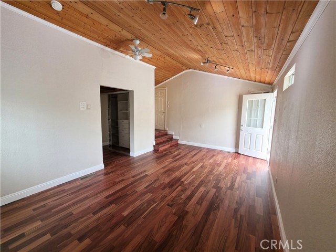
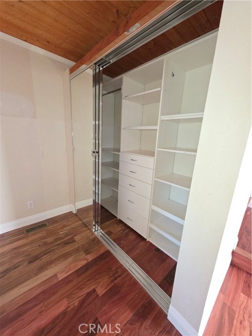
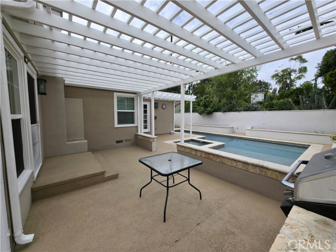
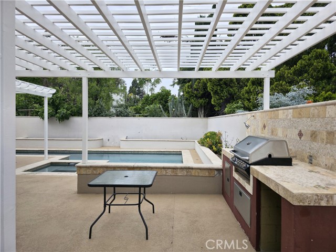
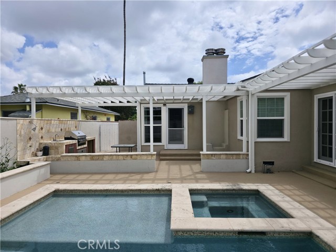
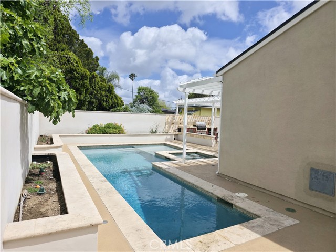
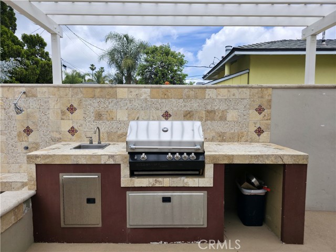
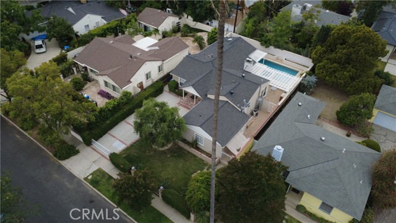
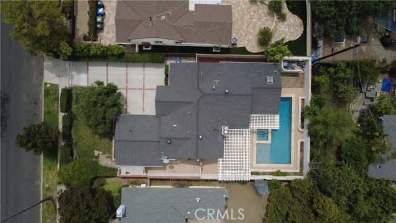
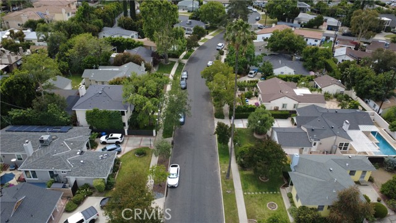
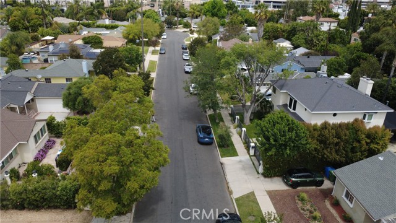
Welcome to this light-filled 3-bedroom, 2-bathroom residence offering an exceptional blend of comfort, style, and seamless indoor-outdoor living in one of Tarzana’s most desirable and walkable neighborhoods. One of the standout features of the home is a nicely appointed bonus room converted from the garage,… complete with its own full bathroom including a shower, sink, and toilet, along with closet space, a dedicated AC unit, and its own separate exterior entrance. This versatile space functions as a private guest space, home office, gym, or additional living space and is not included in the home’s listed square footage. Step inside to discover freshly refinished Brazilian cherry hardwood floors, newly painted interiors, and an open-concept layout designed for everyday living and entertaining. Expansive windows fill the home with natural light, creating a bright and airy ambiance. The main living space is anchored by a classic wood-burning fireplace that adds warmth and character. The kitchen is thoughtfully designed with newer appliances, sleek countertops, ample cabinetry, and a brand-new premium refrigerator. Recessed lighting enhances the home’s modern aesthetic, while a Wi-Fi-enabled smart thermostat and central HVAC provide comfort and efficiency year-round. The primary suite features backyard views and a spacious ensuite bathroom with dual sinks, storage, a soaking tub, and a separate shower. A skylight fills the space with natural light, creating a bright, spa-inspired feel. The secondary bathroom offers a full tub and shower. Step outside to a private backyard oasis designed for relaxation and entertaining. The yard features a sparkling pool with an aqua-blue pebble finish, Baja shelf, spa, and energy-efficient variable-speed equipment. A covered pergola provides a shaded retreat, while the built-in BBQ with sink creates an ideal setting for outdoor dining and gatherings. The home’s exterior has been freshly painted and maintained, offering a clean, move-in-ready experience. Additional features include in-unit washer and dryer, multi-zone irrigation, LED lighting, and enhanced security with a digital front entry system. The home also features a gated driveway with parking for up to five vehicles, providing convenience and privacy. Set on a quiet, well-kept street, the home is ideally located near Ventura Boulevard with easy access to dining, shopping, parks, schools, and local amenities.

Listing Snapshot
Days online166
Last updatedSep 18, 2026
Property typeSingle Family Residence
Beds3
Full baths2
Square ft.1,506
Lot size0.14 Acres
Year built1950
MLS numberSR-26089484
Additional Details
Bedrooms
Beds Total: 3,Main Level Bedrooms: 3
Bathrooms
Baths Total: 2,Baths Full: 2
Building
Year Built: 1950,Building Area Total: 1506,Living Area: 1506,Stories Total: 1,Levels: One,Entry Level: 1,Common Walls: 2+ Common Walls,Roof: Shingle,Stone,Concrete,Property Condition: Turnkey
Lot
Lot Size Acres: 0.14,Lot Size Square Feet: 6051,Lot Features: Sprinklers,Yard,Sprinklers In Front,Sprinkler System,Lawn,Landscaped,Front Yard,Back Yard,View: Trees/Woods
Interior
Interior Features: Recessed Lighting,Open Floorplan,High Ceilings,Granite Counters,Wired for Sound,Kitchen Open to Family Room,Pots & Pan Drawers,Flooring: Brick,Concrete,Tile,Wood,Fireplace Features: Wood Burning,Gas,Living Room,Kitchen Appliances: Disposal,Built-In Range,Dishwasher,ENERGY STAR Qualified Appliances,ENERGY STAR Qualified Water Heater,Gas Cooktop,Gas Oven,Gas Range,Gas Water Heater,Ice Maker,Microwave,Refrigerator,Laundry Features: Dryer Included,Individual Room,Washer Included,Window Features: Blinds,ENERGY STAR Qualified Windows,Low Emissivity Windows,Screens,Shutters,Skylight(s),Wood Frames,Security Features: Smoke Detector(s),Window Bars,Carbon Monoxide Detector(s),Fire and Smoke Detection System
Exterior
Patio And Porch Features: Covered,Pool Features: Gas Heat,Pebble,Spa Features: Gunite,Heated,In Ground,Fencing: Privacy
Parking
Parking Features: Private,None,Driveway
Cooling
Cooling: Central Air,ENERGY STAR Qualified Equipment,High Efficiency
Heating
Heating: Central,ENERGY STAR Qualified Equipment,Fireplace(s),Forced Air
Community
Community Features: Sidewalks,Association Fee: 0,Association Amenities: Gas,Pool
Utilities
Sewer: Public Sewer,Water Source: Public
Lease terms
Pets Allowed: Call,Availability Date: 2026-05-01

Find The Perfect Home

'VIP' Listing Search

Whenever a listing hits the market that matches your criteria you will be immediately notified.

Join The List

Similar Listings

Listing information © 2026 CRISNet MLS (via the CSMAR data share). All rights reserved. Information deemed reliable but not guaranteed. IDX information is provided exclusively for consumers’ personal, non-commercial use.
(818) 307-3792 Text