
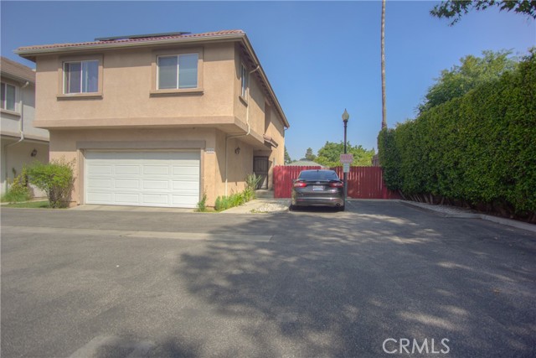
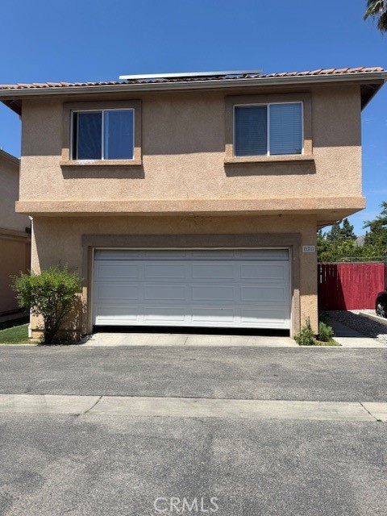
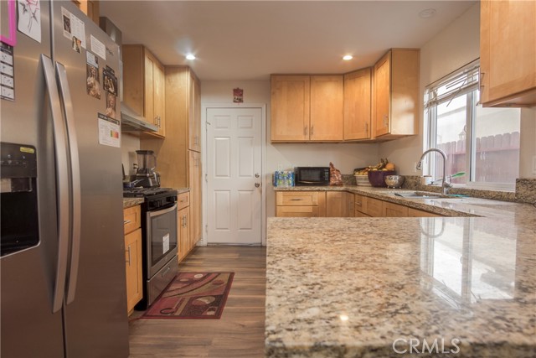
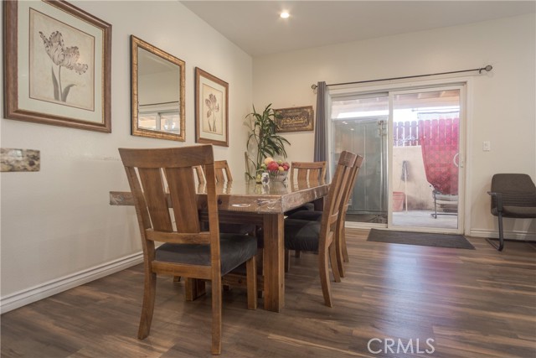
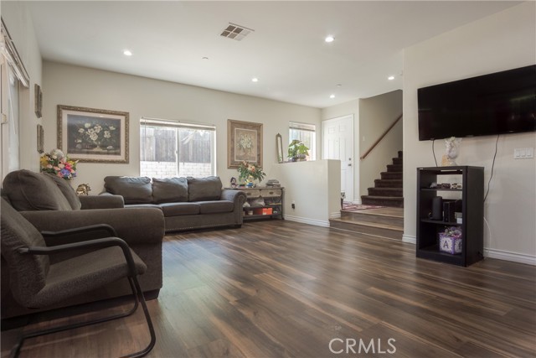
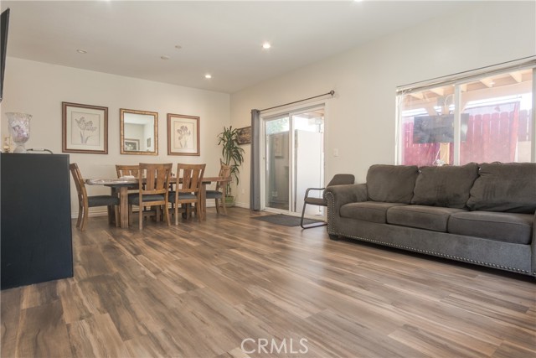
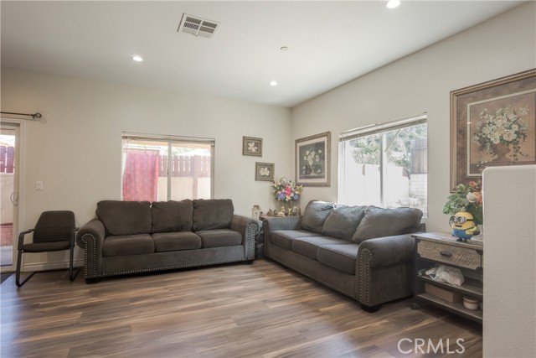
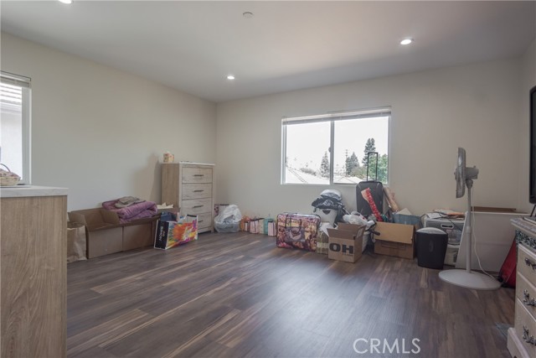
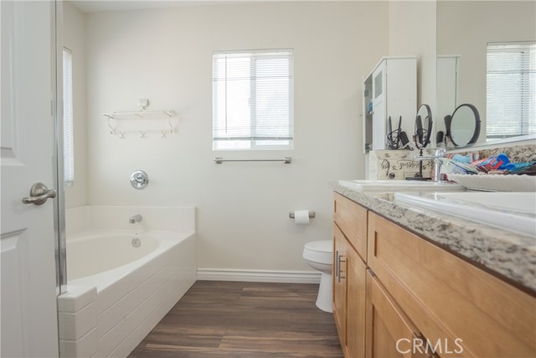
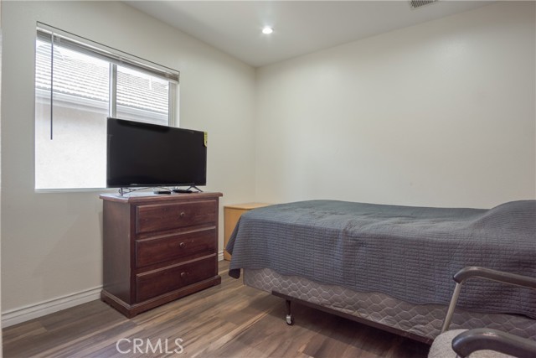
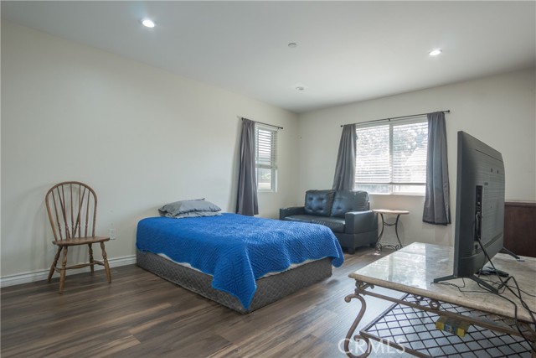
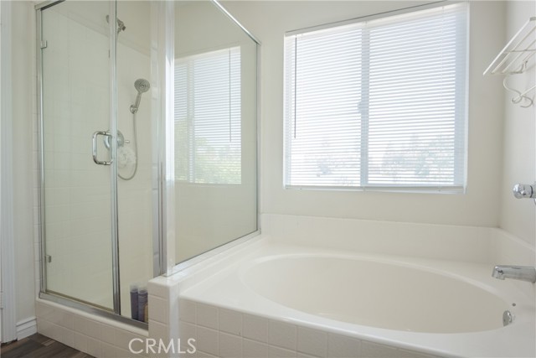
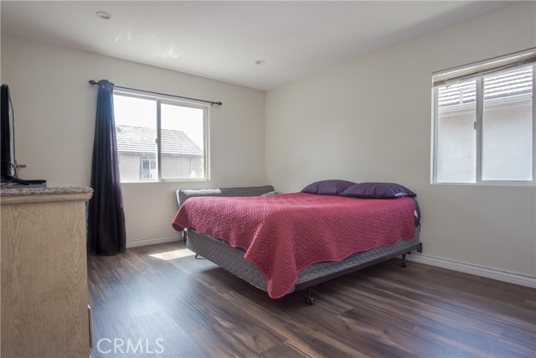
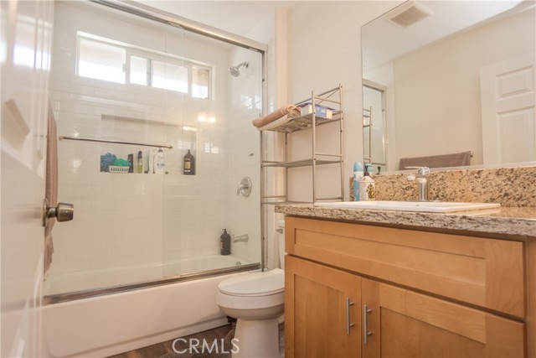
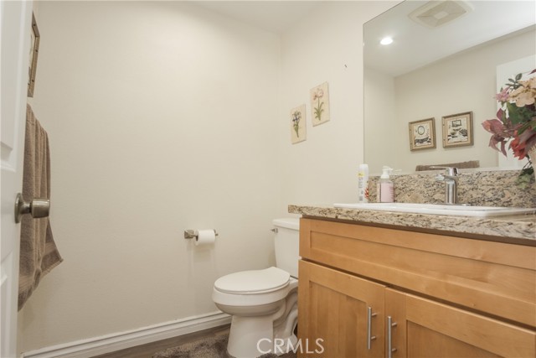
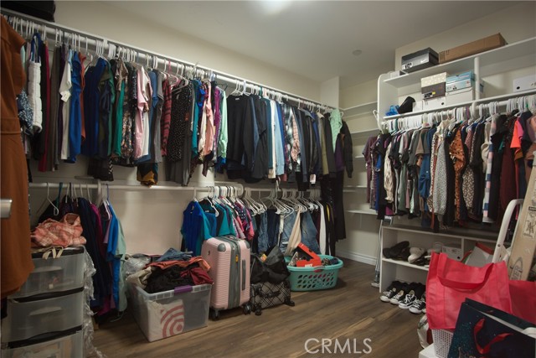
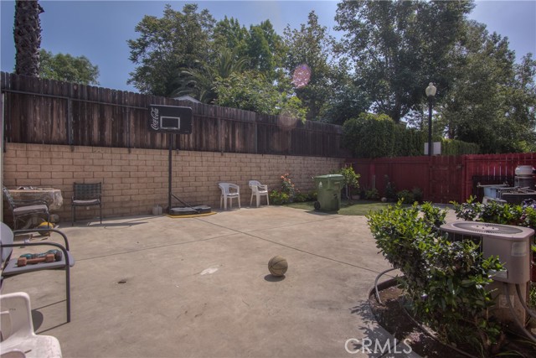
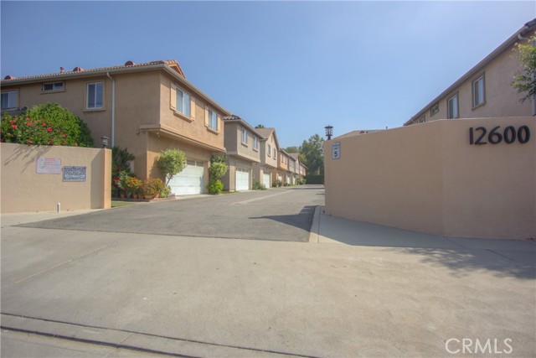
This beautifully remodeled 4-bedroom, 3-bathroom home offers modern comfort and stylish upgrades throughout. Renovated within the past five years, the property features an open-concept living space that creates a bright and inviting atmosphere, perfect for both everyday living and entertaining. The kitchen is… equipped with sleek granite countertops, providing both durability and elegance, while the updated finishes and newer flooring enhance the home’s contemporary appeal. Laminate flooring runs throughout much of the home, complemented by fresh paint and thoughtful updates that give the space a clean, move-in-ready feel. Situated on a desirable corner lot, this PUD offers added privacy along with a spacious backyard that includes a porch—ideal for relaxing or hosting gatherings. With its combination of modern upgrades, functional layout, and outdoor space, this home is a standout opportunity. The home also offers solar panels for those lower electrical bills. Solar lease is only $135.00 a month.
Find The Perfect Home
'VIP' Listing Search
Whenever a listing hits the market that matches your criteria you will be immediately notified.
Join The ListSimilar Listings
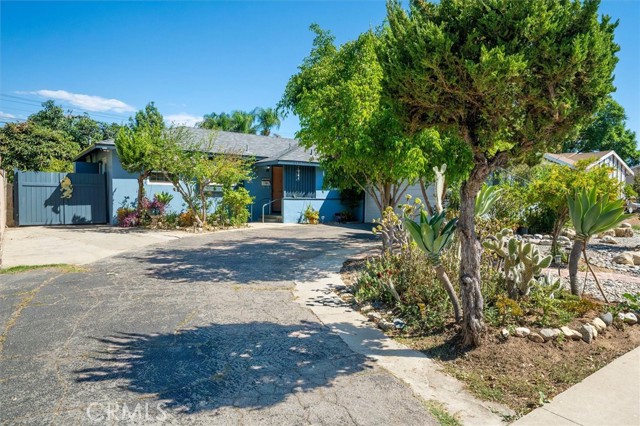 Active$600,0001311 Knox Street
San Fernando, CA 913403 bd · 2 ba · 1,137 sq ft · built 1952
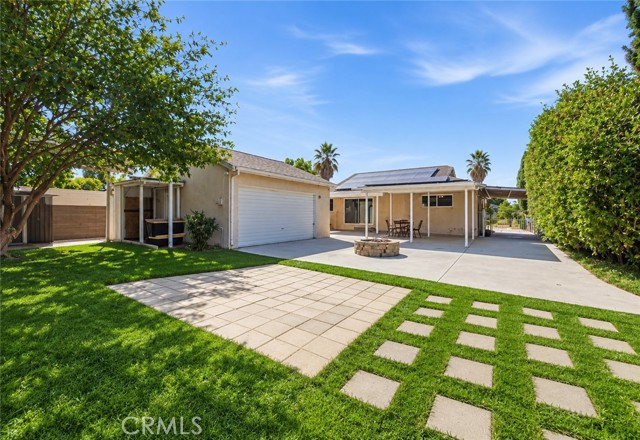 Active$895,00011460 Valjean Avenue
Granada Hills, CA 913443 bd · 2 ba · 1,478 sq ft · built 1956
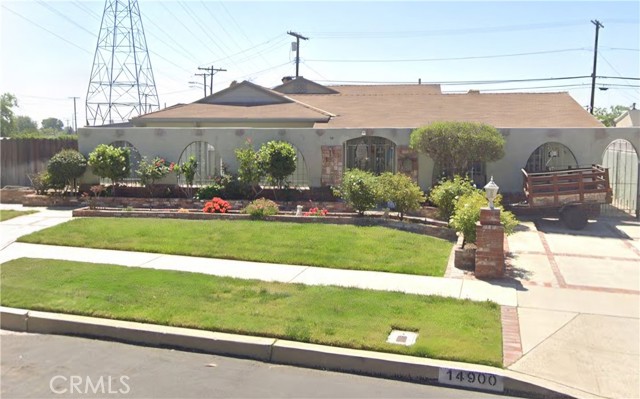 Active$750,00014900 Wolfskill
Mission Hills (San Fernando), CA 913454 bd · 3 ba · 2,433 sq ft · built 1953
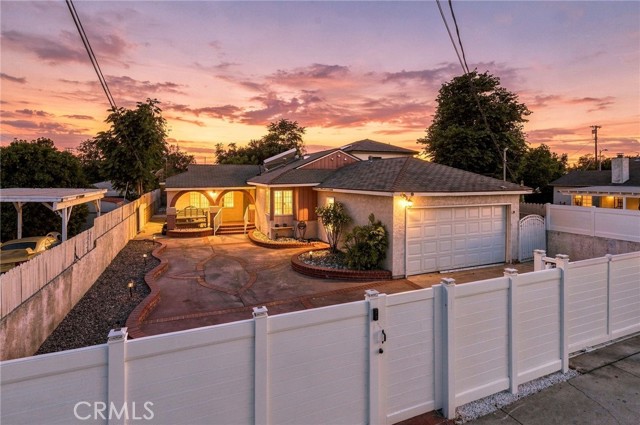 Active$761,99910481 Remick Ave
Pacoima, CA 913313 bd · 2 ba · 1,222 sq ft · built 1953
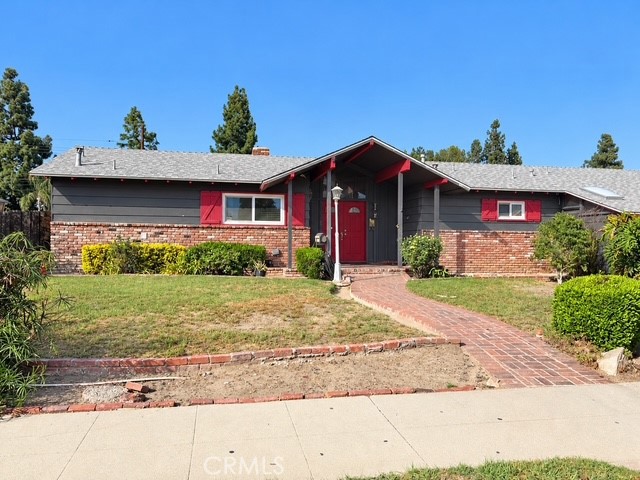 Active$699,99916317 Tuba
North Hills, CA 913434 bd · 3 ba · 1,994 sq ft · built 1957
 Active$472,0009831 Sepulveda Boulevard, 26
North Hills, CA 913433 bd · 1.25 ba · 1,034 sq ft · built 1977