
Search Listings
Search Listings›8750 Sepulveda Boulevard, 410
SaveShare
ActiveResidential Lease
8750 Sepulveda Boulevard, 410 photo 18750 Sepulveda Boulevard, 410 photo 28750 Sepulveda Boulevard, 410 photo 38750 Sepulveda Boulevard, 410 photo 48750 Sepulveda Boulevard, 410 photo 58750 Sepulveda Boulevard, 410 photo 68750 Sepulveda Boulevard, 410 photo 78750 Sepulveda Boulevard, 410 photo 88750 Sepulveda Boulevard, 410 photo 98750 Sepulveda Boulevard, 410 photo 108750 Sepulveda Boulevard, 410 photo 118750 Sepulveda Boulevard, 410 photo 128750 Sepulveda Boulevard, 410 photo 138750 Sepulveda Boulevard, 410 photo 148750 Sepulveda Boulevard, 410 photo 158750 Sepulveda Boulevard, 410 photo 168750 Sepulveda Boulevard, 410 photo 178750 Sepulveda Boulevard, 410 photo 188750 Sepulveda Boulevard, 410 photo 198750 Sepulveda Boulevard, 410 photo 208750 Sepulveda Boulevard, 410 photo 218750 Sepulveda Boulevard, 410 photo 228750 Sepulveda Boulevard, 410 photo 238750 Sepulveda Boulevard, 410 photo 248750 Sepulveda Boulevard, 410 photo 258750 Sepulveda Boulevard, 410 photo 268750 Sepulveda Boulevard, 410 photo 278750 Sepulveda Boulevard, 410 photo 288750 Sepulveda Boulevard, 410 photo 298750 Sepulveda Boulevard, 410 photo 308750 Sepulveda Boulevard, 410 photo 318750 Sepulveda Boulevard, 410 photo 32

8750 Sepulveda Boulevard, 410

North Hills, CA 91343
Beds2
Baths2
Square Ft.1,267
$2,887
Listing provided by Jose Alonso, RE/MAX Gateway · Co-listed by Michelle Ira-Alonso

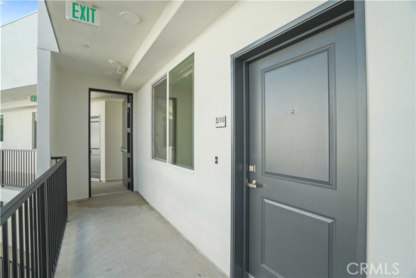
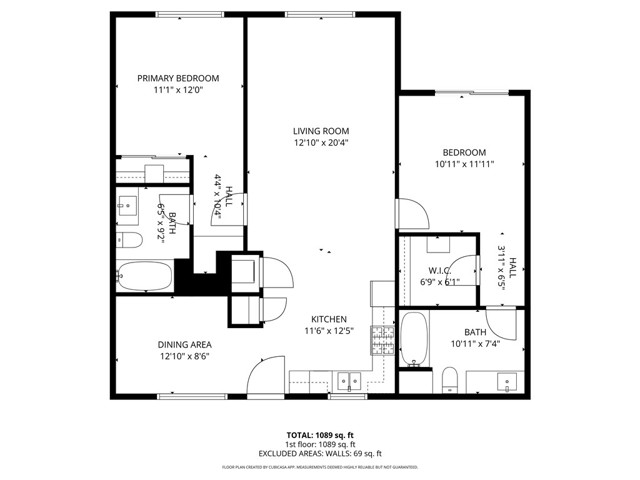
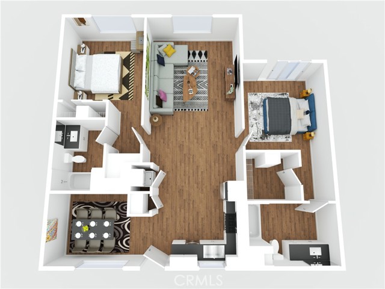
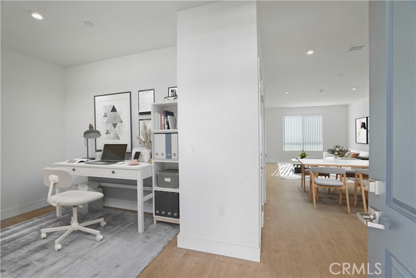
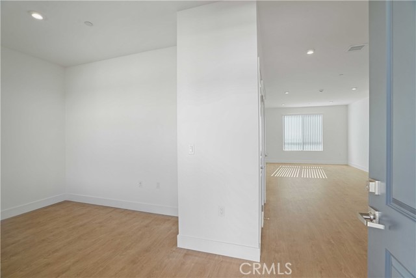
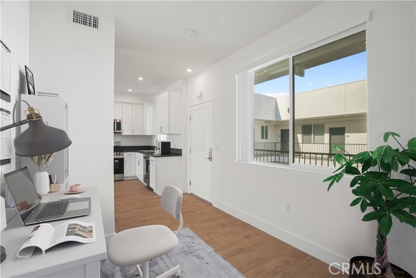
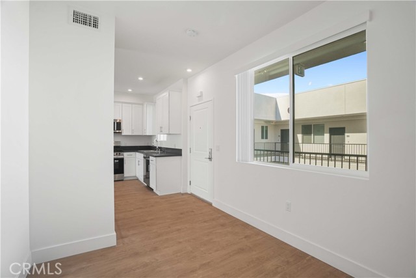
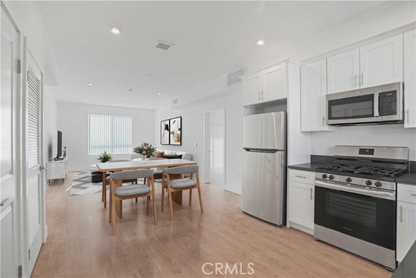
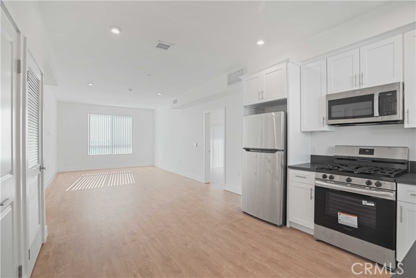
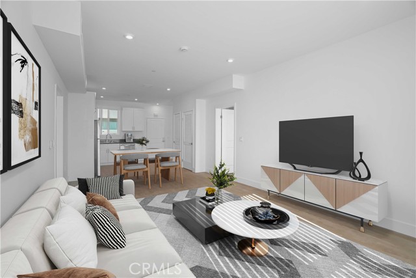
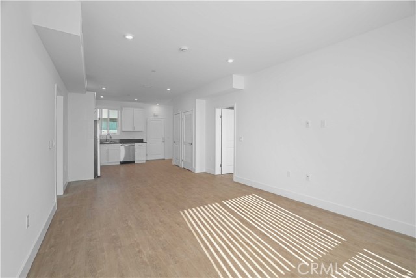
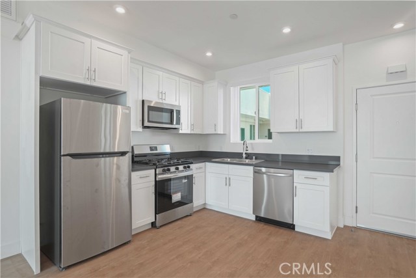
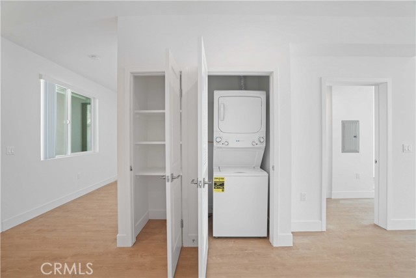
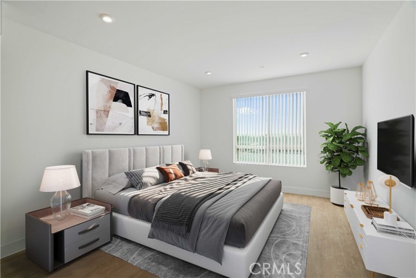
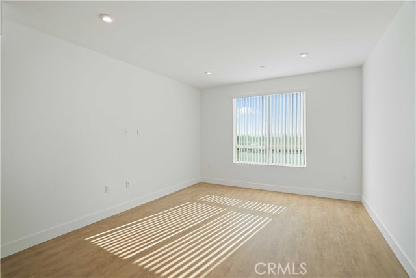
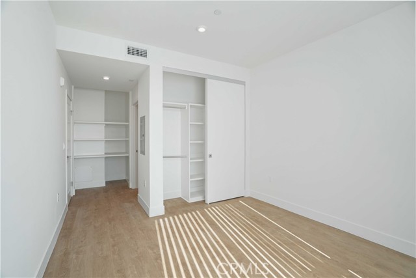
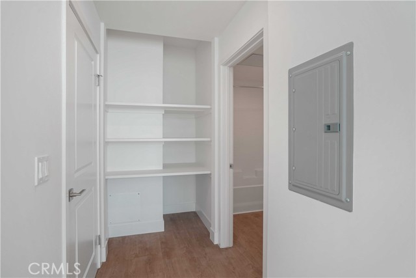
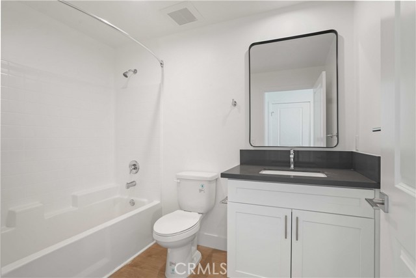
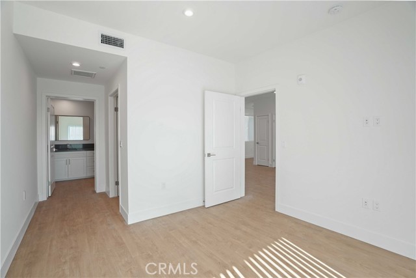
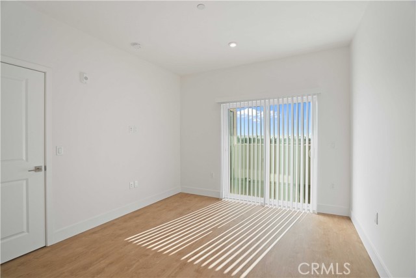
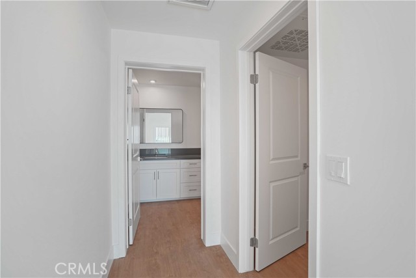
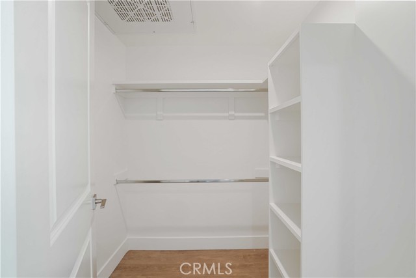
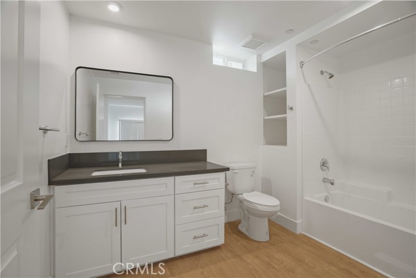
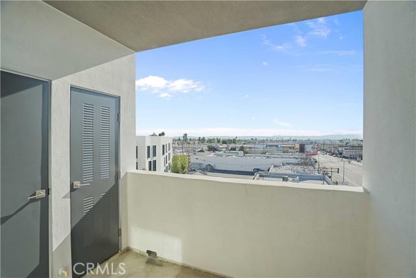
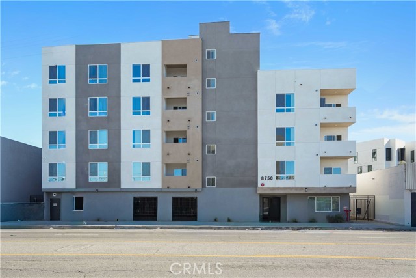
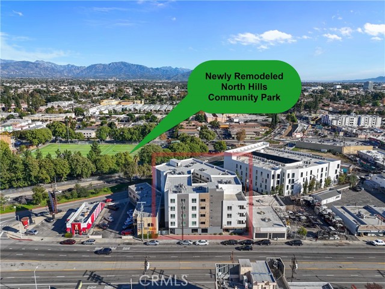
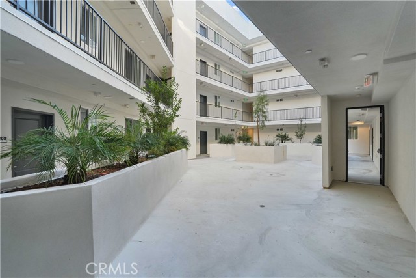
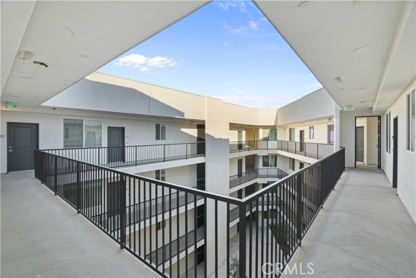
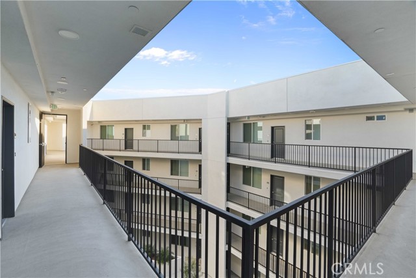
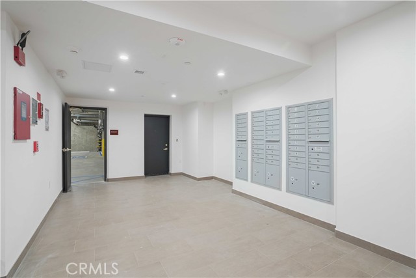
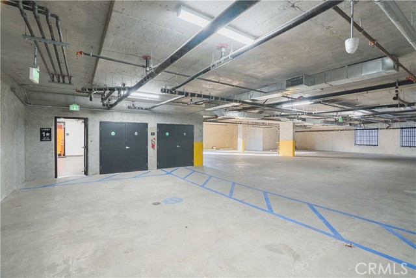
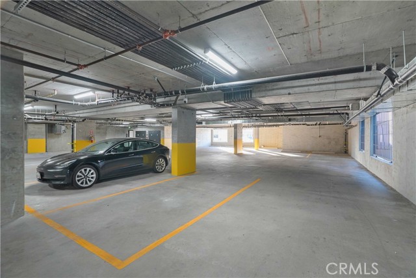
Newer construction apartment building now available for immediate occupancy, all units have never been lived in, all units will provide a new stainless steel refrigerator, a new laundry washer & dryer plus storage closet, EV Charging stations, and private balcony space. To book a tour visit: 8750Sepulveda dot com. The… well-designed 5 story building offers a total of 43 units including, 19 one-bedroom one-full bathroom, and 24 two-bedroom two-bathroom units. Located underneath; gated and covered, each one-bedroom unit will have 1 car parking space, and each two-bedroom unit will have 2 car parking spaces. The building offers contemporary interior designs, 5 different floor plans to accommodate your needs, including a den or office space, a living room in-between bedrooms for roommate privacy, open concept kitchen to living room, high-ceilings, laundry room enclosed with a panel door, and en-suite bed & bath. Luxury materials include white shaker-cabinets with panel doors and brush-nickel hardware, quartz counter-tops, flooring luxury vinyl planks (no carpet), smooth white walls and ceilings, panel doors, walk-in closets and side-by-side closets, LED daylight recessed lights in the ceiling, air ducts in each room for central AC & heating, TV and entertainment wall outlets at eye-level to eliminate exposed cable and power wires (clean TV entertainment presentation). All new kitchen appliances including a stainless steel refrigerator, stainless steel dishwasher, stainless steel stove/oven range, stainless steel built-in microwave, and stainless steel sink. Adjacent to North Hills Community Park; featuring a community center or club house, security gates, enhanced lighting, sport courts, soccer field, bathrooms, bicycle racks, and various playgrounds. Please be advised, the pictures shown are for units 506,507,508,509, and 510, and are virtually staged for a visual presentation only and are followed by the actual real life view, the units are not physically staged. The floor plans of units 506,507,508,509, and 510 represent 5 different floor plans, you’re welcomed to tour these and all other units to ensure your new home comfort is met. No utilities are included. All units have individual meters and Tenant(s) will be responsible for Electricity, Natural Gas, Water, and trash billed prorated based on building occupancy.

Listing Snapshot
Days online164
Last updatedSep 16, 2026
Property typeCondominium
Beds2
Full baths2
Square ft.1,267
Lot size0.43 Acres
Year built2026
MLS numberSR-26091232
Additional Details
Bedrooms
Beds Total: 2,Main Level Bedrooms: 2
Bathrooms
Baths Total: 2,Baths Full: 2
Building
Year Built: 2026,Building Area Total: 1267,Living Area: 1267,Stories Total: 1,Levels: One,Entry Level: 1,Common Walls: 2+ Common Walls,Architectural Style: Contemporary,Property Condition: Turnkey,Updated/Remodeled,New Construction: Yes
Lot
Lot Size Acres: 0.43,Lot Size Square Feet: 18920,View: Neighborhood,Valley
Interior
Interior Features: Open Floorplan,Kitchen Open to Family Room,Remodeled Kitchen,Flooring: Tile,Vinyl,Kitchen Appliances: Disposal,Dishwasher,Electric Oven,Free-Standing Range,Microwave,Refrigerator,Tankless Water Heater,Water Line to Refrigerator,Laundry Features: None,Dryer Included,In Closet,Individual Room,Inside,Washer Included,Window Features: Double Pane Windows,Security Features: Security System,Smoke Detector(s),Automatic Gate,Carbon Monoxide Detector(s),Card/Code Access,Closed Circuit Camera(s),Fire and Smoke Detection System,Fire Sprinkler System,Resident Manager,Security Lights
Parking
Parking Features: None,Assigned,Direct Garage Access
Cooling
Cooling: Central Air
Heating
Heating: Central
Community
Community Features: Sidewalks,Street Lights,Association Fee: 0
Utilities
Utilities: Sewer Connected,Water Connected,Cable Connected,Electricity Connected,Natural Gas Connected,Phone Connected,Sewer: Public Sewer,Water Source: Public
Lease terms
Pets Allowed: Yes,Size Limit,Number Limit,Breed Restrictions,Availability Date: 2026-04-02

Find The Perfect Home

'VIP' Listing Search

Whenever a listing hits the market that matches your criteria you will be immediately notified.

Join The List

Similar Listings

Listing information © 2026 CRISNet MLS (via the CSMAR data share). All rights reserved. Information deemed reliable but not guaranteed. IDX information is provided exclusively for consumers’ personal, non-commercial use.
(818) 307-3792 Text