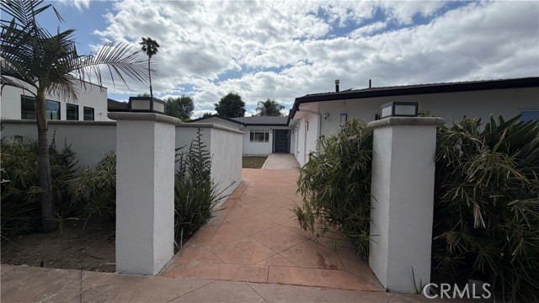
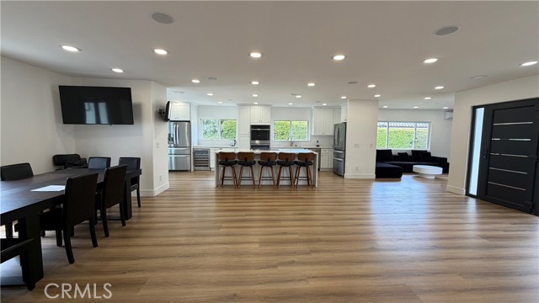
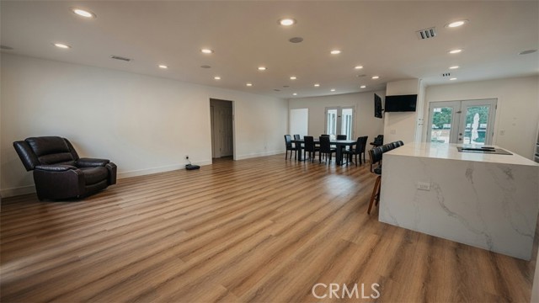
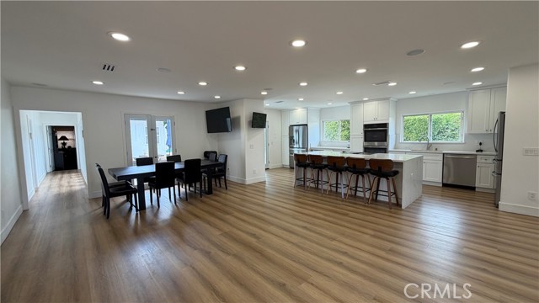
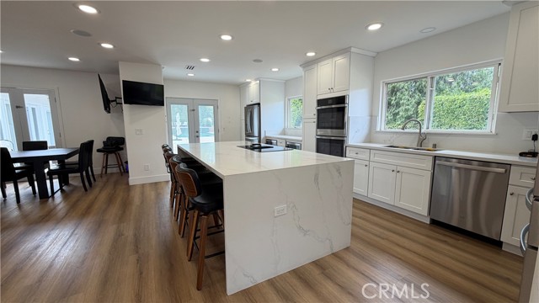
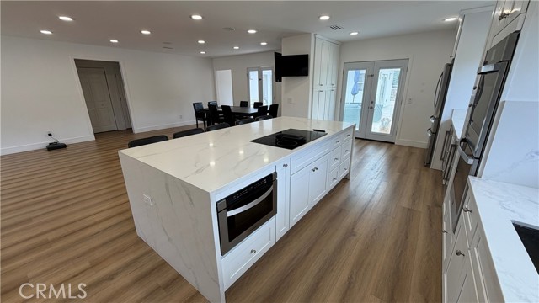
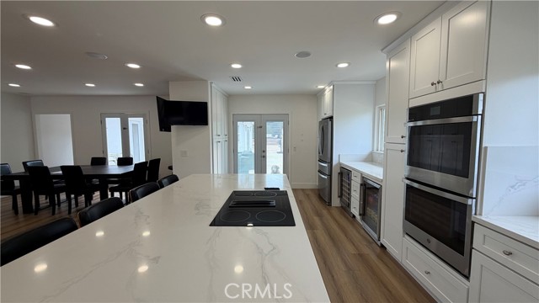
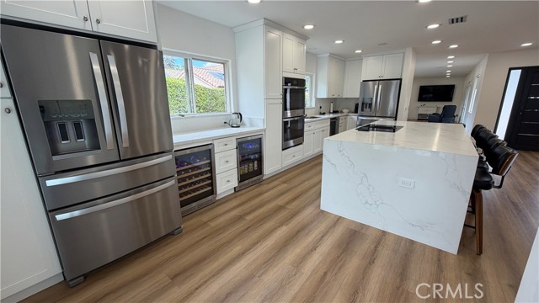
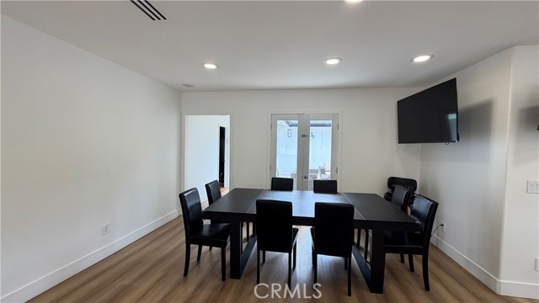
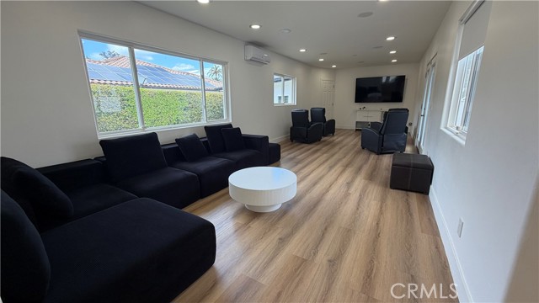
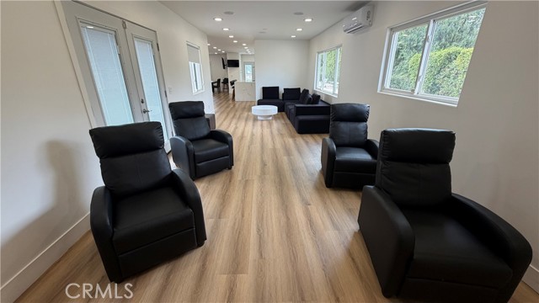
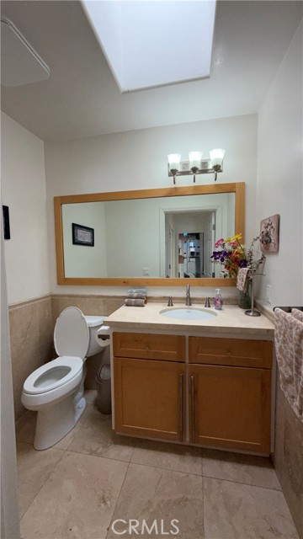
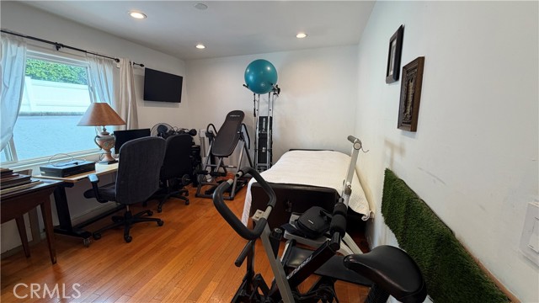
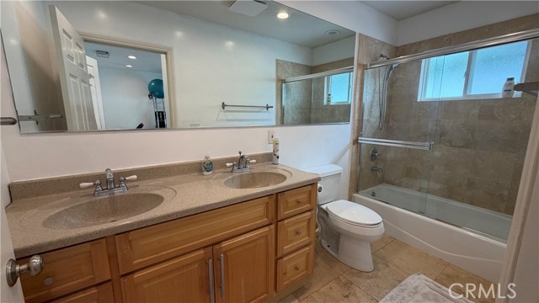
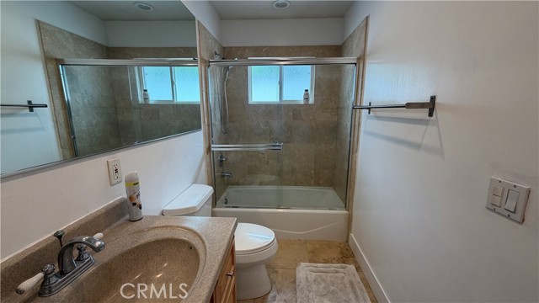
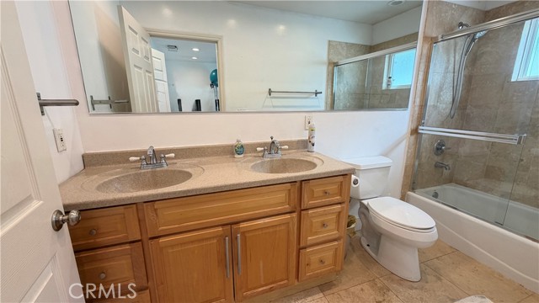
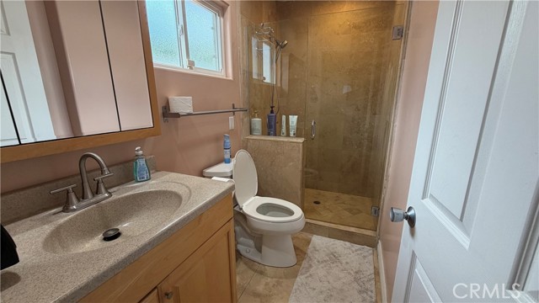
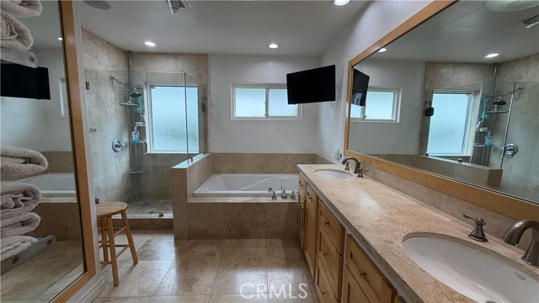
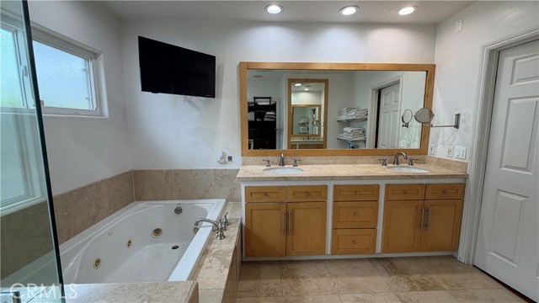
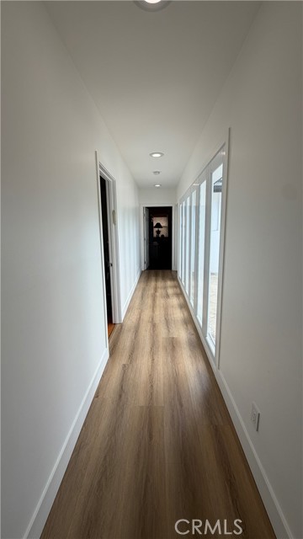
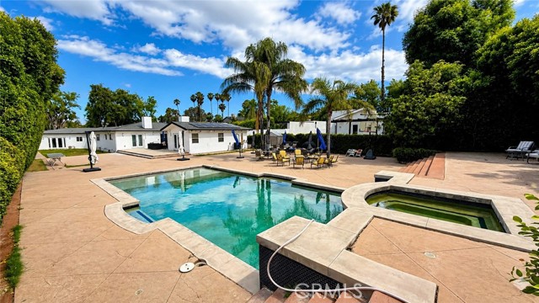
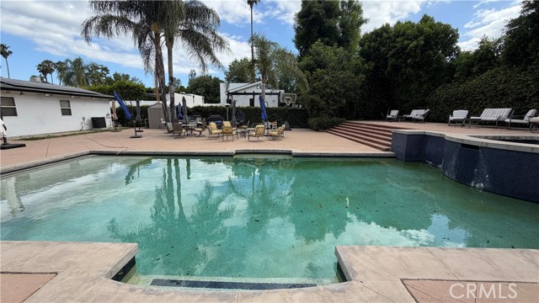
Welcome to your private retreat in Melody Acres, one of the most desirable pockets of Tarzana. This beautifully remodeled home offers a perfect blend of comfort, style, and space, featuring an open-concept layout filled with abundant natural light. Spanning approximately 2,675 sq ft of living space, the home includes… 3 spacious bedrooms and 3 bathrooms, each bedroom with its own en-suite bath, providing privacy and convenience for everyone.
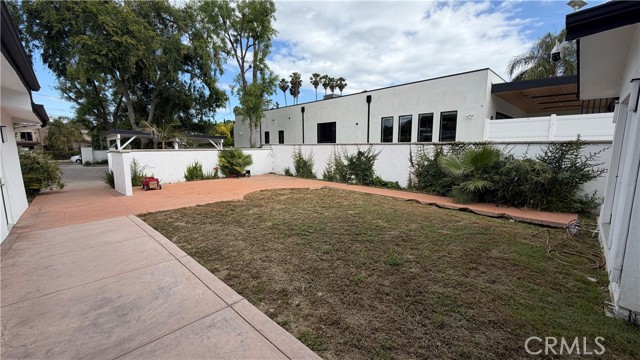
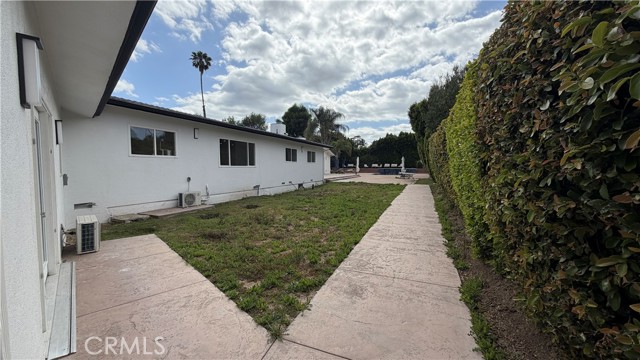
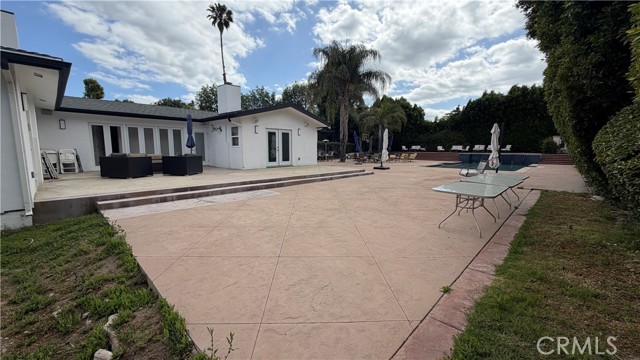
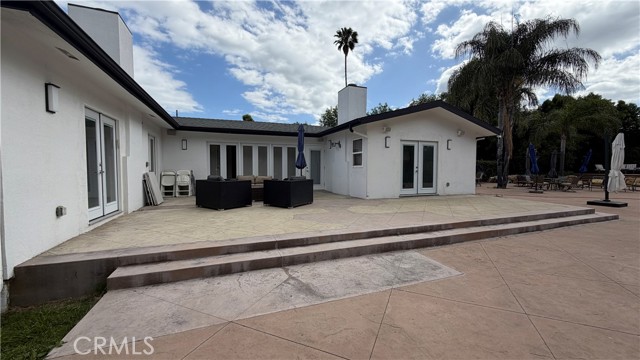
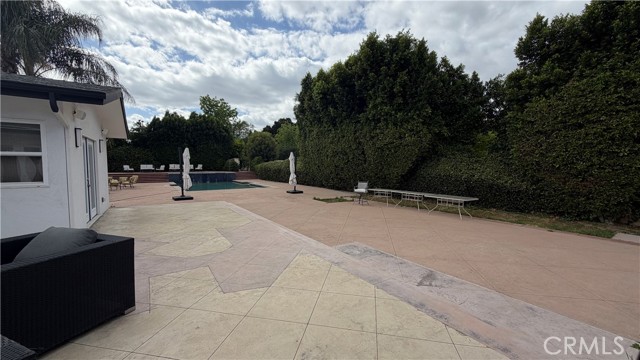
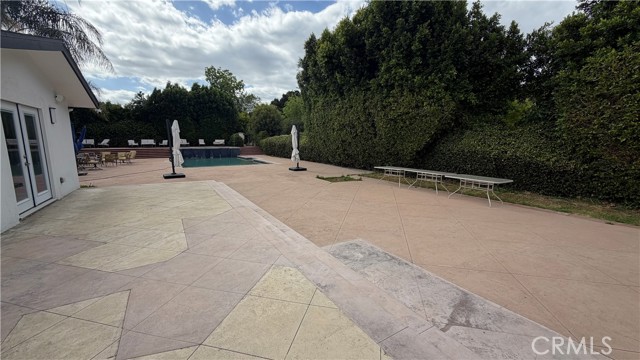
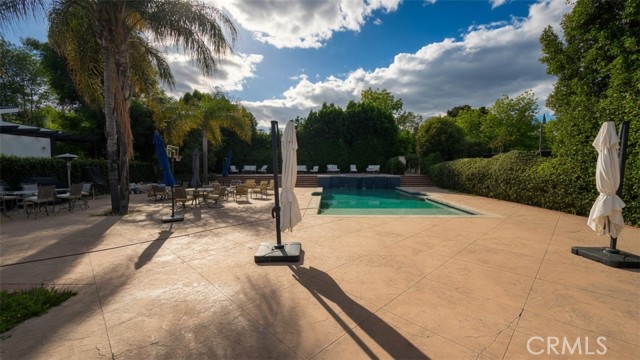
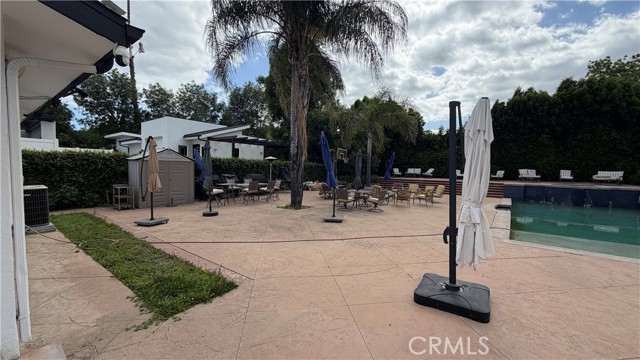
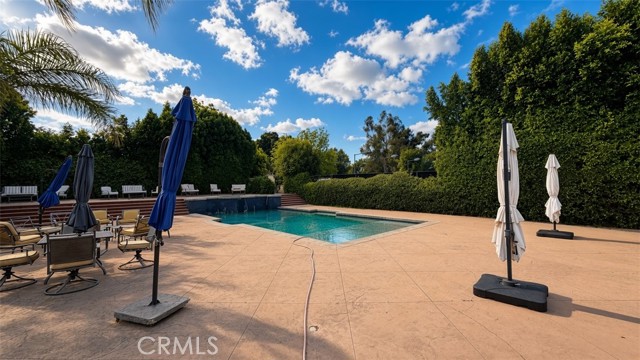
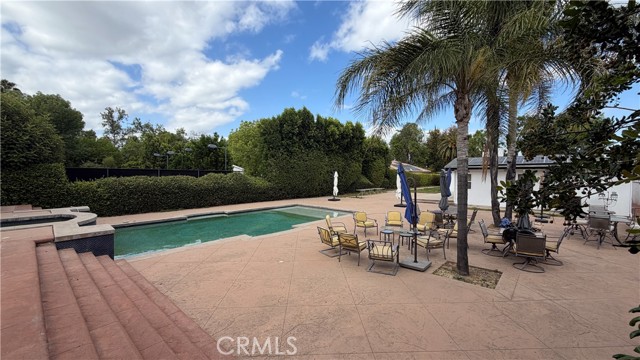
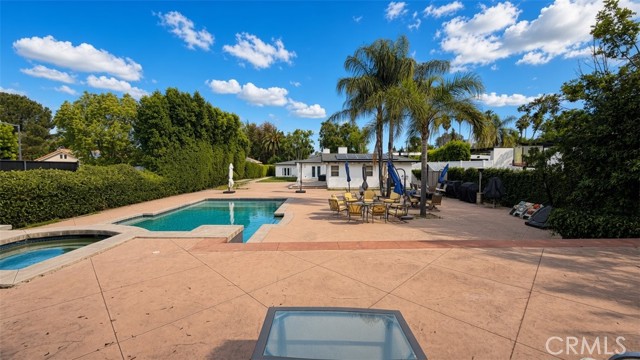
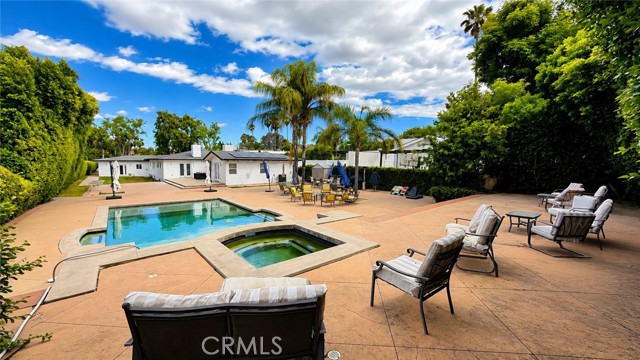
Situated on an expansive 22,507 sq ft flat, usable lot, the outdoor space is truly exceptional. The oversized backyard is a private and serene setting, complete with a large swimming pool and jacuzzi, perfect for entertaining, hosting pool parties, family gatherings, BBQs, or simply enjoying sunny California days. There’s ample room for kids to play, pets to roam, and guests to relax in a peaceful, secluded environment.
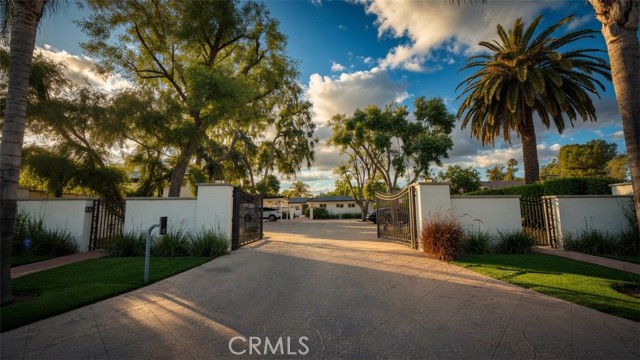
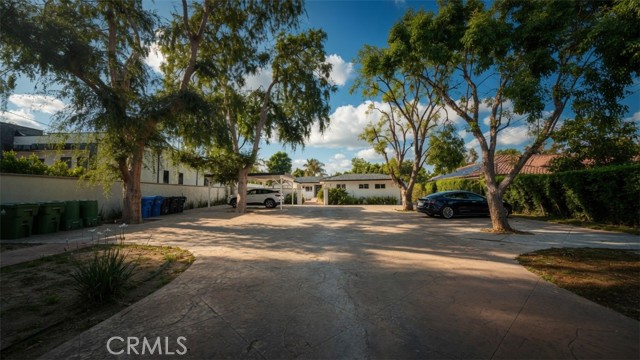

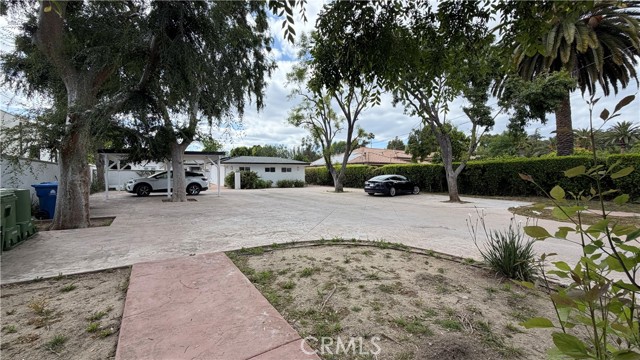
The property is gated for added security and offers plenty of parking within the driveway, creating both convenience and peace of mind.
Ideally located near shopping, dining, and parks, with easy access to U.S. Route 101, this home is also within walking distance of many local amenities. A rare lease opportunity offering space, privacy, and a true indoor-outdoor lifestyle, this is a wonderful place to call home.
Listing Snapshot
Days online164
Last updatedSep 8, 2026
Property typeSingle Family Residence
Beds3
Full baths3
Square ft.2,675
Lot size0.52 Acres
Year built1952
MLS numberSR-26093103
Additional Details
Bedrooms
Beds Total: 3,Main Level Bedrooms: 1
Bathrooms
Baths Total: 4,Baths Full: 3,Baths Half: 1
Building
Year Built: 1952,Building Area Total: 2675,Living Area: 2675,Stories Total: 1,Levels: One,Entry Level: 1,Common Walls: No Common Walls,Architectural Style: Modern,Construction Materials: Plaster,Steel,Stucco,Concrete,Drywall Walls,Glass,Roof: Shingle,Property Condition: Turnkey,Updated/Remodeled
Utilities: Sewer Connected,Water Connected,Cable Available,Electricity Connected,Natural Gas Connected,Phone Connected,Sewer: Public Sewer,Unknown,Water Source: Public
We sent a sign-in link to . Tap it on this device and you’re in — no password needed.
Want alerts by text as well?
The information being provided by Conejo Simi Moorpark Association of REALTORS® (“CSMAR”) is for the visitor's personal, non-commercial use and may not be used for any purpose other than to identify prospective properties a visitor may be interested in purchasing or leasing.
Information relating to properties referenced on this web site may originate from the Internet Data Exchange (IDX) program of CSMAR. This web site may reference real estate listing(s) held by a brokerage firm other than the broker and/or agent who owns this web site.
Any information originating from CSMAR, relating to a property, regardless of source, including but not limited to square footages and lot sizes, is deemed reliable but not guaranteed and should be personally verified through personal inspection by and/or with the appropriate professionals.
Listing data originating from CSMAR is copyrighted by CSMAR and is protected by all applicable copyright laws. Any dissemination of this information is in violation of copyright laws and is strictly prohibited.