
ActiveResidential
$1,075,000
Listing provided by Gary Keshishyan, Pinnacle Estate Properties
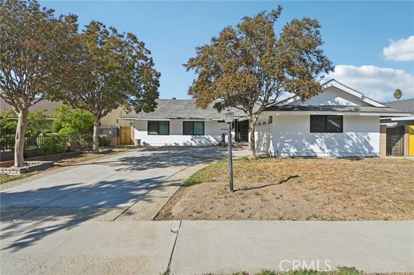
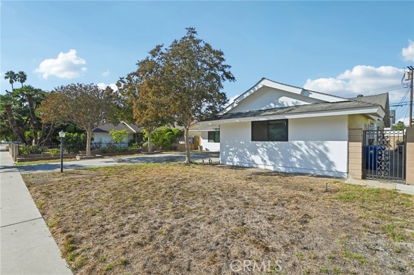
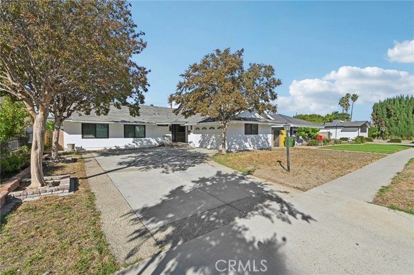
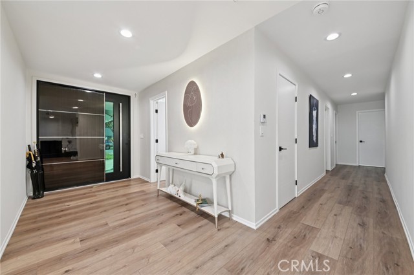
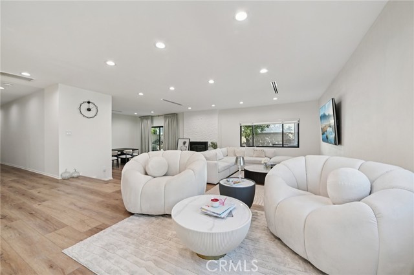
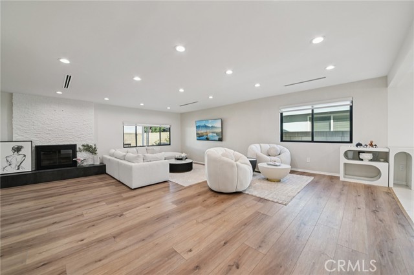
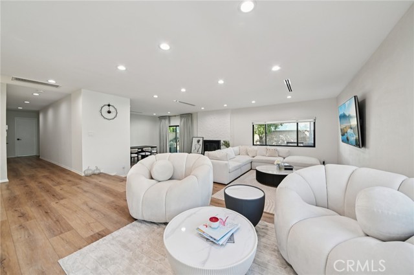
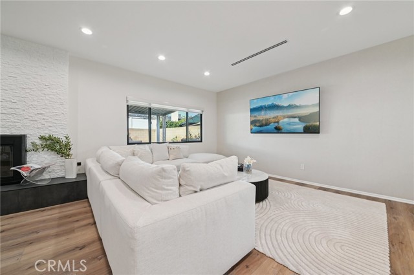
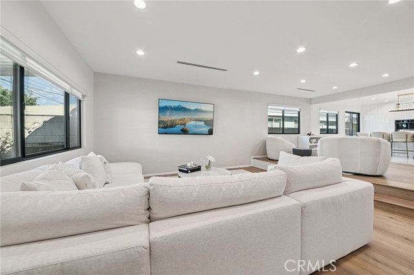
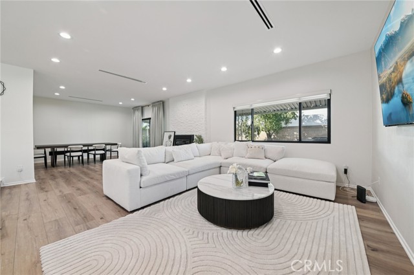
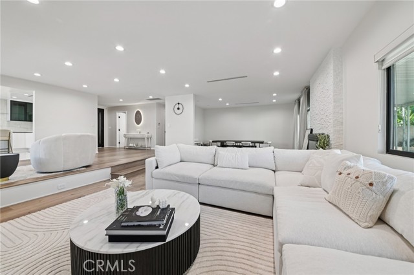
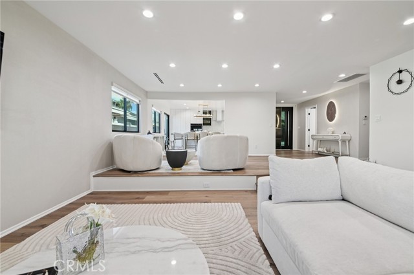
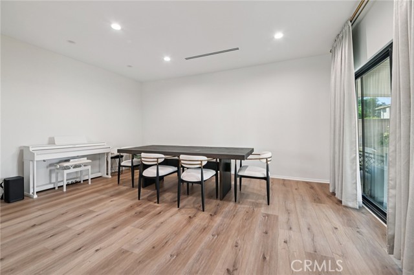
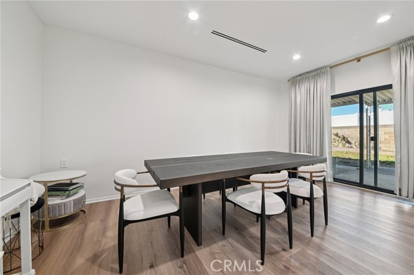
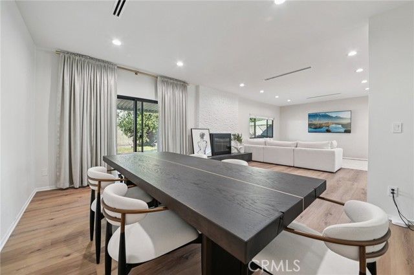
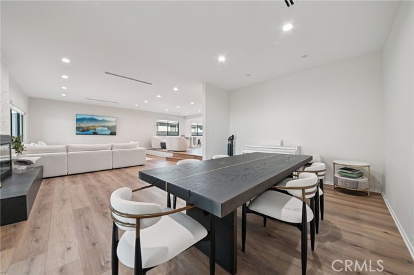
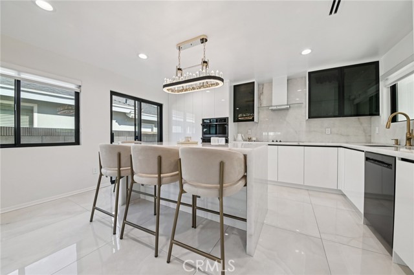
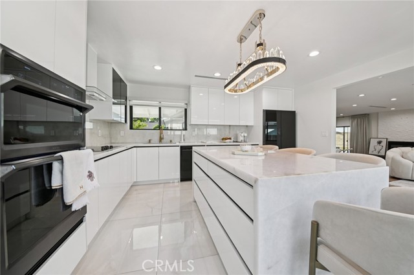
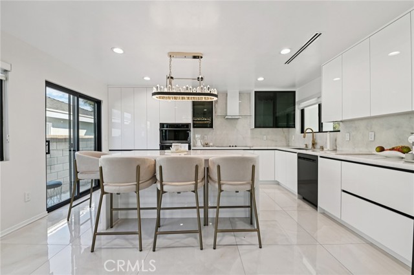
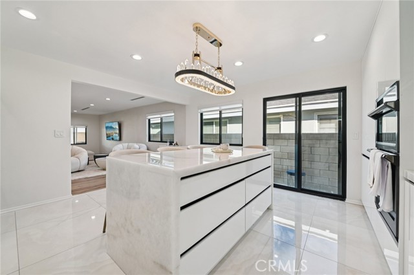
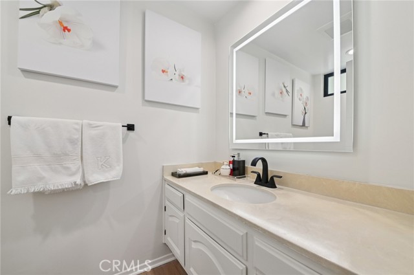
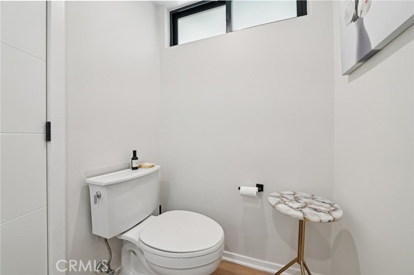
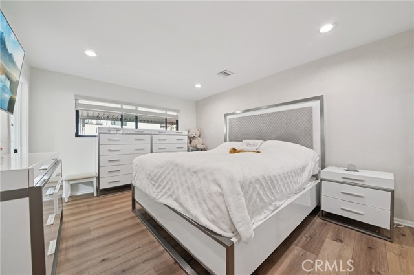
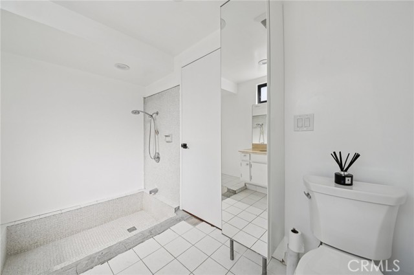
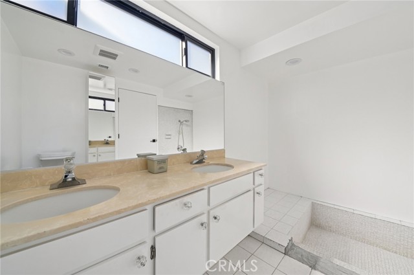
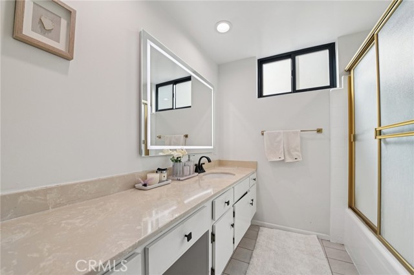
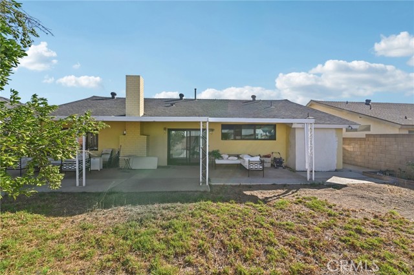
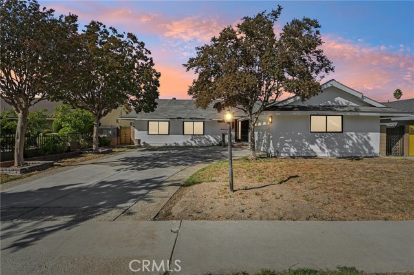
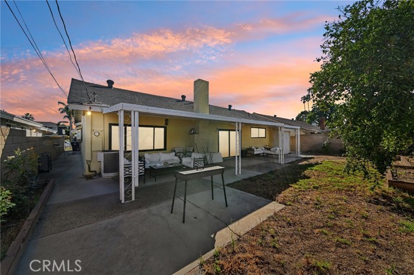
Located in a desirable North Hills neighborhood this beautiful home features 3 bedrooms, 3 baths with over 2000 sqft of living space. Custom modern entry door leads you to the newly remodeled open concept living room / dining room with gas fireplace, one of a kind custom chef's kitchen with high end fixtures,… built-in appliances and a large center island with beautiful stone counter and waterfall finish. Additional features include updated dual pane windows, updated roof, updated laminate flooring and recessed lighting throughout and so much more.
Listing Snapshot
Days online164
Last updatedSep 30, 2026
Property typeSingle Family Residence
Beds3
Full baths3
Square ft.2,045
Lot size0.18 Acres
Year built1963
MLS numberSR-26093473
Additional Details
Bedrooms
Beds Total: 3,Main Level Bedrooms: 3
Bathrooms
Baths Total: 3,Baths Full: 3
Building
Year Built: 1963,Building Area Total: 2045,Living Area: 2045,Stories Total: 1,Levels: One,Entry Level: 1,Common Walls: No Common Walls,Architectural Style: Traditional,Construction Materials: Stucco,Block,Brick,Concrete,Drywall Walls,Roof: Shingle,Property Condition: Turnkey
Lot
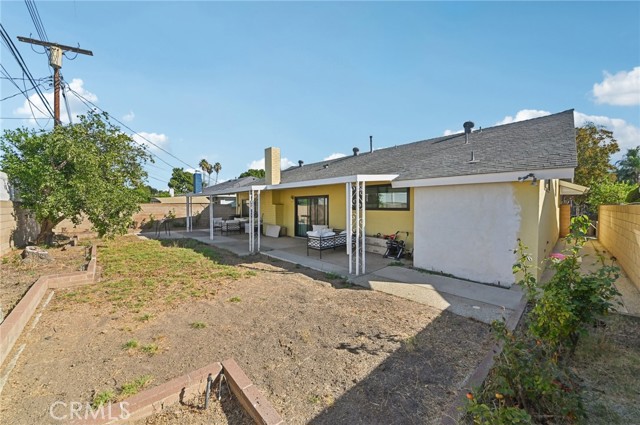
Lot Size Acres: 0.18,Lot Size Square Feet: 7802,Lot Features: Front Yard,Yard,Back Yard,View: Neighborhood
Interior
Interior Features: Open Floorplan,Recessed Lighting,Kitchen Island,Pots & Pan Drawers,Remodeled Kitchen,Flooring: Laminate,Tile,Fireplace Features: Living Room,Kitchen Appliances: Disposal,Dishwasher,Double Oven,Electric Cooktop,Gas Range,Refrigerator,Water Line to Refrigerator,Laundry Features: In Garage,Window Features: Double Pane Windows,Security Features: Smoke Detector(s),Carbon Monoxide Detector(s)
Exterior
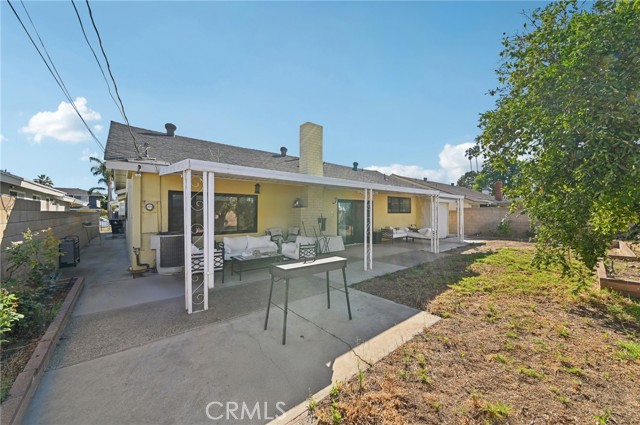
Patio And Porch Features: Concrete,Covered,Slab,Fencing: Block
Cooling
Cooling: Central Air
Heating
Heating: Central
Community
Community Features: Gutters,Sidewalks,Street Lights,Association Fee: 0
Utilities
Utilities: Sewer Connected,Water Connected,Electricity Connected,Natural Gas Connected,Sewer: Sewer Paid,Unknown,Water Source: Public
Find The Perfect Home
'VIP' Listing Search
Whenever a listing hits the market that matches your criteria you will be immediately notified.
Join The ListSimilar Listings
 Active$1,099,0007446 Dempsey Avenue
Lake Balboa, CA 914064 bd · 2 ba · 1,579 sq ft · built 1949
 Active$875,00016922 Septo
North Hills, CA 913434 bd · 2 ba · 1,698 sq ft · built 1961
 Active$729,90014609 West Del Playa
Panorama City, CA 914024 bd · 3 ba · 1,574 sq ft · built 2019
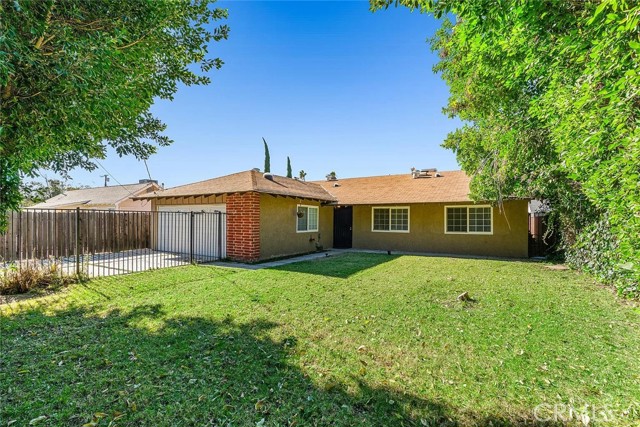 Active$895,0007023 De Celis
Van Nuys, CA 914064 bd · 2 ba · 1,741 sq ft · built 1965
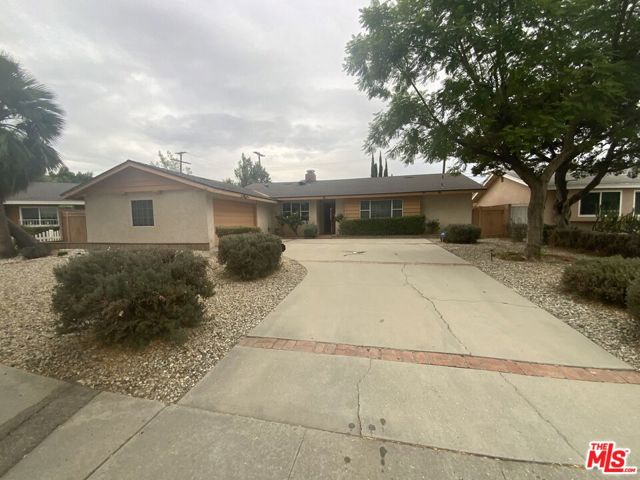 Active$839,90016317 Los Alimos Street
Granada Hills, CA 913443 bd · 2 ba · 1,421 sq ft · built 1963
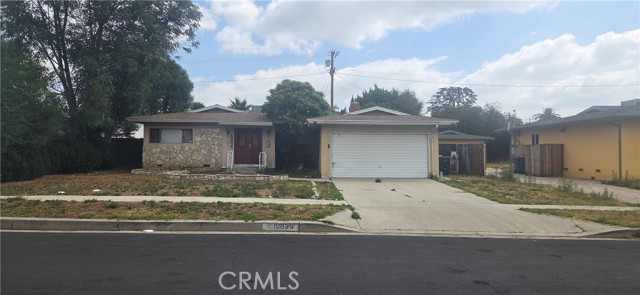 Active$815,00016835 Tribune
Granada Hills, CA 913443 bd · 1.75 ba · 1,243 sq ft · built 1953
Listing information © 2026 CRISNet MLS (via the CSMAR data share). All rights reserved. Information deemed reliable but not guaranteed. IDX information is provided exclusively for consumers’ personal, non-commercial use.