Listing provided by Cyndestina Karlzian, eXp Realty of California Inc
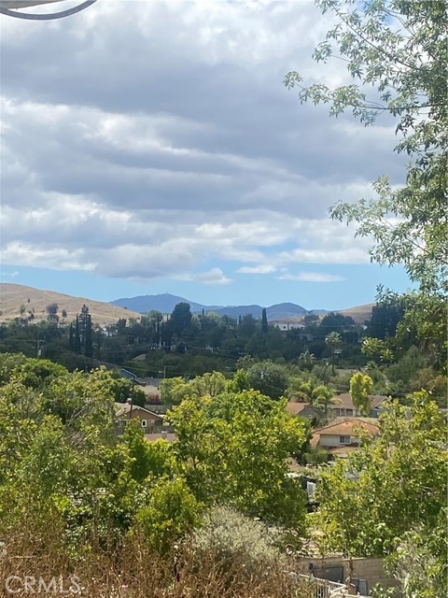
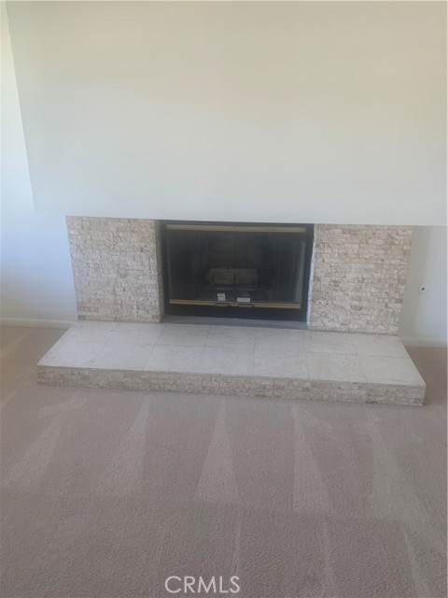
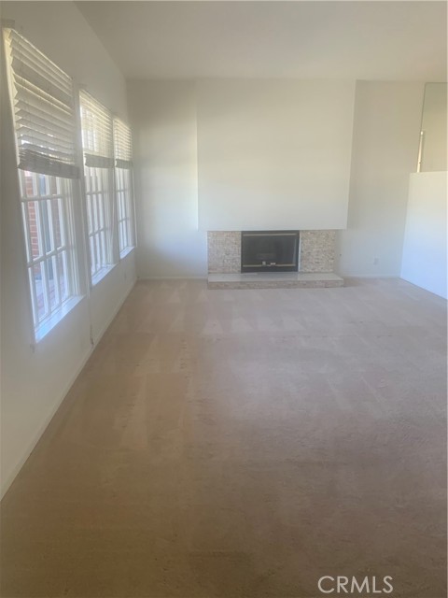
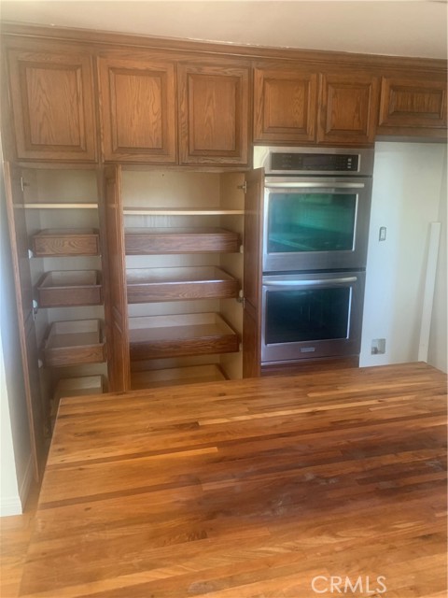
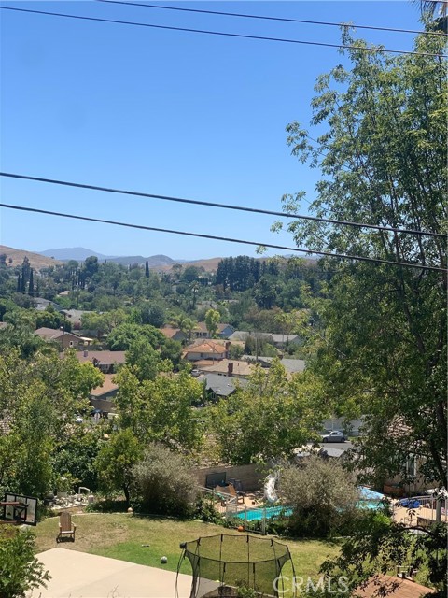
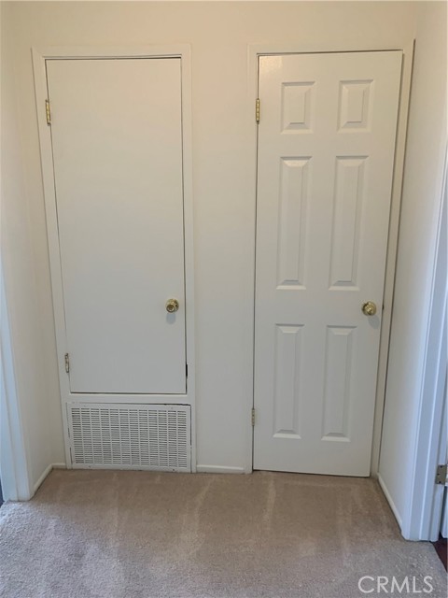
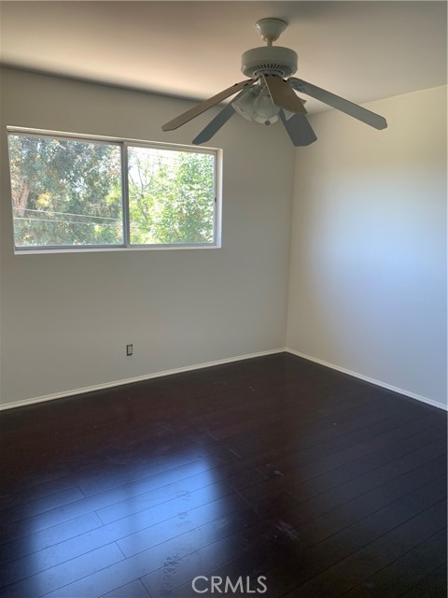
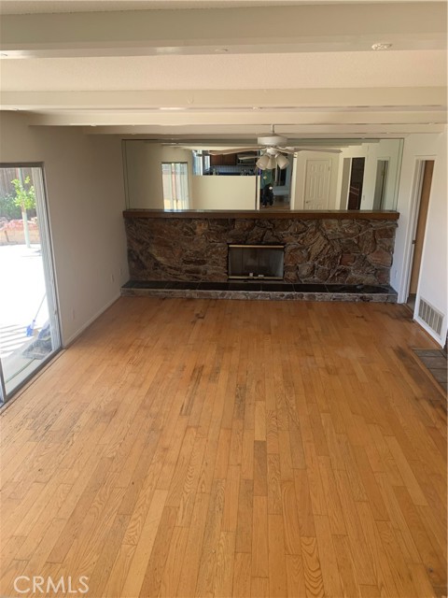
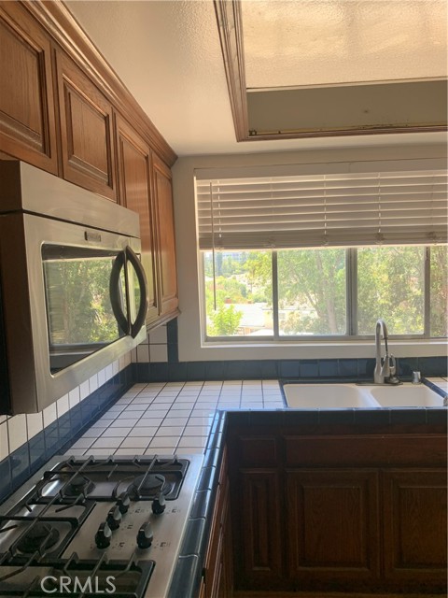
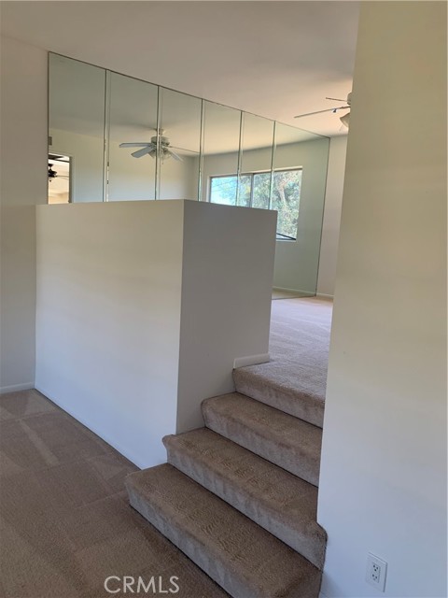
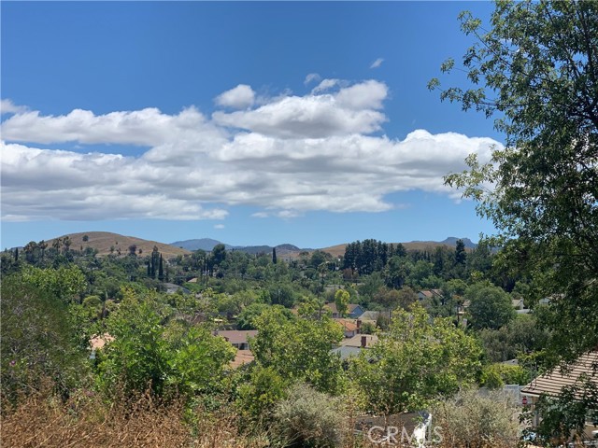
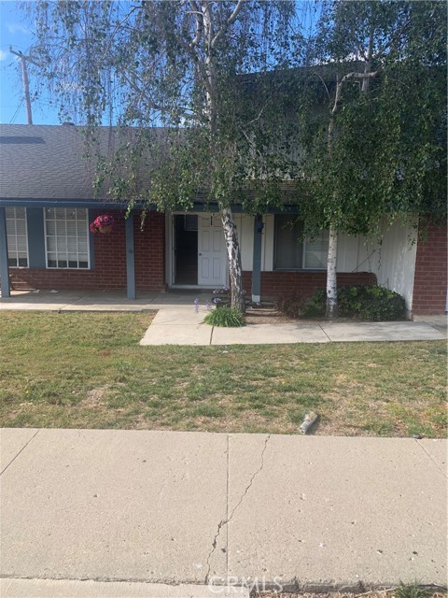
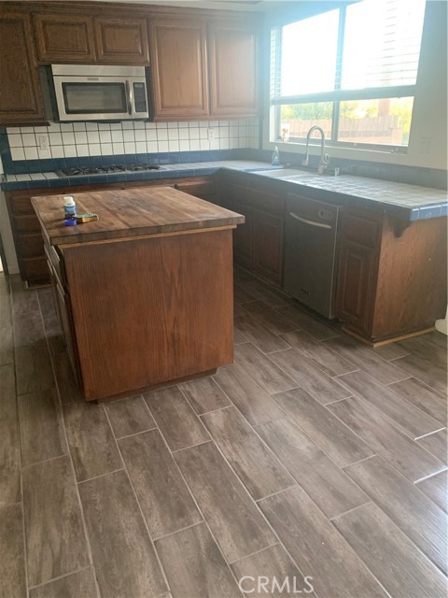
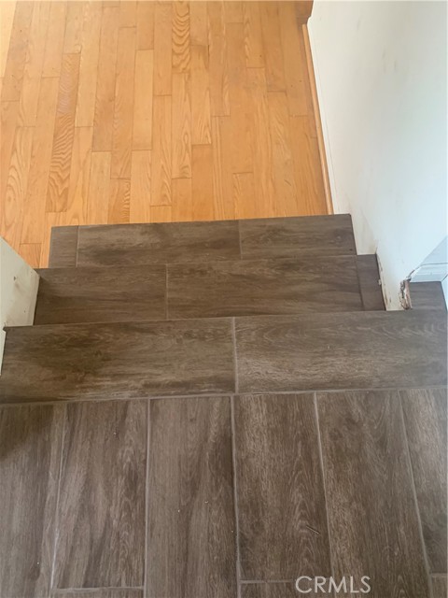
This 4 bedroom 3 bath has lots of room close to all amenities has its own laundry room with hanging closets and cabinets galore!, light and bright rooms fresh paint thru out and new flooring in kitchen. all bedrooms have wood like floors. Lemon tree, rose bushes, fenced dog run, and backyard great for entertaining… with a Zen look using less watering., Patio overhang, concrete slab basketball hoop, and a large lot with fantastic views, 2 car garage has access to home and 3 car parking in driveway. Kitchen has dbl, oven, stove top built in microwave, pantry cabinets with pullouts butcher block island w/cabinets and drawers, new dishwasher, kitchen over looks backyard along with den. Foyer and front porch .much more to enjoy in a home. 2 story with forced air. one downstairs bedroom master suite with bathroom & shower dbl sinks and two closets. Tenant pays water gas and electricity. wired for internet. the views are from formal dining area, kitchen, and den and two bedrooms upstairs. two fireplaces living rm. and den. could you ask for more!
Listing Snapshot
Days online161
Last updatedSep 30, 2026
Property typeSingle Family Residence
Beds4
Full baths2
Square ft.2,401
Lot size0.22 Acres
Year built1966
MLS numberSR-26093798
Additional Details
Bedrooms
Beds Total: 4,Main Level Bedrooms: 0
Bathrooms
Baths Total: 3,Baths Full: 2
Building
Year Built: 1966,Building Area Total: 2401,Living Area: 2401,Stories Total: 2,Levels: Two,Entry Level: 1,Common Walls: No Common Walls,Architectural Style: Ranch,Construction Materials: Concrete,Roof: None,Concrete
Interior Features: Kitchen Open to Family Room,Flooring: Wood,Kitchen Appliances: Disposal,Dishwasher,Gas & Electric Range,Gas Cooktop,Gas Oven,Gas Range,Gas Water Heater,Self Cleaning Oven,Laundry Features: None,Individual Room
Exterior
Exterior Features: Rain Gutters,Patio And Porch Features: See Remarks,Concrete,Covered,Fencing: Wrought Iron,Fair Condition
Parking
Parking Features: None,Garage Faces Front,Garage - Single Door,Carport,Direct Garage Access,Driveway
Cooling
Cooling: Central Air,None
Heating
Heating: Central,Forced Air
Community
Community Features: Park,Sidewalks,Street Lights,Association Fee: 0
Utilities
Sewer: Public Sewer,Water Source: Public
Lease terms
Pets Allowed: Number Limit,Dogs OK,Breed Restrictions,Availability Date: 2026-06-01
Find The Perfect Home
'VIP' Listing Search
Whenever a listing hits the market that matches your criteria you will be immediately notified.
One tap with Google, Facebook or Apple creates your profile — save homes, searches and tracts, get alerts, and pick up where you left off on any device.
Check your email
We sent a sign-in link to . Tap it on this device and you’re in — no password needed.
Want alerts by text as well?
The information being provided by Conejo Simi Moorpark Association of REALTORS® (“CSMAR”) is for the visitor's personal, non-commercial use and may not be used for any purpose other than to identify prospective properties a visitor may be interested in purchasing or leasing.
Information relating to properties referenced on this web site may originate from the Internet Data Exchange (IDX) program of CSMAR. This web site may reference real estate listing(s) held by a brokerage firm other than the broker and/or agent who owns this web site.
Any information originating from CSMAR, relating to a property, regardless of source, including but not limited to square footages and lot sizes, is deemed reliable but not guaranteed and should be personally verified through personal inspection by and/or with the appropriate professionals.
Listing data originating from CSMAR is copyrighted by CSMAR and is protected by all applicable copyright laws. Any dissemination of this information is in violation of copyright laws and is strictly prohibited.