
Back to map
Search Listings›13383 Contour Drive
SaveShare
ActiveResidential Lease
13383 Contour Drive photo 113383 Contour Drive photo 213383 Contour Drive photo 313383 Contour Drive photo 413383 Contour Drive photo 513383 Contour Drive photo 613383 Contour Drive photo 713383 Contour Drive photo 813383 Contour Drive photo 913383 Contour Drive photo 1013383 Contour Drive photo 1113383 Contour Drive photo 1213383 Contour Drive photo 1313383 Contour Drive photo 1413383 Contour Drive photo 1513383 Contour Drive photo 1613383 Contour Drive photo 1713383 Contour Drive photo 1813383 Contour Drive photo 1913383 Contour Drive photo 2013383 Contour Drive photo 2113383 Contour Drive photo 2213383 Contour Drive photo 2313383 Contour Drive photo 2413383 Contour Drive photo 2513383 Contour Drive photo 2613383 Contour Drive photo 2713383 Contour Drive photo 2813383 Contour Drive photo 2913383 Contour Drive photo 3013383 Contour Drive photo 3113383 Contour Drive photo 3213383 Contour Drive photo 3313383 Contour Drive photo 3413383 Contour Drive photo 3513383 Contour Drive photo 3613383 Contour Drive photo 3713383 Contour Drive photo 3813383 Contour Drive photo 3913383 Contour Drive photo 40

13383 Contour Drive

Sherman Oaks, CA 91423
Beds4
Baths2.5
Square Ft.2,701
$10,000
Listing provided by Poupee Komenkul, Rodeo Realty · Co-listed by Supawan Komenkul

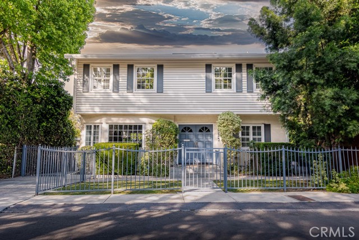
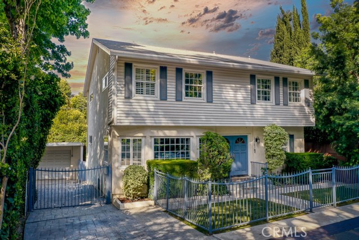
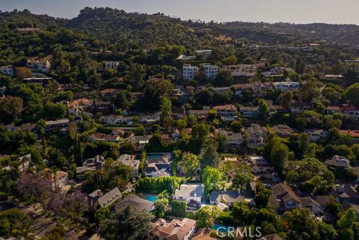
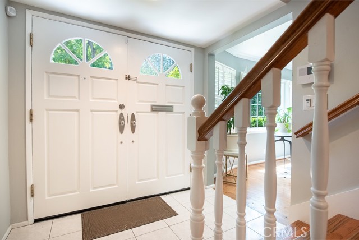
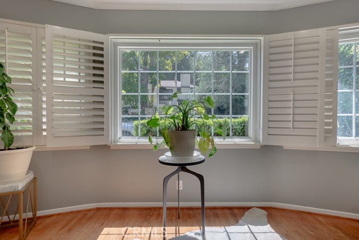
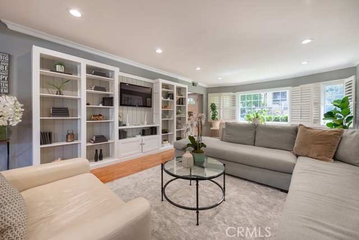
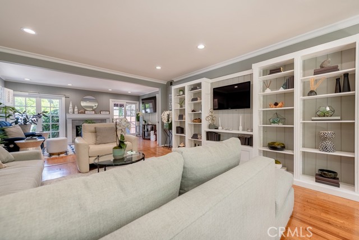
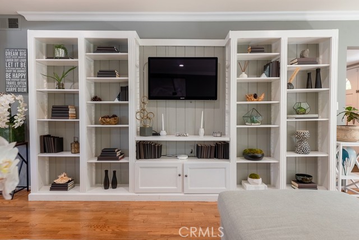
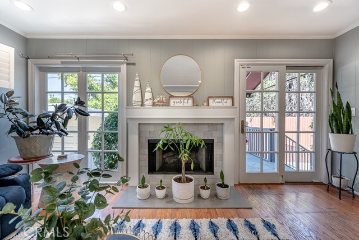
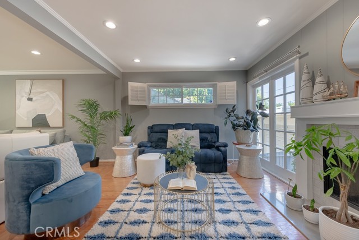
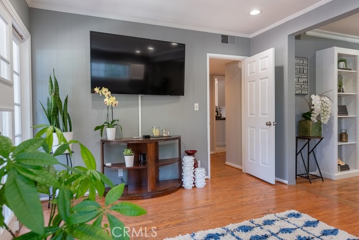
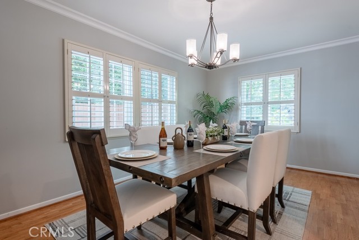
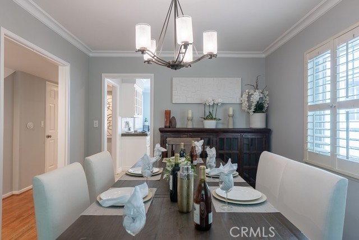
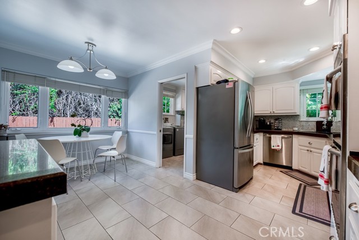
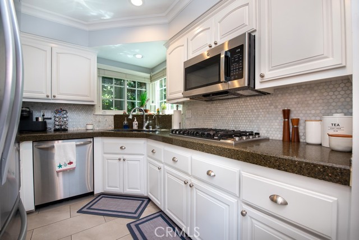
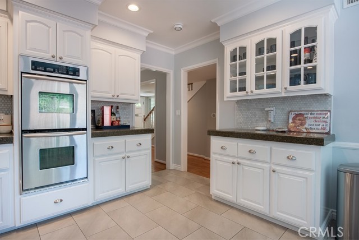
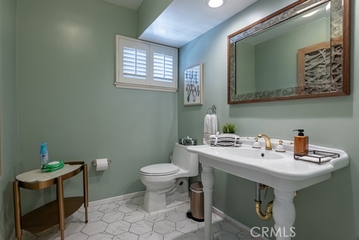
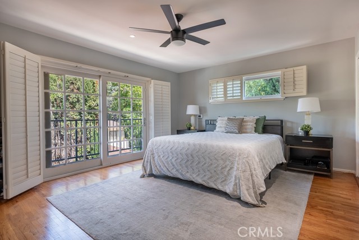
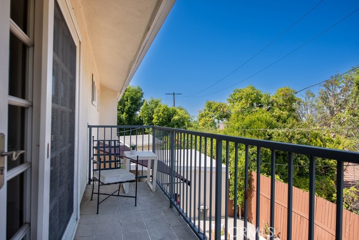
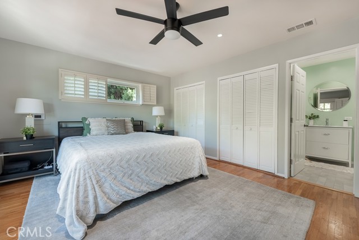
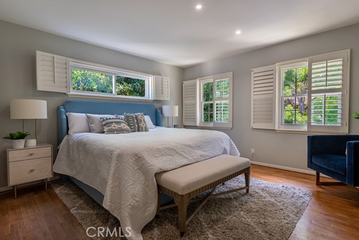
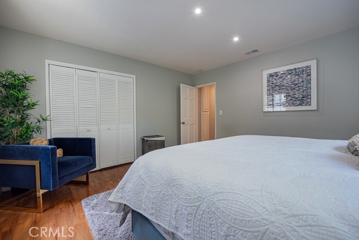
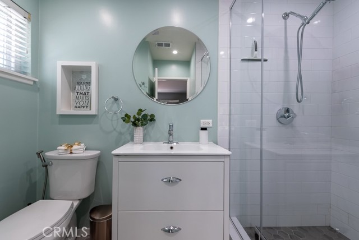
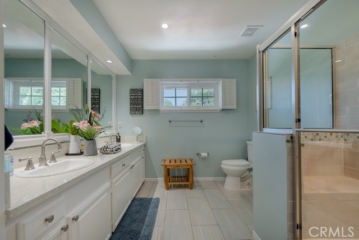
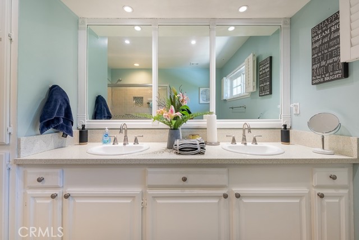
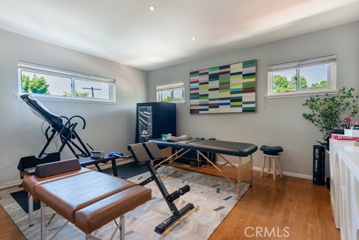
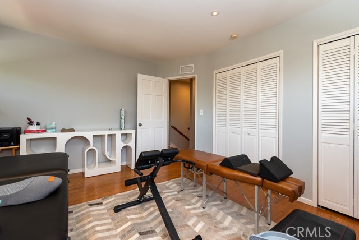
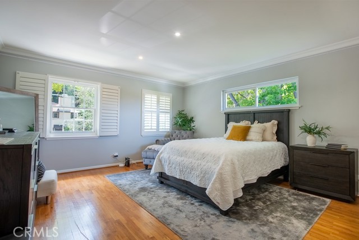
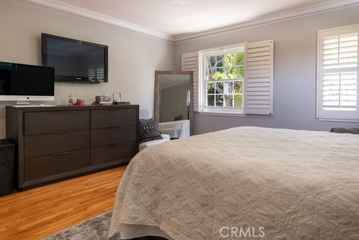
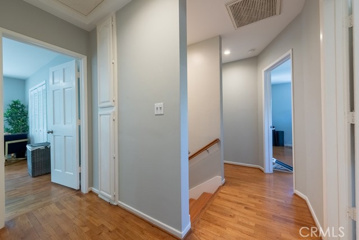
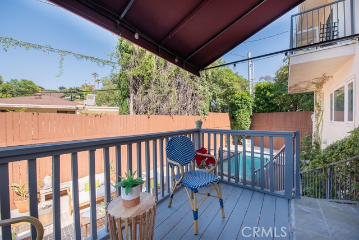
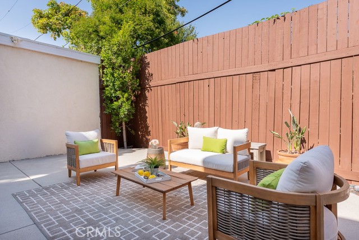
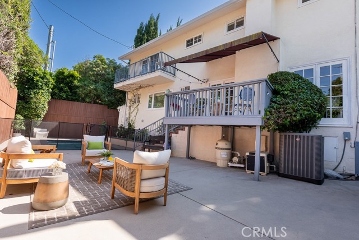
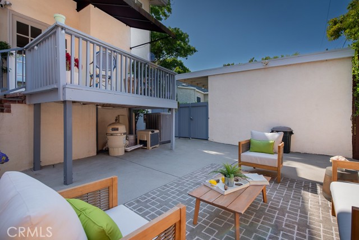
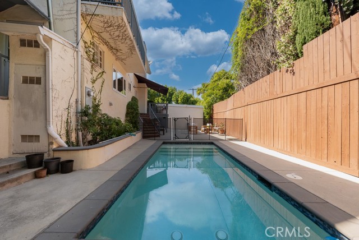
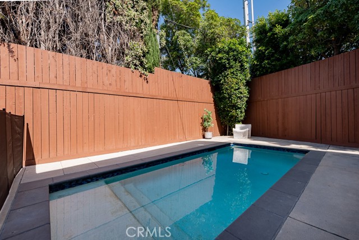
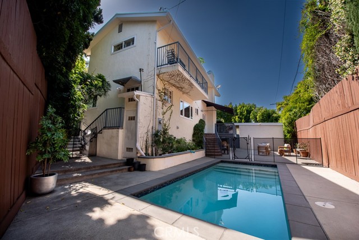
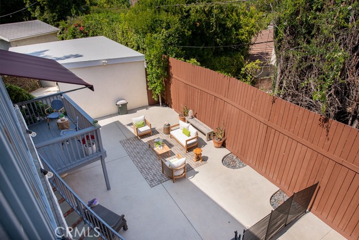
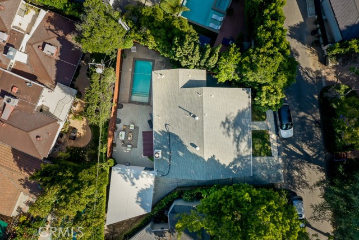
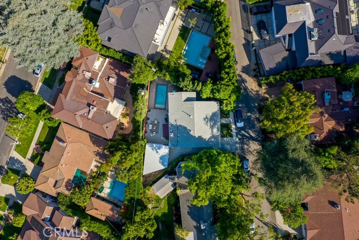
Set on a quiet, picturesque, tree-lined street south of Ventura Blvd, this beautifully updated traditional residence captures the essence of refined living in one of Sherman Oaks’ most coveted neighborhoods. Offering rare privacy and tranquility, yet just a short stroll to Ventura Blvd’s premier dining, boutiques, and… cafés, the location delivers the best of both worlds. Spanning approximately 2,700 square feet, this 4-bedroom, 2.5-bath home showcases a thoughtfully designed floor plan with all bedrooms upstairs—creating a natural sense of separation between entertaining and retreat. Each bedroom is generously proportioned, highlighted by an expansive primary suite featuring a private balcony and spa-like en-suite bath, offering a peaceful escape above it all. The main level is both elegant and inviting, designed for effortless entertaining and comfortable everyday living. Formal living and dining rooms flow seamlessly into a warm, character-rich den with fireplace, while the updated kitchen is beautifully appointed with stainless steel appliances, granite countertops, and a sunlit breakfast area. A spacious laundry room with sink and additional storage enhances functionality. French doors open to a private backyard sanctuary, where a sparkling pool and expansive deck create the perfect backdrop for relaxed afternoons or sophisticated gatherings. A long private driveway leads to a detached two-car garage, providing ample parking, added privacy, and potential versatility. Extensive upgrades throughout reflect pride of ownership and attention to detail, including hardwood floors, remodeled kitchen and baths, newer windows, central HVAC, copper plumbing, updated electrical, tankless water heater, recessed lighting, plantation shutters, crown molding, and a comprehensive security system with alarm and Ring. Surrounded by natural beauty, Dixie Canyon Park, and Longridge Park are within walking distance—offering serene canyon trails, shaded paths, and sweeping hillside views just moments from your door. With convenient Westside access and proximity to top-tier schools including top-rated Dixie Canyon Community Charter, the lifestyle here is as exceptional as the home itself. A rare offering that combines timeless architecture, modern upgrades, and an unmatched Sherman Oaks lifestyle.

Listing Snapshot
Days online157
Last updatedSep 29, 2026
Property typeSingle Family Residence
Beds4
Full baths2
Square ft.2,701
Lot size0.12 Acres
Year built1959
MLS numberSR-26095751
Additional Details
Bedrooms
Beds Total: 4,Main Level Bedrooms: 0
Bathrooms
Baths Total: 3,Baths Full: 2,Baths Half: 1
Building
Year Built: 1959,Building Area Total: 2701,Living Area: 2701,Stories Total: 2,Levels: Two,Entry Level: 1,Common Walls: No Common Walls,Architectural Style: Traditional,Construction Materials: Plaster,Stucco,Wood Siding,Concrete,Drywall Walls,Roof: Shingle,Concrete,Property Condition: Turnkey,Updated/Remodeled
Lot
Lot Size Acres: 0.12,Lot Size Square Feet: 5028,Lot Features: Fenced,Paved,Patio Home,Near Public Transit,Level with Street,Level,Lawn,Landscaped,Irregular Lot,Garden,Front Yard,0-1 Unit/Acre,Back Yard,View: Neighborhood,See Remarks
Interior
Interior Features: Storage,Stone Counters,Recessed Lighting,Granite Counters,Crown Molding,Balcony,2 Staircases,Wainscoting,Corian Counters,Kitchen Open to Family Room,Quartz Counters,Remodeled Kitchen,Flooring: Tile,Wood,Fireplace Features: Den,Kitchen Appliances: Disposal,Barbecue,Dishwasher,Double Oven,Gas Range,Ice Maker,Microwave,Refrigerator,Laundry Features: Electric Dryer Hookup,Gas & Electric Dryer Hookup,Gas Dryer Hookup,Individual Room,Window Features: Double Pane Windows,Garden Window(s),Plantation Shutters,Screens,Security Features: Smoke Detector(s),Carbon Monoxide Detector(s),Fire and Smoke Detection System,Gated Community
Exterior
Exterior Features: Rain Gutters,Patio And Porch Features: Concrete,Deck,Enclosed,Patio,Patio Open,Rear Porch,Pool Features: Private,Spa Features: Heated,In Ground,Fencing: Privacy,Security,Wood,Wrought Iron
Parking
Parking Features: Paved,Off Street,None,Garage Faces Front,Garage - Three Door,Garage,Driveway Level,Auto Driveway Gate,Driveway
Cooling
Cooling: Central Air
Heating
Heating: Central
Community
Community Features: Curbs,Gutters,Mountainous,Sidewalks,Storm Drains,Street Lights,Association Fee: 0,Association Amenities: Gas,Pool
Utilities
Utilities: Sewer Connected,Water Connected,Electricity Connected,Natural Gas Connected,Sewer: Public Sewer,Unknown,Water Source: Public,None
Lease terms
Pets Allowed: Call,Availability Date: 2026-08-01

Find The Perfect Home

'VIP' Listing Search

Whenever a listing hits the market that matches your criteria you will be immediately notified.

Join The List

Similar Listings

Listing information © 2026 CRISNet MLS (via the CSMAR data share). All rights reserved. Information deemed reliable but not guaranteed. IDX information is provided exclusively for consumers’ personal, non-commercial use.
(818) 307-3792 Text