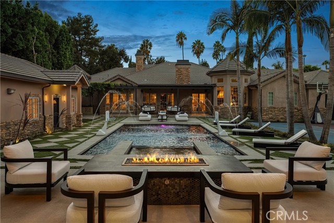
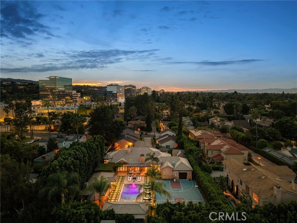
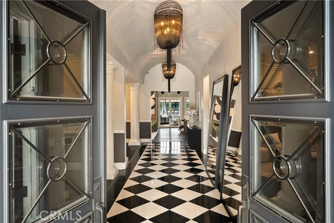
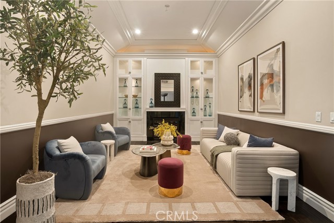
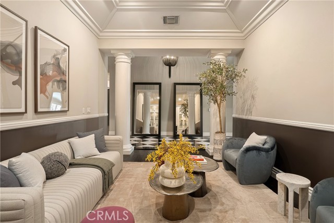
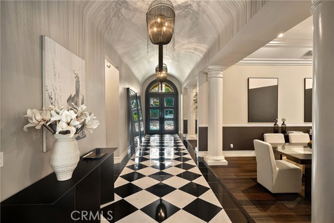
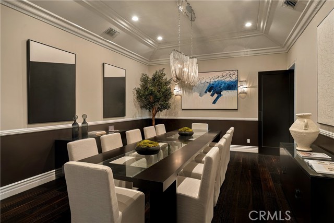
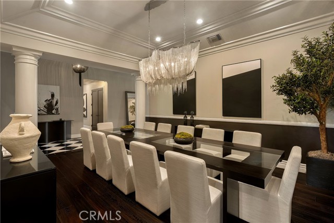
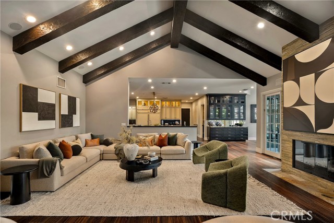
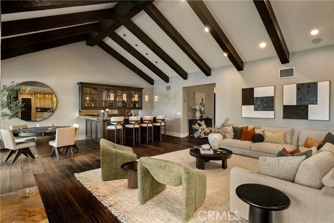
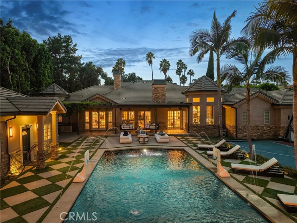
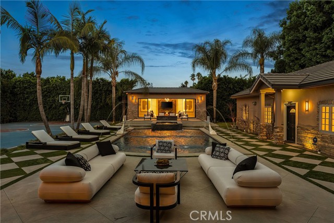
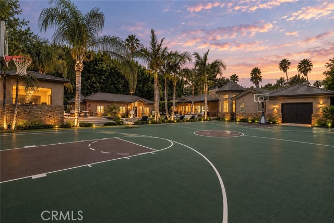
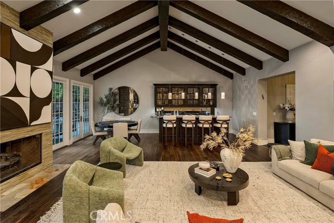
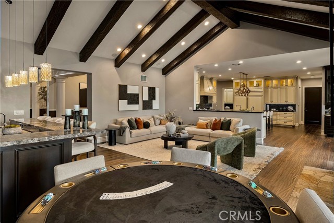
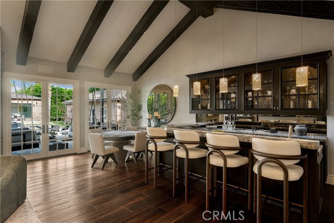
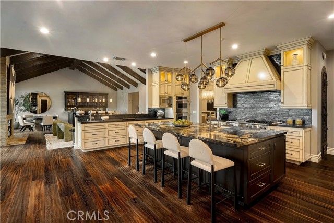
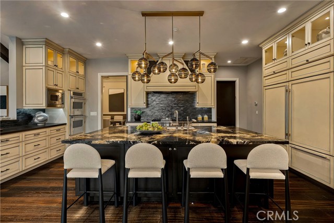
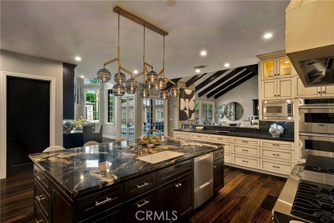
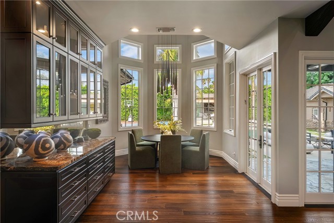
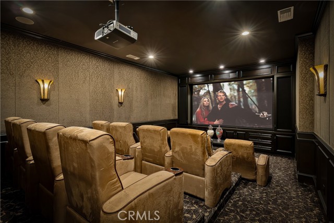
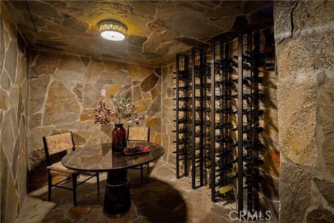
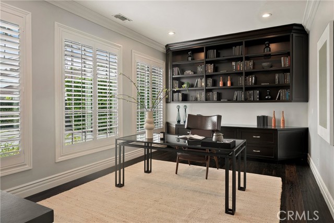
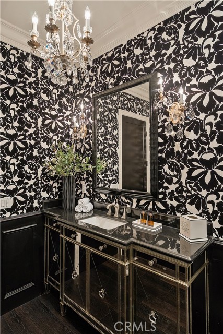
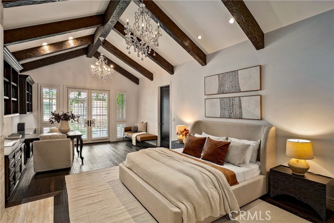
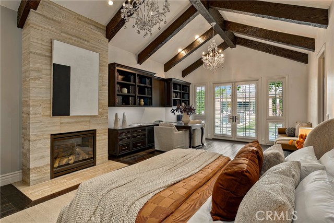
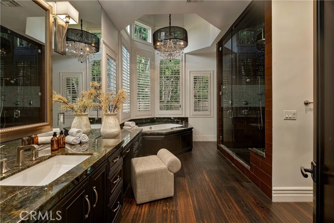
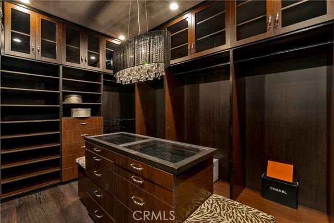
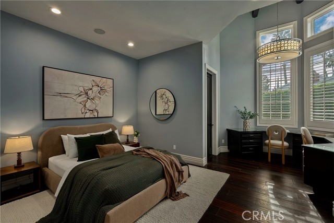
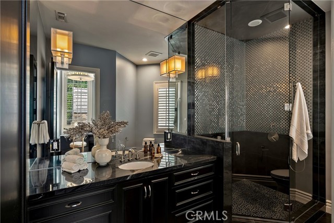
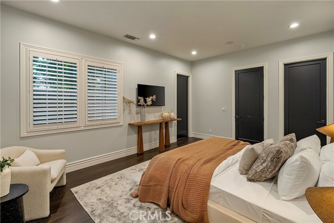
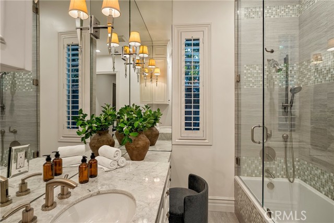
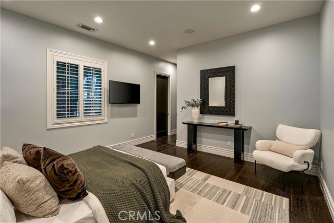
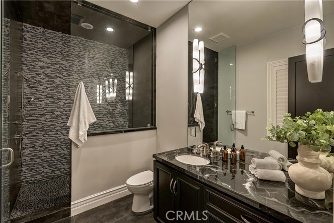
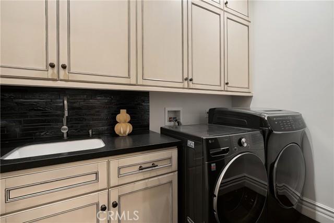
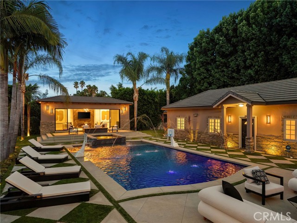
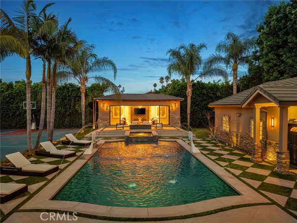
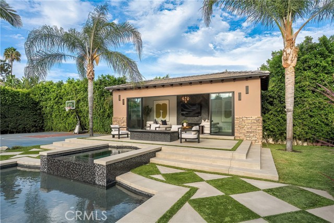
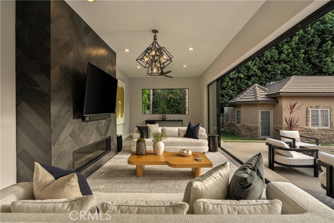
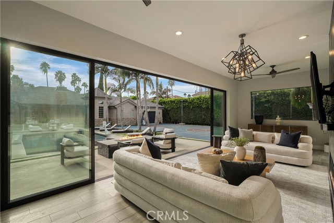
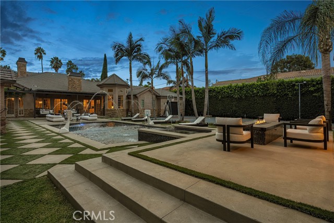
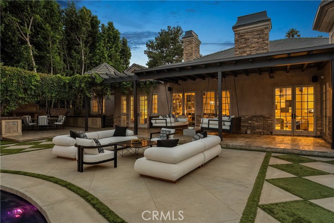
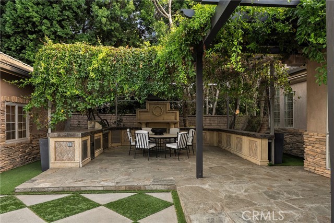
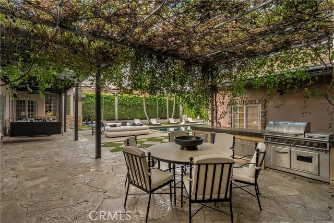
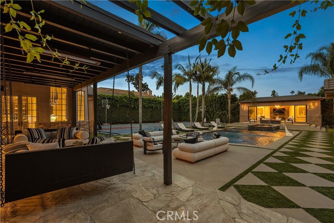
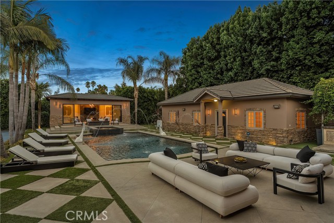
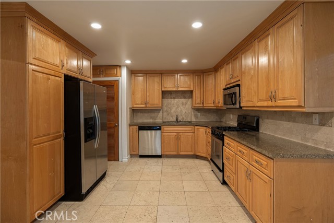
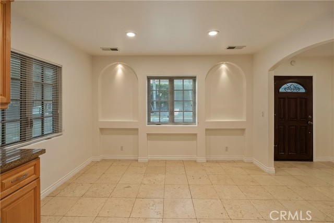
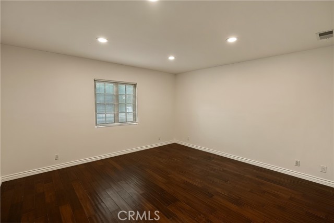
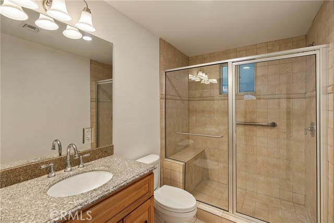
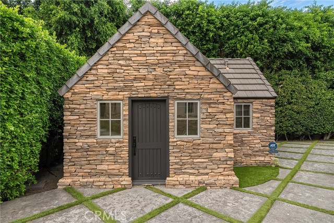
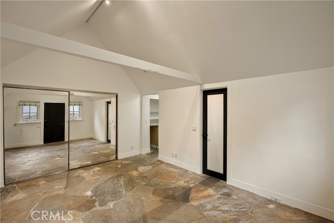
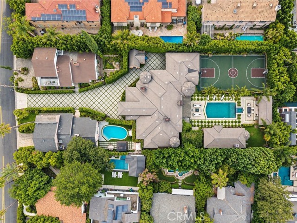
House is available furnished, landlord will pay for maintenance, gardener and pool services. Situated on a sprawling 26,000+ sq. ft. lot in one of Encino’s most desirable neighborhoods, this custom-built home is strategically set back from the street, creating a peaceful sense of privacy. The spacious open-concept… floor plan is highlighted by an inviting family room with a chic wet bar that flows seamlessly into the designer chef’s kitchen, which is outfitted with top-of-the-line appliances, a massive island, walk-in pantry and sun drenched breakfast nook. Designed for effortless entertaining, the formal living and dining room provide the perfect setting for hosting unforgettable moments with family and friends. Outside, the resort-style backyard retreat is surrounded by lush privacy hedges and features a sparkling pool and spa, cabana, full sized basketball court and fully equipped outdoor kitchen. There are three ensuite bedrooms in the main house, including a grand primary suite with a walk-in closet and spa-inspired bath, while two detached guest houses provide ideal flexibility for multi-generational living or extended stays. Additional highlights include a home theater, office, underground wine cellar, laundry room and four-car garage. This property is ideally located within the top rated Hesby Oaks School District and just moments away from Ventura Boulevard’s premier shops and restaurants.
Listing Snapshot
Days online142
Last updatedSep 28, 2026
Property typeSingle Family Residence
Beds6
Full baths8
Square ft.6,900
Lot size0.6 Acres
Year built2012
MLS numberSR-26098804
Additional Details
Bedrooms
Beds Total: 6,Main Level Bedrooms: 6
Bathrooms
Baths Total: 8,Baths Full: 8
Building
Year Built: 2012,Building Area Total: 6900,Living Area: 6900,Stories Total: 1,Levels: One,Entry Level: 1,Common Walls: No Common Walls
Sign in to save homes, get alerts on new listings and price changes, and pick up your searches on any device.
Check your email
We sent a sign-in link to . Tap it on this device and you’re in — no password needed.
Don’t have an account?
The information being provided by Conejo Simi Moorpark Association of REALTORS® (“CSMAR”) is for the visitor's personal, non-commercial use and may not be used for any purpose other than to identify prospective properties a visitor may be interested in purchasing or leasing.
Information relating to properties referenced on this web site may originate from the Internet Data Exchange (IDX) program of CSMAR. This web site may reference real estate listing(s) held by a brokerage firm other than the broker and/or agent who owns this web site.
Any information originating from CSMAR, relating to a property, regardless of source, including but not limited to square footages and lot sizes, is deemed reliable but not guaranteed and should be personally verified through personal inspection by and/or with the appropriate professionals.
Listing data originating from CSMAR is copyrighted by CSMAR and is protected by all applicable copyright laws. Any dissemination of this information is in violation of copyright laws and is strictly prohibited.