
Back to map
Search Listings›4520 Park Cordero
SaveShare
ActiveResidential Lease
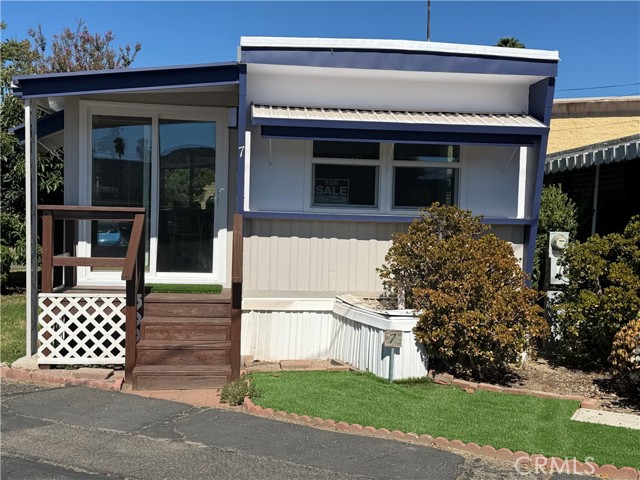
4520 Park Cordero photo 14520 Park Cordero photo 24520 Park Cordero photo 34520 Park Cordero photo 44520 Park Cordero photo 54520 Park Cordero photo 64520 Park Cordero photo 74520 Park Cordero photo 84520 Park Cordero photo 94520 Park Cordero photo 104520 Park Cordero photo 114520 Park Cordero photo 124520 Park Cordero photo 134520 Park Cordero photo 144520 Park Cordero photo 154520 Park Cordero photo 164520 Park Cordero photo 174520 Park Cordero photo 184520 Park Cordero photo 194520 Park Cordero photo 204520 Park Cordero photo 214520 Park Cordero photo 224520 Park Cordero photo 234520 Park Cordero photo 244520 Park Cordero photo 254520 Park Cordero photo 264520 Park Cordero photo 274520 Park Cordero photo 284520 Park Cordero photo 294520 Park Cordero photo 304520 Park Cordero photo 314520 Park Cordero photo 324520 Park Cordero photo 334520 Park Cordero photo 344520 Park Cordero photo 354520 Park Cordero photo 364520 Park Cordero photo 374520 Park Cordero photo 384520 Park Cordero photo 394520 Park Cordero photo 404520 Park Cordero photo 414520 Park Cordero photo 424520 Park Cordero photo 434520 Park Cordero photo 44

4520 Park Cordero

Calabasas, CA 91302
Beds3
Baths3.5
Square Ft.3,034
$9,800
Listing provided by Doug Huberman, RVM Associates

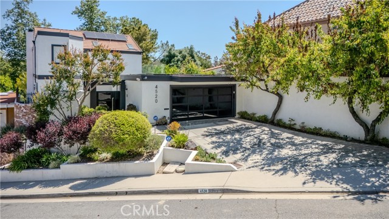
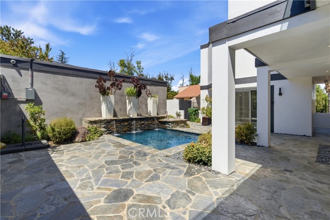
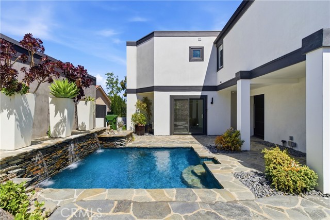
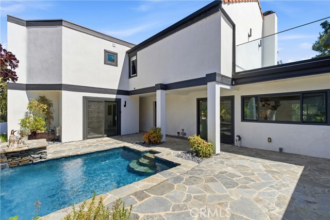
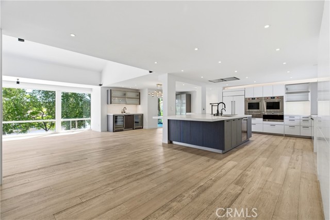
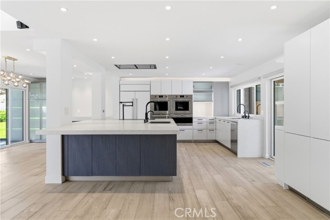
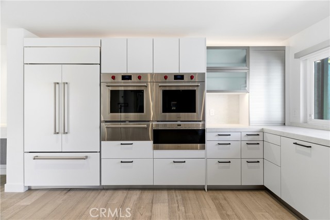
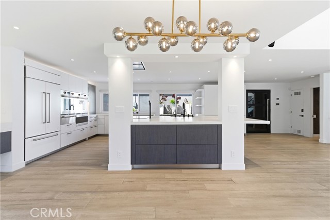
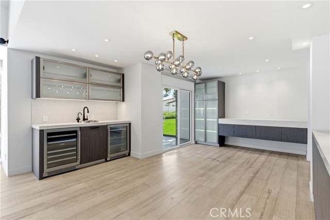
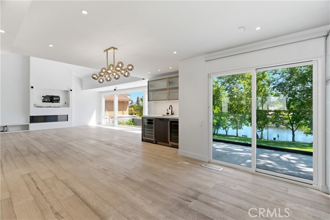
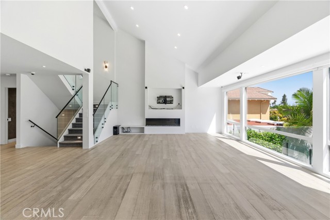
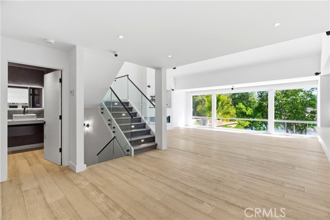
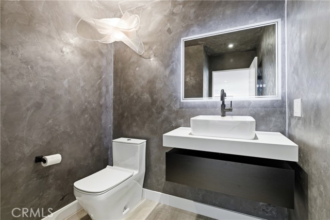
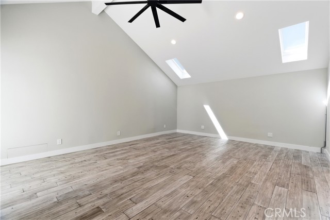
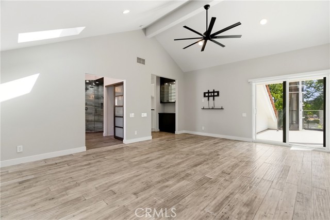
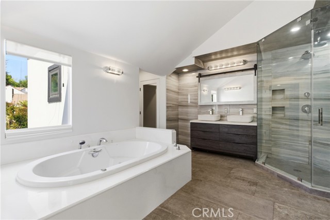
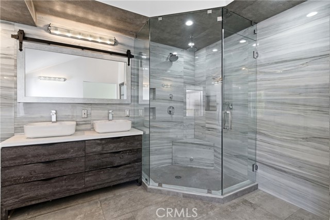
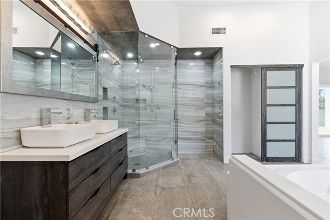
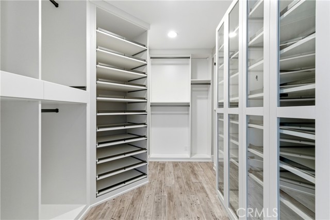
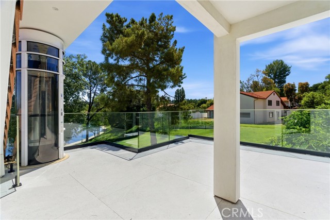
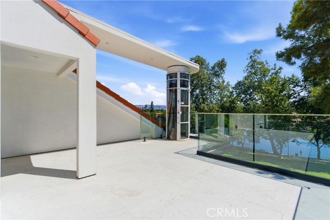
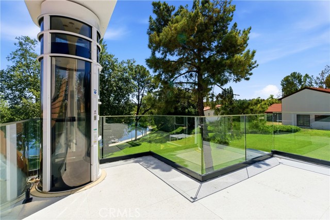
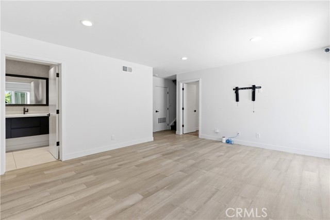
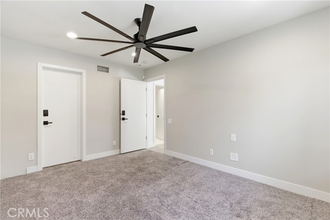
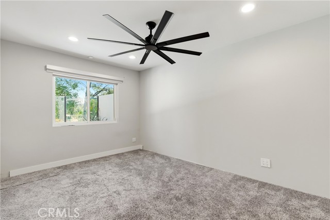
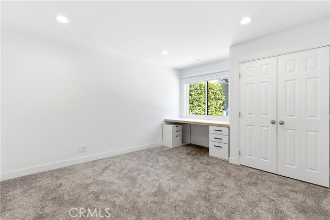
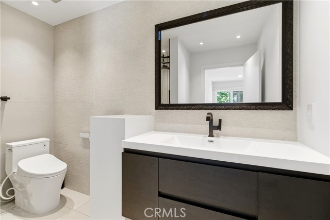
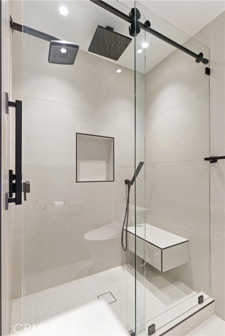
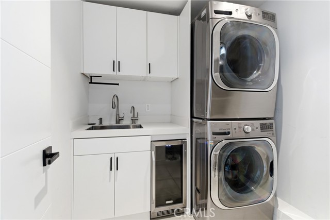
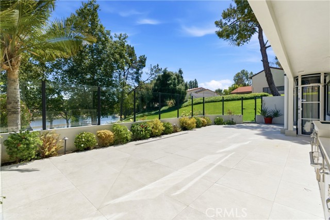
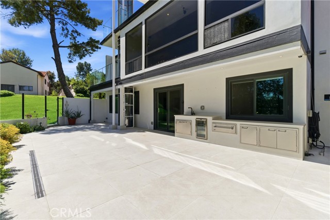
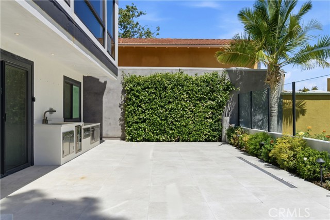
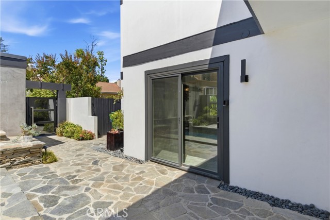
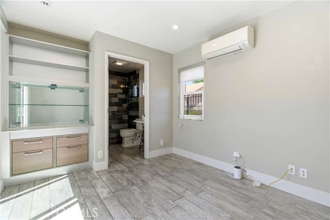
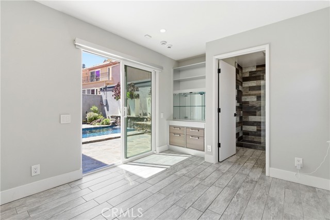
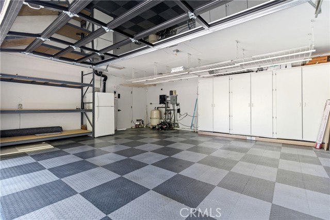
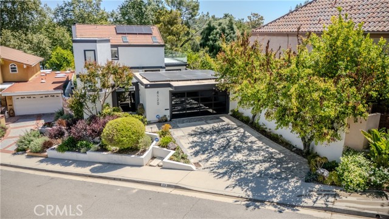
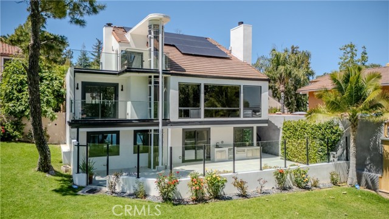
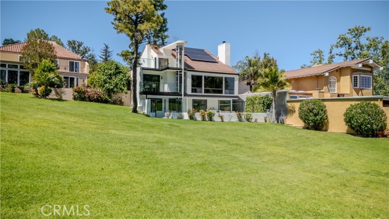
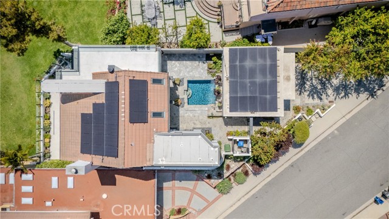
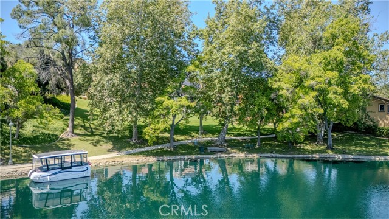
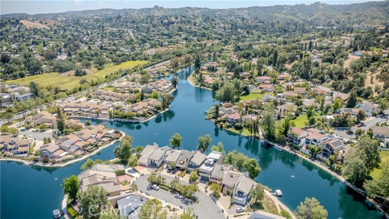
Welcome to this stunning modern lakefront residence located on a quiet cul-de-sac in the highly sought-after Calabasas Lake community, offering direct access to the lake and an exceptional indoor-outdoor lifestyle. Spanning three levels with private elevator access to every floor, this beautifully designed home… combines sophisticated architecture, open-concept living, and resort-style amenities in one of Calabasas’ most desirable settings. The entry level features an expansive open floor plan designed for entertaining, seamlessly connecting the living room, dining area, and oversized chef’s kitchen. Outfitted with high-end appliances, custom cabinetry, and an oversized island, the kitchen opens directly to the main living spaces and balcony overlooking the lake. A stylish bar area with wine fridge and a guest powder room complete the main level, creating the perfect setting for hosting and everyday luxury living. The third floor is dedicated to the private primary suite retreat, highlighted by vaulted ceilings, abundant natural light, and a private balcony with breathtaking lake views. The spa-inspired primary bathroom features premium finishes, dual vanities, soaking tub, oversized shower, and a large custom walk-in closet with built-ins. The lower level offers a spacious den/media room, two separate bedrooms, full bathroom, and laundry room, providing flexible living space ideal for family or guests. Sliding doors open to a large, gated yard designed for entertaining, complete with a built-in outdoor kitchen and seamless indoor-outdoor flow. Tucked behind mature landscaping for ultimate privacy, the front yard serves as a true private retreat featuring a sparkling pool and multiple lounge areas perfect for relaxing or entertaining in complete seclusion. Additional features include a detached guest room/ADU with separate private entrance, ideal for guests, office, or studio space, as well as a detached two-car garage. Multiple private balconies on the second and third floors capture serene lake views and enhance the home’s seamless connection to the outdoors. Offering modern design, premium finishes, direct lake access, and an unbeatable location within the exclusive Calabasas Lake community, this extraordinary lease presents a rare opportunity to enjoy luxury waterfront living at its finest.

Listing Snapshot
Days online154
Last updatedSep 28, 2026
Property typeSingle Family Residence
Beds3
Full baths3
Square ft.3,034
Lot size0.11 Acres
Year built1969
MLS numberSR-26101401
Additional Details
Bedrooms
Beds Total: 3,Main Level Bedrooms: 0
Bathrooms
Baths Total: 4,Baths Full: 3,Baths Half: 1
Building
Year Built: 1969,Building Area Total: 3034,Living Area: 3034,Stories Total: 3,Levels: Three or More,Entry Level: 1,Common Walls: No Common Walls
Lot
Lot Size Acres: 0.11,Lot Size Square Feet: 4588,Lot Features: 0-1 Unit/Acre,View: Lake
Interior
Interior Features: Recessed Lighting,Elevator,Ceiling Fan(s),Bar,Balcony,2 Staircases,Kitchen Island,Quartz Counters,Remodeled Kitchen,Self-Closing Cabinet Doors,Self-Closing Drawers,Utility Sink,Fireplace Features: Living Room,Kitchen Appliances: 6 Burner Stove,Dishwasher,Double Oven,Range Hood,Refrigerator,Water Softener,Laundry Features: Dryer Included,Individual Room,Washer Included,Security Features: Security System,Wired For Alarm System,Carbon Monoxide Detector(s),Card/Code Access
Exterior
Spa Features: In Ground
Parking
Parking Features: None,Garage Door Opener,Garage - Three Door
Cooling
Cooling: Central Air
Heating
Heating: Central
Community
Community Features: Lake,Sidewalks,Association Fee: 0
Utilities
Sewer: Public Sewer,Water Source: Public
Lease terms
Pets Allowed: Size Limit,Number Limit,Breed Restrictions,Availability Date: 2026-05-10

Find The Perfect Home

'VIP' Listing Search

Whenever a listing hits the market that matches your criteria you will be immediately notified.

Join The List
Listing information © 2026 CRISNet MLS (via the CSMAR data share). All rights reserved. Information deemed reliable but not guaranteed. IDX information is provided exclusively for consumers’ personal, non-commercial use.
(818) 307-3792 Text