
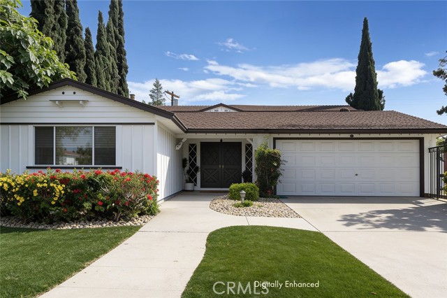
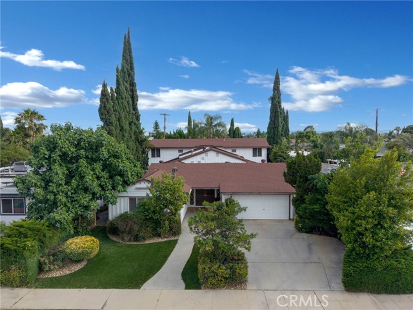
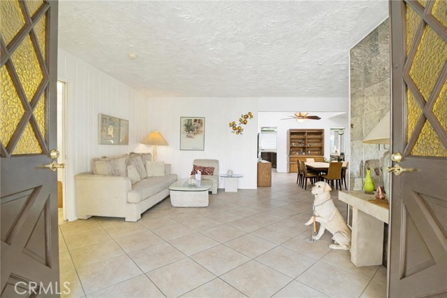
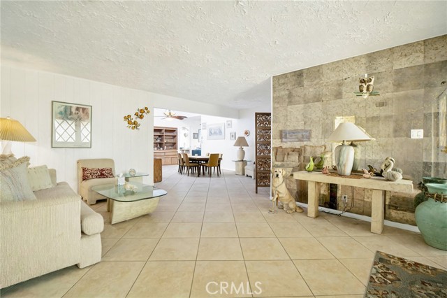
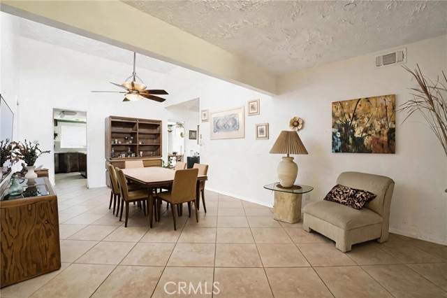
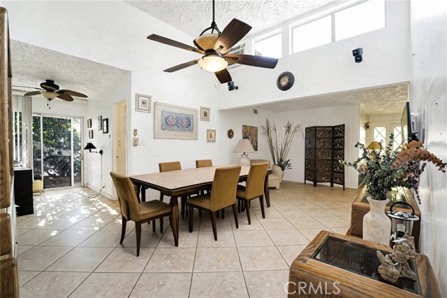
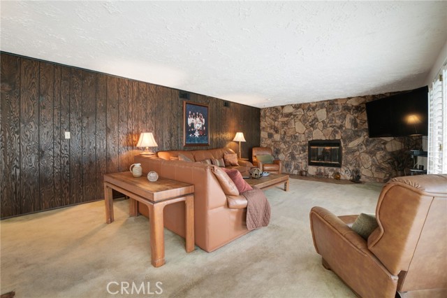
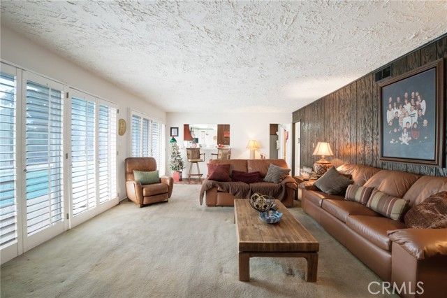
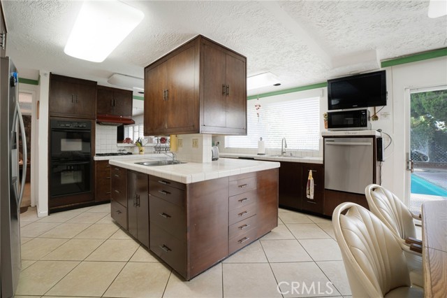
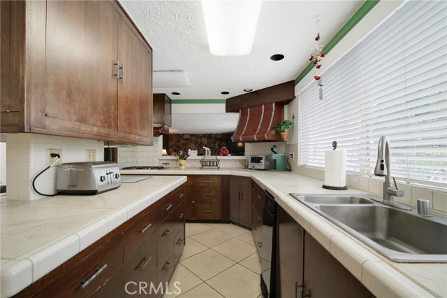
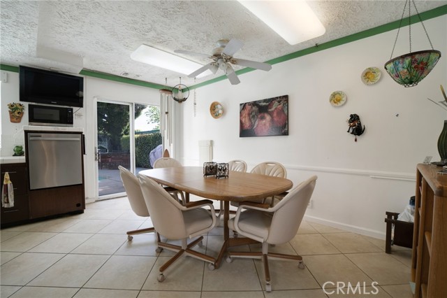
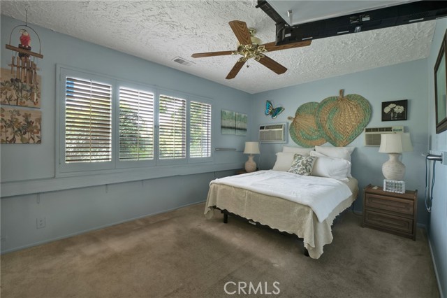
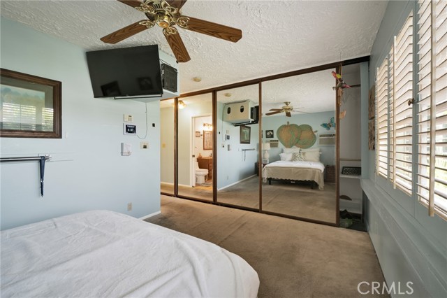
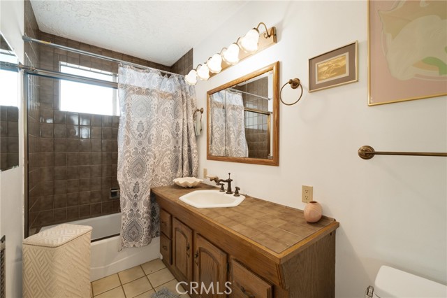
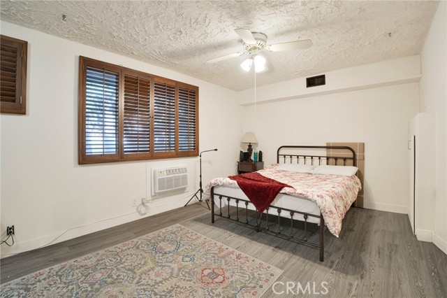
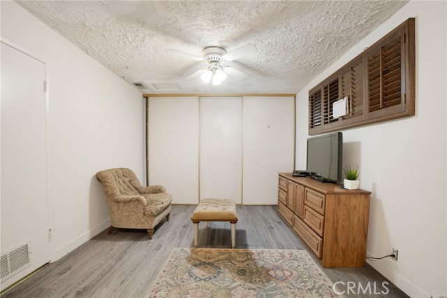
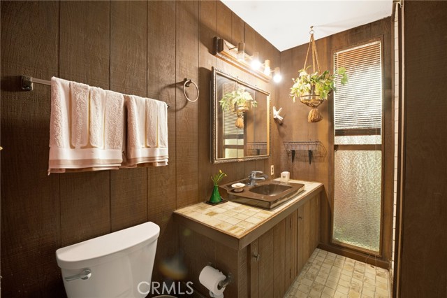
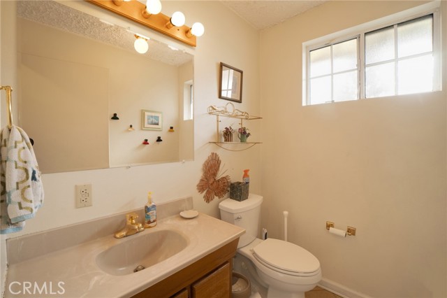
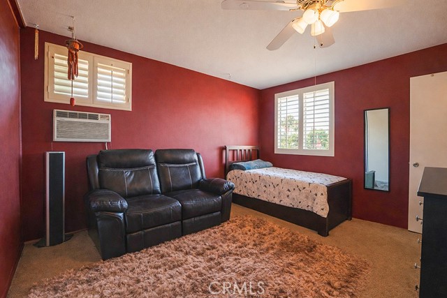
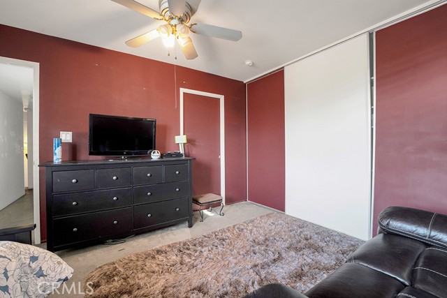
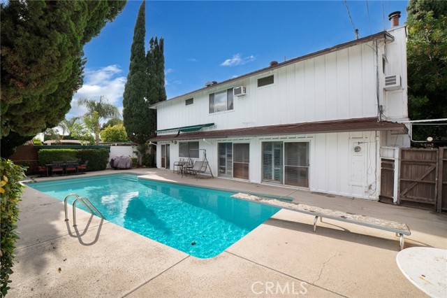
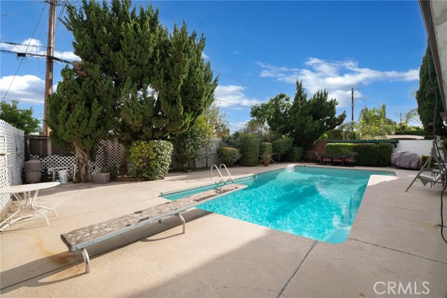
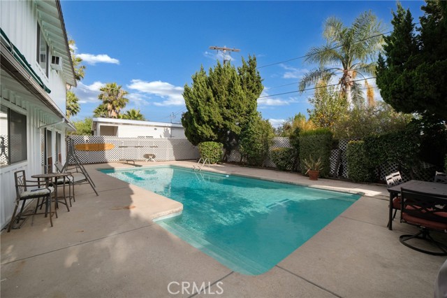
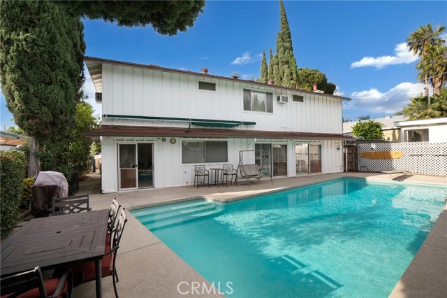
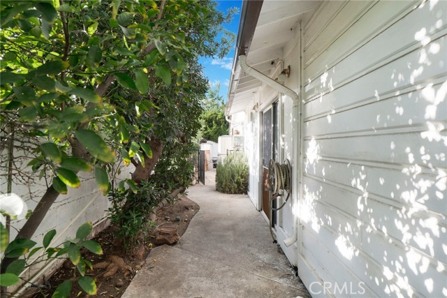
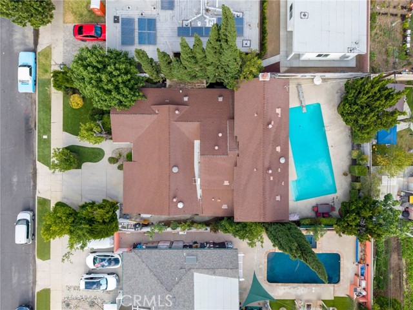
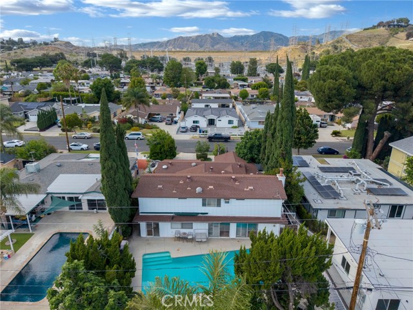
Here's your second chance to purchase this home. Back on the market! Buyer was unable to perform. First time ever on the market, this custom two-story Granada Hills home features 5 bedrooms, 4.5 bathrooms, and an expansive 3,327 sq. ft. floorplan with incredible ADU potential and plenty of space for a large family.… The double-door entry welcomes you into the formal living room, leading to a bright dining area with vaulted ceiling. The expansive family room features wall-to-wall flagstone, a cozy fireplace, and two sliding doors that open to the backyard pool area. The oversized pool with diving board and lush landscaping make this backyard perfect for entertaining or relaxing. The large chef's kitchen boasts abundant cabinetry, double ovens, a center island with vegetable sink, and a bright breakfast nook with a sliding door to the backyard, perfect for morning coffee or casual dining. Downstairs offers two bedrooms, including a primary bedroom with oversized closet and full bathroom, and one oversized bedroom ideal for a home office or multi-gen suite with an adjacent hallway bathroom. Upstairs, three bedrooms provide a private retreat, two of which feature their own en-suite bathrooms. Additional highlights include a whole house fan, plantation shutters throughout, a generous laundry room with hookups for two washer/dryer sets and two refrigerators, and a side yard with mature fruit trees. The garage rounds out the package with a workbench area, utility sink, abundant storage, and an electrical sub panel ready for workshop use or 220v EV charging. The garage can potentially be transformed into a Jr. Adu, while the private upstairs presents a compelling second attached ADU opportunity. Buyer to check LA City Regulations. That's two potential income streams on one property. Ideally situated in the north San Fernando Valley, with convenient access to the 118, 405, and 5 freeways, plus local dining and shopping. This one-of-a-kind home offers huge potential for families and savvy investors alike.
Find The Perfect Home
'VIP' Listing Search
Whenever a listing hits the market that matches your criteria you will be immediately notified.
Join The ListSimilar Listings
 Active$1,049,00011158 Orion Ave
Mission Hills (San Fernando), CA 913455 bd · 3 ba · 1,853 sq ft · built 1955
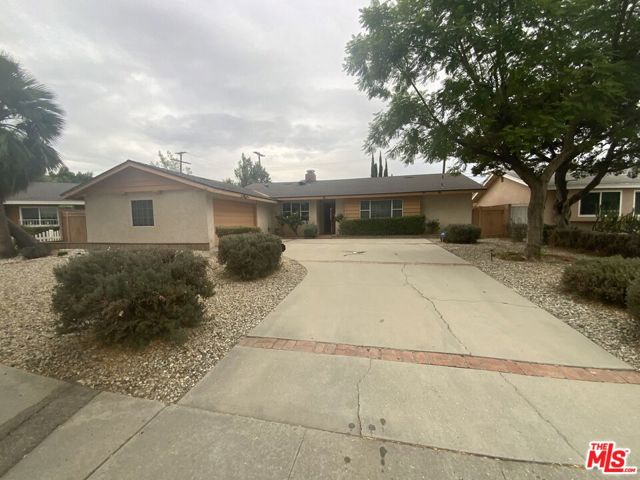 Active$839,90016317 Los Alimos Street
Granada Hills, CA 913443 bd · 2 ba · 1,421 sq ft · built 1963
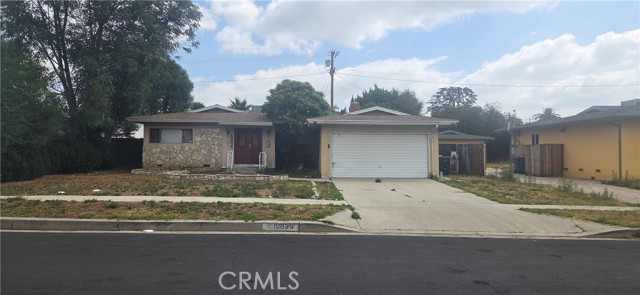 Active$815,00016835 Tribune
Granada Hills, CA 913443 bd · 1.75 ba · 1,243 sq ft · built 1953
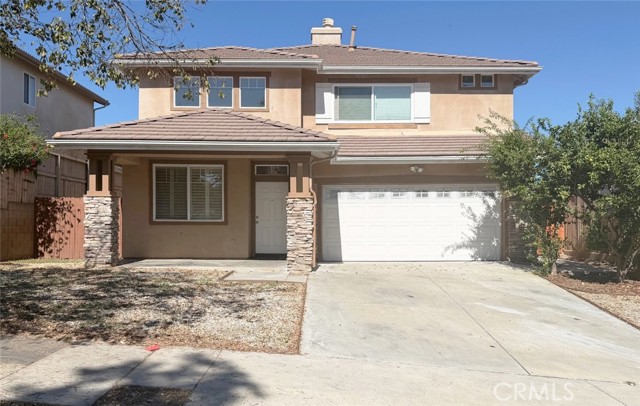 Active$959,00015147 Paddock
Sylmar, CA 913424 bd · 3 ba · 2,159 sq ft · built 2002
 Active$875,00016922 Septo
North Hills, CA 913434 bd · 2 ba · 1,698 sq ft · built 1961
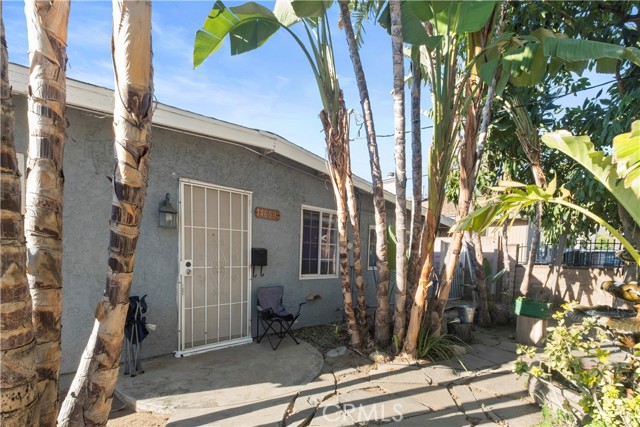 Active$849,90014689 Nurmi Street
Sylmar, CA 913426 bd · 3 ba · 1,203 sq ft · built 1952