Search Listings
Search Listings›5460 ROUND MEADOW
SaveShare
ActiveResidential
5460 ROUND MEADOW photo 15460 ROUND MEADOW photo 25460 ROUND MEADOW photo 35460 ROUND MEADOW photo 45460 ROUND MEADOW photo 55460 ROUND MEADOW photo 65460 ROUND MEADOW photo 75460 ROUND MEADOW photo 85460 ROUND MEADOW photo 95460 ROUND MEADOW photo 105460 ROUND MEADOW photo 115460 ROUND MEADOW photo 125460 ROUND MEADOW photo 135460 ROUND MEADOW photo 145460 ROUND MEADOW photo 155460 ROUND MEADOW photo 165460 ROUND MEADOW photo 175460 ROUND MEADOW photo 185460 ROUND MEADOW photo 195460 ROUND MEADOW photo 205460 ROUND MEADOW photo 215460 ROUND MEADOW photo 225460 ROUND MEADOW photo 235460 ROUND MEADOW photo 245460 ROUND MEADOW photo 255460 ROUND MEADOW photo 265460 ROUND MEADOW photo 275460 ROUND MEADOW photo 285460 ROUND MEADOW photo 29

5460 ROUND MEADOW

Hidden Hills, CA 91302
Beds5
Baths5.5
Square Ft.5,100
$5,995,000
Listing provided by Marc Shevin, Douglas Elliman of California, Inc. · Co-listed by Hanna Shevin

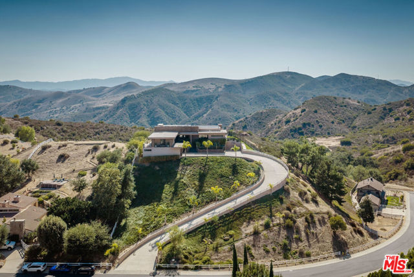
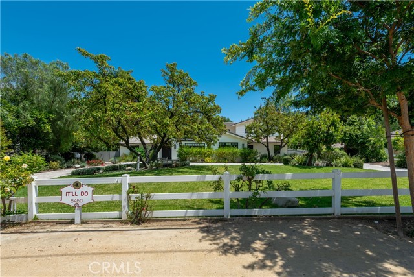
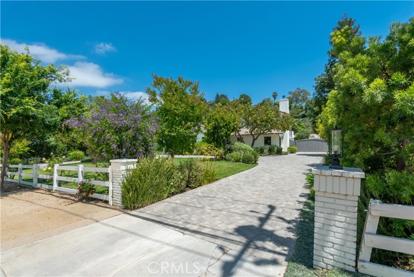
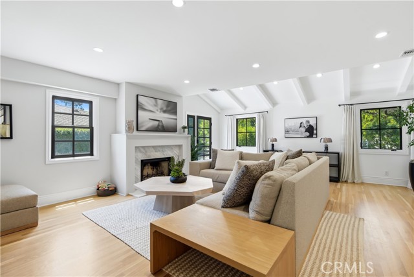
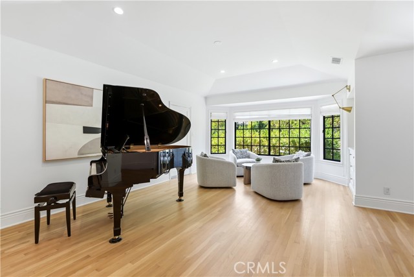
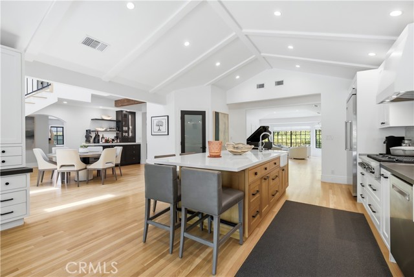
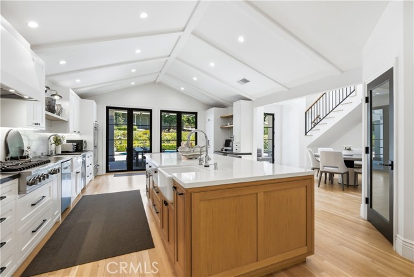
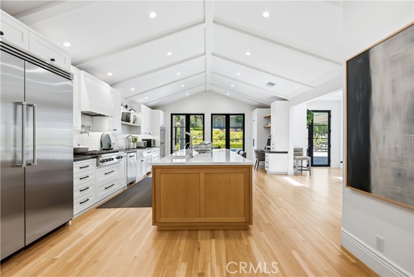
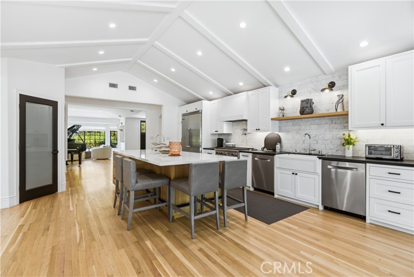
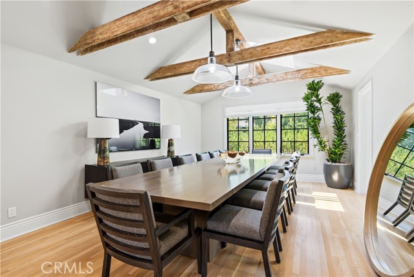
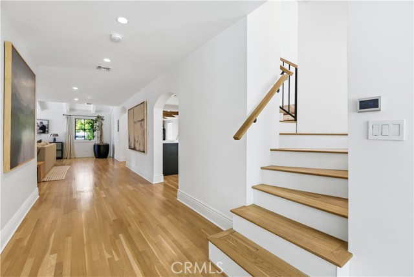
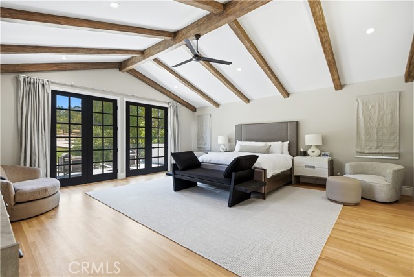
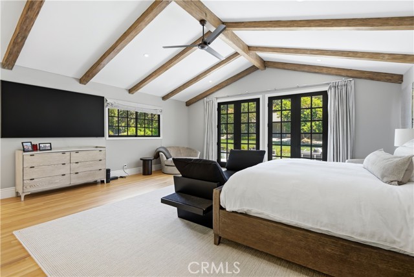
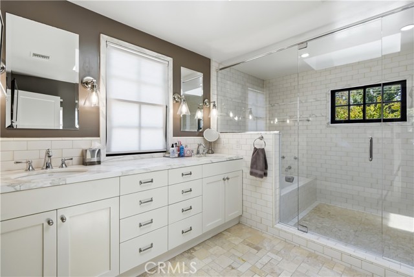
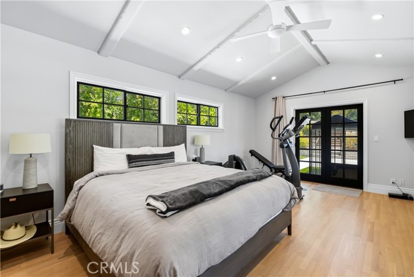
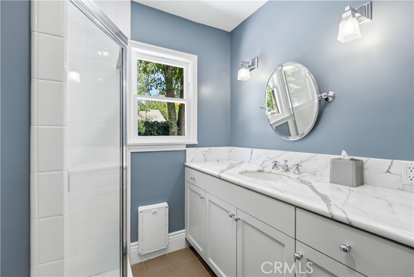
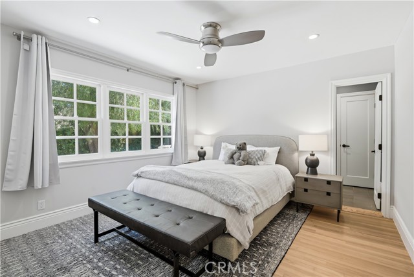
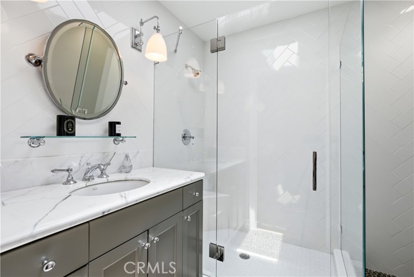
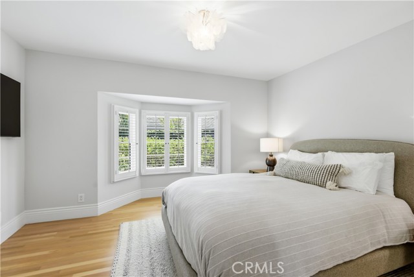
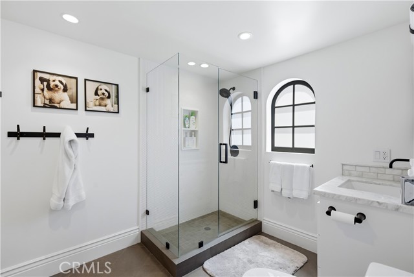
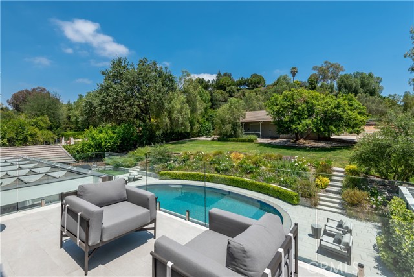
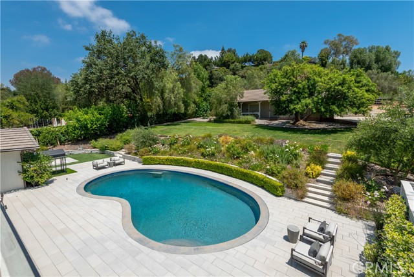
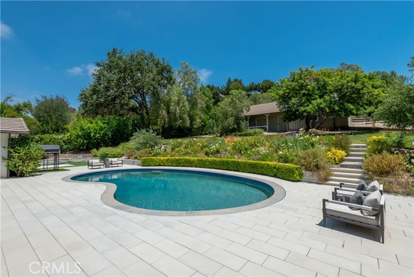
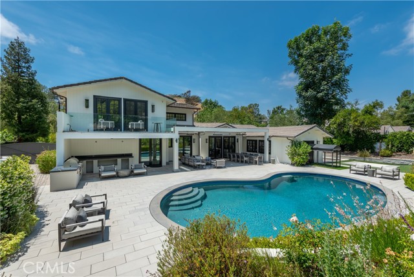
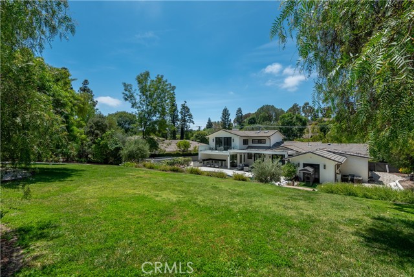
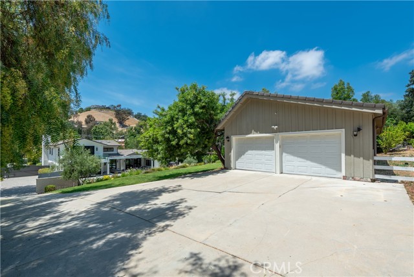
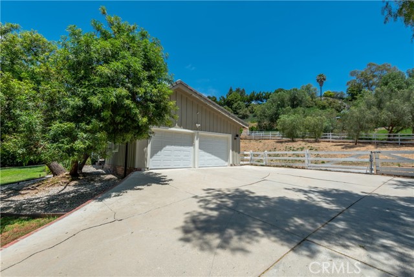
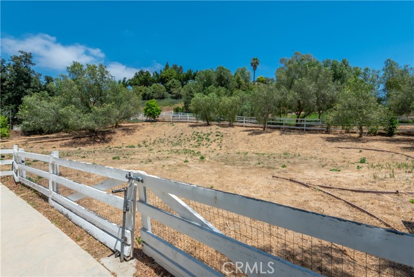
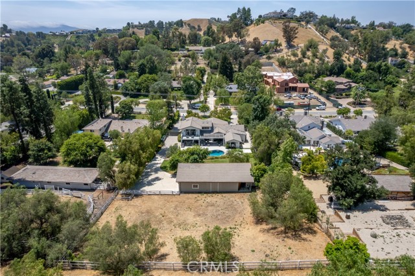
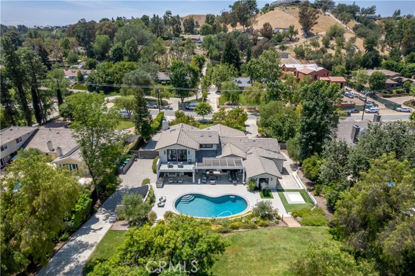
This beautifully remodeled residence blends timeless charm with contemporary design throughout. Nestled on a gentle, over one-acre all usable lot, the sunny open floor plan is filled with natural light. Highlights of the home include a stunning, chef's center island kitchen with volume ceiling, stainless steel… appliances, counter seating, walk-in pantry, separate work station & sunny breakfast room, all open to the spacious great room with fireplace, plus cozy formal dining room with an artistic, open beam ceiling and adjoining living room with big picture windows. Designed for both entertaining & comfortable family living, there are five en-suite bedrooms, highlighted by the newer primary suite encompassing the second floor. The primary suite is a true private retreat featuring an all stone bath, dual walk-in closets, and spacious balcony overlooking the picturesque rear grounds. All secondary suites are on the main floor and all feature remodeled baths. The lushly landscaped grounds are highlighted by a sparkling pool, outdoor kitchen and barbecue area, multiple sitting & dining spaces, and a large grassy yard ideal for recreation, entertaining, or outdoor activities. Completing the property is a detached garage, barn, horse corral, plus additional land with multiple potential uses (an orchard, garden, sports area). This home truly offers the quintessential Hidden Hills lifestyle in an inviting natural setting, all close to nearby schools, restaurants and shopping.

Listing Snapshot
Days online148
Last updatedSep 16, 2026
Property typeSingle Family Residence
Beds5
Full baths5
Square ft.5,100
Lot size1.09 Acres
Year built1957
MLS numberSR-26105236
Additional Details
Bedrooms
Beds Total: 5,Main Level Bedrooms: 4
Bathrooms
Baths Total: 6,Baths Full: 5,Baths Half: 1
Building
Year Built: 1957,Building Area Total: 5100,Living Area: 5100,Stories Total: 2,Levels: Two,Entry Level: 1,Common Walls: No Common Walls,Architectural Style: Custom Built,Roof: Stone,Property Condition: Updated/Remodeled
Lot
Lot Size Acres: 1.09,Lot Size Square Feet: 47483,Lot Features: Sprinklers,Front Yard,Horse Property Improved,Landscaped,Lawn,Level with Street,Lot Over 40000 Sqft,Park Nearby,Rectangular Lot,Sprinkler System,Sprinklers In Front,Sprinklers In Rear,Sprinklers Timer,Walkstreet,Yard,Back Yard,View: Hills,Pool
Interior
Interior Features: Balcony,Beamed Ceilings,Built-In Features,High Ceilings,Open Floorplan,Pantry,Recessed Lighting,Stone Counters,Kitchen Island,Kitchen Open to Family Room,Pots & Pan Drawers,Remodeled Kitchen,Utility Sink,Walk-In Pantry,Flooring: Wood,Fireplace Features: Family Room,Kitchen Appliances: Disposal,Built-In Range,Dishwasher,Double Oven,Freezer,Gas Range,Microwave,Range Hood,Refrigerator,Laundry Features: Individual Room,Inside,Security Features: Gated Community,Gated with Guard
Exterior
Exterior Features: Barbeque Private,Patio And Porch Features: Covered,Front Porch,Pool Features: Tile,Spa Features: In Ground,Fencing: Split Rail
Parking
Parking Features: Auto Driveway Gate,Concrete,Driveway
Cooling
Cooling: Central Air
Heating
Heating: Forced Air
Community
Community Features: Hiking,Horse Trails,Park,Association Fee: 0.25,Association Amenities: Sport Court,Tennis Court(s),Barbecue,Controlled Access,Hiking Trails,Horse Trails,Meeting Room,Outdoor Cooking Area,Pets Permitted,Picnic Area,Playground,Recreation Room
Schools
Elementary School: Round Meadow,Middle Or Junior School: A.E. Wright,High School: Calabasas
Utilities
Utilities: Sewer Connected,Water Connected,Electricity Connected,Natural Gas Connected,Sewer: Public Sewer,Unknown,Water Source: Public

Find The Perfect Home

'VIP' Listing Search

Whenever a listing hits the market that matches your criteria you will be immediately notified.

Join The List
Listing information © 2026 CRISNet MLS (via the CSMAR data share). All rights reserved. Information deemed reliable but not guaranteed. IDX information is provided exclusively for consumers’ personal, non-commercial use.
(818) 307-3792 Text