
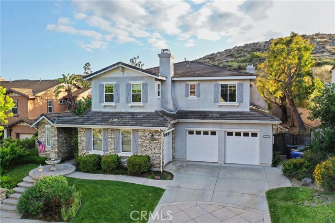
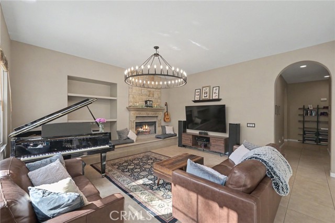
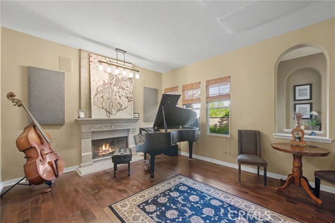
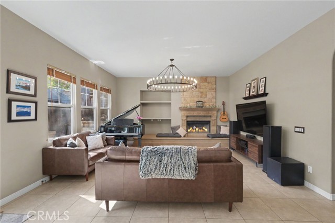
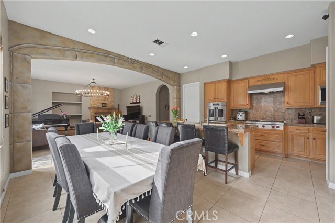
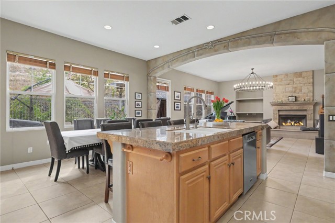
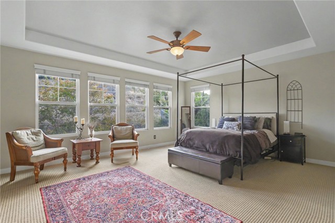
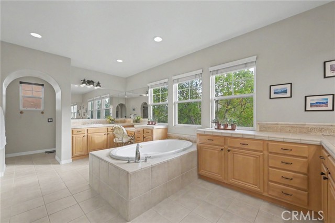
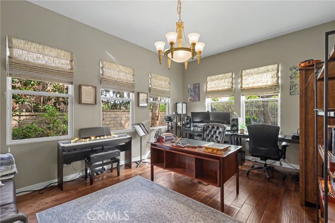
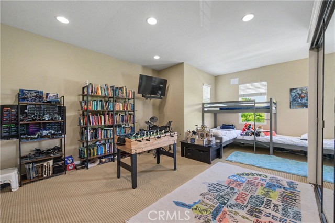
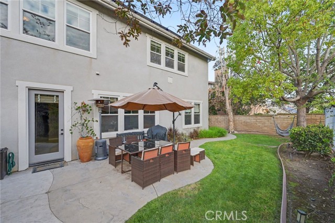
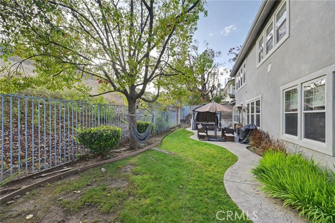
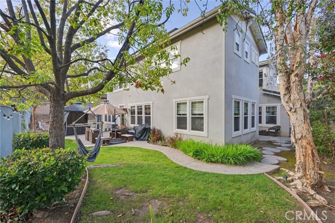
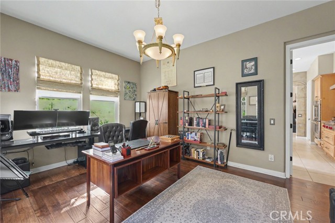
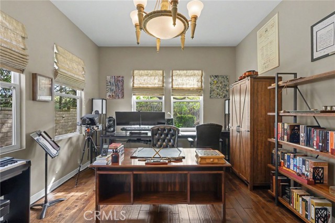
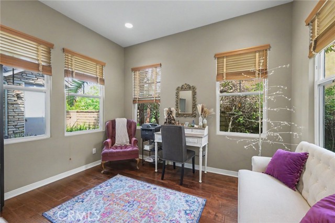
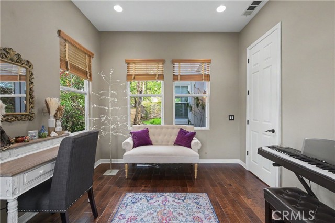
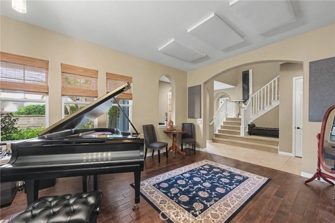
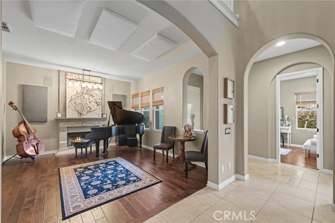
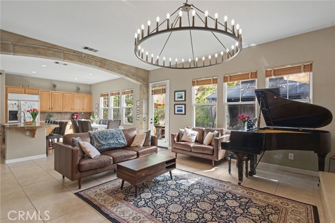
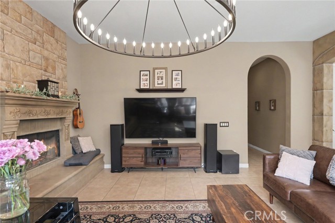
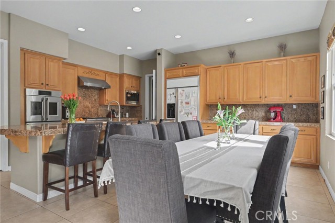
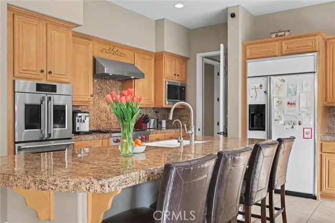
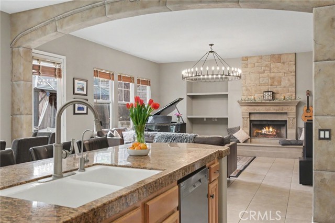
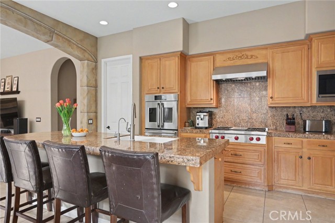
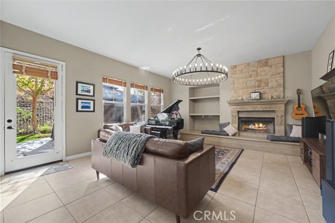
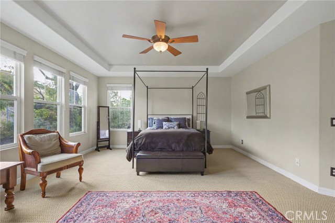
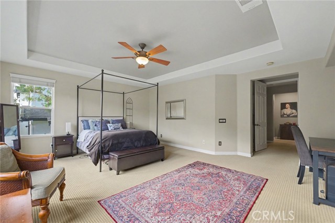
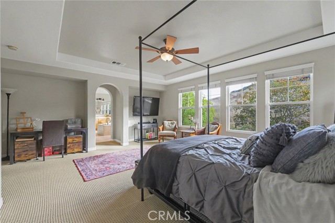
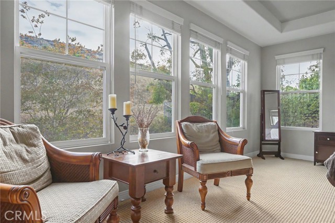
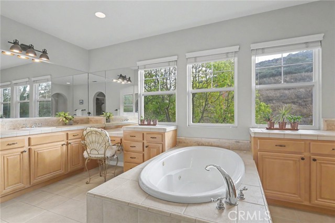
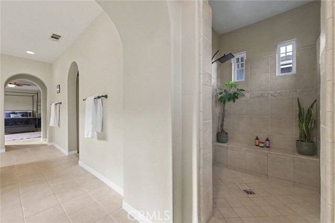
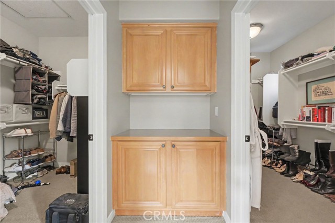
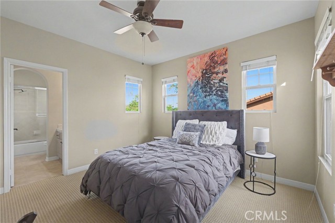
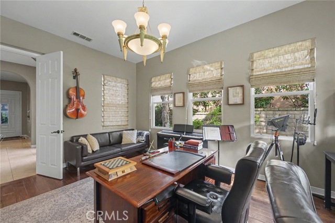
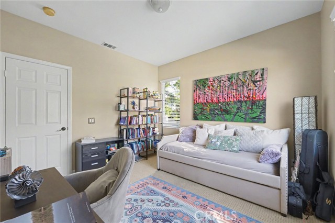
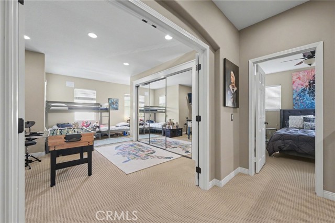
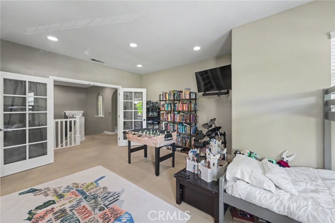
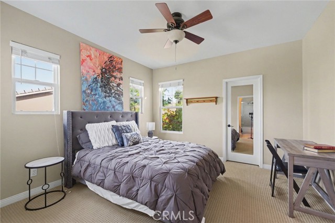
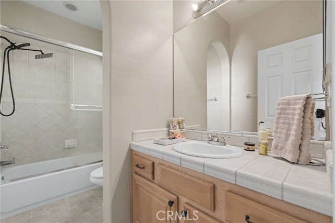
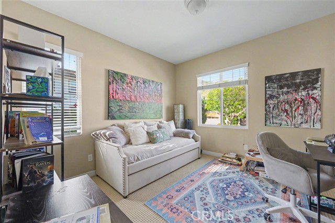
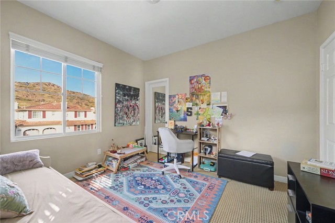
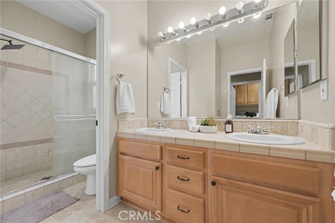
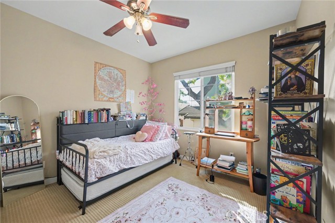
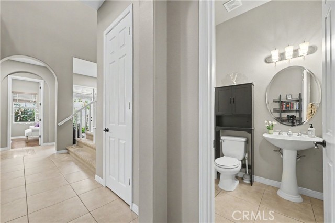
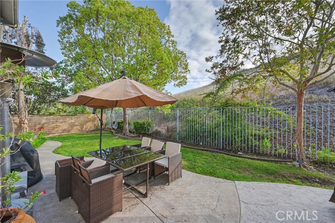
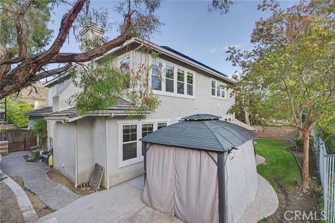
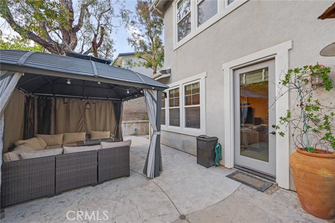
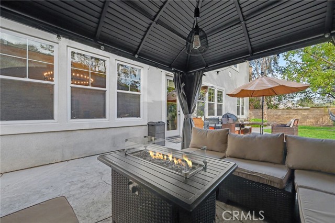
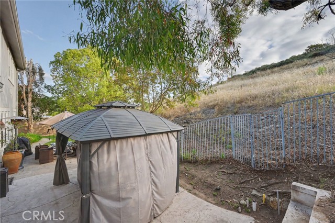
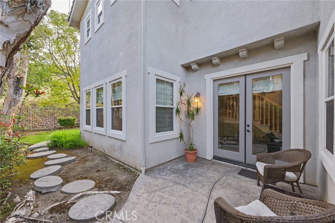
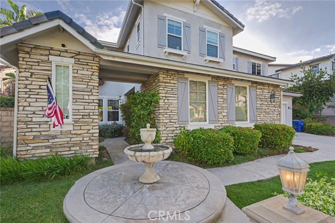
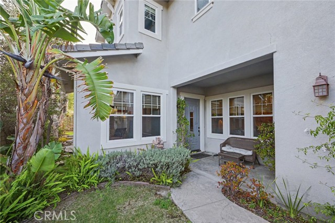
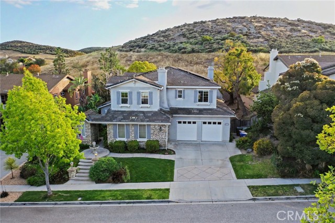
Located on a desirable cul-de-sac with no rear neighbors and sweeping Mt. Boney views, this exceptional Dos Vientos residence offers one of the community's most versatile floor plans with 6 BEDROOMS + 2 OFFICES. Thoughtfully designed for multi-generational living, work-from-home flexibility, and effortless… entertaining, the layout adapts beautifully to every stage of life. Designed to bring everyone together, the open-concept kitchen features a Wolf range, double ovens, a walk-in pantry, oversized center island, and seamless flow into the spacious family room. The thoughtfully designed floor plan also features a private MAIN-LEVEL BEDROOM + ENSUITE BATH, creating the ideal retreat for extended family, overnight guests, or anyone seeking the convenience of first-floor living. Two dedicated lower-level offices provide exceptional flexibility for remote work, hobbies, or creative pursuits. Upstairs, the expansive primary suite offers a peaceful retreat with dual walk-in closets, dual vanities, a soaking tub, and an oversized shower. A secondary ensuite bedroom provides added privacy, while two additional bedrooms share a full bath. The oversized bonus room has been configured as a 6th bedroom but can easily be used as a media room, playroom, or gym. Stretching the full length of the home, the backyard patio overlooks protected open space with picturesque views of Mt. Boney, creating a peaceful setting for outdoor dining, entertaining, or simply enjoying the surrounding natural beauty. Additional highlights include the three-car garage with a single side garage that can be used easily for hobbies, workshop, or dedicated storage. Ideally located just moments from award-winning schools, neighborhood parks, shopping, restaurants, and miles of scenic hiking trails, this home combines privacy, views, and an exceptionally flexible floor plan in one of Dos Vientos' most sought-after neighborhoods.
Find The Perfect Home
'VIP' Listing Search
Whenever a listing hits the market that matches your criteria you will be immediately notified.
Join The ListSimilar Listings
 Active$1,850,0004998 Via Santana
Newbury Park, CA 913205 bd · 4 ba · 4,015 sq ft · built 2003
 Active$1,850,0005207 Via Capote
Newbury Park, CA 913205 bd · 4.5 ba · 3,672 sq ft · built 2002
 Active$1,825,0005218 Via Capote
Newbury Park, CA 913204 bd · 3.5 ba · 3,631 sq ft · built 2003
 Active$1,350,0004656 Calle Norte
Newbury Park, CA 913205 bd · 3 ba · 2,855 sq ft · built 2000
 Active$1,400,000590 Camino Del Sol
Thousand Oaks, CA 913205 bd · 3 ba · 2,615 sq ft · built 1999
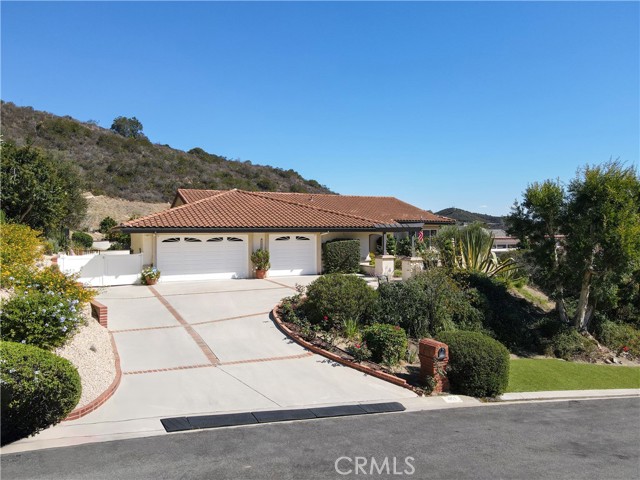 Active$1,449,0004159 Churchill
Newbury Park, CA 913204 bd · 3 ba · 2,904 sq ft · built 1985