
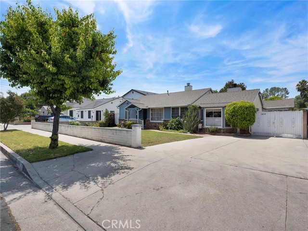
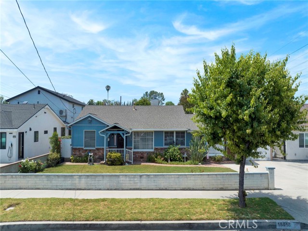
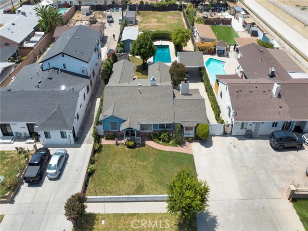
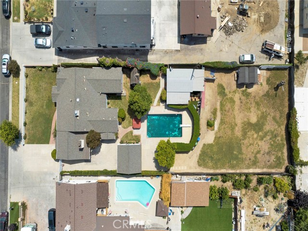
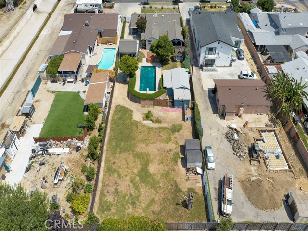
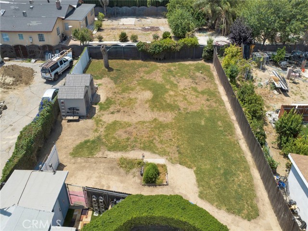
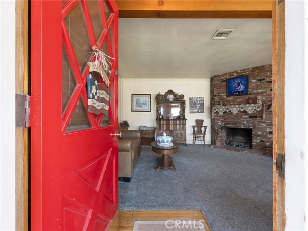
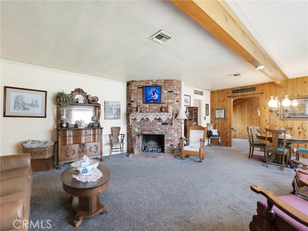
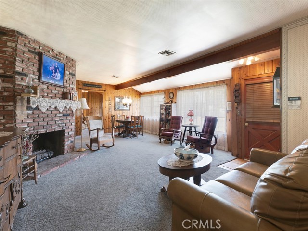
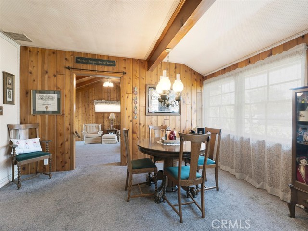
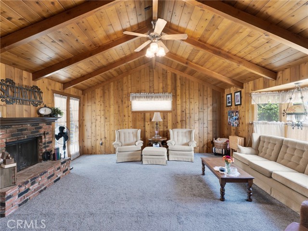
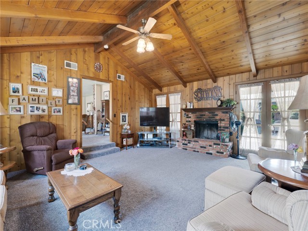
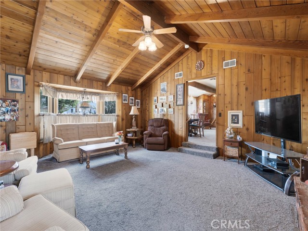
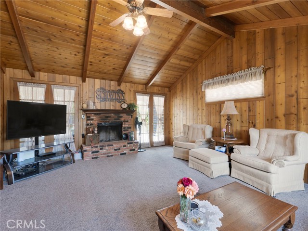
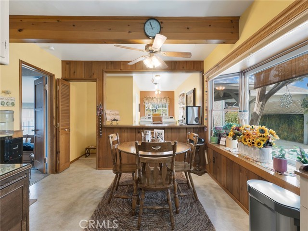
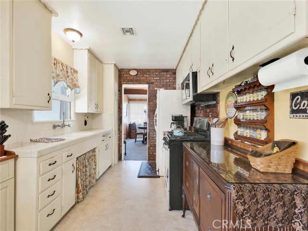
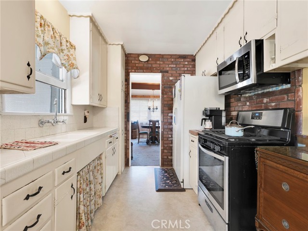
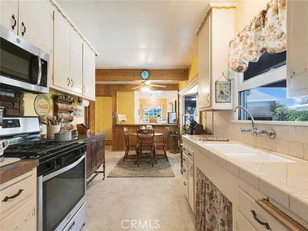
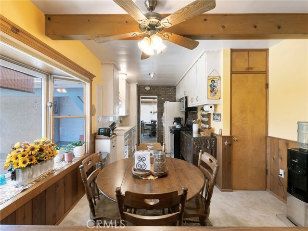
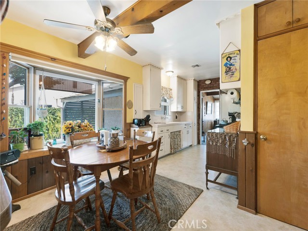
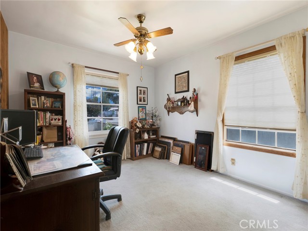
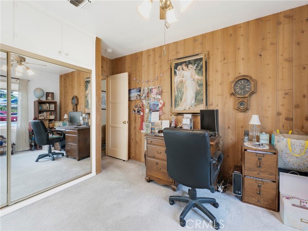
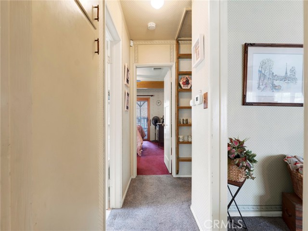
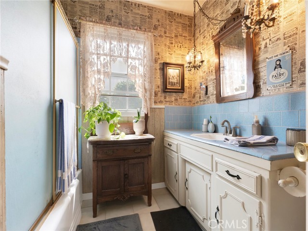
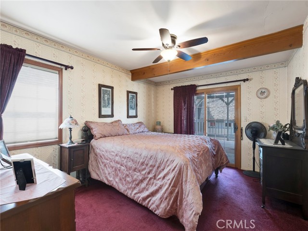
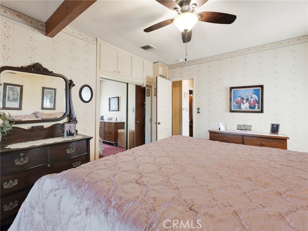
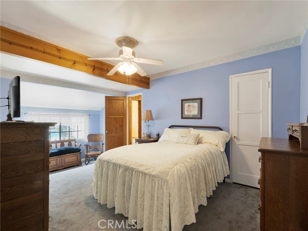
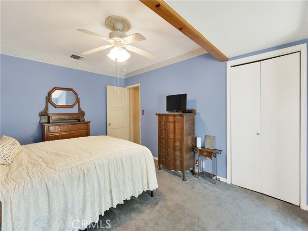
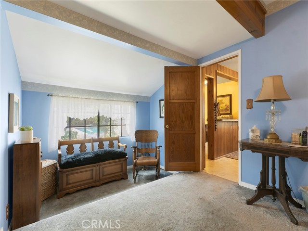
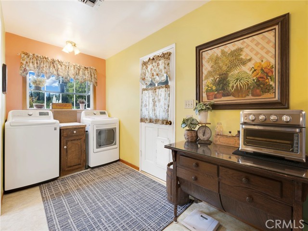
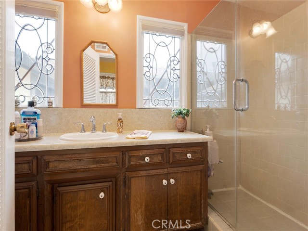
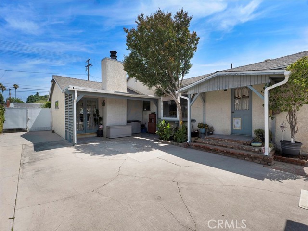
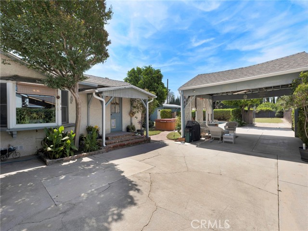
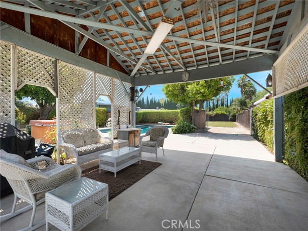
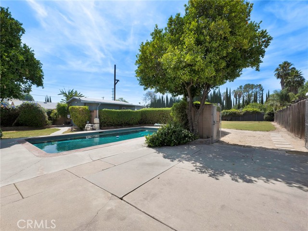
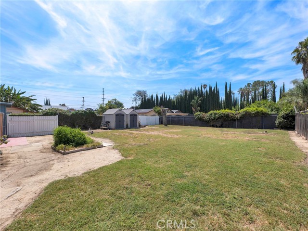
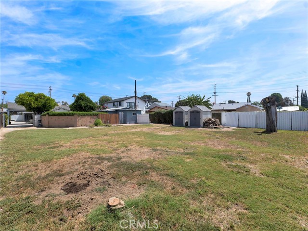
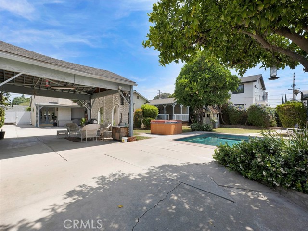
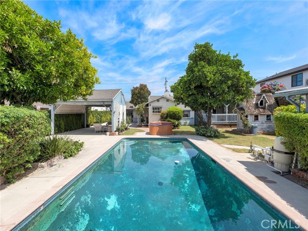
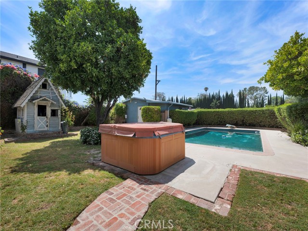
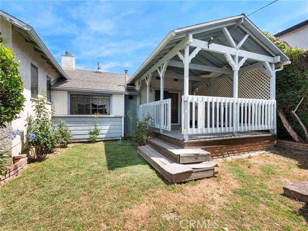
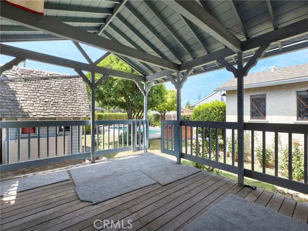
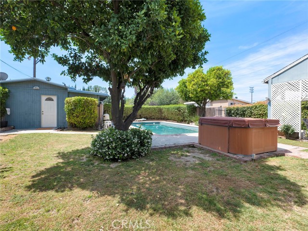
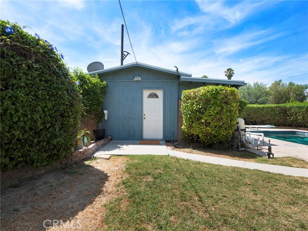
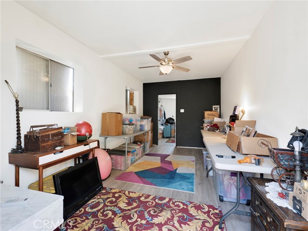
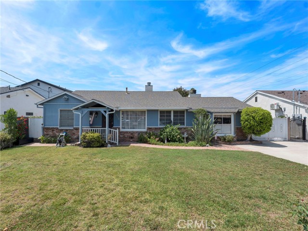
A Rare Ranch-Style Retreat With RV Access, Pool, and Room to Create ADU’s. From the moment you arrive, this welcoming ranch home invites you to slow down, spread out, and imagine the lifestyle this expansive flat 17,000+ sq ft lot can offer. With direct vehicle/RV access to the backyard, the property opens the door to… exciting possibilities for multigenerational living, future ADU structures, creative workspace, recreation, or added rental income. Buyer to verify all development options. Inside, the living room flows naturally into the dining area, creating an easy setting for everyday comfort and shared meals. A few steps away, the family room makes a lasting impression with its high-pitched knotty pine ceiling, offering a warm, grand, and relaxed space where family and friends can gather by the wood-burning fireplace. A second wood-burning fireplace in the living room adds even more classic ranch charm. The kitchen leads conveniently to the laundry room, and much of the home features carpeting, giving the next owner an opportunity to personalize over time. Out back, drive through to a carport, multipurpose two-room structure, barn, pool with approximately 2-year-old filter, and two storage sheds. Beyond it all, a large grassy area awaits your vision—whether for play, gardening, entertaining, or future possibilities.
Find The Perfect Home
'VIP' Listing Search
Whenever a listing hits the market that matches your criteria you will be immediately notified.
Join The ListSimilar Listings
 Active$925,0007844 Canby Avenue
Reseda, CA 913354 bd · 2 ba · 1,791 sq ft · built 1997
 Active$725,0009501 Lubao Avenue
Chatsworth, CA 913113 bd · 1.75 ba · 1,435 sq ft · built 1957
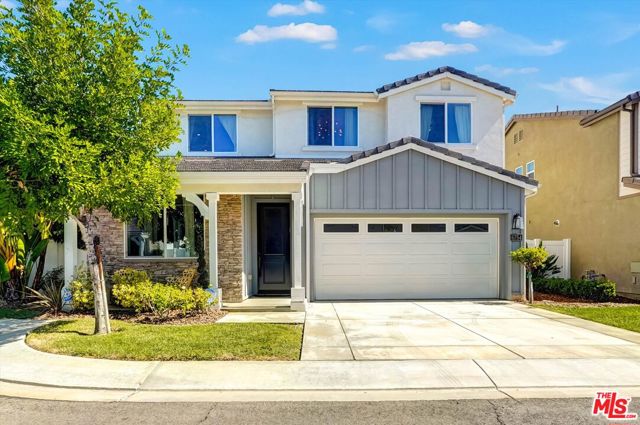 Active$1,099,0006754 Rhea Court
Reseda, CA 913354 bd · 3 ba · 2,211 sq ft · built 2017
 Active$1,350,00019714 Romar Street
Chatsworth, CA 913114 bd · 3 ba · 2,623 sq ft · built 1967
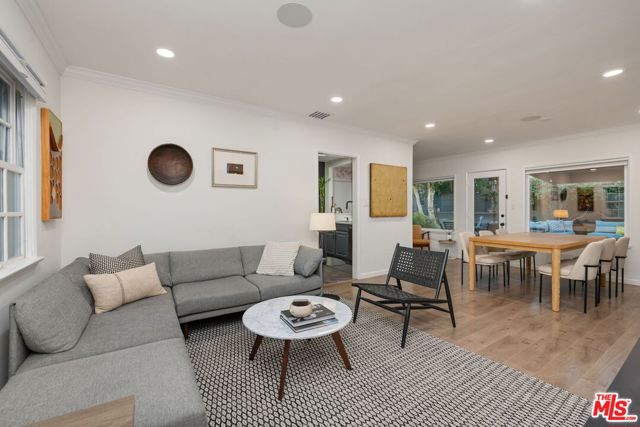 Active$835,0007244 Chicopee Avenue
Lake Balboa, CA 914062 bd · 1 ba · 944 sq ft · built 1949
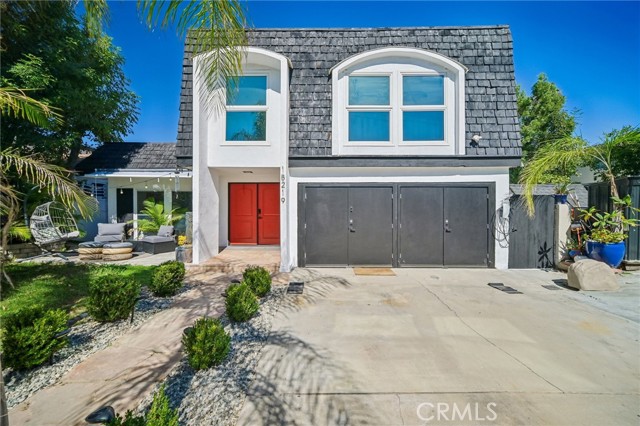 Active$1,199,00018219 Erwin Street
Tarzana, CA 913353 bd · 3 ba · 1,977 sq ft · built 1968