
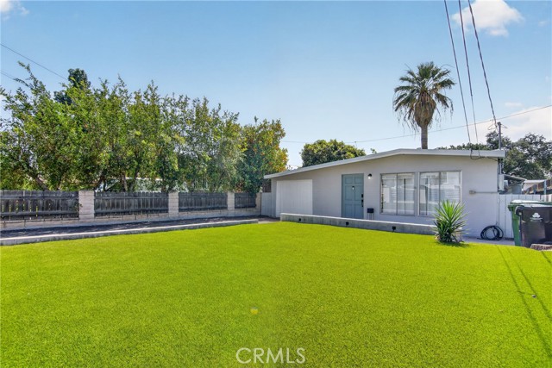
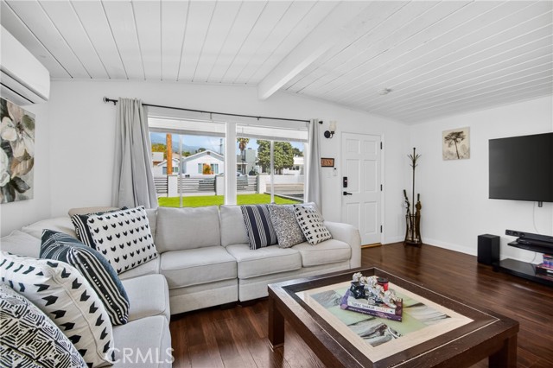
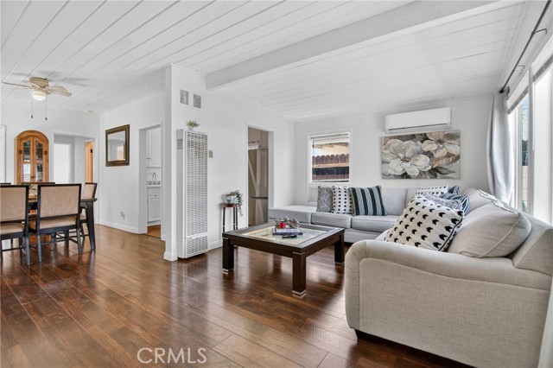
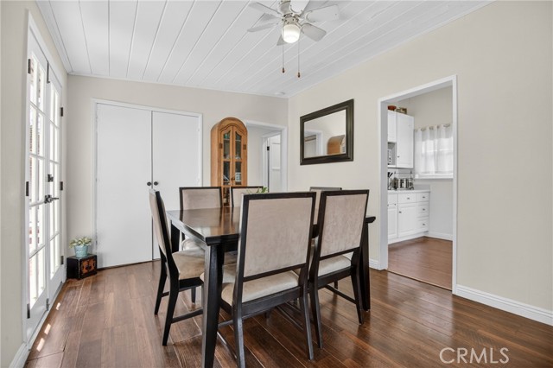
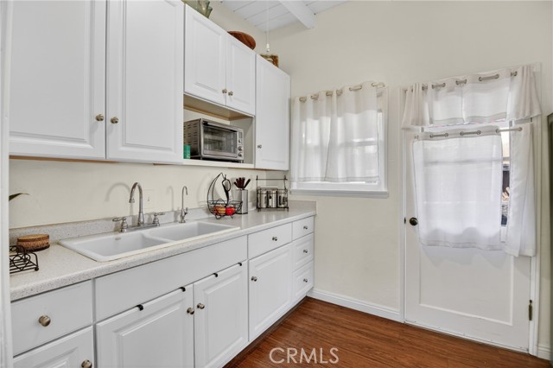
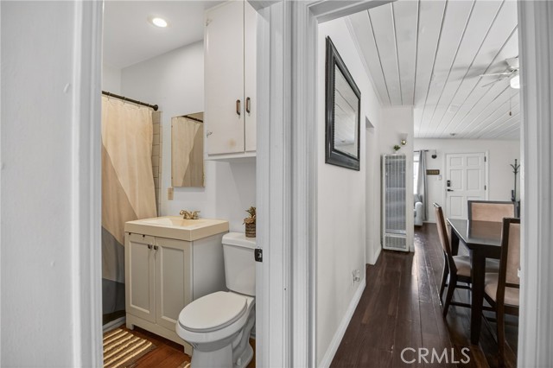
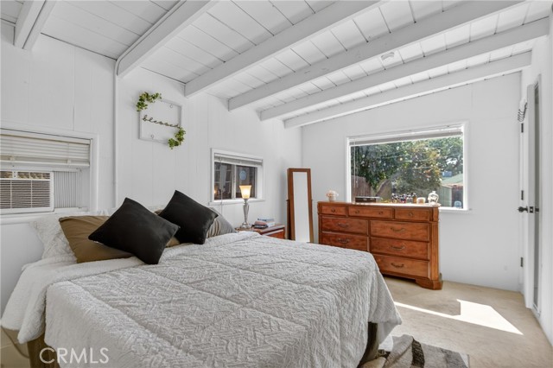
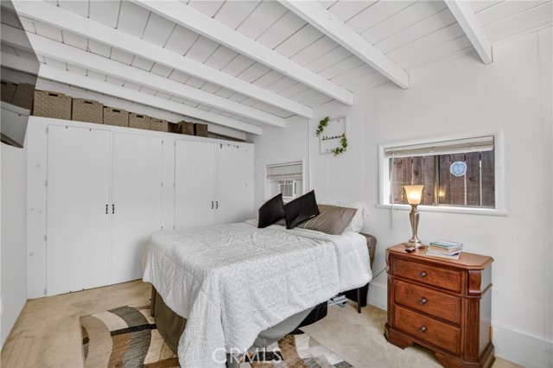
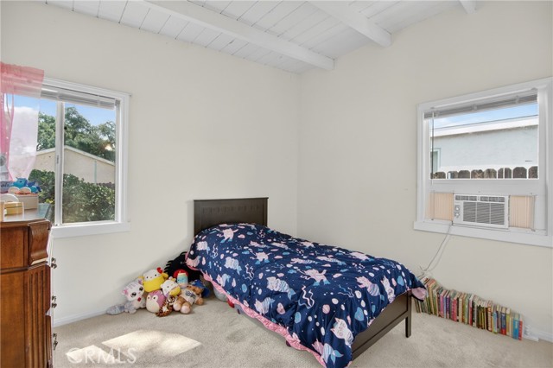
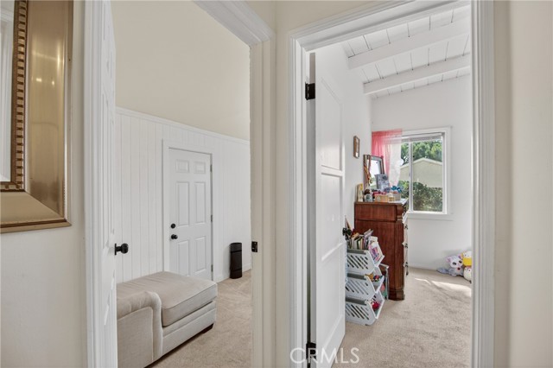
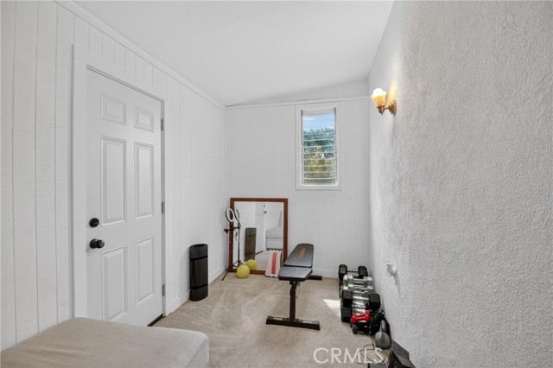
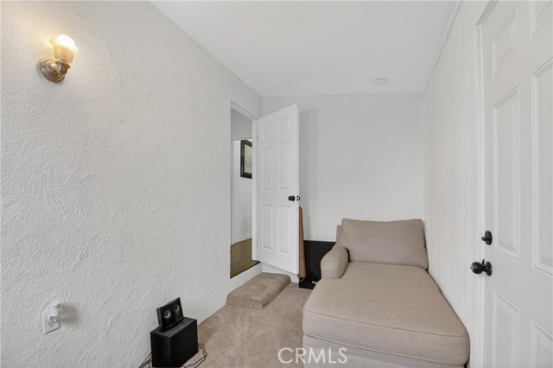
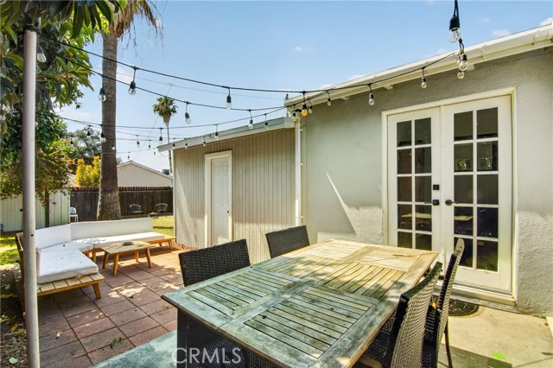
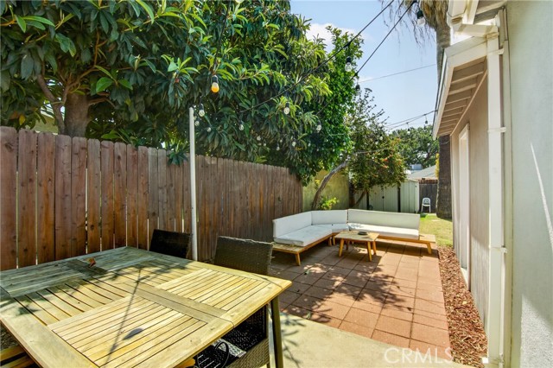
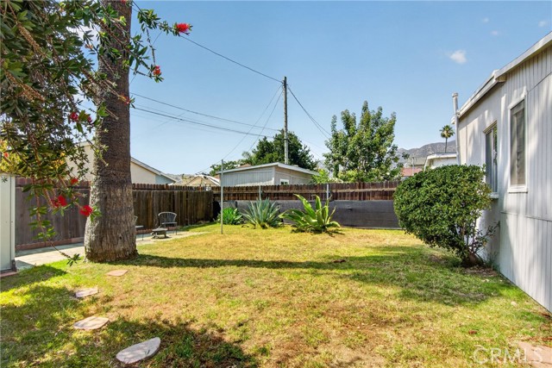
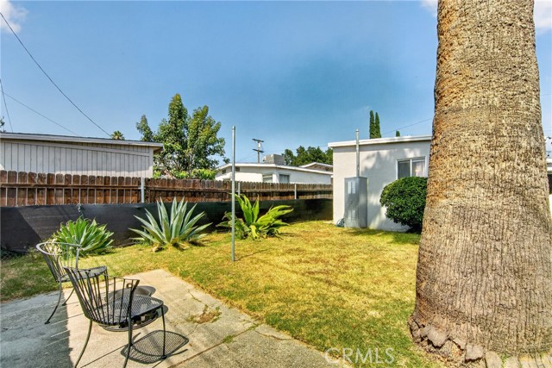
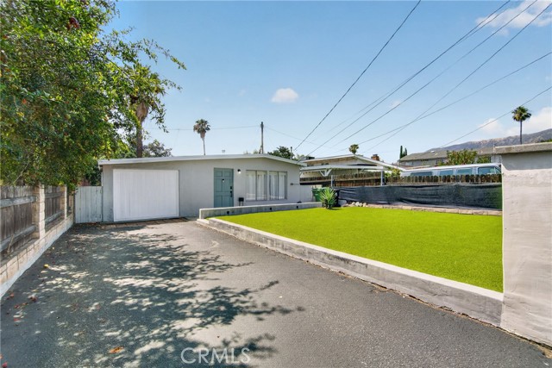
Welcome home — a sun-drenched 1948 Mid-Century charmer tucked into the Sunland foothills and priced to be the most affordable detached home story you'll tell this year. Inside, original wood-beamed ceilings, hardwood-style flooring, and oversized windows pour natural light across an open living and dining flow. French… doors swing open to a private outdoor patio — quintessential California indoor-outdoor living for morning coffee, weekend BBQs, or stargazing under the San Gabriels. Two true bedrooms, a clean full bath, and a converted 1-car garage that works beautifully as a third bedroom, home office, creative studio, or future ADU. Step outside and you're minutes from Angeles National Forest trails, Oro Vista Park, Tujunga Ponds Wildlife Sanctuary, and the cafés, taquerias, and antique shops of Foothill Blvd. Quick I-210 access puts Burbank studios, Glendale, Pasadena, and Downtown LA within an easy commute. Zoned for Apperson Street Elementary, Mount Gleason Middle, and Verdugo Hills High. Don't miss this one.
Find The Perfect Home
'VIP' Listing Search
Whenever a listing hits the market that matches your criteria you will be immediately notified.
Join The ListSimilar Listings
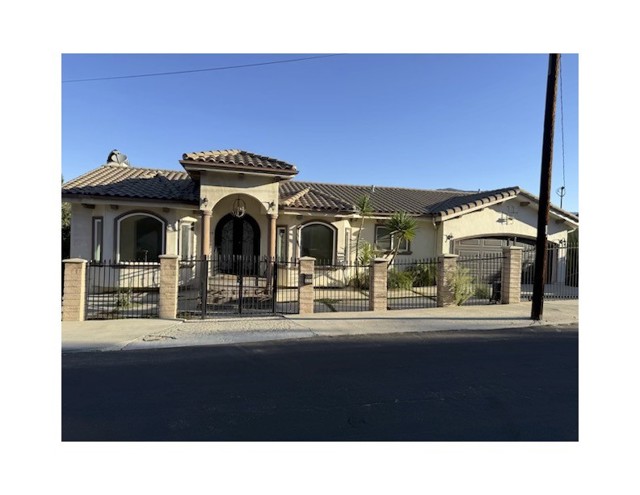 Active$800,0009359 Hillrose
Sunland, CA 910404 bd · 4 ba · 4,044 sq ft · built 2007
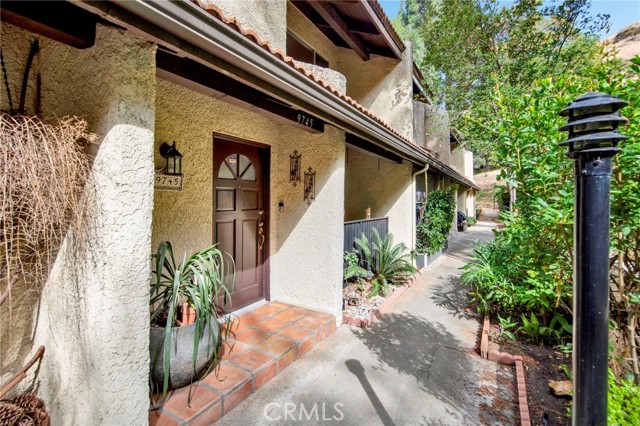 Active$639,0009745 Via Roma
Burbank, CA 915042 bd · 3 ba · 1,302 sq ft · built 1975
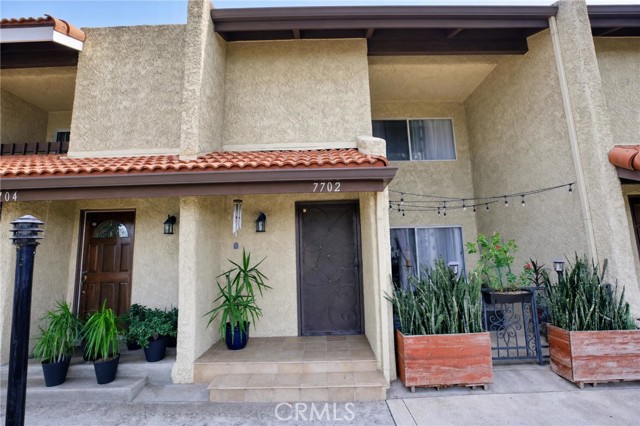 Active$615,0007702 Via Napoli, 66
Burbank, CA 915042 bd · 2 ba · 1,151 sq ft · built 1975
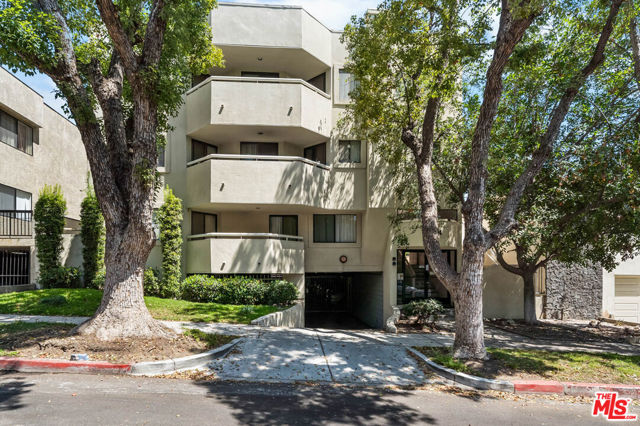 Active$829,000554 East San Jose Avenue, 203
Burbank, CA 915013 bd · 2.5 ba · 1,763 sq ft · built 1990
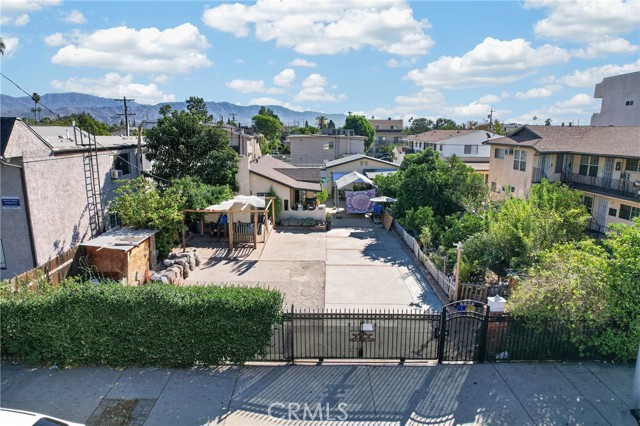 Active$799,9006856 Laurel Canyon Boulevard
North Hollywood, CA 916052 bd · 1 ba · 940 sq ft · built 1928
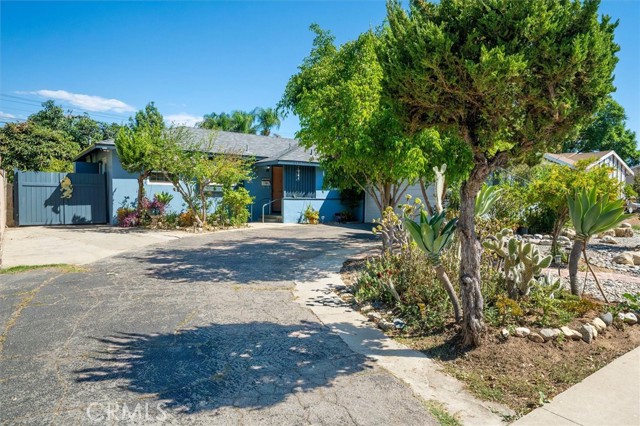 Active$600,0001311 Knox Street
San Fernando, CA 913403 bd · 2 ba · 1,137 sq ft · built 1952