
ActiveResidential Lease
$5,800
Listing provided by Shahla Damavandi, Coldwell Banker Realty
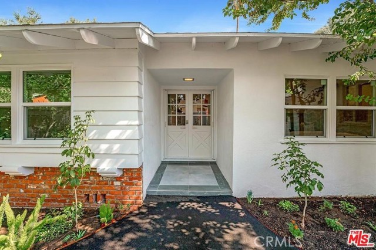
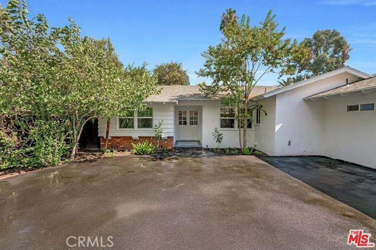
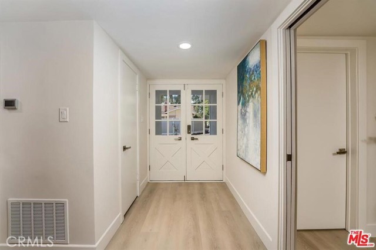
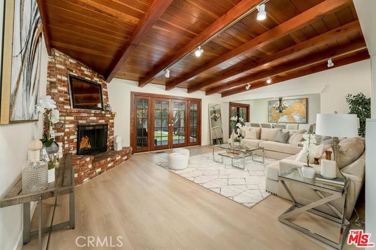
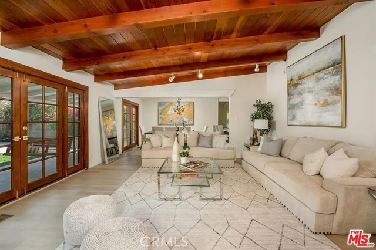
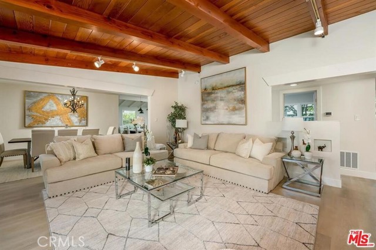
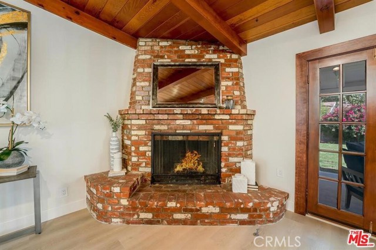
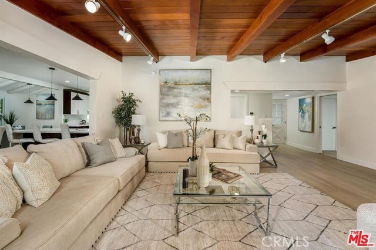
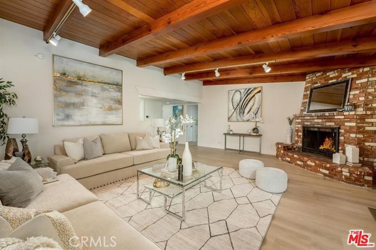
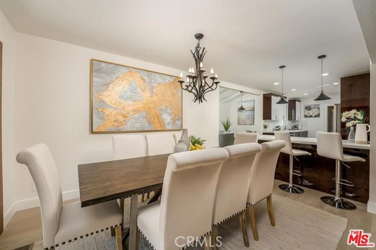
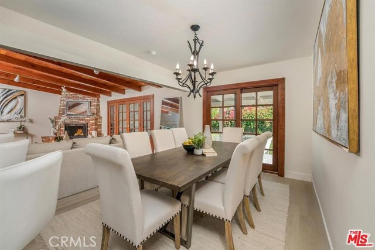
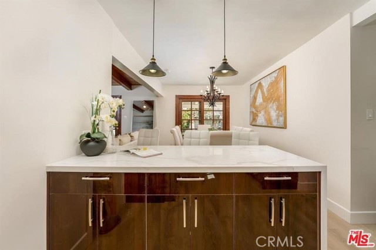
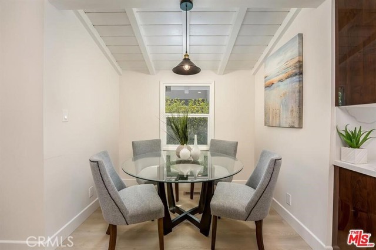
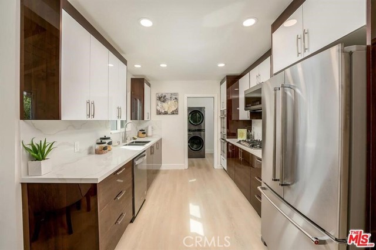
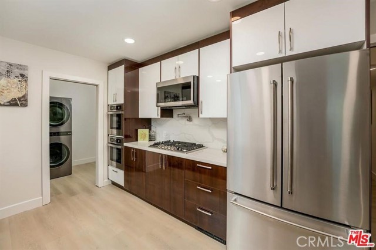
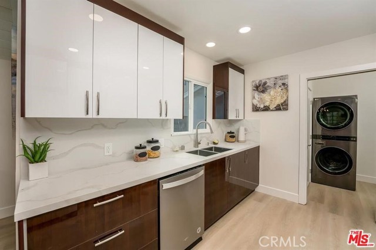
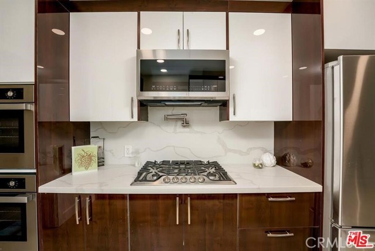
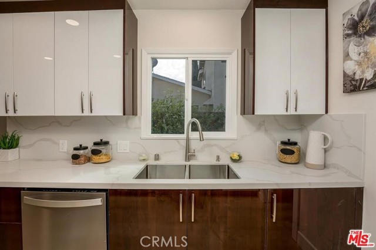
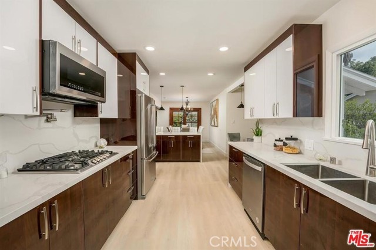
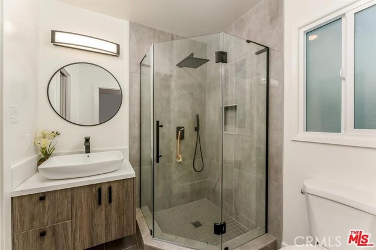
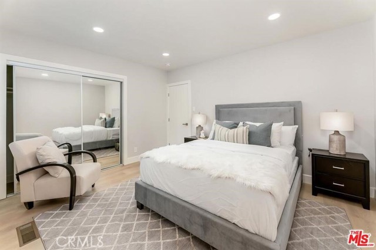
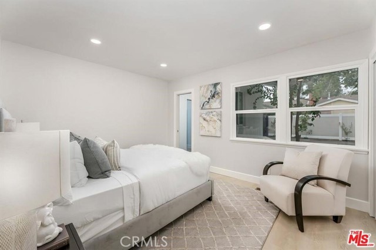
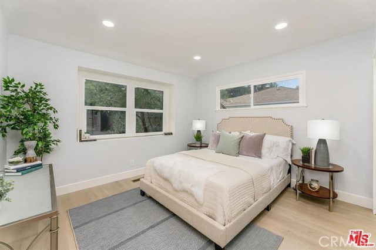
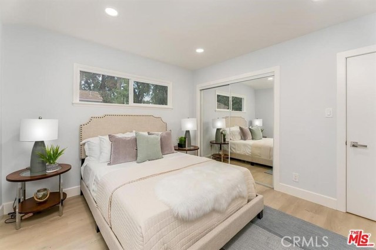
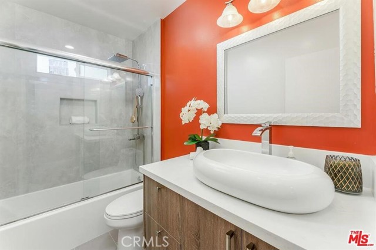
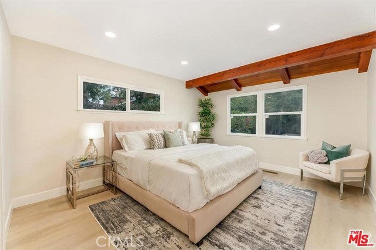
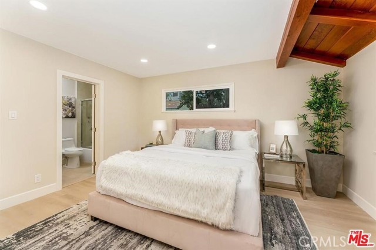
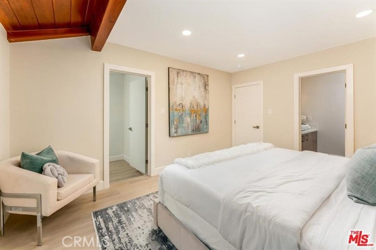
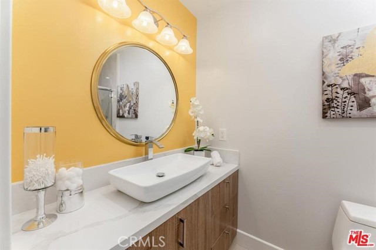
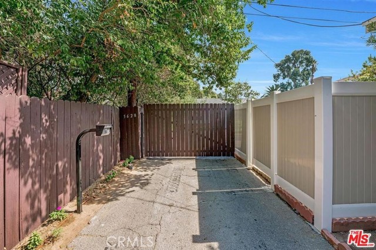
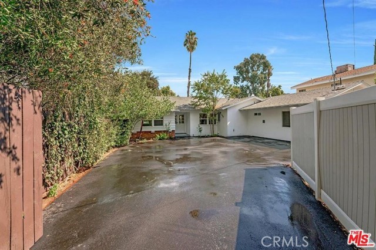
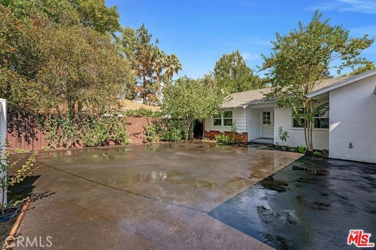
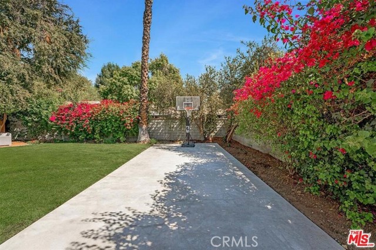
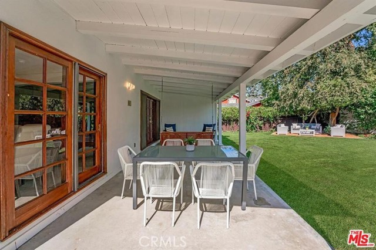
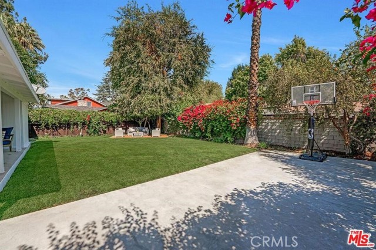
Welcome home to this stunning, newly renovated 3 bed - 3 bath gated property. Enjoy nearly 2300 square feet of living space, sitting on a private over 9,000 sqf lush flag lot with a with amazing privacy. Double French doors looking into the backyard provide an abundance of natural light to a spacious living room.… Custom Kitchen with beautiful cherry wood cabinetry and newly upgraded chef-grade appliances. Large grassy backyard space with a basketball half-court and vibrant greenery and lush landscape is a lovely area to enjoy the beautiful California weather and outdoor living.
Listing Snapshot
Days online134
Last updatedOct 2, 2026
Property typeSingle Family Residence
Beds3
Full baths3
Square ft.2,294
Lot size0.21 Acres
Year built1965
MLS numberSR-26116635
Additional Details
Bedrooms
Beds Total: 3,Main Level Bedrooms: 3
Bathrooms
Baths Total: 3,Baths Full: 3
Building
Year Built: 1965,Building Area Total: 2294,Living Area: 2294,Stories Total: 1,Levels: One,Entry Level: 0,Common Walls: 1 Common Wall,Roof: Asphalt
Lot
Lot Size Acres: 0.21,Lot Size Square Feet: 9282,Lot Features: Lawn,Flag Lot,View: See Remarks
Interior
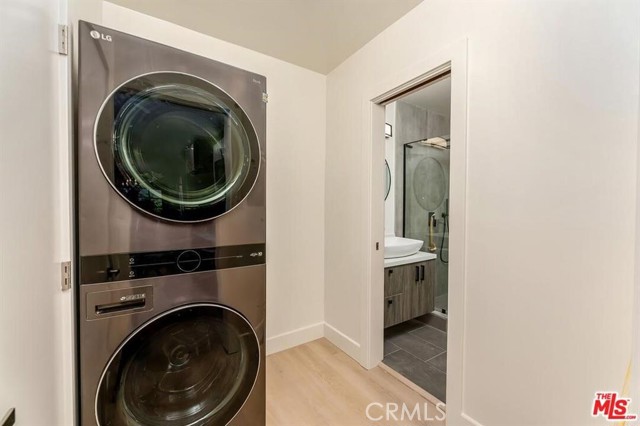
Interior Features: Walk-In Pantry,Fireplace Features: Dining Room,Kitchen,Living Room,Laundry Features: Dryer Included,Individual Room,Inside,Washer Included
Parking
Parking Features: Driveway
Cooling
Cooling: Central Air
Heating
Heating: Central
Community
Community Features: Sidewalks,Association Fee: 0
Utilities
Sewer: Public Sewer,Water Source: Public,None,Other
Lease terms
Pets Allowed: Call,Availability Date: 2026-06-01
Find The Perfect Home
'VIP' Listing Search
Whenever a listing hits the market that matches your criteria you will be immediately notified.
Join The ListSimilar Listings
Listing information © 2026 CRISNet MLS (via the CSMAR data share). All rights reserved. Information deemed reliable but not guaranteed. IDX information is provided exclusively for consumers’ personal, non-commercial use.