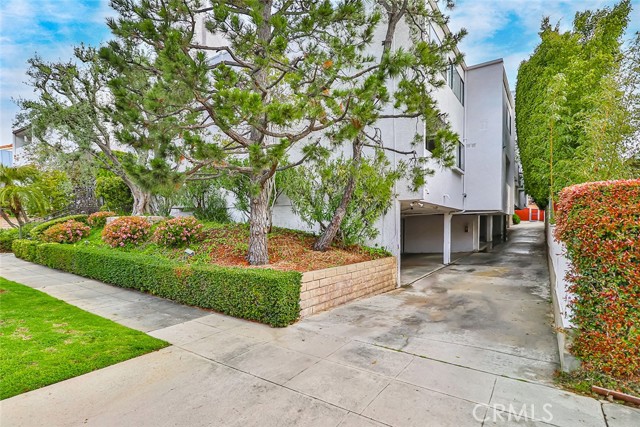
Listing provided by Michelle Clark, Chardonnay Real Estate
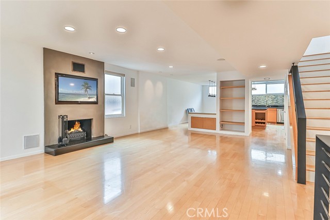
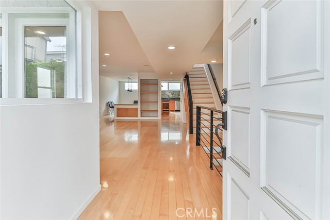
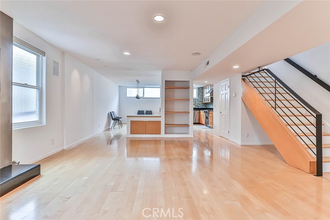
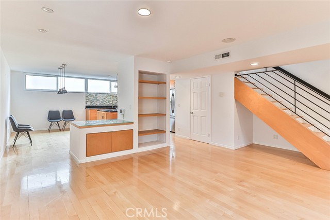
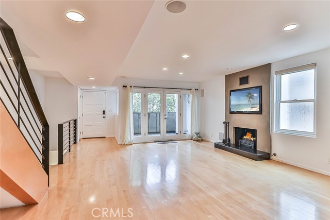
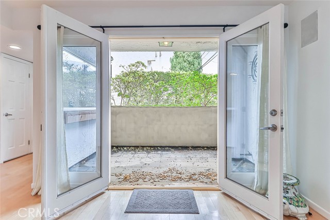
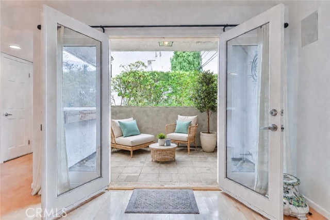
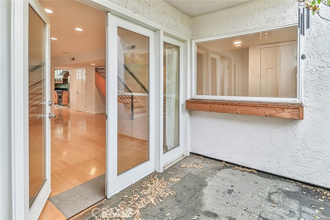
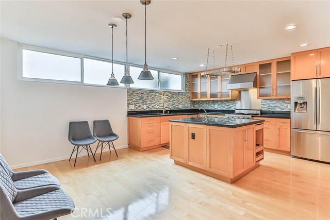
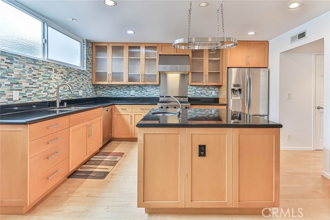
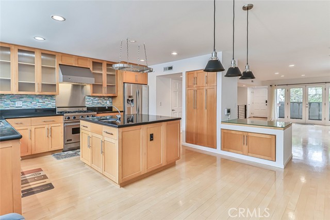
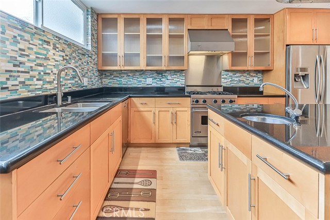
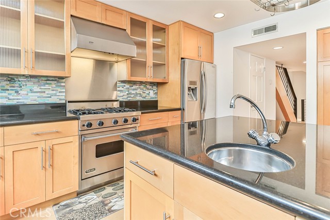
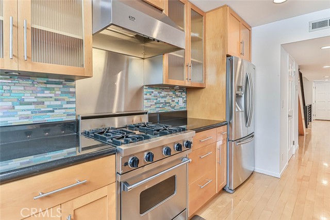
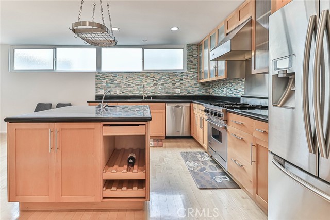
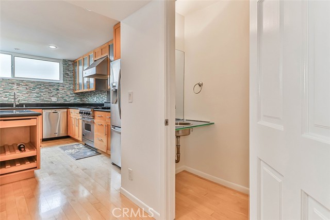
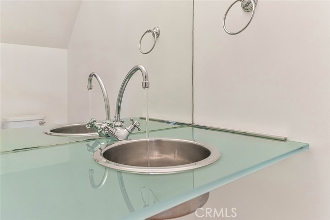
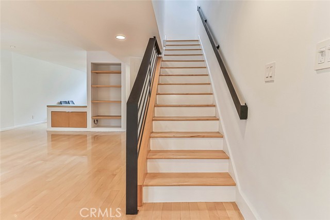
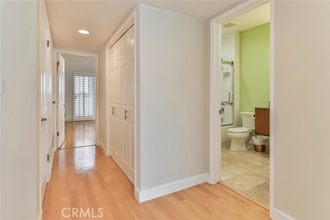
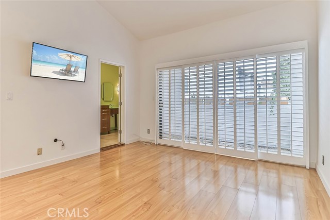
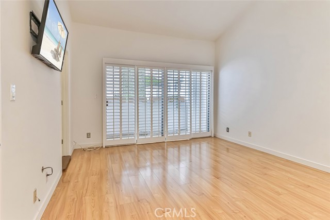
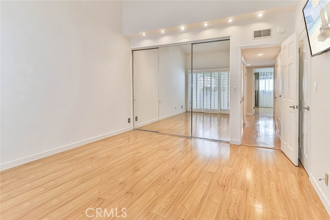
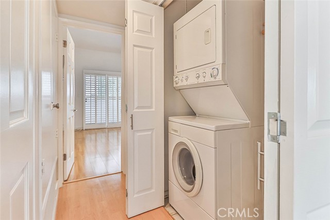
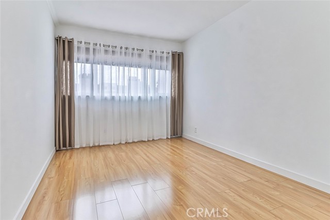
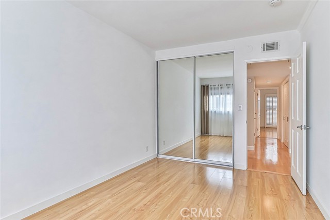
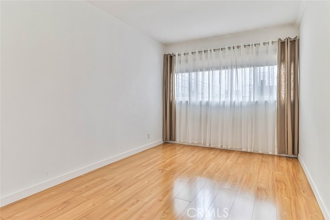
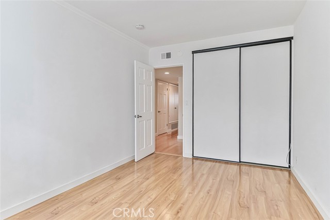
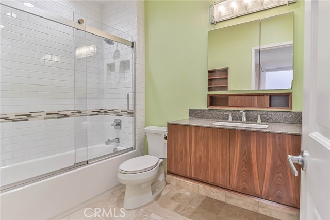
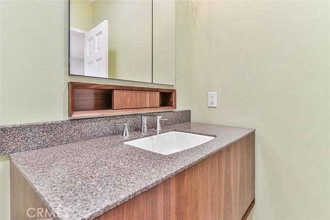
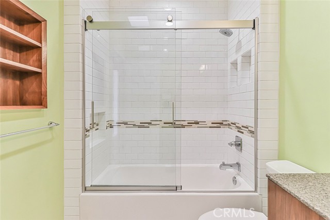
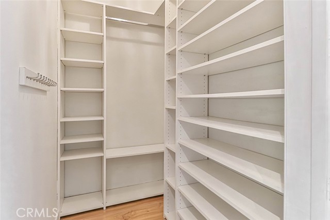
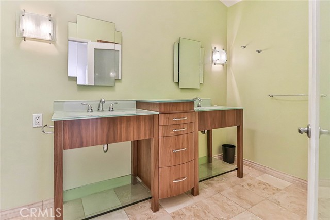
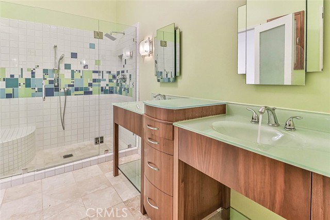
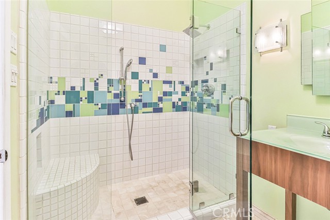
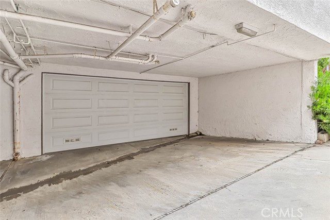
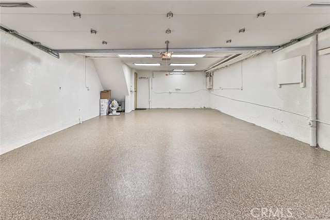
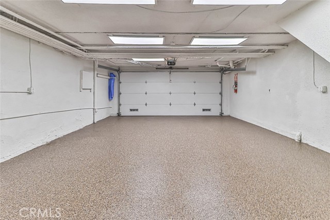
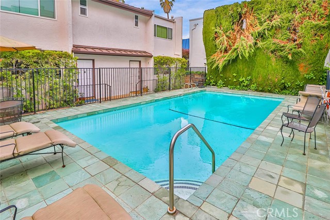
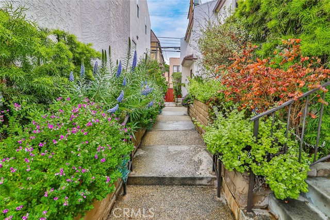
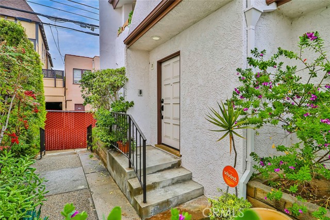
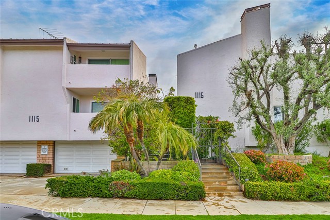
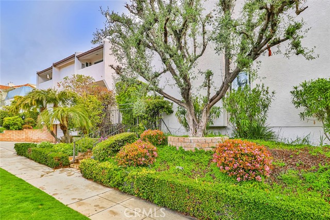
Spacious end-unit townhome featuring 3 bedrooms, 2.5 bathrooms, and an oversized private two-car garage with direct access, plus central air & heat. With only one shared wall and no neighbors above or below, the home offers excellent privacy. Features include hardwood flooring, a private patio, remodeled kitchen,… spacious primary suite with balcony and walk-in closet, upstairs laundry with washer and dryer, and central air and heat. Enjoy the community pool and a convenient location near Douglas Park, shopping, and restaurants. Pets okay with approval. Water and trash included. Strong credit, verifiable income, employment, and references required. No co-signers. All adults must apply. Renter’s insurance required. Shown by appointment only—please call to schedule.
Listing Snapshot
Days online132
Last updatedSep 25, 2026
Property typeTownhouse
Beds3
Full baths2
Square ft.1,582
Lot size0.41 Acres
Year built1974
MLS numberSR-26116855
Additional Details
Bedrooms
Beds Total: 3,Main Level Bedrooms: 0
Bathrooms
Baths Total: 3,Baths Full: 2,Baths Half: 1
Building
Year Built: 1974,Building Area Total: 1582,Living Area: 1582,Stories Total: 3,Levels: Two,Entry Level: 1,Common Walls: 1 Common Wall,Architectural Style: Contemporary
Lot
Lot Size Acres: 0.41,Lot Size Square Feet: 18012,Lot Features: 0-1 Unit/Acre,View: See Remarks
Sign in to save homes, get alerts on new listings and price changes, and pick up your searches on any device.
Check your email
We sent a sign-in link to . Tap it on this device and you’re in — no password needed.
Don’t have an account?
The information being provided by Conejo Simi Moorpark Association of REALTORS® (“CSMAR”) is for the visitor's personal, non-commercial use and may not be used for any purpose other than to identify prospective properties a visitor may be interested in purchasing or leasing.
Information relating to properties referenced on this web site may originate from the Internet Data Exchange (IDX) program of CSMAR. This web site may reference real estate listing(s) held by a brokerage firm other than the broker and/or agent who owns this web site.
Any information originating from CSMAR, relating to a property, regardless of source, including but not limited to square footages and lot sizes, is deemed reliable but not guaranteed and should be personally verified through personal inspection by and/or with the appropriate professionals.
Listing data originating from CSMAR is copyrighted by CSMAR and is protected by all applicable copyright laws. Any dissemination of this information is in violation of copyright laws and is strictly prohibited.