
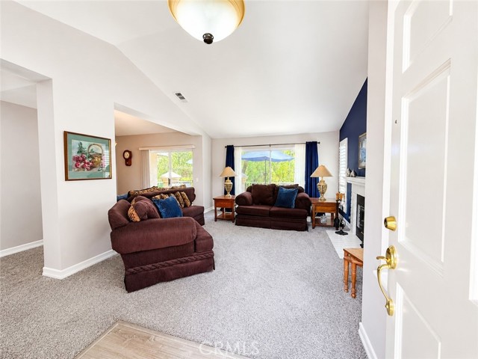
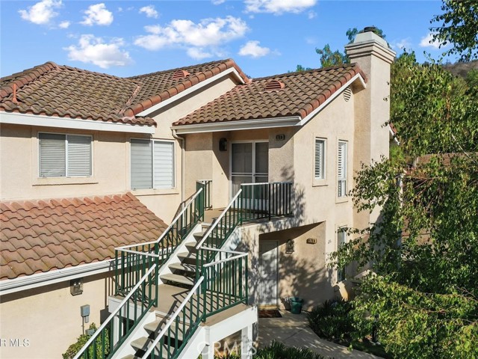
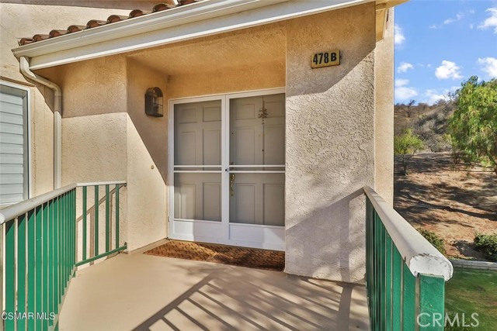
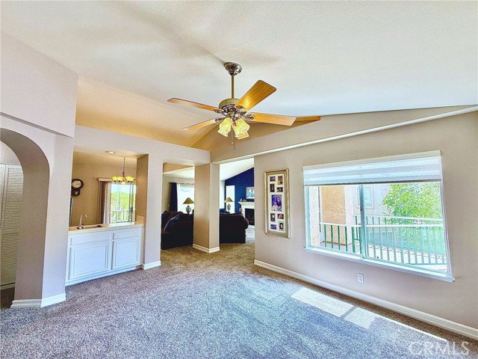
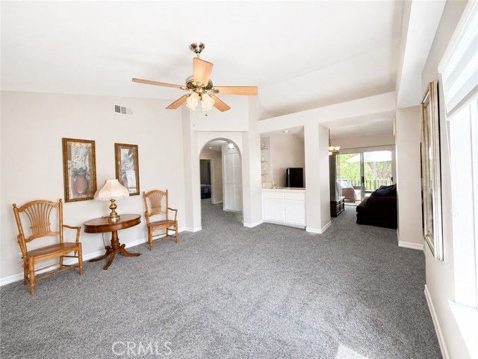
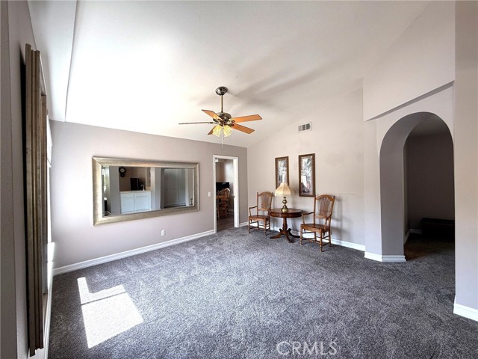
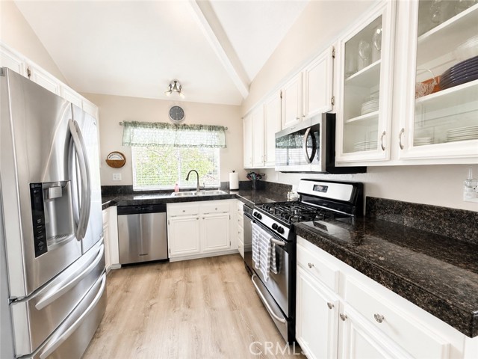
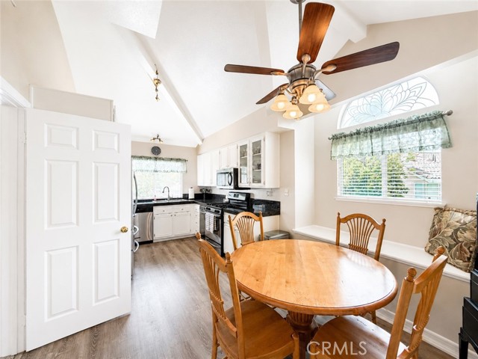
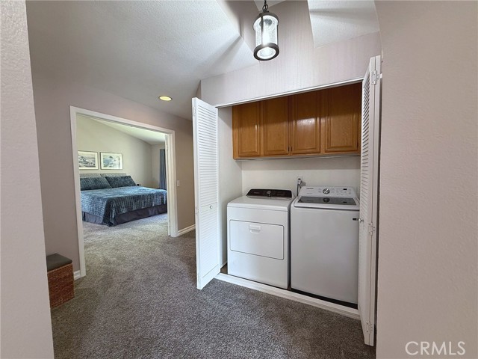
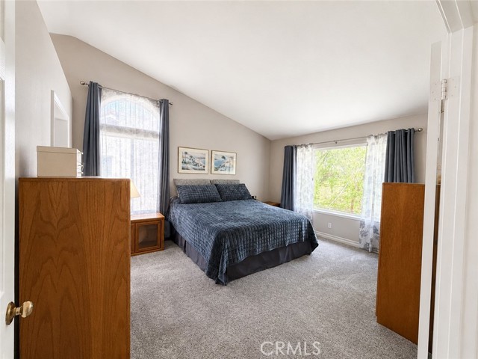
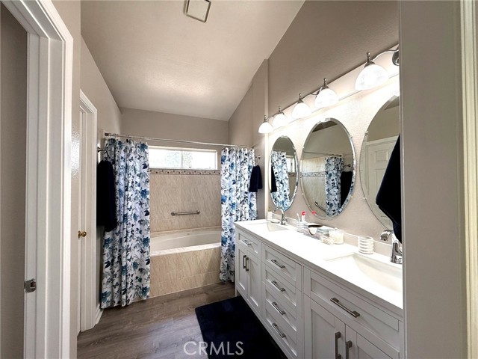
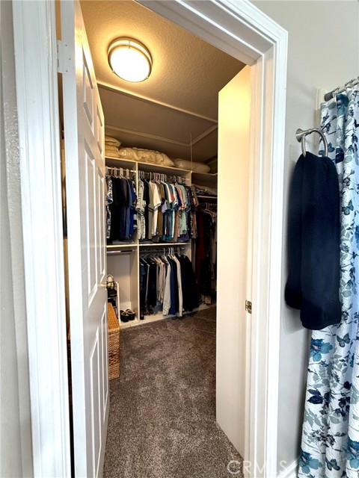
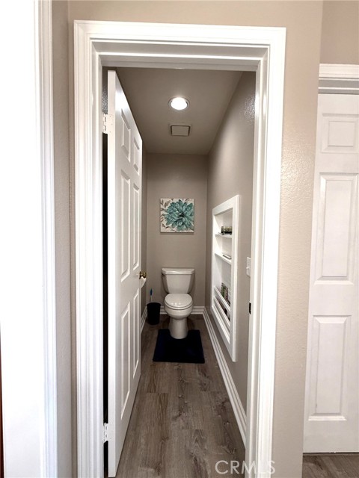
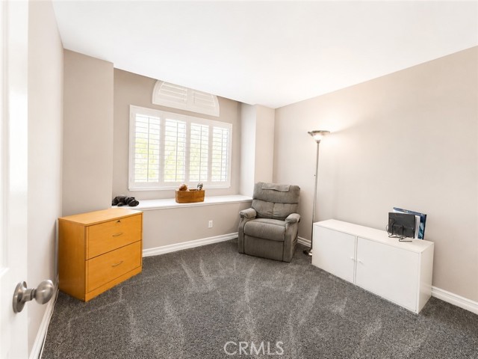
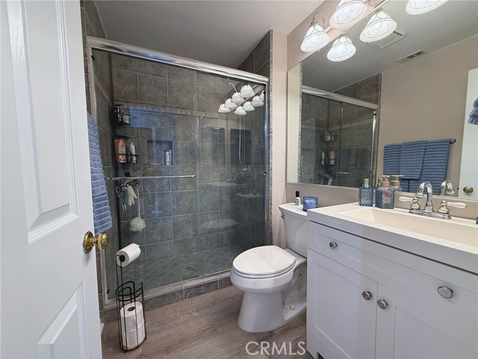
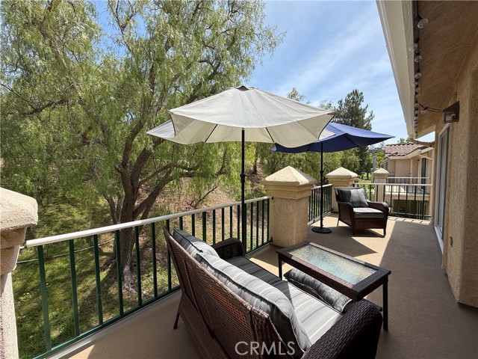
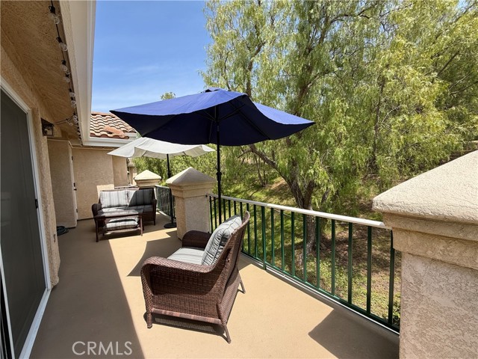
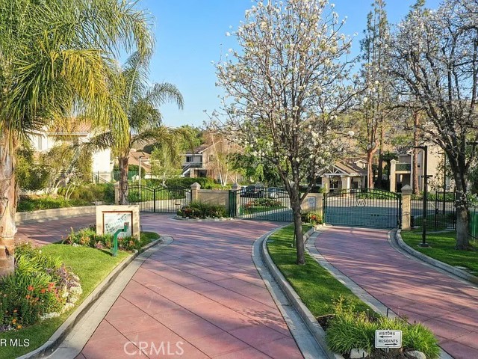
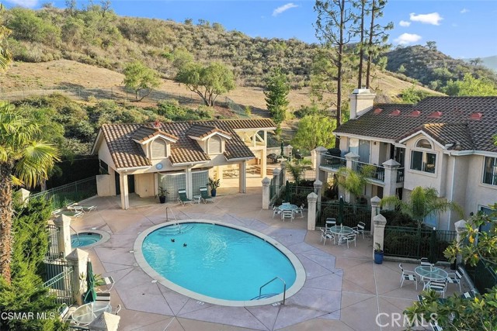
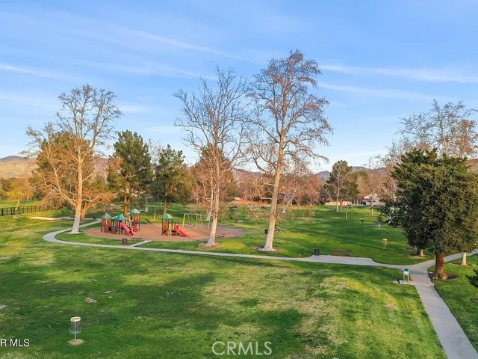

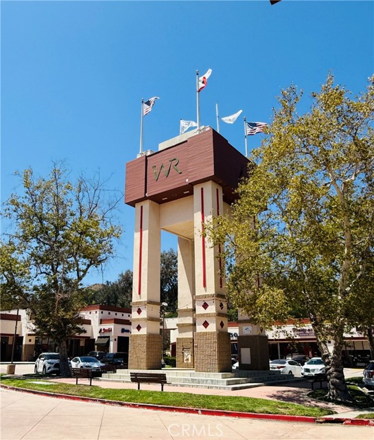
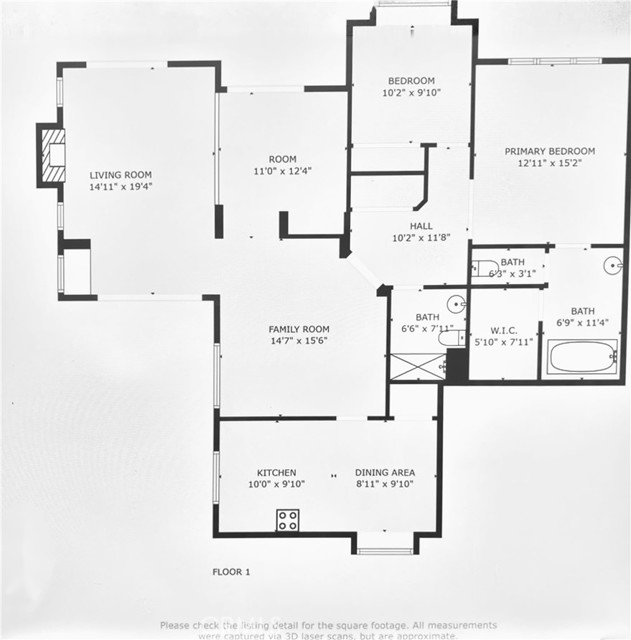
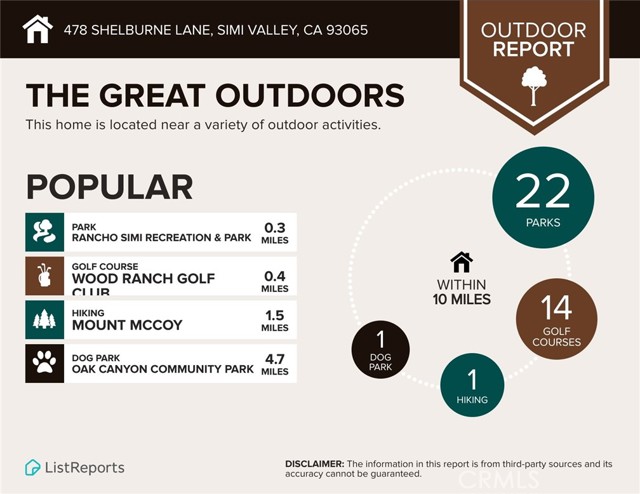
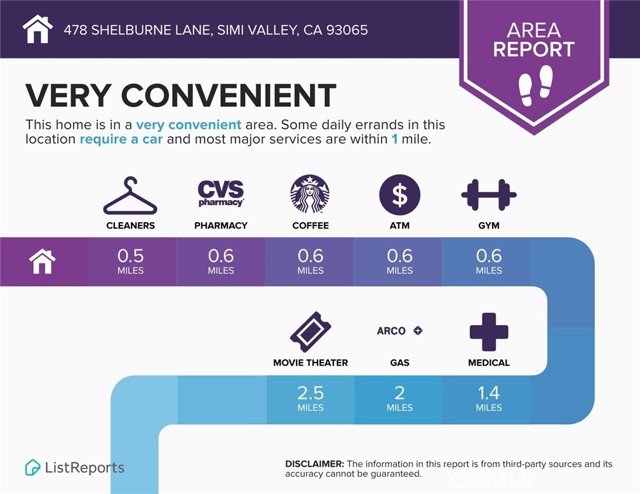
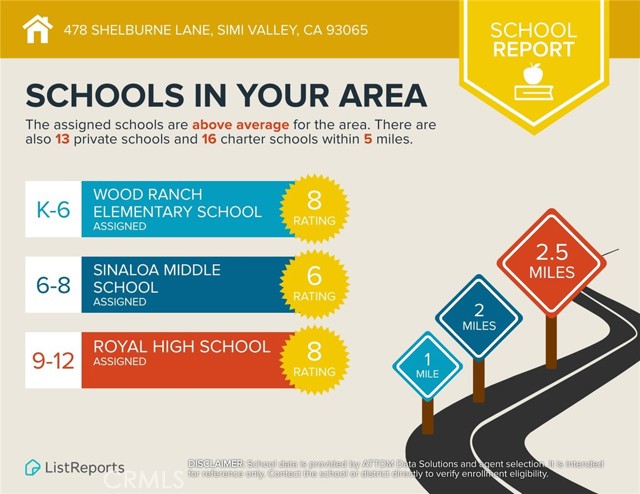
ACCEPTING BACKUP OFFERS — SHOWINGS CONTINUE! A fresh look at one of Wood Ranch's most unique opportunities! Welcome to 478 Shelburne Lane, Unit B, located in the gated community of The Club at Wood Ranch. This spacious 2-bedroom, 2-bath residence offers more than 1,500 square feet of living space in an exceptionally… private setting with no neighboring residence on either side. Once upstairs, the entire residence lives on one level, offering an open and comfortable floor plan with vaulted ceilings, abundant natural light and generous living spaces. For buyers thinking ahead, the stairway from the attached garage may also offer the potential for a buyer-selected stair-lift system, subject to independent verification. The inviting living room features a fireplace, plantation shutters and wet bar, while dual sliding doors open to a large private deck—perfect for outdoor dining, morning coffee or relaxing in the peaceful Wood Ranch setting. The bright kitchen offers granite countertops, stainless steel appliances, pantry storage and a charming breakfast nook with built-in window seating. The spacious primary suite includes a walk-in closet with custom organizers and additional attic storage, while the primary bath features dual sinks, quartz countertops, a jetted soaking tub and separate shower. Additional highlights include an indoor laundry room, a second full bathroom and an attached two-car garage with direct access and additional storage. Residents of The Club at Wood Ranch enjoy access to the private lake and picnic areas, community pool and spa, tennis and basketball courts, barbecue areas, parks, playgrounds and nearby walking and hiking trails, all within the beautiful Wood Ranch community. A rare combination of space, privacy, single-level living once inside, a large private deck, direct-access two-car garage and the opportunity to explore a future stair-assist option.
Find The Perfect Home
'VIP' Listing Search
Whenever a listing hits the market that matches your criteria you will be immediately notified.
Join The ListSimilar Listings
 Active$634,000275 Ridgeton Lane, B
Simi Valley, CA 930653 bd · 2 ba · 1,520 sq ft · built 1988
 Active$549,9501113 Catlin Street, A
Simi Valley, CA 930652 bd · 2 ba · 1,193 sq ft · built 1981
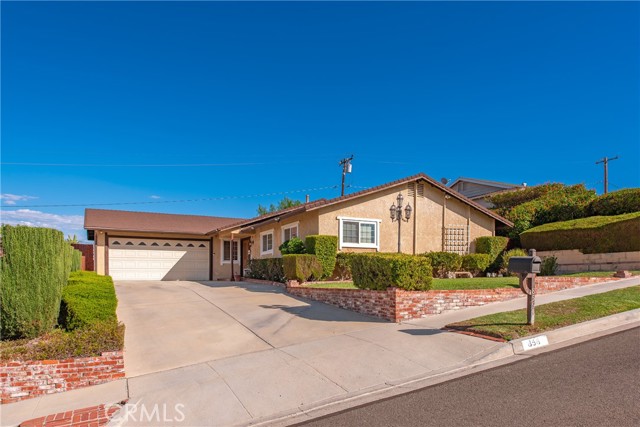 Active$849,900856 Moffatt Circle
Simi Valley, CA 930654 bd · 2 ba · 1,632 sq ft · built 1965
 Active$739,0001179 Brandon Avenue
Simi Valley, CA 930653 bd · 2 ba · 1,443 sq ft · built 1971
 Active$795,00012976 E Mesa Verde Drive
Moorpark, CA 930213 bd · 2 ba · 1,141 sq ft · built 1983
 Active$749,5001513 Sitka Avenue
Simi Valley, CA 930633 bd · 2 ba · 1,233 sq ft · built 1961