
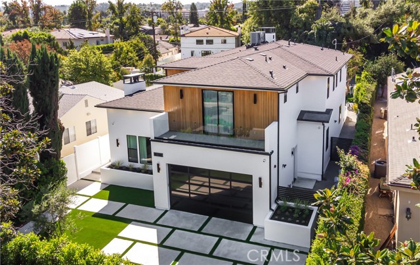
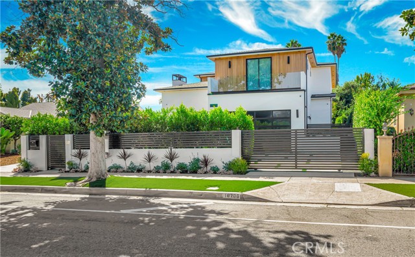
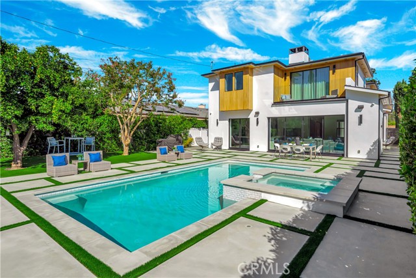
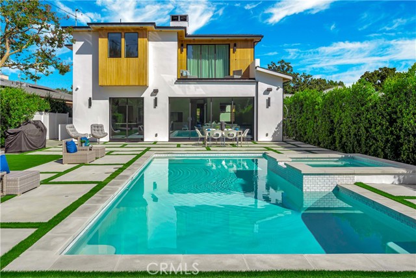
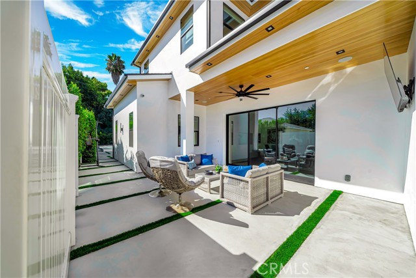
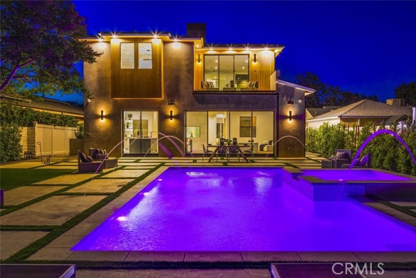
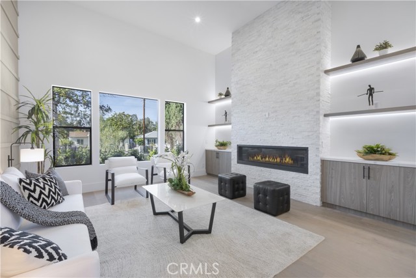
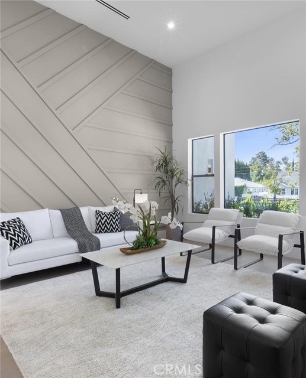
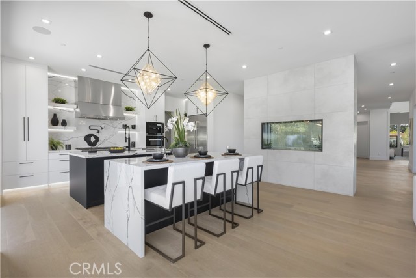
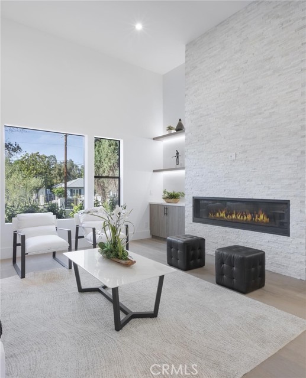
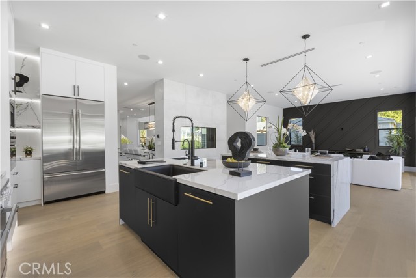
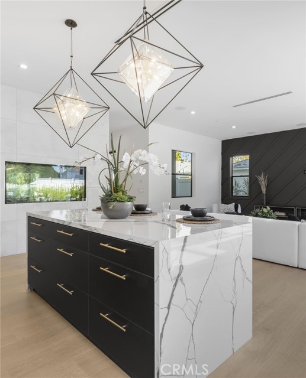
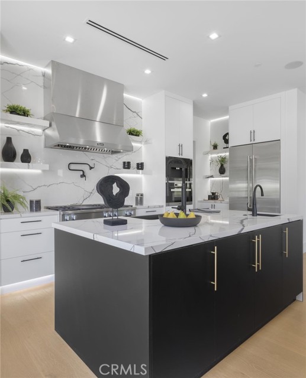
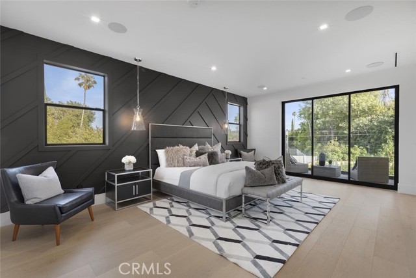
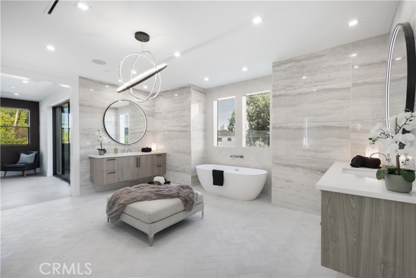
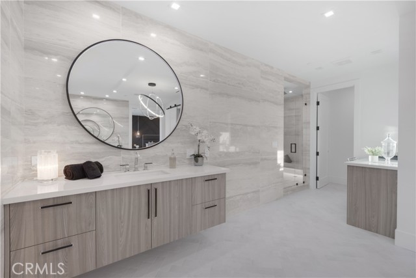
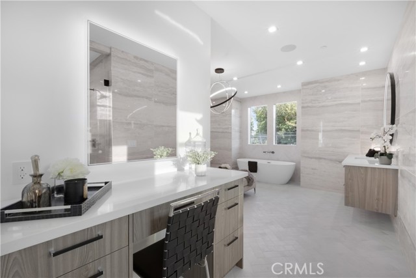
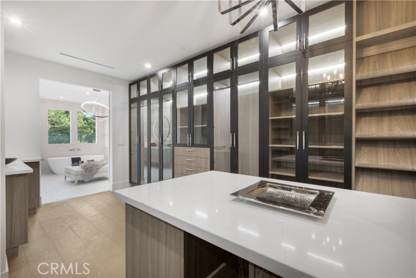
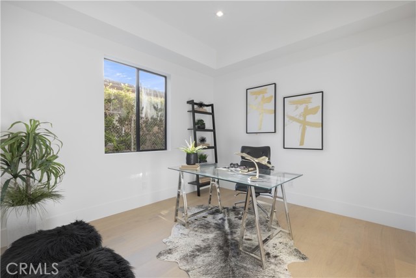
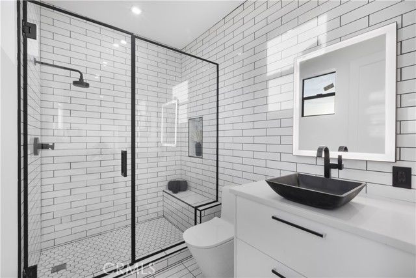
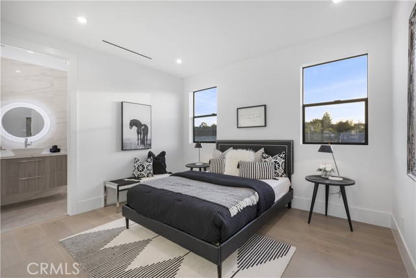
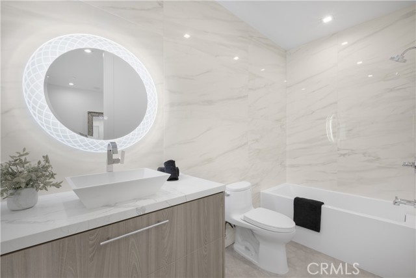
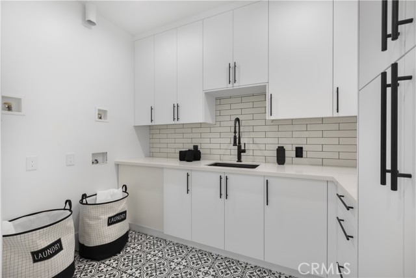
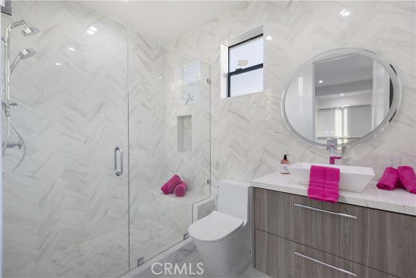
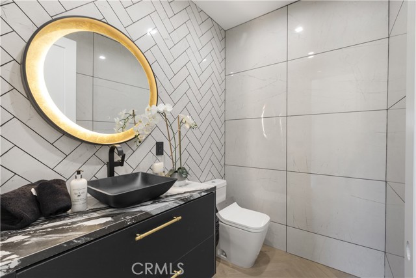
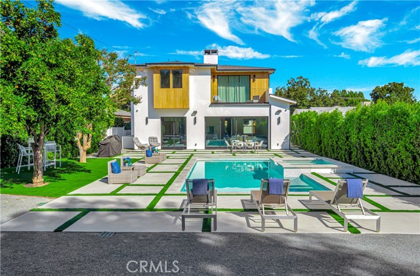
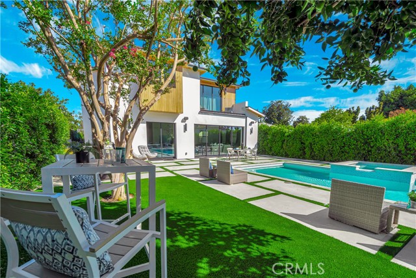
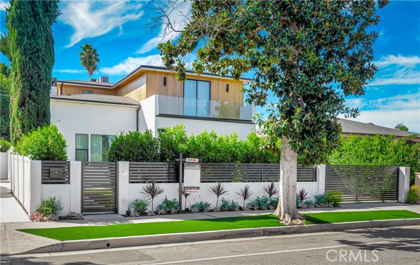
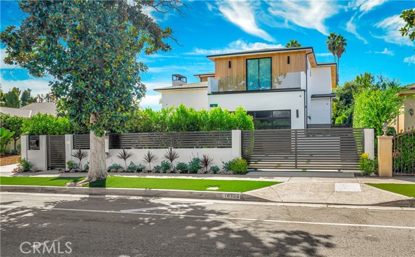
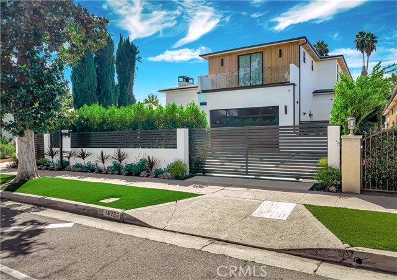
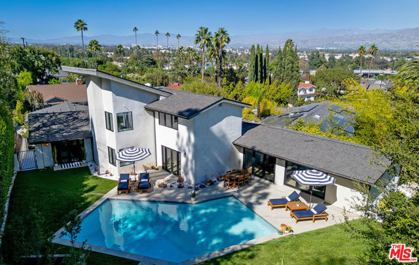
Come view this brilliantly designed contemporary home. Settled on an impressive lot, this Encino home offers warm, indoor/outdoor living. Behind the grand door, you ll experience high ceilings, white oak herringbone floors, and a spacious living room with a gorgeous fireplace. In the formal dining room, 10ft glass… pocket doors open to a large covered patio for an indoor/outdoor experience. The DaVinci Collection dual fireplace serves as a partition to the opulent family room and chef s kitchen that is equipped with a double island, top-of-the-line appliances, Sapienstone countertops and full backsplash, a walk-in pantry, and more. This area is completed by 10ft pocket doors that open onto a vast entertainer’s outdoor space replete with a pool, spa, and outdoor kitchen. The LED lit staircase leads to the owner s suite which contain a lavish fireplace and 10ft pocket doors that spill onto the oversized terrace. The bespoke, spa bath is dressed with dual sinks, an impressive makeup vanity, a soaking tub, and custom glass wardrobe doors. Three additional ensuite bedrooms and a lovely laundry room grace the upstairs with luxurious finishes. Downstairs features a bonus media room with surround sound and speaker system. This smart home is a an entertainer s dream! A true oasis coupled with a rare amount of flat yard makes this estate fit for the most discerning occupant in one of the most desirable areas.
Find The Perfect Home
'VIP' Listing Search
Whenever a listing hits the market that matches your criteria you will be immediately notified.
Join The ListSimilar Listings
 Active$2,995,0003420 Castlewoods Place
Sherman Oaks, CA 914035 bd · 4 ba · 3,104 sq ft · built 1962
 Active$3,575,00015539 Hamner Drive
Los Angeles, CA 900774 bd · 3 ba · 3,596 sq ft · built 1960
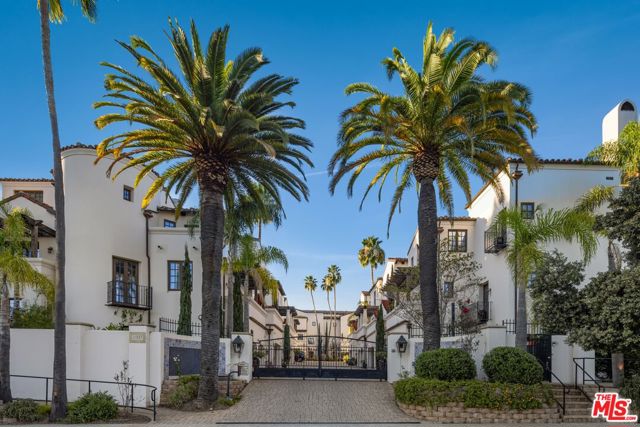 Active$2,995,00011937 West Sunset Boulevard, 4
Los Angeles, CA 900494 bd · 4.5 ba · 2,958 sq ft · built 2008
 Active$2,799,00022953 Oxnard Street
Woodland Hills, CA 913675 bd · 6 ba · 3,398 sq ft · built 2007
 Active$3,198,0003658 Willowcrest Avenue
Studio City, CA 916045 bd · 3.5 ba · 3,638 sq ft · built 1955
 Active$3,195,000701 Greenleaf Canyon Road
Topanga, CA 902905 bd · 5.25 ba · 4,328 sq ft · built 1975