Back to map
Search Listings›13013 Mesa Verde Way
SaveShare
In escrowResidential
13013 Mesa Verde Way photo 113013 Mesa Verde Way photo 213013 Mesa Verde Way photo 313013 Mesa Verde Way photo 413013 Mesa Verde Way photo 513013 Mesa Verde Way photo 613013 Mesa Verde Way photo 713013 Mesa Verde Way photo 813013 Mesa Verde Way photo 913013 Mesa Verde Way photo 1013013 Mesa Verde Way photo 1113013 Mesa Verde Way photo 1213013 Mesa Verde Way photo 1313013 Mesa Verde Way photo 1413013 Mesa Verde Way photo 1513013 Mesa Verde Way photo 1613013 Mesa Verde Way photo 1713013 Mesa Verde Way photo 1813013 Mesa Verde Way photo 1913013 Mesa Verde Way photo 2013013 Mesa Verde Way photo 2113013 Mesa Verde Way photo 2213013 Mesa Verde Way photo 2313013 Mesa Verde Way photo 2413013 Mesa Verde Way photo 2513013 Mesa Verde Way photo 2613013 Mesa Verde Way photo 2713013 Mesa Verde Way photo 2813013 Mesa Verde Way photo 2913013 Mesa Verde Way photo 3013013 Mesa Verde Way photo 3113013 Mesa Verde Way photo 3213013 Mesa Verde Way photo 3313013 Mesa Verde Way photo 3413013 Mesa Verde Way photo 3513013 Mesa Verde Way photo 3613013 Mesa Verde Way photo 3713013 Mesa Verde Way photo 3813013 Mesa Verde Way photo 3913013 Mesa Verde Way photo 4013013 Mesa Verde Way photo 4113013 Mesa Verde Way photo 42

13013 Mesa Verde Way

Sylmar, CA 91342
Beds5
Baths2.5
Square Ft.2,780
$919,000
Listing provided by Iris Tran, Windermere Signature Properties

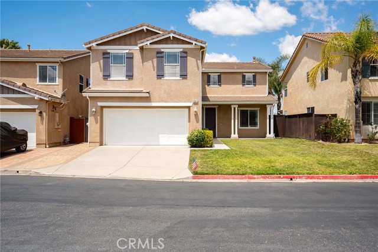
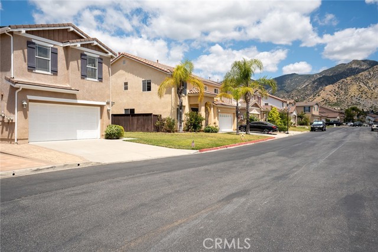
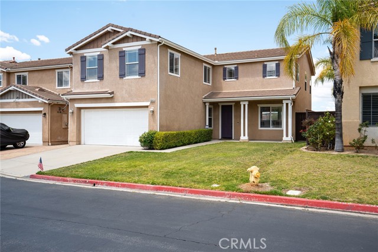
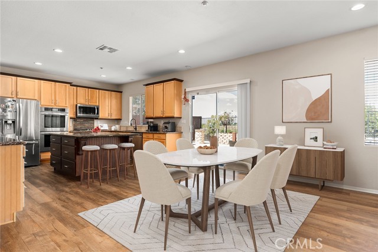
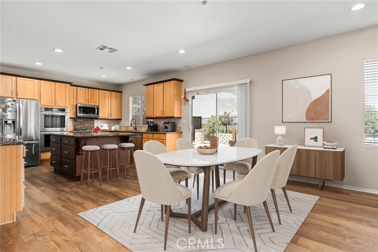
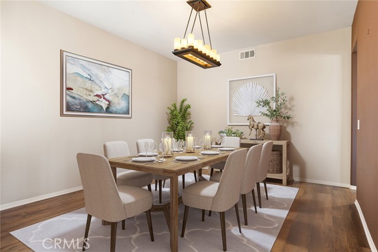
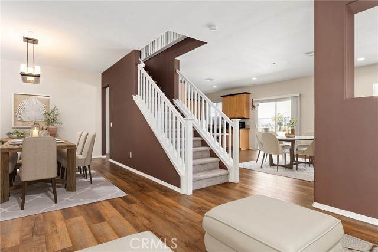
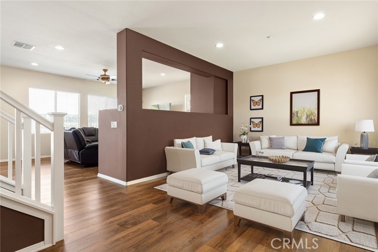
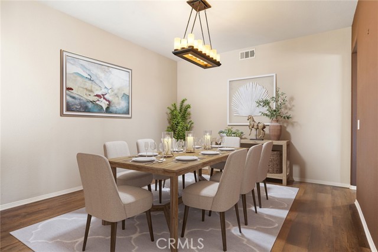
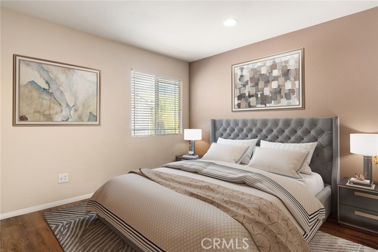
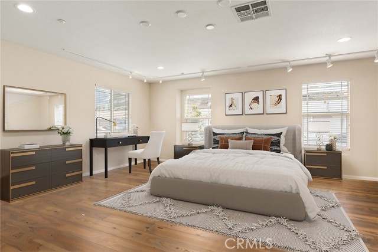
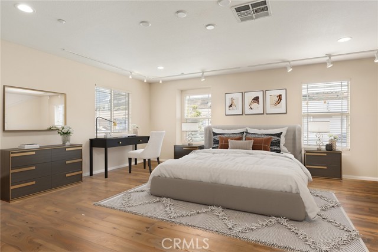
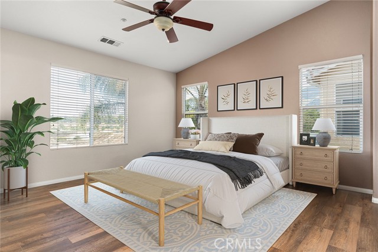
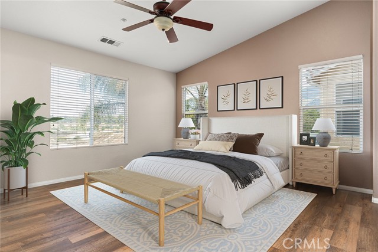
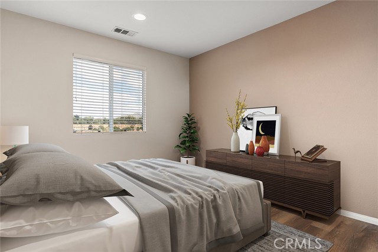
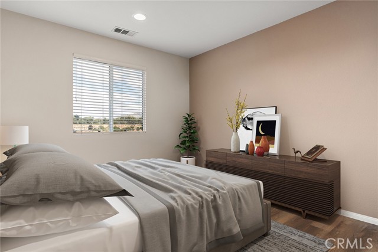
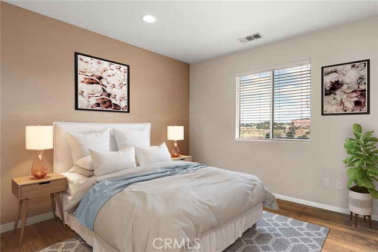
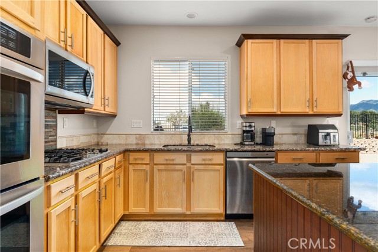
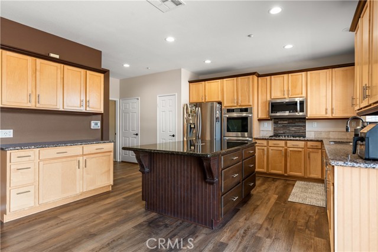
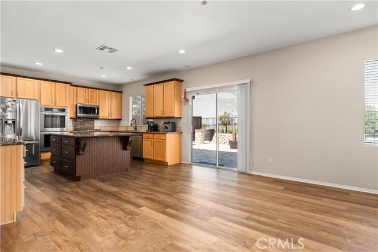
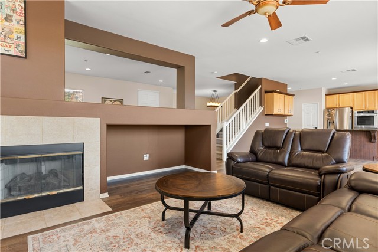
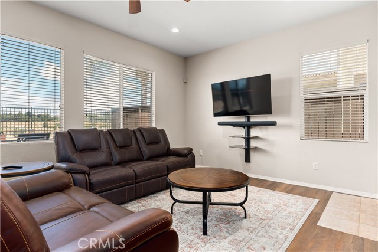
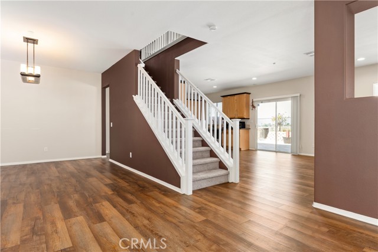
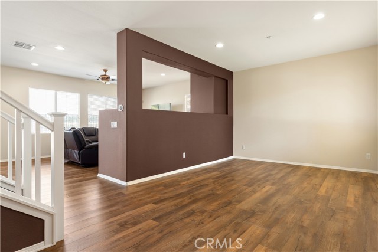
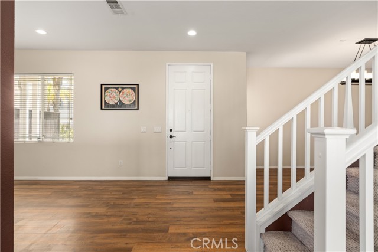
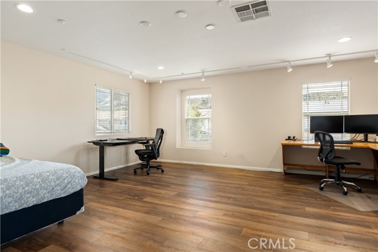
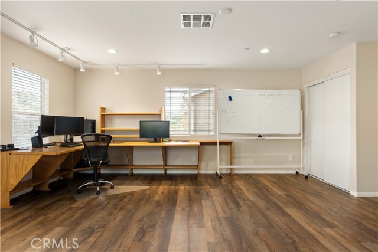
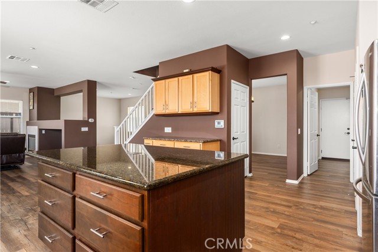
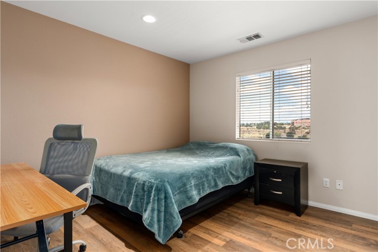
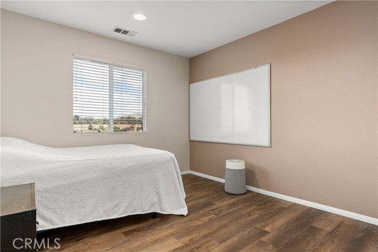
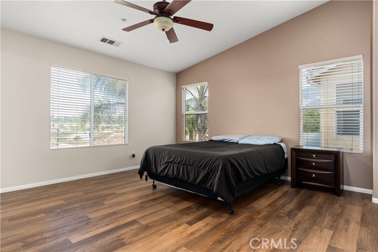
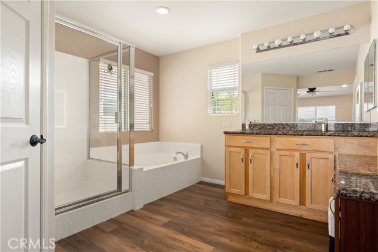
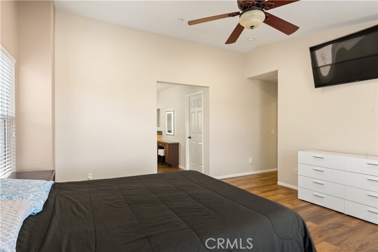
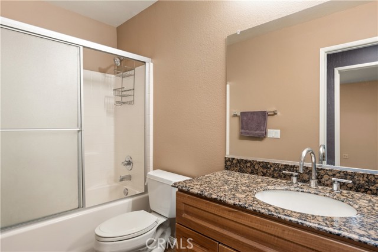
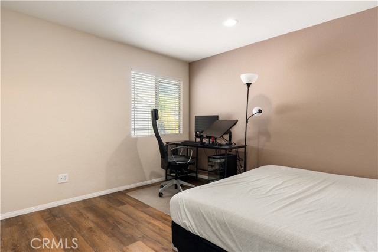
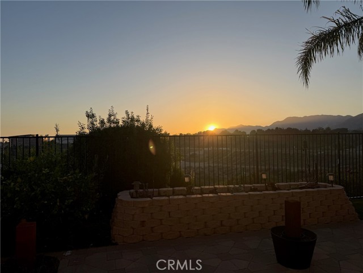
Enjoy breathtaking mountain and open-space sunset views from the private backyard—perfect for family gatherings and entertaining. Nestled in the sought-after gated community of Mountain Glen Terrace, this beautiful San Fernando Valley home is located in a desirable Sylmar neighborhood, offering comfort, style, and… convenience. Built in 2003, this single-family residence features 5 bedrooms, 2.5 bathrooms, and approximately 2,780 sq. ft. of living space, making it an ideal Los Angeles County home for families seeking a peaceful retreat in a quiet residential community. The open-concept floor plan features a spacious family room, formal living and dining areas, and durable laminate flooring throughout the main level. The kitchen offers a double oven, large center island, and ample space for everyday living and entertaining. Upstairs, the generous primary suite features vaulted ceilings and a walk-in closet. Three additional bedrooms enjoy mountain and open-space views, while the oversized fifth bedroom/bonus loft provides flexible space for a home office, playroom, study, media room, or lounge. Located in a Sylmar gated neighborhood within a scenic foothill community, this North Los Angeles home offers privacy and convenience. Fully paid-off solar panels add energy efficiency and savings. This exceptional mountain view property is close to parks, schools, shopping, dining, and major freeways.

Listing Snapshot
Days online128
Last updatedSep 28, 2026
Property typeSingle Family Residence
Beds5
Full baths2
Square ft.2,780
Lot size0.11 Acres
Year built2003
MLS numberSR-26121221
Additional Details
Bedrooms
Beds Total: 5,Main Level Bedrooms: 0
Bathrooms
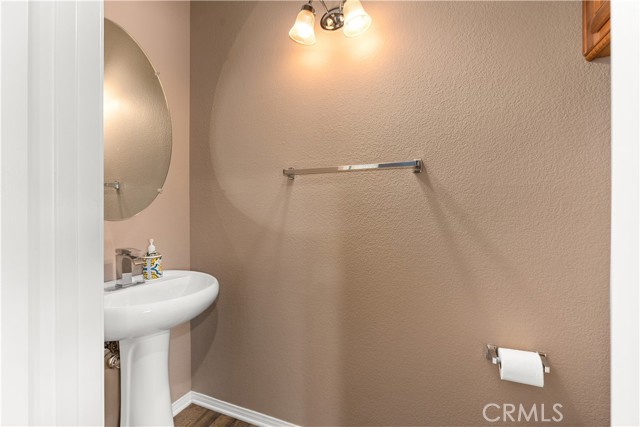
Baths Total: 3,Baths Full: 2,Baths Half: 1
Building
Year Built: 2003,Building Area Total: 2780,Living Area: 2780,Stories Total: 2,Levels: Two,Entry Level: 1,Common Walls: No Common Walls,Architectural Style: Mediterranean,Construction Materials: Stucco,Concrete,Frame,Property Condition: Turnkey
Lot
Lot Size Acres: 0.11,Lot Size Square Feet: 5000,Lot Features: Sprinklers,Close to Clubhouse,Sprinkler System,Yard,21-25 Units/Acre,View: Mountain(s),Pool
Interior
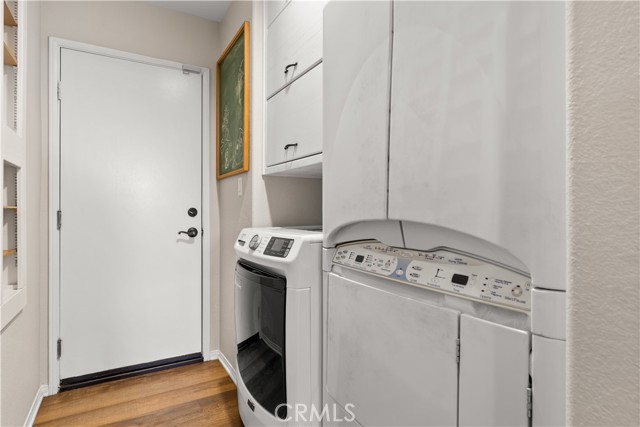
Interior Features: Ceiling Fan(s),Granite Counters,High Ceilings,Kitchen Island,Flooring: Carpet,Laminate,Tile,Fireplace Features: Family Room,Kitchen Appliances: None,Disposal,Dishwasher,Double Oven,Gas Cooktop,Gas Water Heater,Microwave,Refrigerator,Laundry Features: Gas & Electric Dryer Hookup,Individual Room,Window Features: Blinds,Screens,Security Features: Smoke Detector(s),Automatic Gate,Carbon Monoxide Detector(s),Fire Sprinkler System
Exterior
Exterior Features: Rain Gutters,Pool Features: Tile,Fencing: Redwood,Wrought Iron
Parking
Parking Features: Driveway
Cooling
Cooling: Central Air,None
Heating
Heating: Central
Community
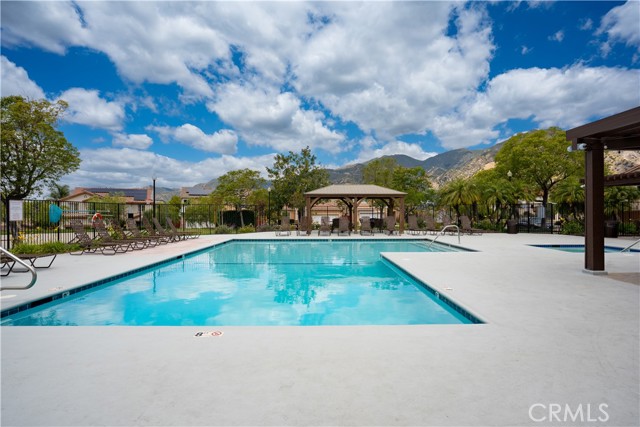
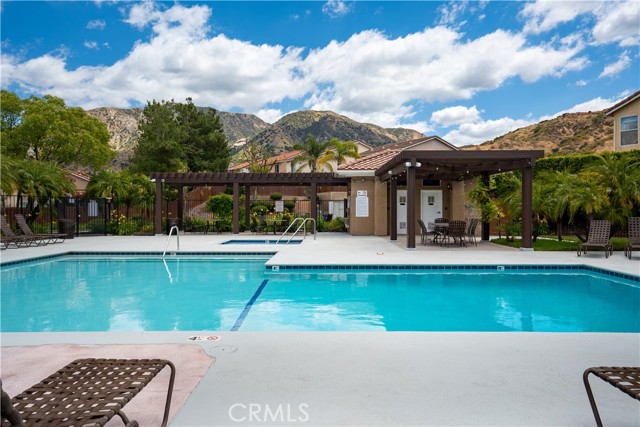
Community Features: Gutters,Association Fee: 182,Association Fee Frequency: Monthly,Association Amenities: Spa/Hot Tub,Barbecue,Management,Picnic Area,Playground,Recreation Room
Utilities
Utilities: Sewer Connected,Electricity Connected,Natural Gas Connected,Sewer: Public Sewer,Water Source: Public,Green Energy Generation: Solar

Find The Perfect Home

'VIP' Listing Search

Whenever a listing hits the market that matches your criteria you will be immediately notified.

Join The List
Listing information © 2026 CRISNet MLS (via the CSMAR data share). All rights reserved. Information deemed reliable but not guaranteed. IDX information is provided exclusively for consumers’ personal, non-commercial use.
(818) 307-3792 Text