Search Listings
Search Listings›23042 Calvert Street
SaveShare
ActiveResidential
23042 Calvert Street photo 123042 Calvert Street photo 223042 Calvert Street photo 323042 Calvert Street photo 423042 Calvert Street photo 523042 Calvert Street photo 623042 Calvert Street photo 723042 Calvert Street photo 823042 Calvert Street photo 923042 Calvert Street photo 1023042 Calvert Street photo 1123042 Calvert Street photo 1223042 Calvert Street photo 1323042 Calvert Street photo 1423042 Calvert Street photo 1523042 Calvert Street photo 1623042 Calvert Street photo 1723042 Calvert Street photo 1823042 Calvert Street photo 1923042 Calvert Street photo 2023042 Calvert Street photo 2123042 Calvert Street photo 2223042 Calvert Street photo 2323042 Calvert Street photo 2423042 Calvert Street photo 2523042 Calvert Street photo 2623042 Calvert Street photo 2723042 Calvert Street photo 2823042 Calvert Street photo 2923042 Calvert Street photo 3023042 Calvert Street photo 3123042 Calvert Street photo 3223042 Calvert Street photo 3323042 Calvert Street photo 3423042 Calvert Street photo 3523042 Calvert Street photo 3623042 Calvert Street photo 3723042 Calvert Street photo 3823042 Calvert Street photo 3923042 Calvert Street photo 4023042 Calvert Street photo 4123042 Calvert Street photo 4223042 Calvert Street photo 4323042 Calvert Street photo 4423042 Calvert Street photo 4523042 Calvert Street photo 4623042 Calvert Street photo 4723042 Calvert Street photo 4823042 Calvert Street photo 4923042 Calvert Street photo 5023042 Calvert Street photo 5123042 Calvert Street photo 5223042 Calvert Street photo 5323042 Calvert Street photo 5423042 Calvert Street photo 5523042 Calvert Street photo 5623042 Calvert Street photo 5723042 Calvert Street photo 5823042 Calvert Street photo 5923042 Calvert Street photo 6023042 Calvert Street photo 6123042 Calvert Street photo 6223042 Calvert Street photo 6323042 Calvert Street photo 6423042 Calvert Street photo 6523042 Calvert Street photo 6623042 Calvert Street photo 67

23042 Calvert Street

Woodland Hills, CA 91367
Beds9
Baths9.5
Square Ft.9,000
$6,995,000
Listing provided by Desiree Zuckerman · Co-listed by Benn Zuckerman

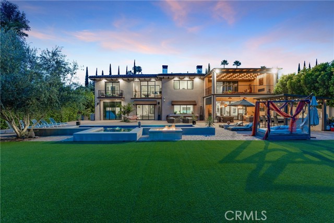
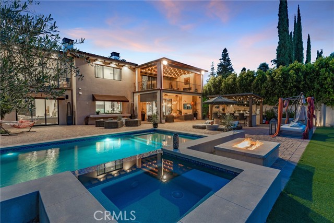
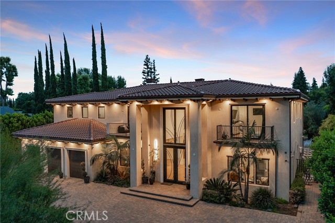
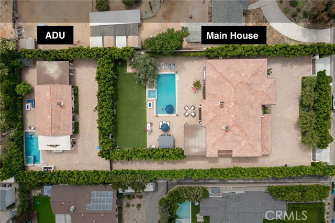
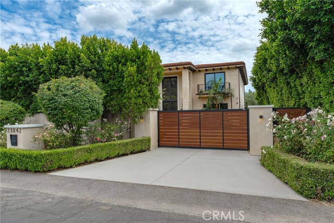
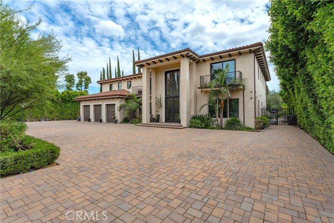
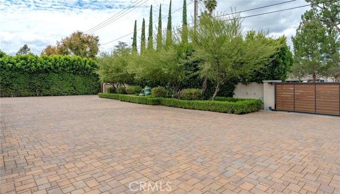
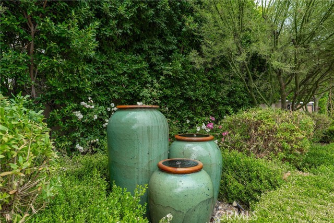
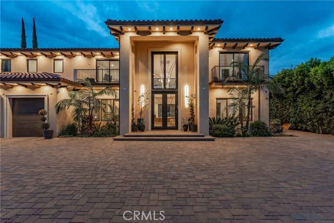
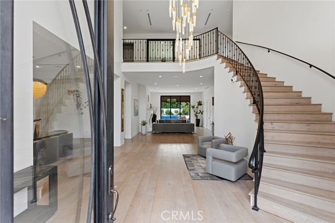
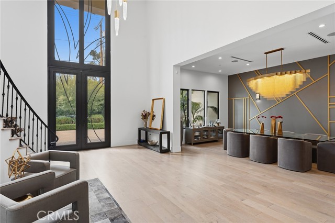
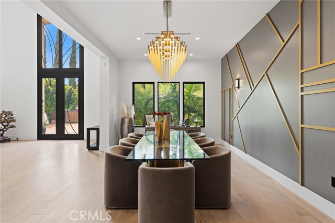
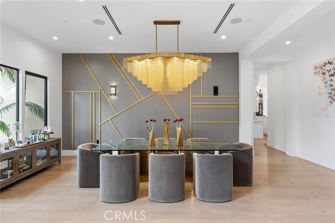
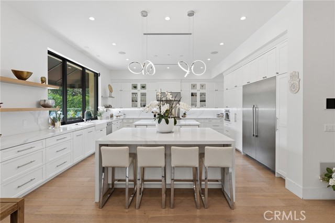
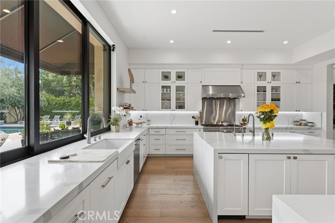
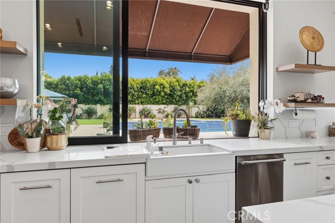
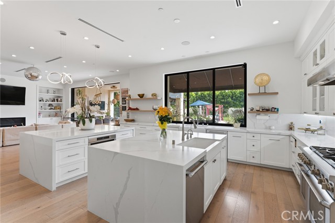
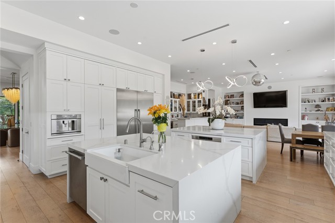
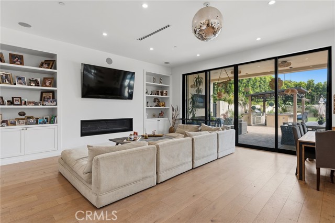
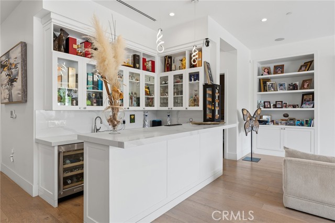
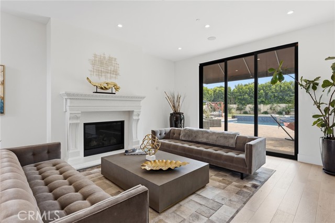
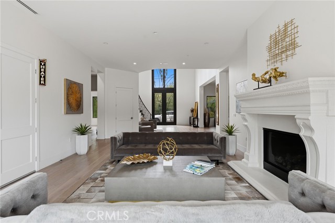
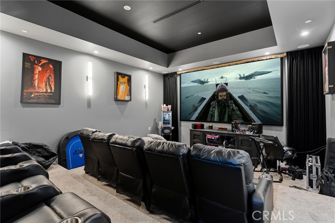
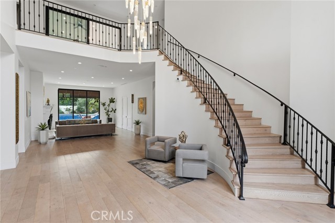
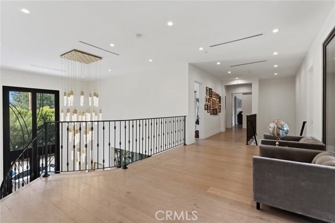
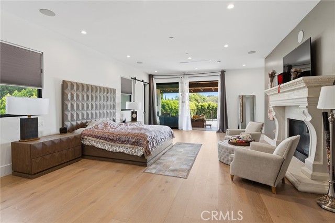
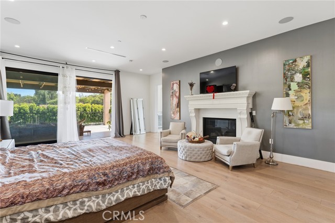
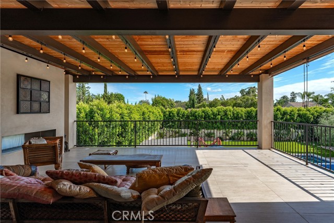
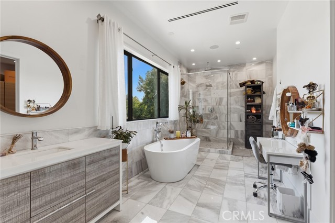
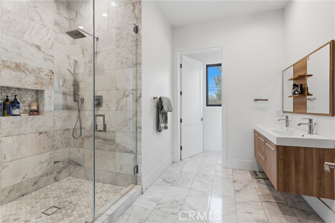
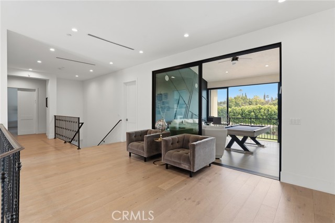
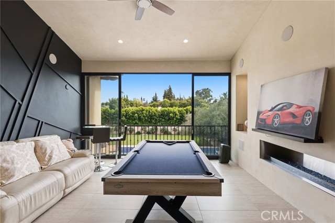
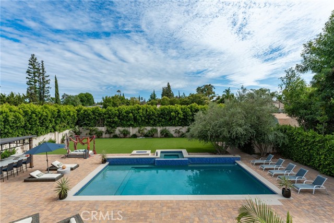
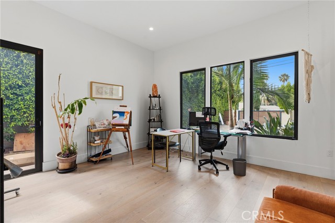
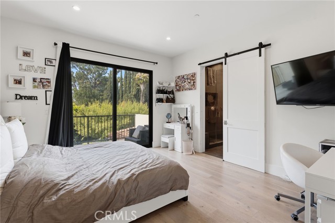
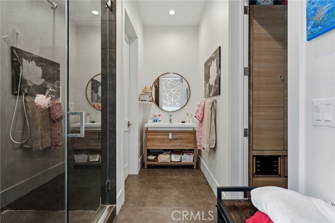
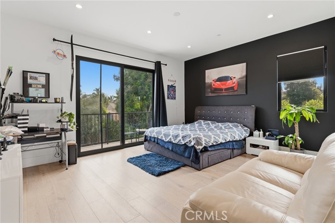
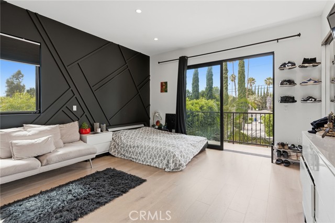
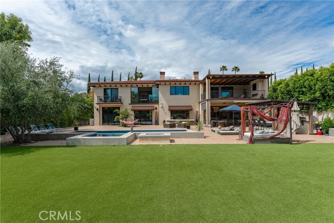
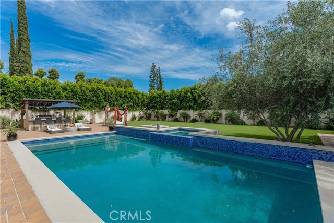
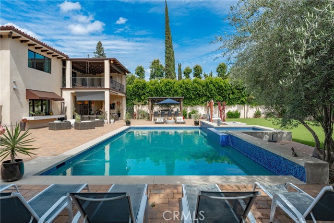
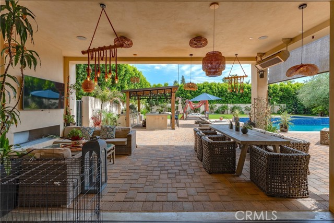
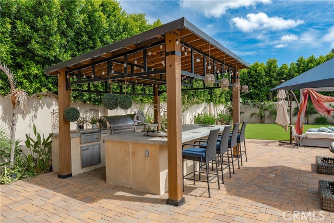
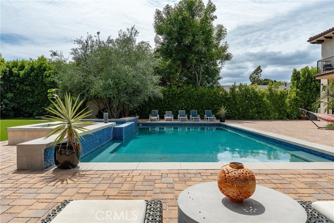
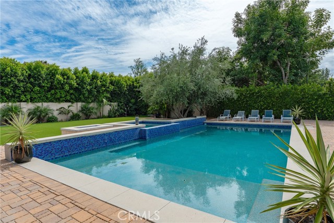
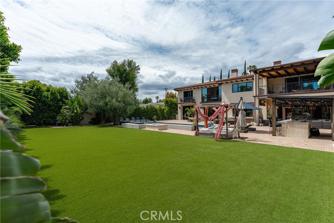
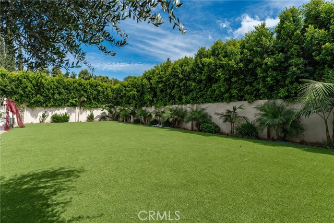
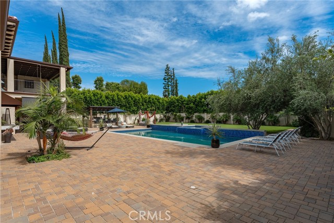
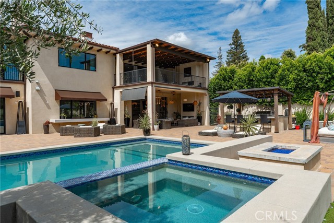
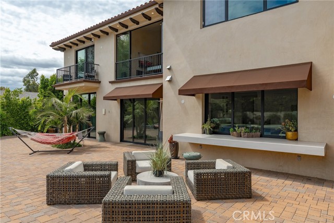
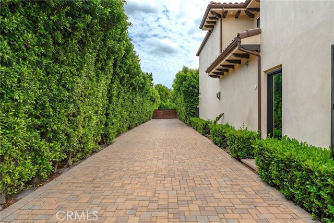
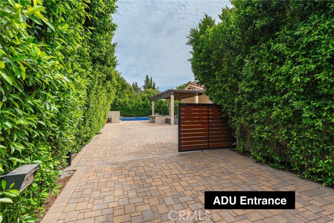
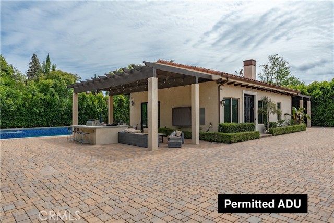
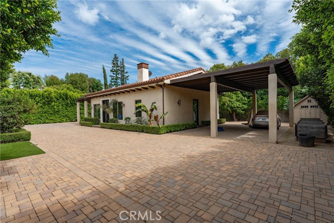
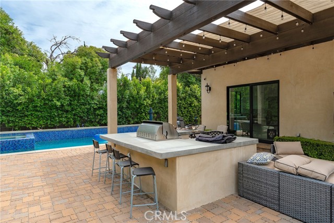
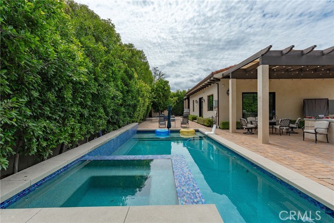
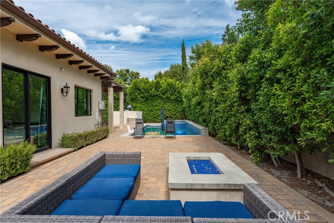
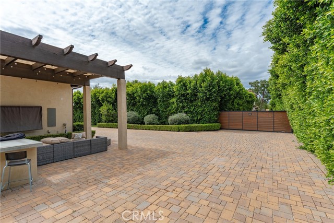
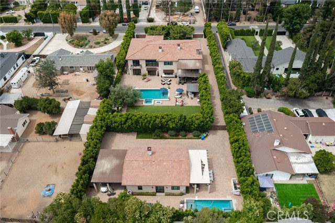
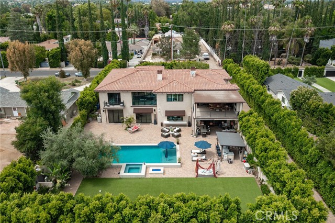
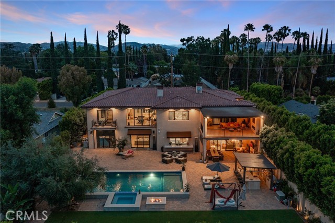
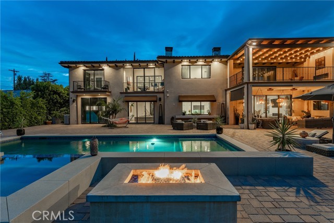
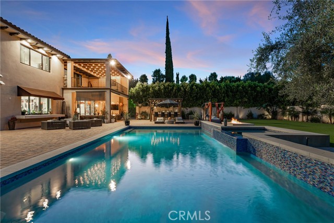
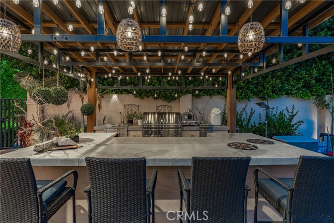

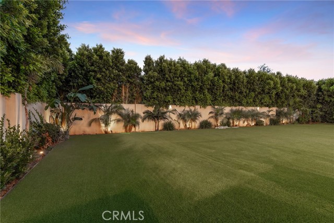
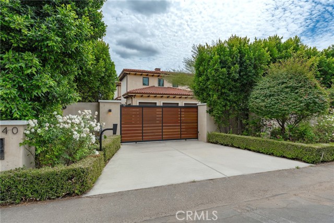
Absolutely remarkable Walnut Acres gated trophy estate located on a sprawling 36,000 SF lot with resort quality amenities plus a detached permitted ADU with its own gated entrance & separate swimming pool ideal for studio/office space, extended guests, or rental income. The expansive grounds are meticulously… landscaped with lush foliage & towering mature perimeter hedging that provide ultimate privacy & seclusion. Two automatic security gates open to a sweeping paver stone circular driveway with potted fountains & 3-car garage. Double height entry glass doors open to a soaring two-story entry foyer that connects to an elegant dining room with oversized picture windows & separate formal living room with fireplace. A movie theater with tiered seating is the perfect place to unwind. True chef’s kitchen boasts double islands, Thermador appliances, plus both a butler’s and walk-in pantry. Kitchen opens to the spacious family room with wet bar, fireplace flanked by built-ins, & large pocket door that opens to the yard for seamless indoor/outdoor flow. First floor also has two bedroom suites on their own wings each with en-suite bathrooms & exterior access great for guests or offices. Take the elevator or two staircases to the second level where you’ll find the luxurious primary suite featuring fireplace, massive covered balcony deck that overlooks the backyard, two large walk-in closets, & two separate en-suite bathrooms. Three additional bedroom suites each have private bathrooms & balconies, plus a stellar bonus room/gym with balcony overlooks the grounds. There are two laundry rooms, control room, safe room, and whole home smart automation. Make unforgettable memories in the epic entertainer’s backyard boasting swimming pool & spa with wraparound lounging space, bohemian-styled covered patio with fireplace, covered BBQ center with bar seating, gas fire pit, soccer field sized lawn, and gorgeous mature landscaping. A long second driveway leads to the back of the property where another automatic gate opens to the permitted ADU featuring 3 beds, 2 baths, kitchen, dining & living rooms, and backyard with second swimming pool, spa, BBQ center, & fire pit. Adjacent to Westfield Mall/Village, Calabasas Commons, Warner Center with the new Rams Village in development, local parks/hiking trails, & zoned for award-winning El Camino & Hale charter schools. A truly unmatched legacy estate.

Listing Snapshot
Days online126
Last updatedOct 10, 2026
Property typeSingle Family Residence
Beds9
Full baths9
Square ft.9,000
Lot size0.82 Acres
Year built2018
MLS numberSR-26122630
Additional Details
Bedrooms
Beds Total: 9,Main Level Bedrooms: 5
Bathrooms
Baths Total: 10,Baths Full: 9,Baths Half: 1
Building
Year Built: 2018,Building Area Total: 9000,Living Area: 9000,Stories Total: 2,Levels: Two,Entry Level: 1,Common Walls: No Common Walls,Architectural Style: Traditional,Property Condition: Turnkey
Lot
Lot Size Acres: 0.82,Lot Size Square Feet: 35770,Lot Features: Front Yard,Landscaped,Level,Level with Street,Lot 20000-39999 Sqft,Rectangular Lot,Back Yard,View: Valley
Interior
Interior Features: 2 Staircases,Built-In Features,Elevator,High Ceilings,Open Floorplan,Pantry,Recessed Lighting,Storage,Wired for Sound,Wood Product Walls,Built-In Trash/Recycling,Butler's Pantry,Kitchen Island,Kitchen Open to Family Room,Pots & Pan Drawers,Remodeled Kitchen,Self-Closing Cabinet Doors,Self-Closing Drawers,Utility Sink,Walk-In Pantry,Flooring: Wood,Fireplace Features: Bonus Room,Family Room,Fire Pit,Game Room,Living Room,Master Bedroom,Patio,Kitchen Appliances: 6 Burner Stove,Built-In Range,Dishwasher,Double Oven,Freezer,Gas Cooktop,Microwave,Range Hood,Refrigerator,Laundry Features: Individual Room,Inside,Outside,Security Features: Automatic Gate
Exterior
Exterior Features: Awning(s),Barbeque Private,Rain Gutters,Patio And Porch Features: Concrete,Patio,Pool Features: Heated,In Ground,Pebble,Spa Features: Heated,In Ground
Parking
Parking Features: Auto Driveway Gate,Circular Driveway,Direct Garage Access,Driveway
Cooling
Cooling: Central Air,Zoned
Heating
Heating: Zoned,Central
Community
Community Features: Street Lights,Suburban,Association Fee: 0
Schools
Elementary School: Woodlake,Middle Or Junior School: Hale Charter,High School: El Camino Charter
Utilities
Sewer: Public Sewer,Unknown,Water Source: Public,None

Find The Perfect Home

'VIP' Listing Search

Whenever a listing hits the market that matches your criteria you will be immediately notified.

Join The List
Listing information © 2026 CRISNet MLS (via the CSMAR data share). All rights reserved. Information deemed reliable but not guaranteed. IDX information is provided exclusively for consumers’ personal, non-commercial use.
(818) 307-3792 Text