
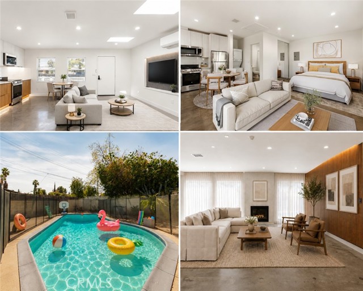
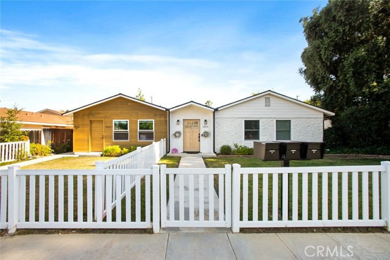
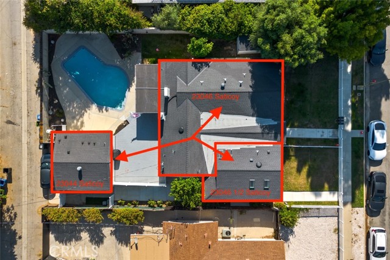
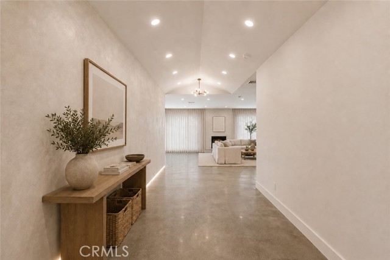
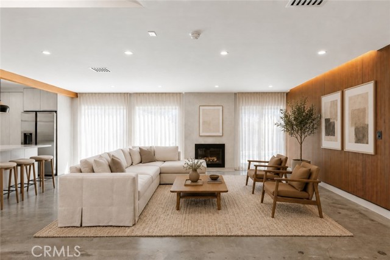
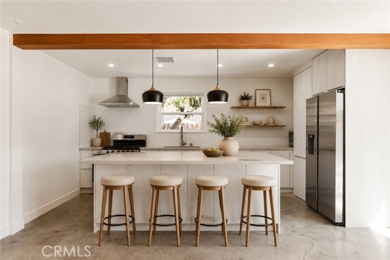
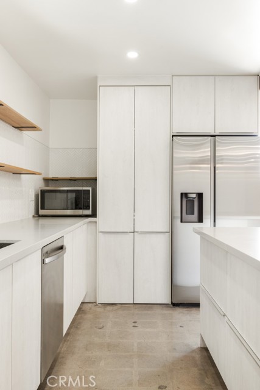
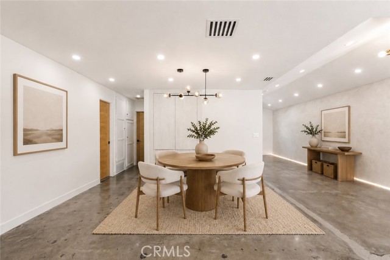
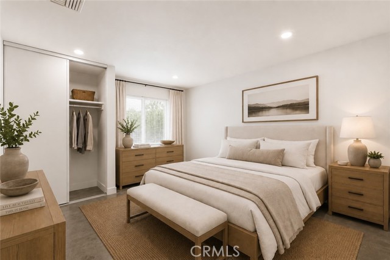
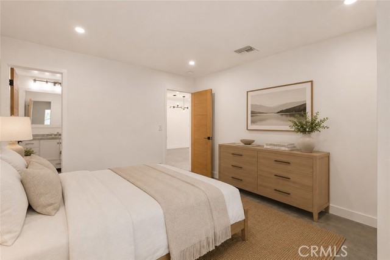
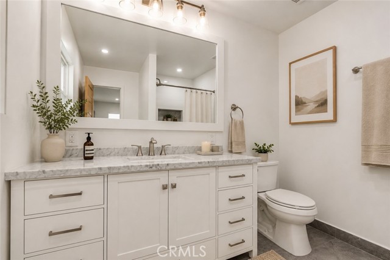
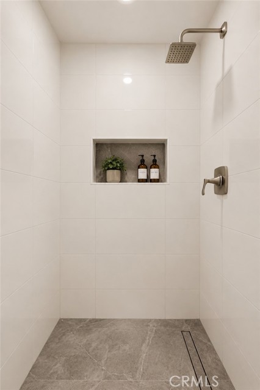
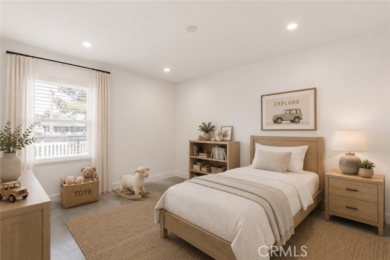
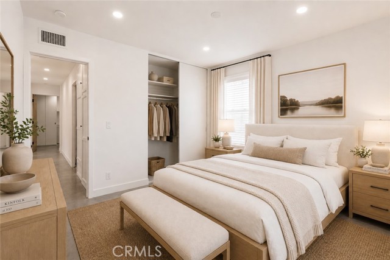
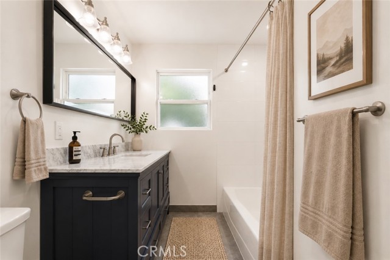
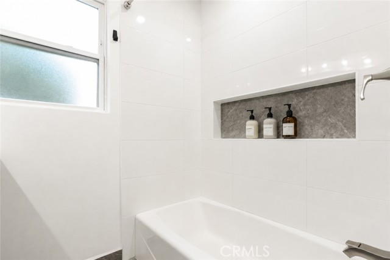
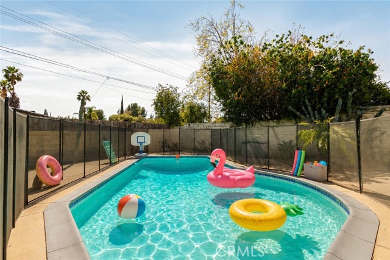
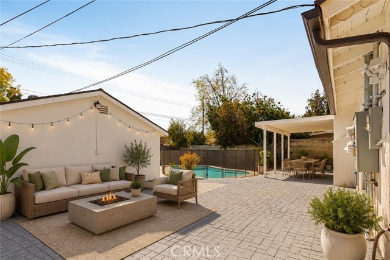
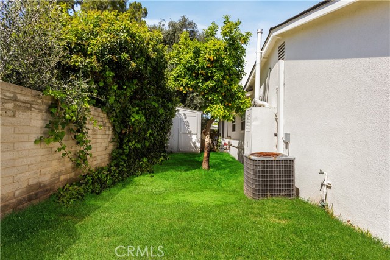
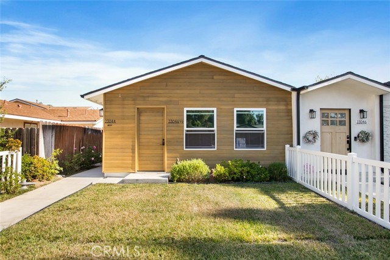
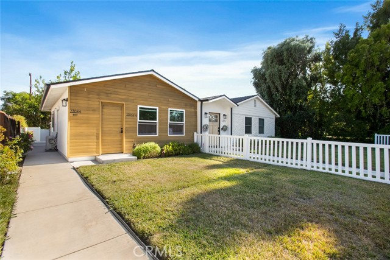
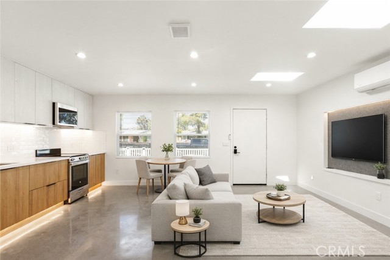
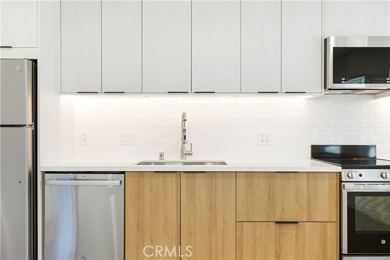
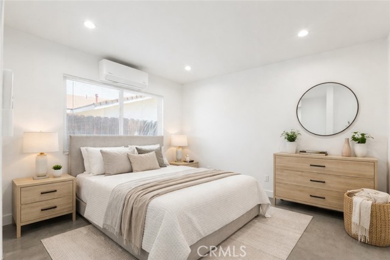
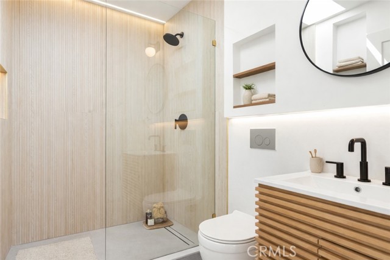
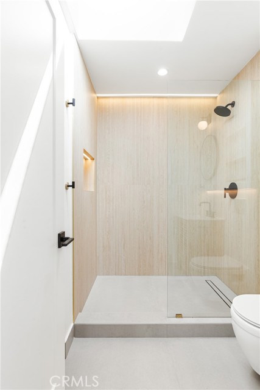
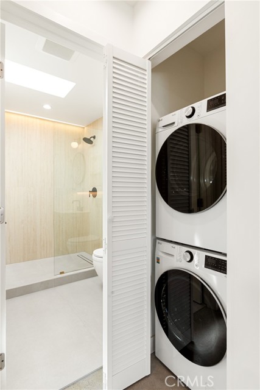
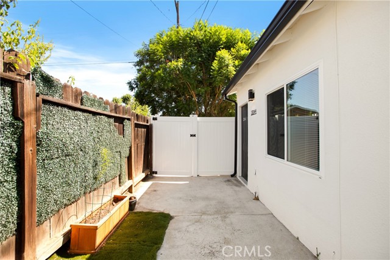
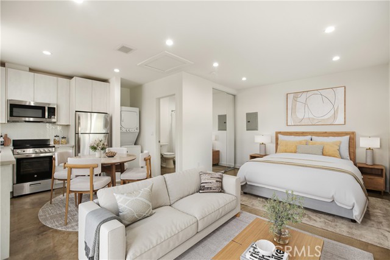
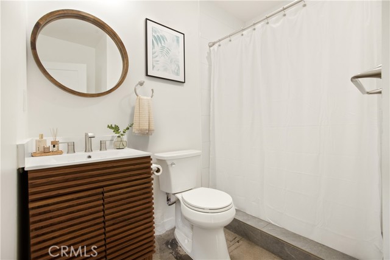
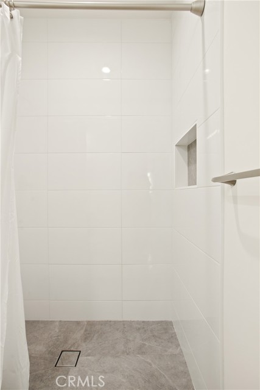
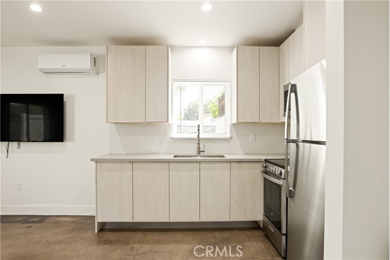
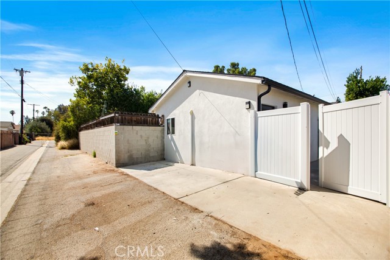
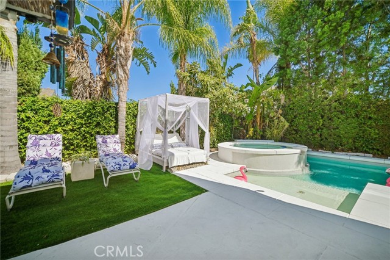
Beautifully developed, this exceptional West Hills property features a main residence and two dwelling units, offering outstanding flexibility for homeowners and investors alike. Fully stabilized with strong long-term tenants, the property currently generates approximately $9,000 in gross monthly rental income. The… front of the property includes the main residence and an attached dwelling unit, complemented by a private yard and heated pool. A detached studio dwelling is situated at the rear of the lot with its own private entrance, providing additional separation and privacy. The main residence at 23046 Saticoy Street (1,648 sqft) features a spacious, light-filled, open-concept floor plan designed for comfortable everyday living and entertaining. The kitchen flows seamlessly into the main living areas, while well-proportioned rooms and direct access to the outdoor spaces create an inviting indoor-outdoor lifestyle. The residence includes three generously sized bedrooms and two beautifully appointed bathrooms. Outside, a private patio provides ample space for relaxing and entertaining, while the sparkling heated pool offers year-round enjoyment. The attached dwelling unit at 23046 1/2 Saticoy Street (528 sqft) offers a contemporary one-bedroom, one-bathroom layout with modern finishes, a stylish kitchen, and a spacious, comfortable living area. The detached dwelling unit at 23044 Saticoy Street (417 sqft) is a thoughtfully designed studio residence featuring a modern kitchen, a beautifully finished bathroom, and a private rear entrance. Together, the three residences deliver a combination of lifestyle, rental income, privacy, and long-term value. Conveniently located near top schools, parks, shopping, dining, and major commuter routes, this is a rare opportunity to acquire a versatile, income-producing property in one of West Hills’ most desirable neighborhoods. KEY FEATURES: • Approximately $9,000 in gross monthly rental income • Recently constructed and extensively redeveloped between 2022 and 2024 • Separately metered utilities • Private sparkling heated pool Tenant-occupied property. Showings will be scheduled only after an accepted offer. Please submit offers subject to interior inspection. Do not disturb occupants or go directly to the property. All showings require at least 24 hours’ notice. Online photographs were taken recently and have been virtually staged. Buyer to independently verify all listing information.
Find The Perfect Home
'VIP' Listing Search
Whenever a listing hits the market that matches your criteria you will be immediately notified.
Join The ListSimilar Listings
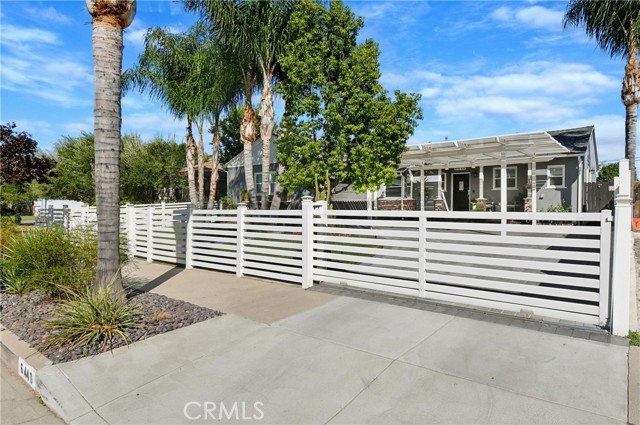 Active$1,095,0006440 Hanna Avenue
Woodland Hills, CA 913033 bd · 1.75 ba · 1,194 sq ft · built 1954
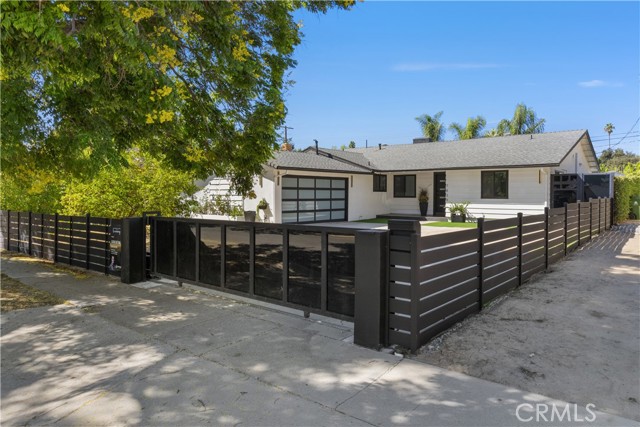 Active$1,049,0007839 Sausalito
West Hills, CA 913044 bd · 2 ba · 1,571 sq ft · built 1957
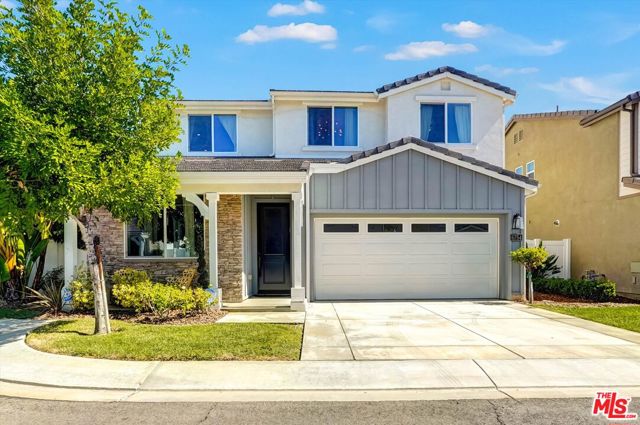 Active$1,099,0006754 Rhea Court
Reseda, CA 913354 bd · 3 ba · 2,211 sq ft · built 2017
 Active$1,249,00022828 Hartland Street
West Hills, CA 913075 bd · 3 ba · 2,921 sq ft · built 1977
 Active$1,199,00018219 Erwin Street
Tarzana, CA 913353 bd · 3 ba · 1,977 sq ft · built 1968
 Active$1,350,00019714 Romar Street
Chatsworth, CA 913114 bd · 3 ba · 2,623 sq ft · built 1967