
ActiveResidential Lease
$2,750
Listing provided by Michael Ribons, MRI Property Mgnt.&Inv
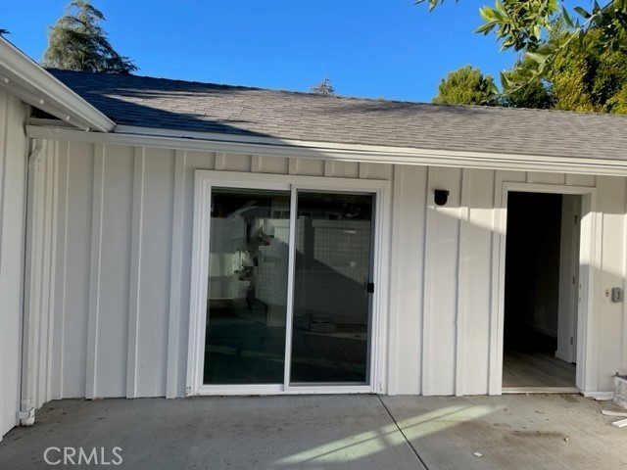
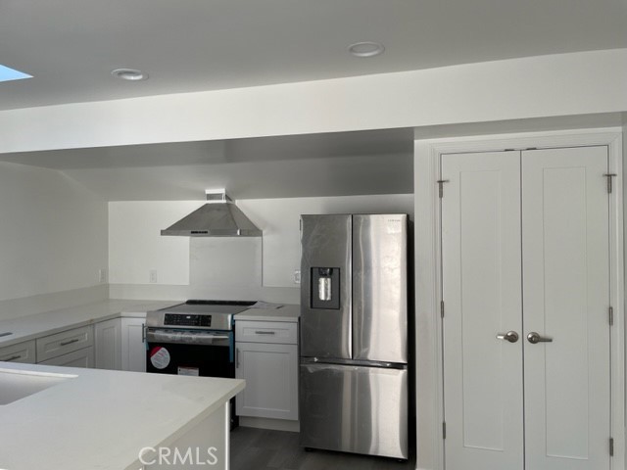
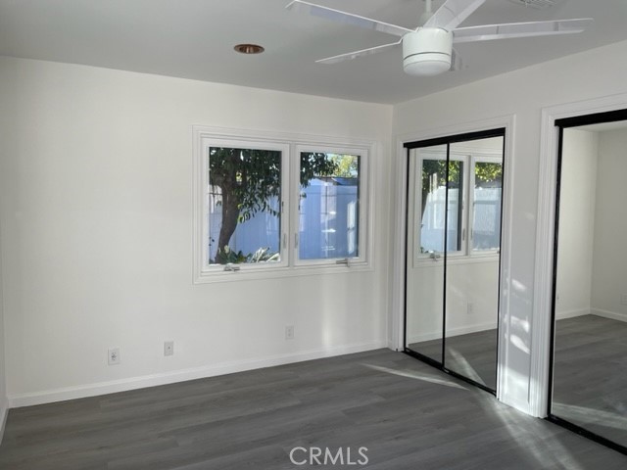
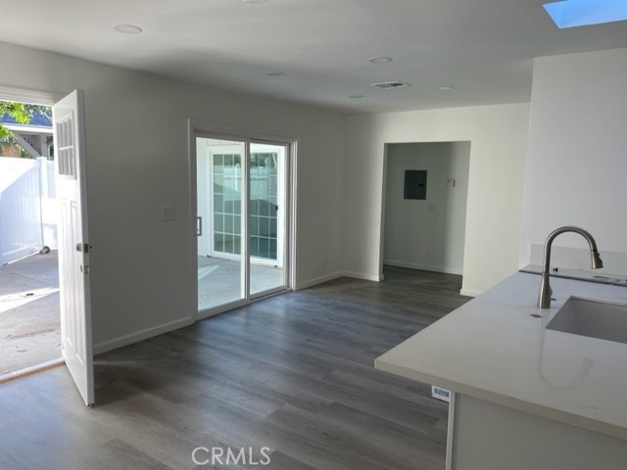
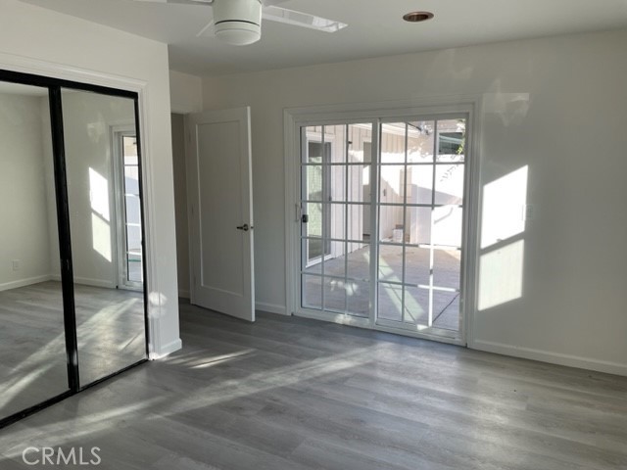
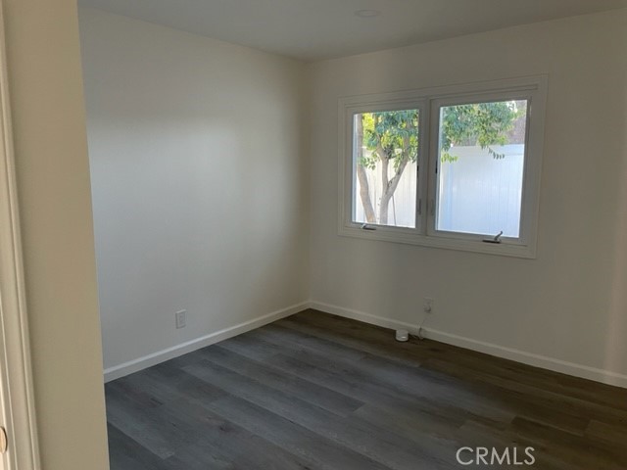
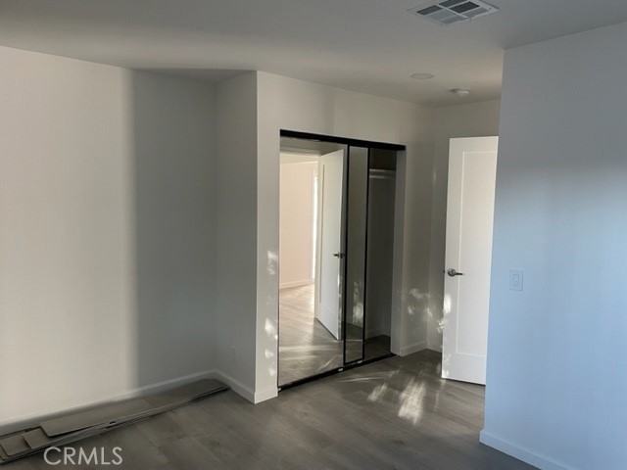
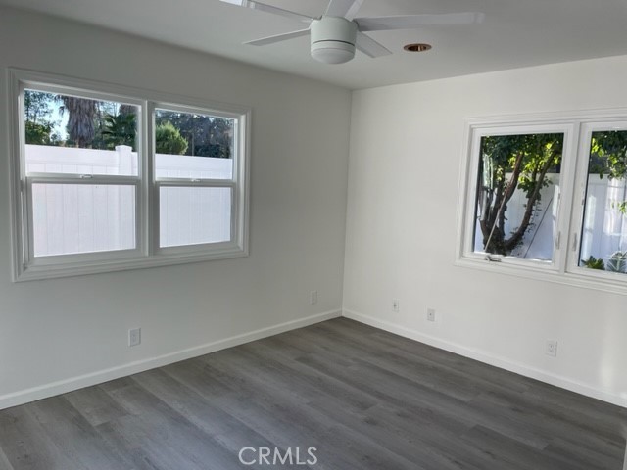
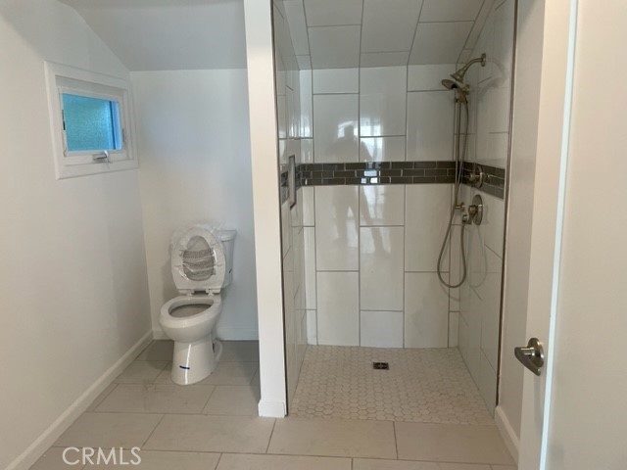
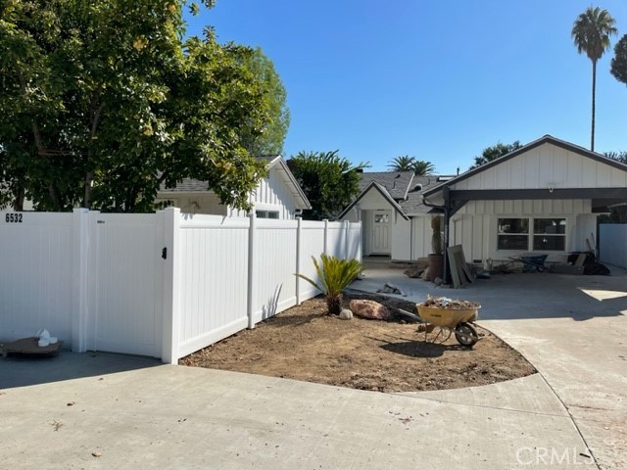
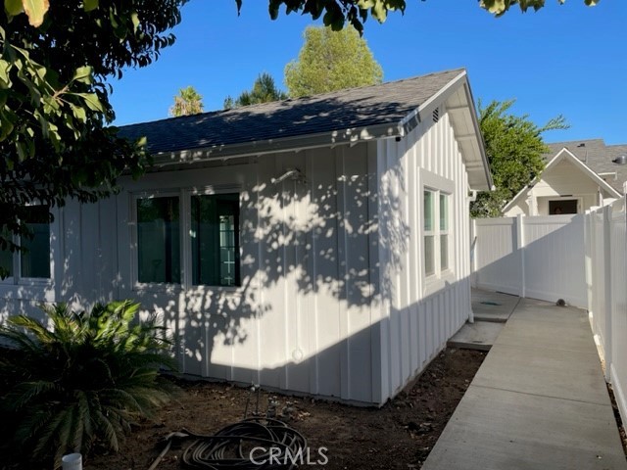
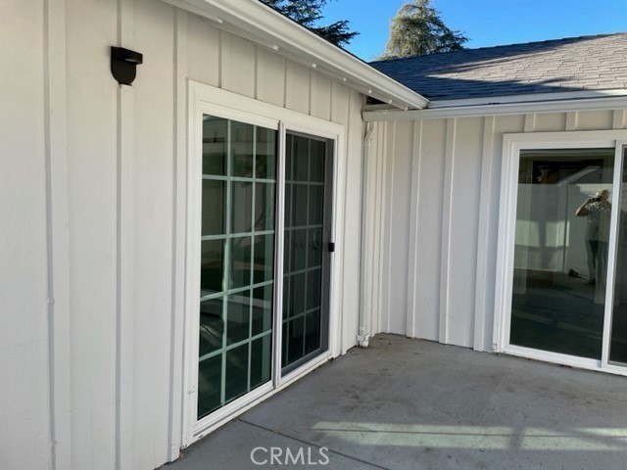
Beautiful PRIVATE ADU with separate fenced yard and off street gated parking. Large oversized bedrooms. Stainless Steel appliances including convection air fryer over, dishwasher, refrigerator; laundry in unit, central air. Property is disabled adaptable. Owner rep is real estate broker. Please use Rent Spree for… application. READY FOR IMMEDIATE OCCUPANCY
Listing Snapshot
Days online70
Last updatedSep 25, 2026
Property typeDuplex
Beds2
Full baths1
Square ft.798
Lot size0.48 Acres
Year built2022
MLS numberSR-26122679
Additional Details
Bedrooms
Beds Total: 2,Main Level Bedrooms: 2
Bathrooms
Baths Total: 1,Baths Full: 1
Building
Year Built: 2022,Building Area Total: 798,Living Area: 798,Stories Total: 1,Levels: One,Entry Level: 1,Common Walls: 1 Common Wall,Architectural Style: Ranch,Roof: Composition,Concrete
Lot
Lot Size Acres: 0.48,Lot Size Square Feet: 21000,Lot Features: Rectangular Lot,Front Yard,2-5 Units/Acre,View: Valley
Interior
Interior Features: Recessed Lighting,Flooring: Vinyl,Kitchen Appliances: Convection Oven,Dishwasher,Electric Range,Electric Water Heater,ENERGY STAR Qualified Appliances,Refrigerator,Vented Exhaust Fan,Water Line to Refrigerator,Laundry Features: None,Dryer Included,Electric Dryer Hookup,In Closet,Stackable,Washer Hookup,Washer Included,Window Features: Blinds,Insulated Windows,Screens
Exterior
Exterior Features: Rain Gutters,Patio And Porch Features: Concrete,Enclosed,Fencing: Vinyl
Parking
Parking Features: Paved,None,Auto Driveway Gate,Driveway
Cooling
Cooling: Central Air
Heating
Heating: Central
Community
Community Features: Curbs,Gutters,Street Lights,Suburban,Association Fee: 0
Utilities
Utilities: Water Connected,Electricity Connected,Sewer: Public Sewer,Water Source: Public,None
Lease terms
Pets Allowed: Size Limit,Number Limit,Breed Restrictions,Availability Date: 2024-01-05
Find The Perfect Home
'VIP' Listing Search
Whenever a listing hits the market that matches your criteria you will be immediately notified.
Join The ListSimilar Listings
Listing information © 2026 CRISNet MLS (via the CSMAR data share). All rights reserved. Information deemed reliable but not guaranteed. IDX information is provided exclusively for consumers’ personal, non-commercial use.