
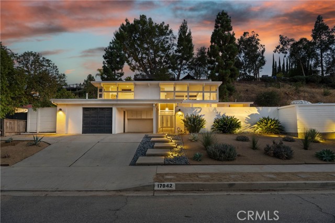
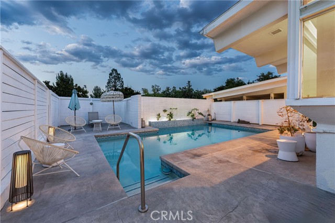
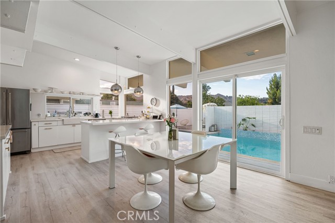
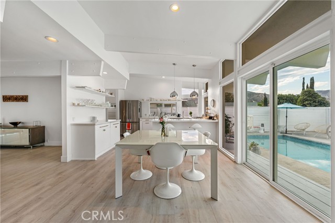
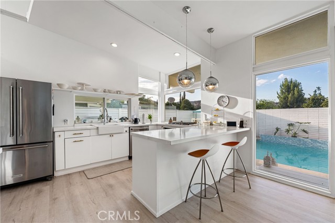
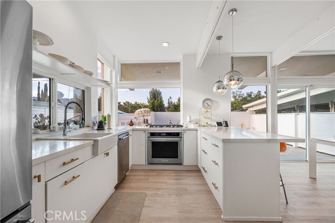
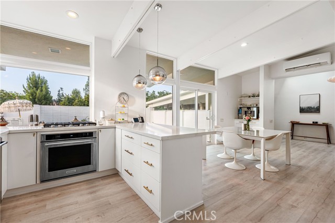
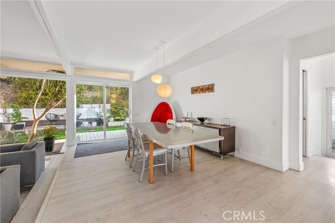
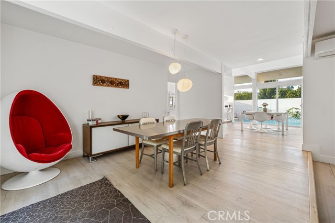
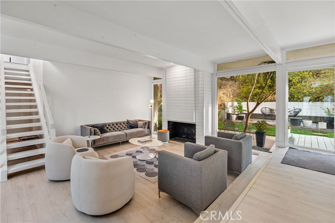
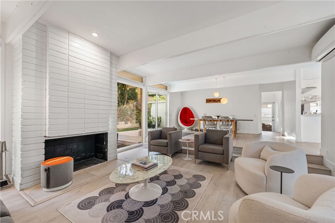
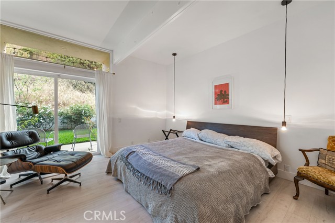
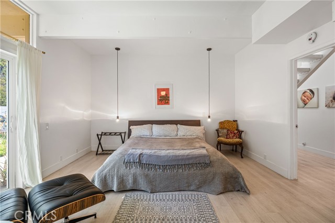
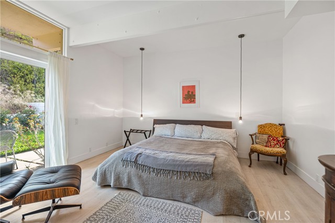
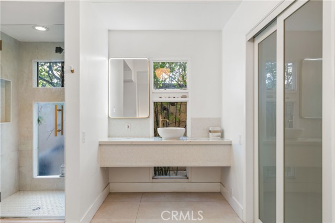
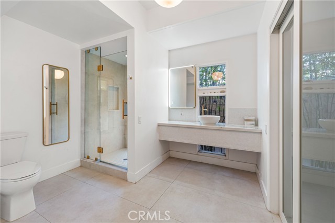
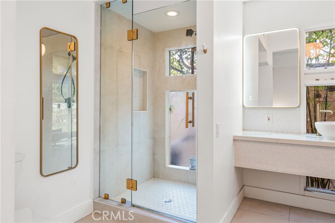
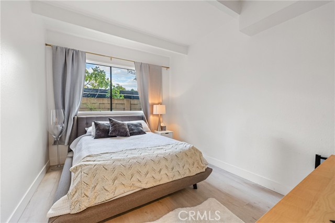
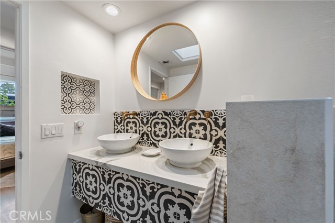
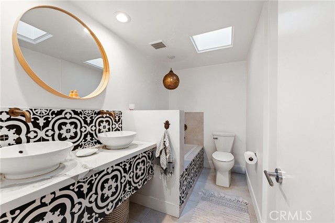
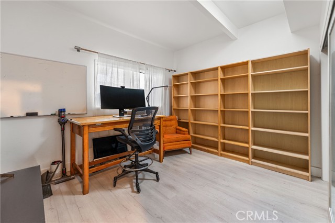
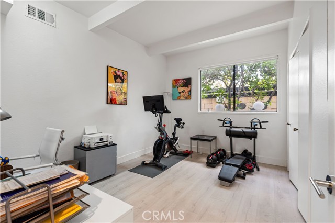
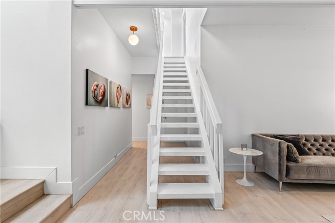
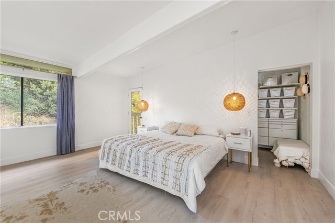
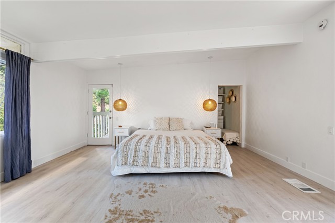
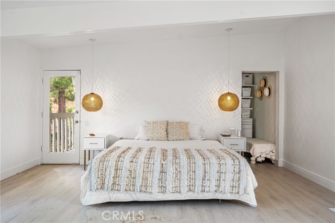
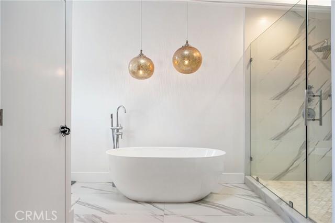
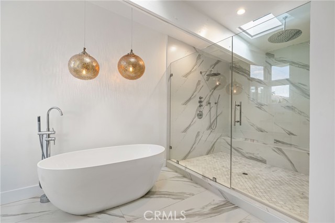
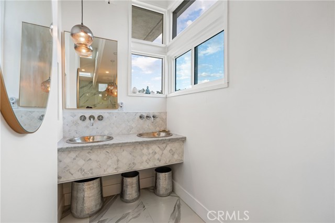
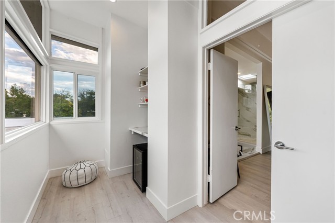
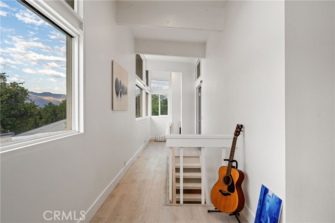
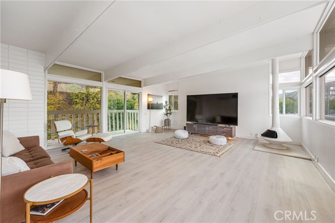
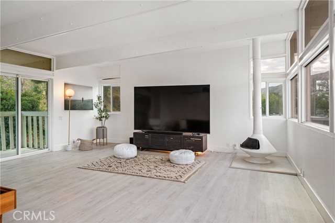
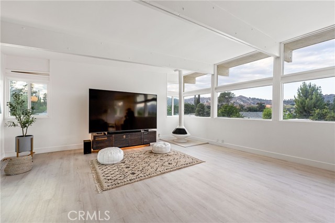
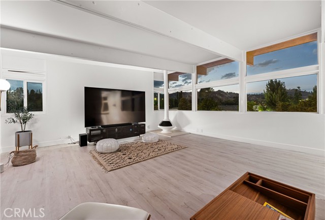
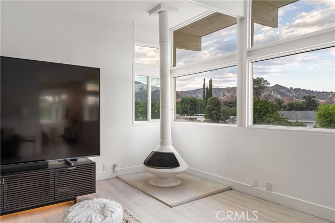
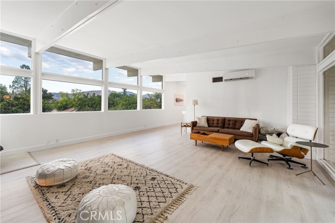
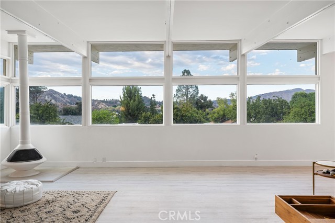
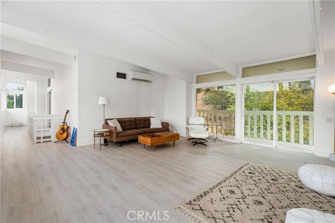
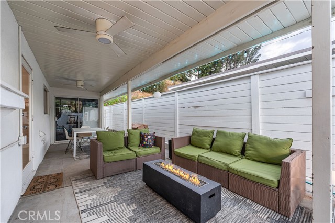
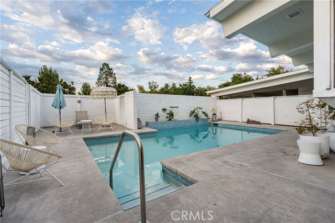
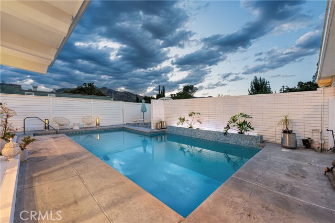
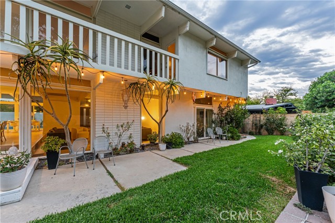
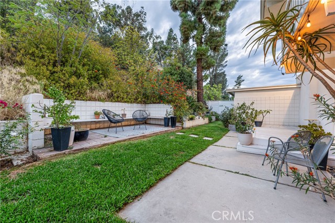
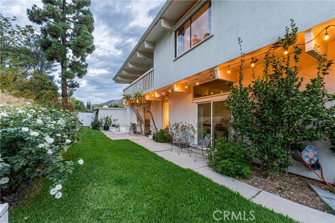
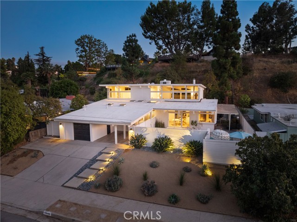
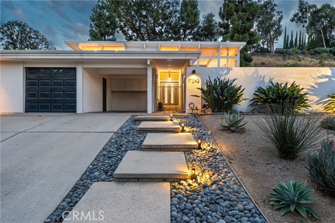
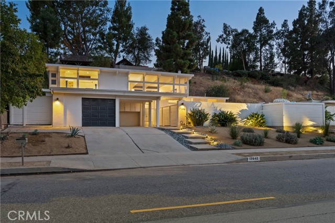
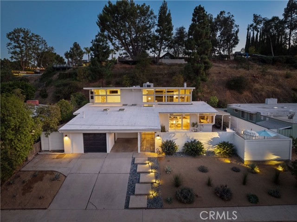
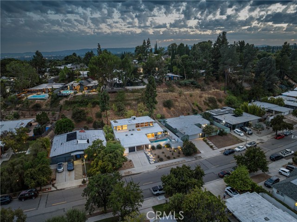
SELLER IS OFFERING RATE BUY DOWN OPTIONS! Architectural Mid-Century Modern with Expanded Layout. Set in the sought-after Balboa Highlands, this architecturally striking mid-century modern offers a unique blend of design, space, and livability. With over 3,200 square feet, it stands out as one of the larger homes in… the neighborhood—thoughtfully expanded to meet the needs of modern living while maintaining the clean lines, post-and-beam character, and indoor-outdoor connection that define mid-century design. The open-concept layout is filled with natural light and seamlessly connects the living, dining, and kitchen spaces—ideal for both everyday living and entertaining. Walls of glass frame the backyard, creating a true Southern California indoor-outdoor experience. The home features five spacious bedrooms, including two primary suites—one on each level—offering flexibility for multigenerational living, guests, or a private office setup. Upstairs, a large family room or media space captures scenic mountain views and provides an additional retreat. Outside, the property transforms into a private oasis with a sparkling pool, multiple lounging areas, and drought-tolerant landscaping designed for both beauty and low maintenance. Located near O’Melveny Park, top-rated schools, and convenient freeway access, this home offers the perfect balance of architectural style, functional space, and lifestyle convenience. A rare opportunity to own a distinctive mid-century home with more space and flexibility than most in the area.
Find The Perfect Home
'VIP' Listing Search
Whenever a listing hits the market that matches your criteria you will be immediately notified.
Join The ListSimilar Listings
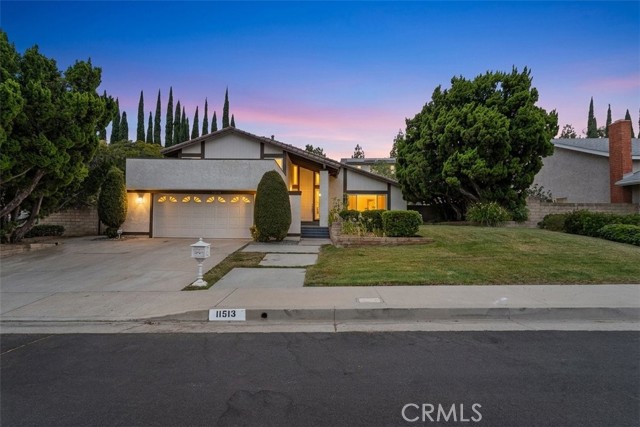 Active$1,275,00011513 Pala Mesa
Los Angeles, CA 913264 bd · 3 ba · 2,301 sq ft · built 1974
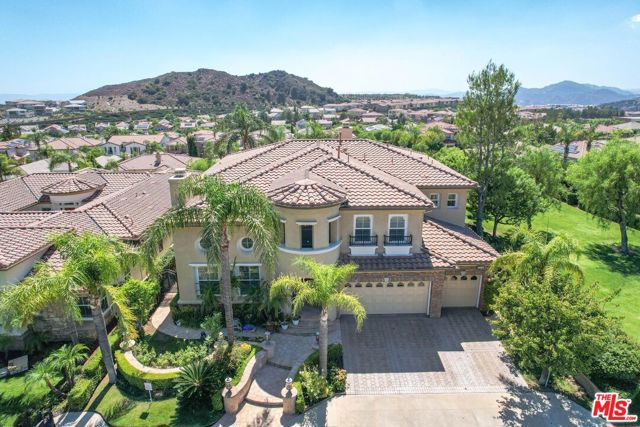 Active$1,995,00020264 Via Galileo
Porter Ranch, CA 913264 bd · 6 ba · 4,721 sq ft · built 2003
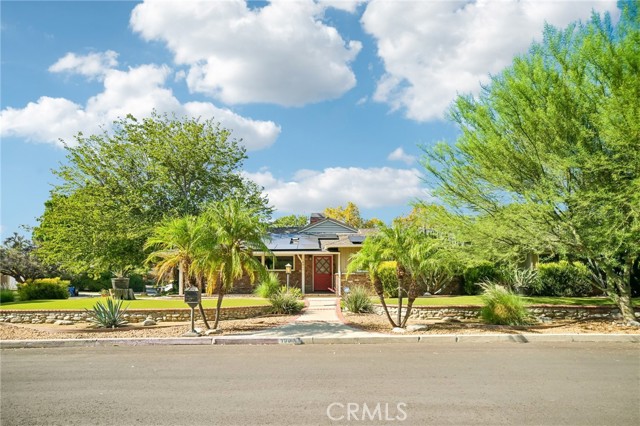 Active$1,449,50018011 Sunburst Street
Sherwood Forest, CA 913254 bd · 3 ba · 2,732 sq ft · built 1954
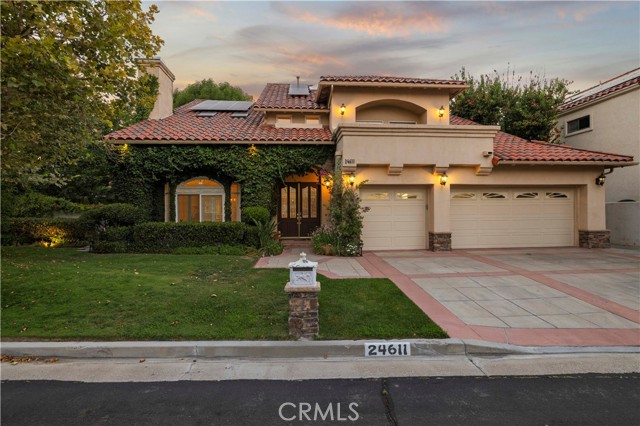 Active$1,329,97524611 Brittany
Newhall, CA 913214 bd · 4 ba · 3,420 sq ft · built 1990
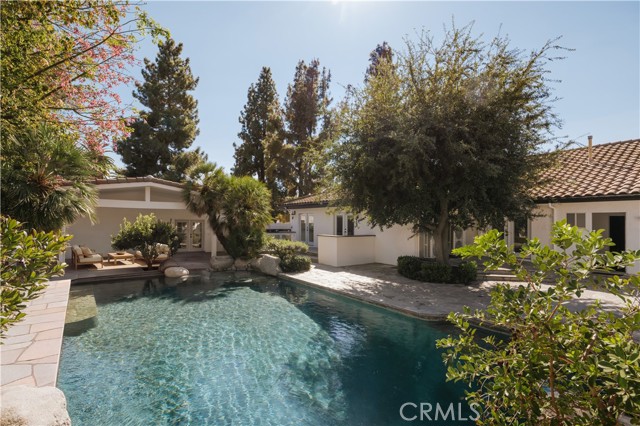 Active$1,499,9998202 Rhea Avenue
Reseda, CA 913354 bd · 3.5 ba · 3,269 sq ft · built 1946
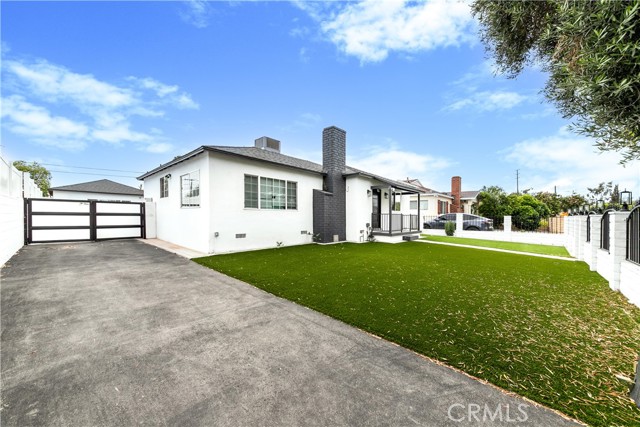 Active$1,137,00012544 Cantara
North Hollywood, CA 916053 bd · 3 ba · 1,524 sq ft · built 1954