
Search Listings
Search Listings›12207 Valleyheart Drive
SaveShare
ActiveResidential Lease
12207 Valleyheart Drive photo 112207 Valleyheart Drive photo 212207 Valleyheart Drive photo 312207 Valleyheart Drive photo 412207 Valleyheart Drive photo 512207 Valleyheart Drive photo 612207 Valleyheart Drive photo 712207 Valleyheart Drive photo 812207 Valleyheart Drive photo 912207 Valleyheart Drive photo 1012207 Valleyheart Drive photo 1112207 Valleyheart Drive photo 1212207 Valleyheart Drive photo 1312207 Valleyheart Drive photo 1412207 Valleyheart Drive photo 1512207 Valleyheart Drive photo 1612207 Valleyheart Drive photo 1712207 Valleyheart Drive photo 1812207 Valleyheart Drive photo 1912207 Valleyheart Drive photo 2012207 Valleyheart Drive photo 2112207 Valleyheart Drive photo 2212207 Valleyheart Drive photo 2312207 Valleyheart Drive photo 2412207 Valleyheart Drive photo 2512207 Valleyheart Drive photo 2612207 Valleyheart Drive photo 2712207 Valleyheart Drive photo 2812207 Valleyheart Drive photo 2912207 Valleyheart Drive photo 3012207 Valleyheart Drive photo 3112207 Valleyheart Drive photo 3212207 Valleyheart Drive photo 3312207 Valleyheart Drive photo 3412207 Valleyheart Drive photo 3512207 Valleyheart Drive photo 3612207 Valleyheart Drive photo 3712207 Valleyheart Drive photo 3812207 Valleyheart Drive photo 3912207 Valleyheart Drive photo 4012207 Valleyheart Drive photo 4112207 Valleyheart Drive photo 4212207 Valleyheart Drive photo 4312207 Valleyheart Drive photo 4412207 Valleyheart Drive photo 4512207 Valleyheart Drive photo 4612207 Valleyheart Drive photo 4712207 Valleyheart Drive photo 4812207 Valleyheart Drive photo 4912207 Valleyheart Drive photo 5012207 Valleyheart Drive photo 51

12207 Valleyheart Drive

Studio City, CA 91604
Beds6
Baths5.5
Square Ft.4,100
$24,000
Listing provided by Noelle Lesinski, Harcourts Encino Inc.

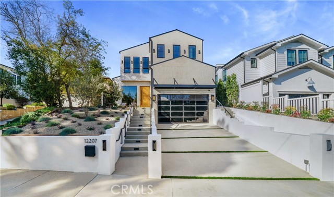
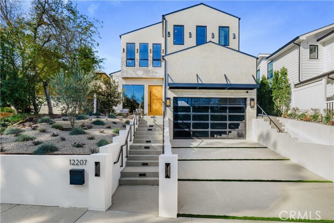
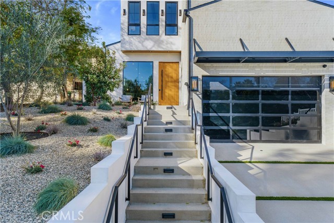
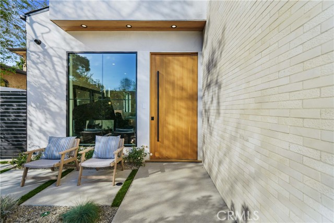
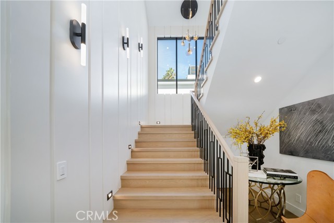
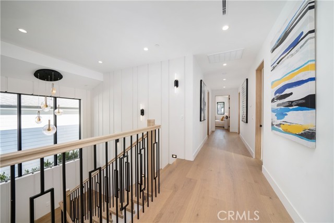
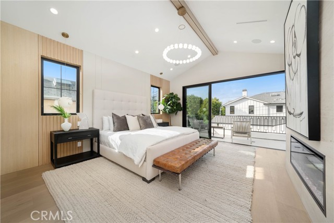
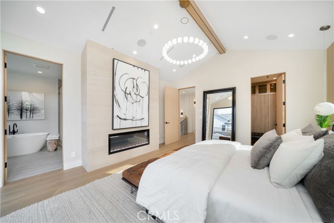
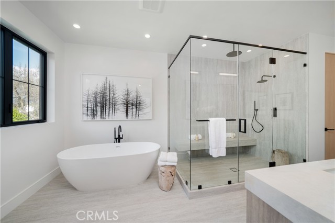
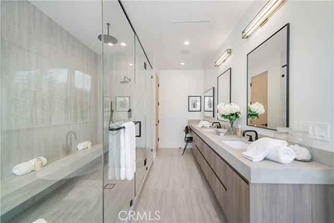
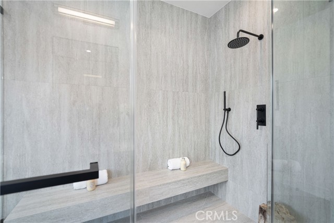
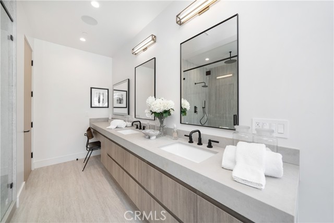
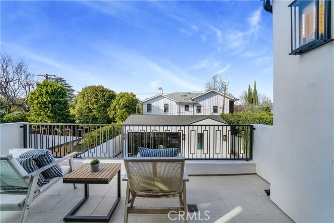
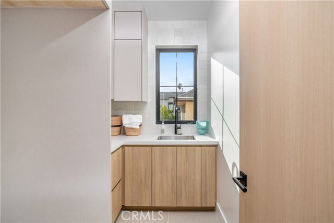
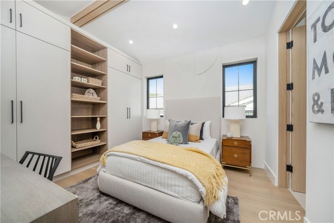
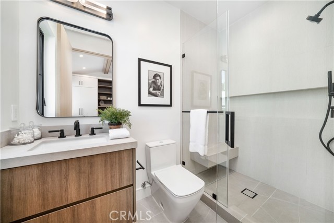
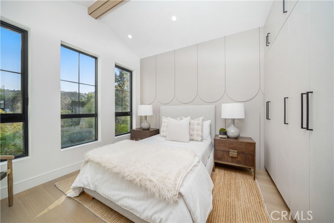
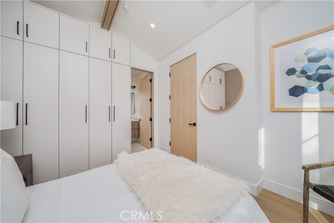
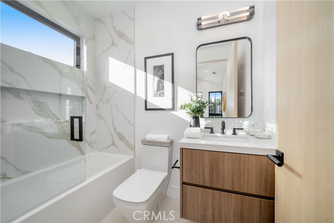
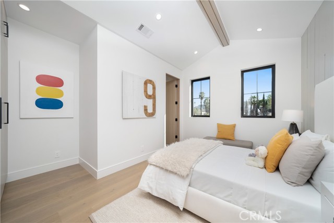
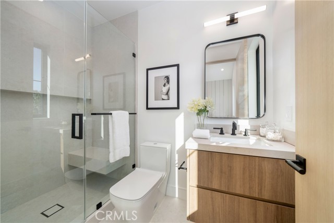
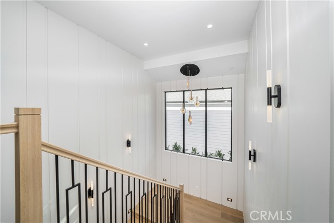
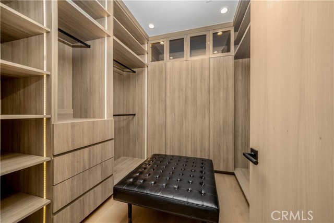
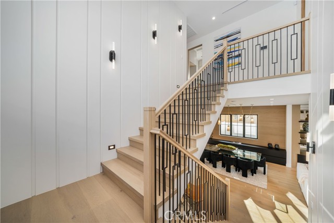
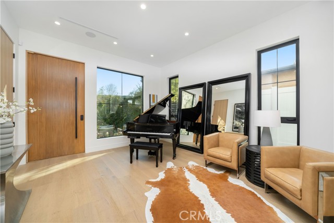
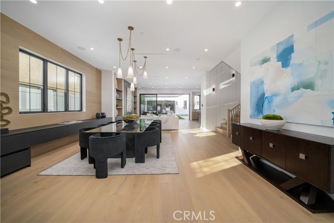
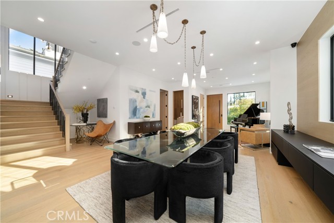
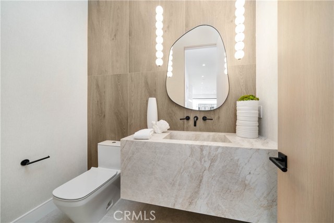
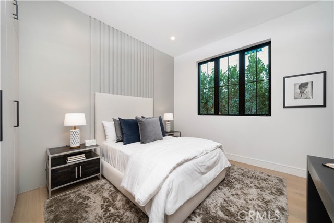
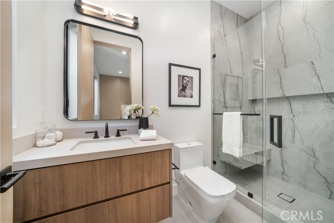
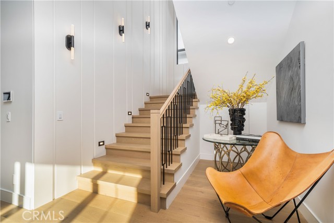
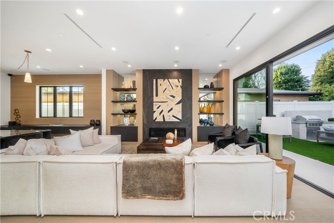
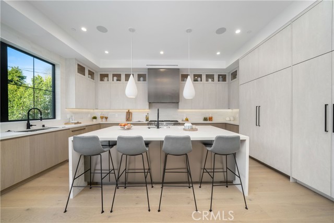
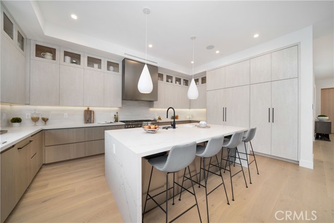
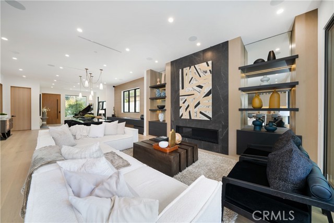
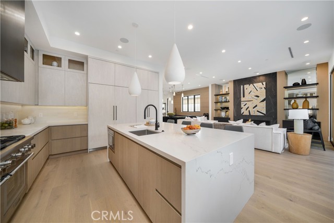
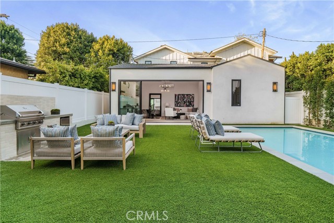
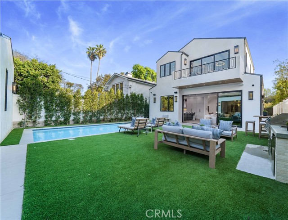
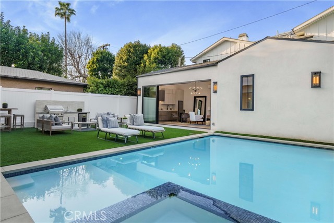
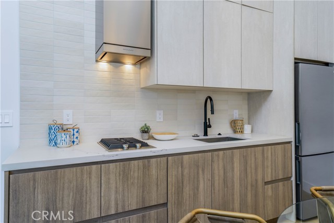
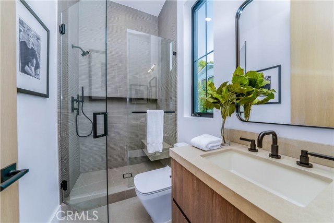
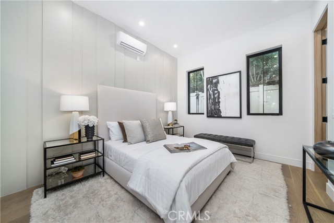
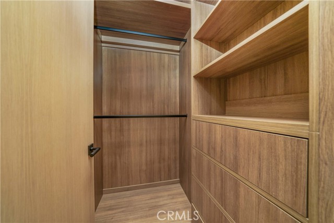
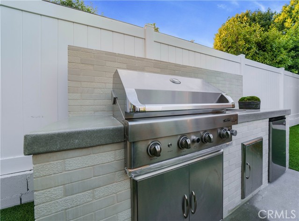
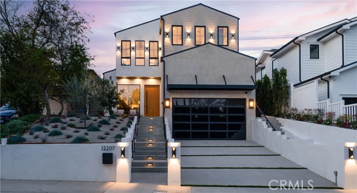
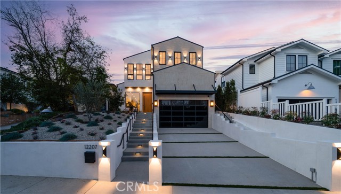
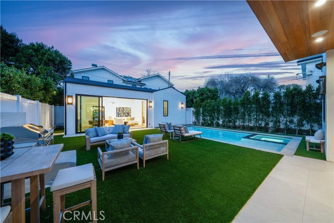
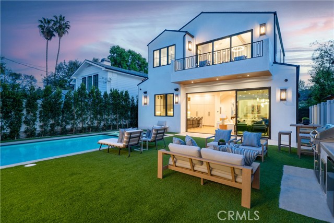
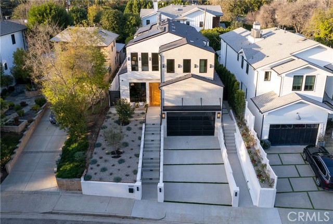
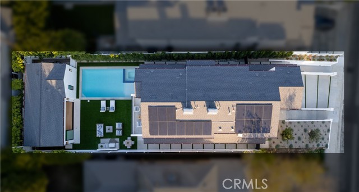
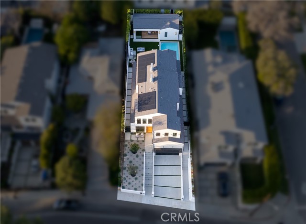
Graceful and Spacious Modern farmhouse, with stunning curb appeal, a luxurious cozy retreat on one of the most charming streets in the valley. Located in coveted and convenient Studio City, this property boosts an open welcoming floor plan and complete with ADU, providing enough room and space for all. Square in… Footbridge Square neighborhood, both home and ADU have custom finishes, 6 BR – 6.5 BA in approx. 4,100 sq ft on an approx. 6,800 sq ft lot. The primary residence offers open and bright living spaces, a picture window and dining area with wood accent wall to frame your table. Gourmet inviting kitchen features custom cabinetry, stainless-steel appliances, quartz countertops, and center island with waterfall design and bar seating. Kitchen flows into equally welcoming family room with custom built-ins, fireplace featuring a porcelain accent wall, and sliding glass doors to patio. Entertaining a must in a backyard that features a turfed area, BBQ area with brick design, and of course pool/spa! Comfortable accessory dwelling unit complete with living area and kitchen, separate bedroom with walk-in closet, and three-quarter bath. Wonderful primary suite is a true retreat, featuring a pitched ceiling beam design, an electric fireplace with porcelain accent wall, walk-in closet, and private balcony. Complete vision of tranquility with a large walk-in shower with sitting bench and porcelain tilework, soaking tub, and vanity with make-up mirror. Come and enjoy entertainer/designer finishes such as custom woodwork/stonework, designer lighting fixtures, custom wall finishes and accent designs, Control 4 smart home system, solar panels, and security system with alarm/cameras. Can be delivered furnished for an additional cost.

Listing Snapshot
Days online121
Last updatedSep 29, 2026
Property typeSingle Family Residence
Beds6
Full baths2
Square ft.4,100
Lot size0.16 Acres
Year built2024
MLS numberSR-26126060
Additional Details
Bedrooms
Beds Total: 6,Main Level Bedrooms: 2
Bathrooms
Baths Total: 7,Baths Full: 2,Baths Half: 1
Building
Year Built: 2024,Building Area Total: 4100,Living Area: 4100,Stories Total: 2,Levels: Two,Entry Level: 1,Common Walls: No Common Walls,New Construction: Yes
Lot
Lot Size Acres: 0.16,Lot Size Square Feet: 6773,Lot Features: 0-1 Unit/Acre,View: Valley
Interior
Interior Features: Recessed Lighting,Open Floorplan,Home Automation System,High Ceilings,Built-In Features,Balcony,Built-In Trash/Recycling,Kitchen Island,Kitchen Open to Family Room,Self-Closing Cabinet Doors,Self-Closing Drawers,Fireplace Features: Family Room,Master Bedroom,Kitchen Appliances: Disposal,6 Burner Stove,Barbecue,Dishwasher,Double Oven,Microwave,Range Hood,Refrigerator,Tankless Water Heater,Laundry Features: Individual Room,Upper Level
Exterior
Pool Features: Heated,In Ground
Parking
Parking Features: Private
Cooling
Cooling: Central Air
Heating
Heating: Central
Community
Association Fee: 0,Association Amenities: Gas
Utilities
Sewer: Public Sewer,Water Source: Public,None
Lease terms
Pets Allowed: Breed Restrictions,Availability Date: 2024-07-17

Find The Perfect Home

'VIP' Listing Search

Whenever a listing hits the market that matches your criteria you will be immediately notified.

Join The List
Listing information © 2026 CRISNet MLS (via the CSMAR data share). All rights reserved. Information deemed reliable but not guaranteed. IDX information is provided exclusively for consumers’ personal, non-commercial use.
(818) 307-3792 Text