
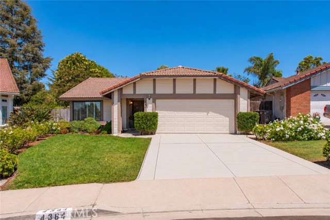
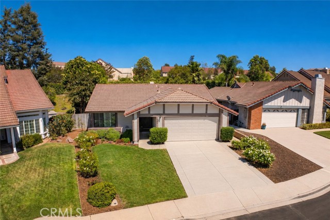
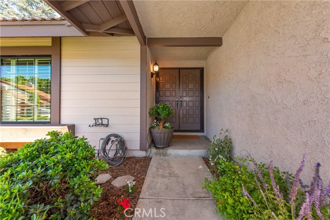
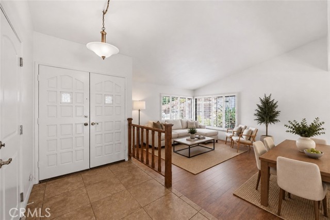
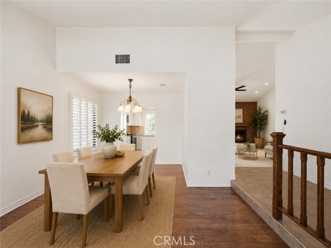
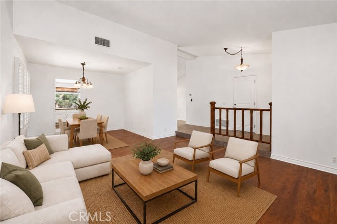
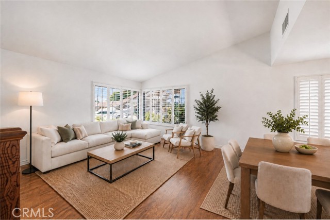
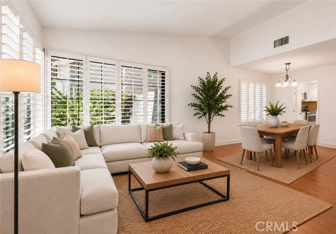
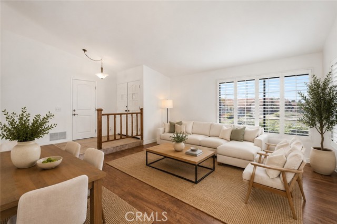
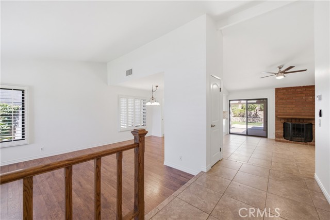
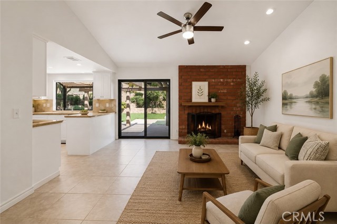
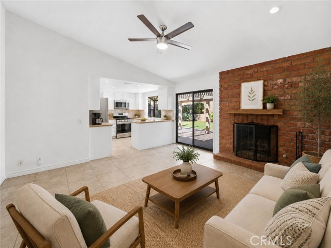
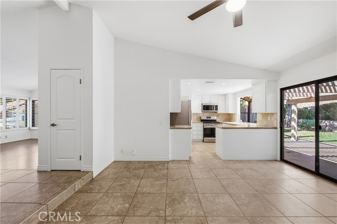
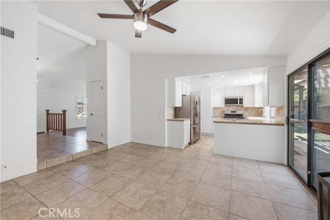
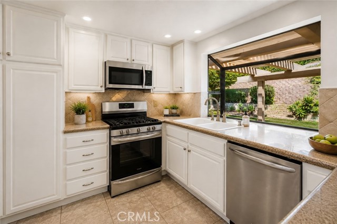
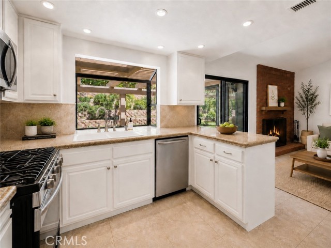
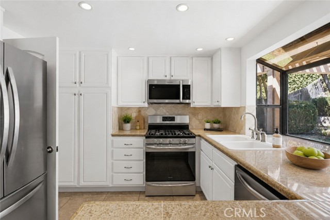
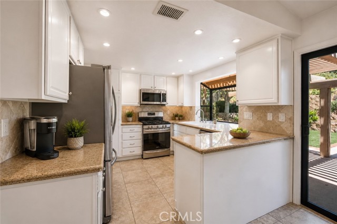
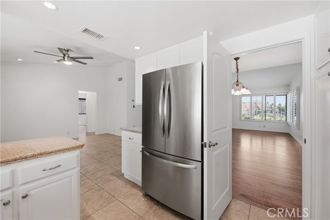
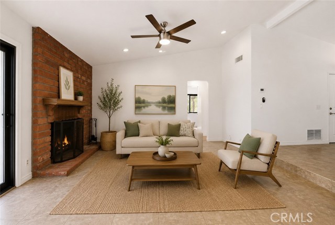
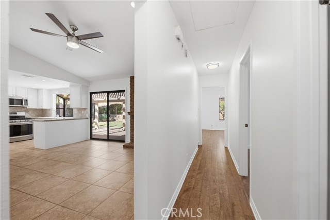
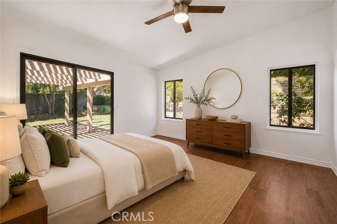
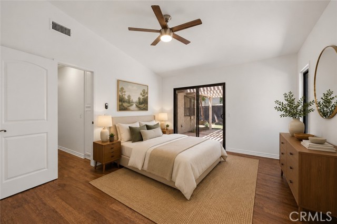
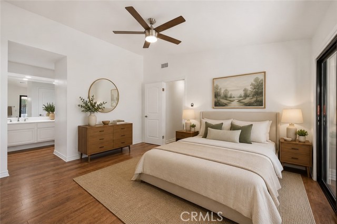
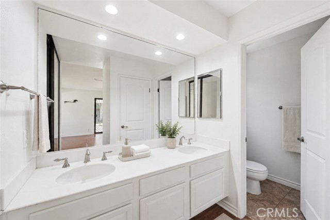
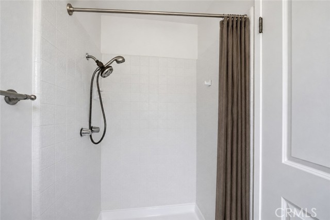
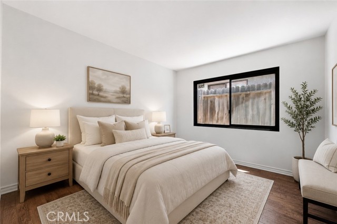
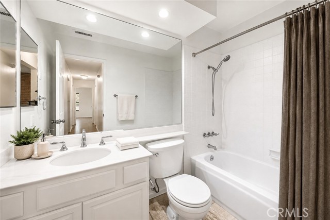

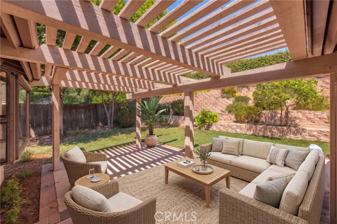
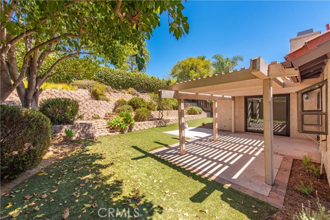
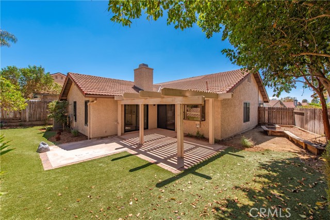
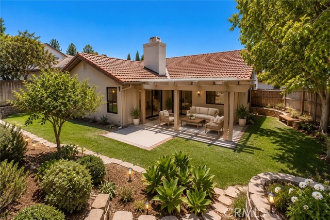
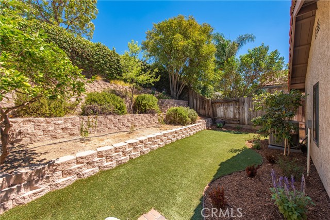
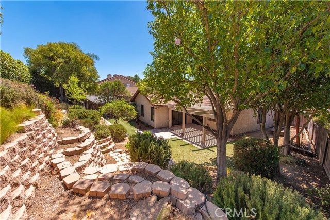
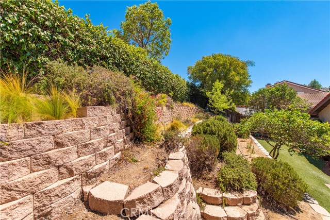
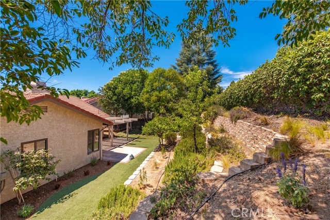
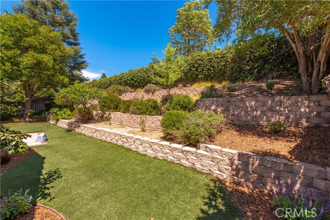
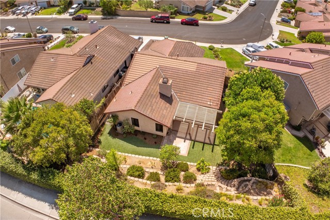
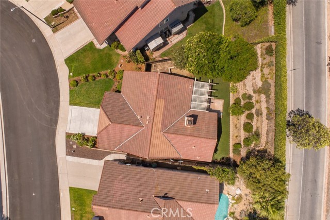
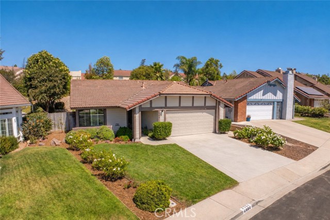
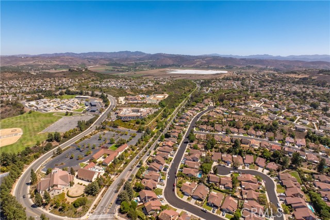
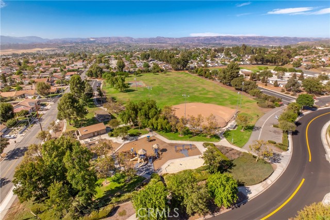

Charming single-story home set on a private lot in one of Moorpark’s desirable neighborhoods, offering three bedrooms, two bathrooms, thoughtful updates, and a generously sized backyard designed for year-round enjoyment. A welcoming covered entry with double doors opens to a light and inviting floor plan featuring a… spacious living room and formal dining area, along with a comfortable family room that flows into the bright kitchen. Engineered-style flooring and custom neutral tile extend throughout the main living areas, while fresh interior paint and select exterior paint give the home a clean, refreshed feel. The formal dining area provides an inviting setting for entertaining family and guests, while the family room is anchored by a classic brick fireplace that brings warmth and character to the space. The kitchen features freshly painted white cabinetry, granite countertops, a full travertine backsplash, stainless-steel appliances, ample counter space, and convenient access to the surrounding living and dining areas. Recent improvements include a newer roof, newer HVAC system, newer water heater, dual-pane windows and sliding doors, smooth ceilings, raised-panel interior doors, updated lighting, ceiling fans, and more. An attached two-car garage and brand-new concrete driveway provide convenient parking and additional storage. Outdoors, the expansive backyard offers plenty of room for relaxing, entertaining, and gardening. A spacious covered patio extends the living space outdoors and creates an ideal setting for dining, gatherings, or quiet evenings at home. New irrigation and landscaping enhance the grounds, while dedicated garden beds, a tiered vertical garden, and a separate side-yard garden area with planters provide abundant space for flowers, herbs, vegetables, and creative landscaping. Ideally located near schools, parks, shopping, dining, and everyday conveniences, this home combines comfortable single-story living, a private and versatile backyard, and numerous recent improvements. Termite inspection, repairs, and clearance have already been completed, making this an excellent opportunity to move in and make it your own.
Find The Perfect Home
'VIP' Listing Search
Whenever a listing hits the market that matches your criteria you will be immediately notified.
Join The ListSimilar Listings
 Active$795,00012976 E Mesa Verde Drive
Moorpark, CA 930213 bd · 2 ba · 1,141 sq ft · built 1983
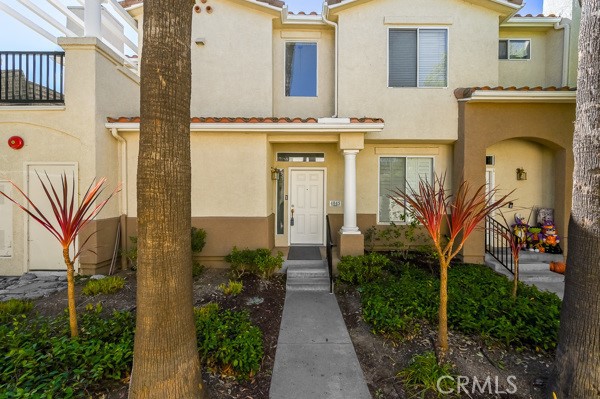 Active$599,6954045 Milano Place
Moorpark, CA 930212 bd · 2 ba · 1,042 sq ft · built 1996
 Active$829,9994721 Avedon Road
Moorpark, CA 930213 bd · 2 ba · 1,479 sq ft · built 1981
 Active$1,099,00015621 Harte Lane
Moorpark, CA 930215 bd · 3 ba · 2,766 sq ft · built 1996
 Active$634,000275 Ridgeton Lane, B
Simi Valley, CA 930653 bd · 2 ba · 1,520 sq ft · built 1988
 Active$999,000195 West Avenida De Las Flores
Thousand Oaks, CA 913604 bd · 2.5 ba · 2,305 sq ft · built 1966