
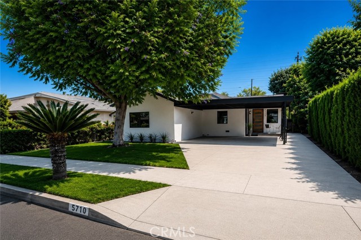
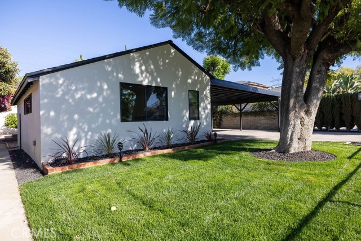
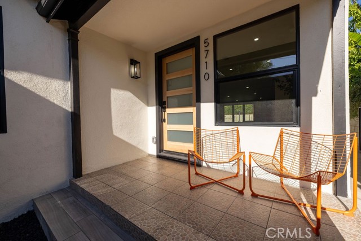
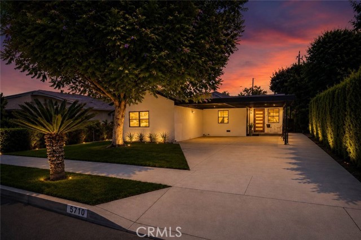
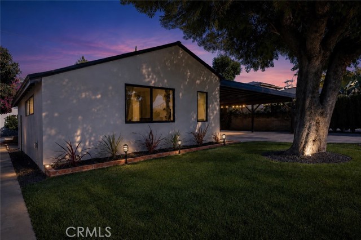
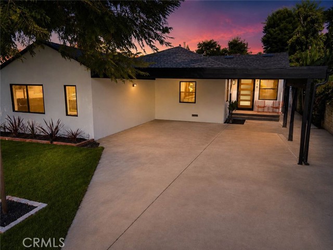
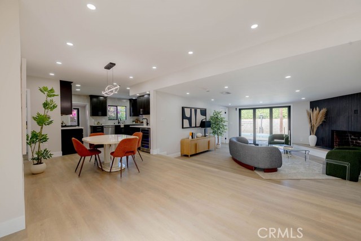
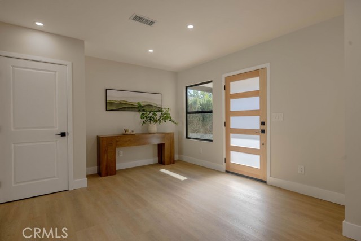
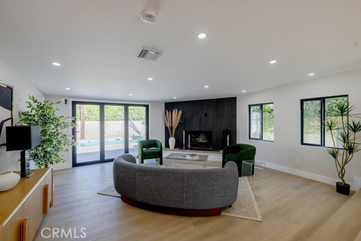
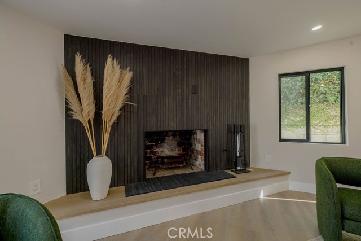
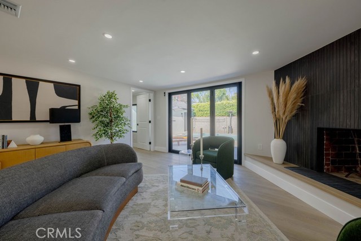
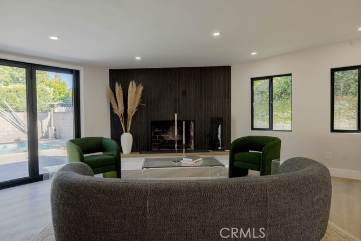
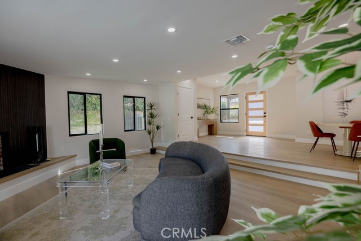
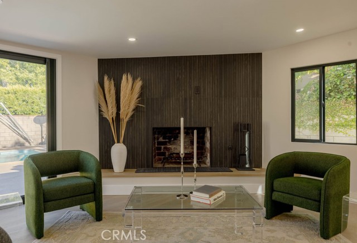
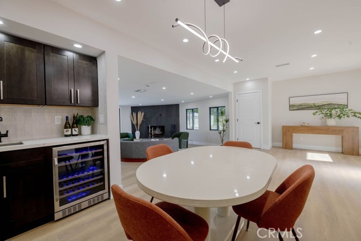
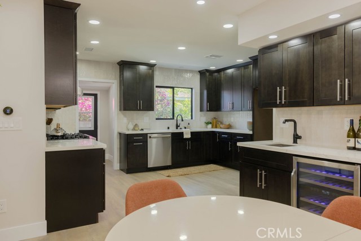
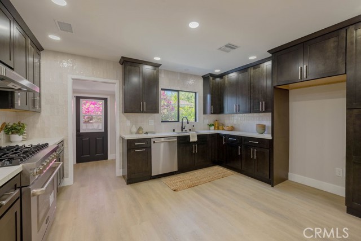
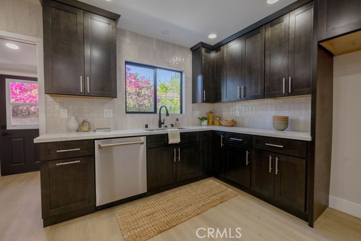
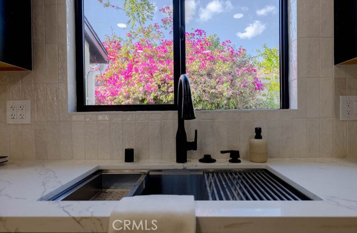
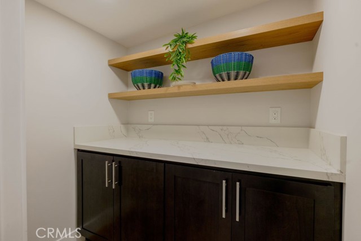
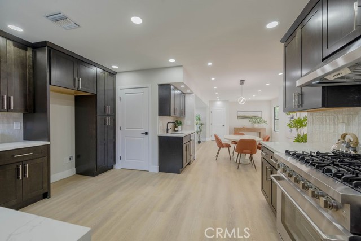
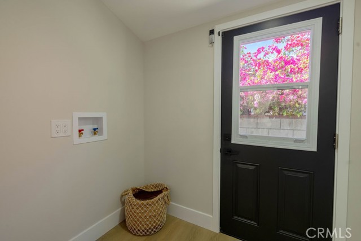
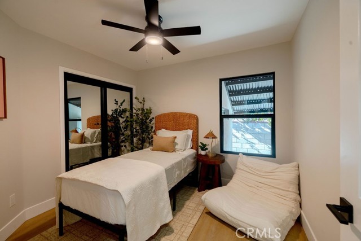
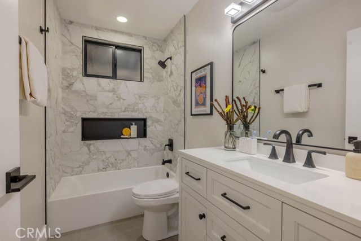
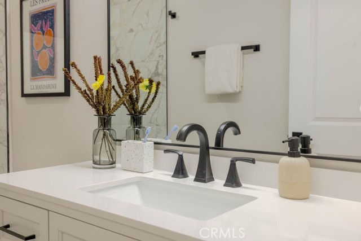
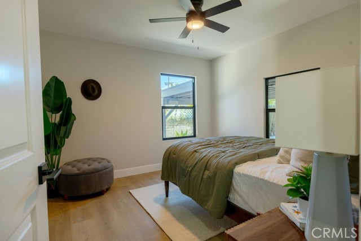
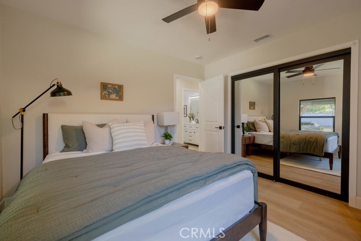
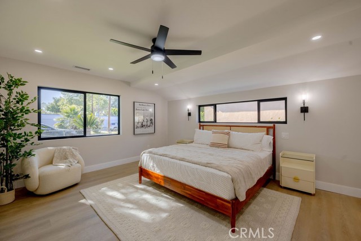
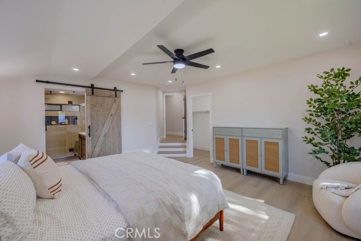
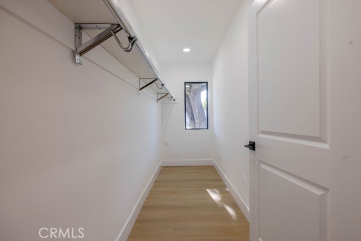
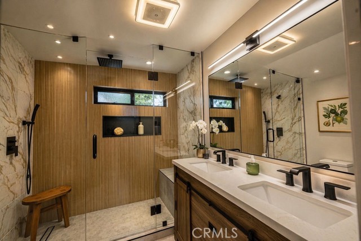
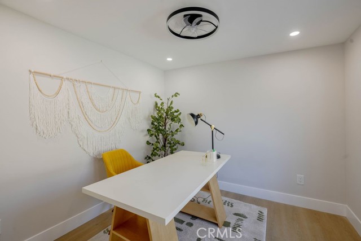
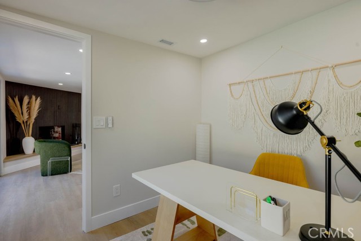
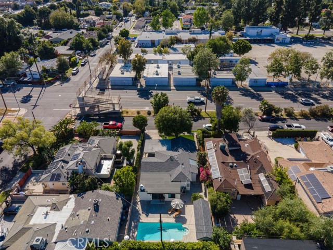
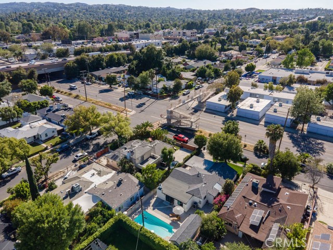
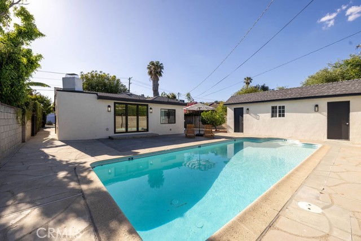
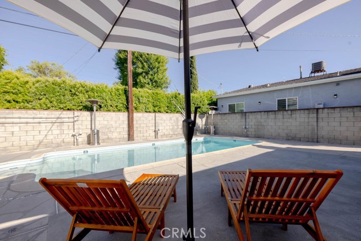
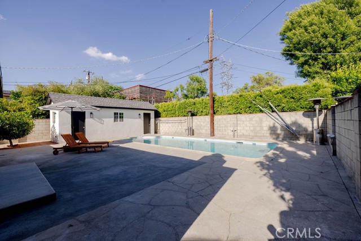
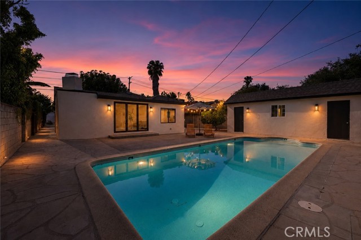
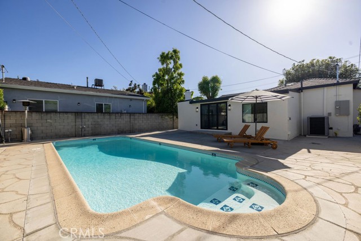
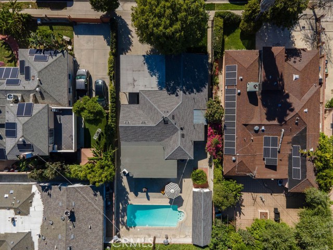
Welcome to this beautifully remodeled 4-bedroom, 2-bathroom home offering approximately 1,830 square feet of upgraded living space on a spacious lot with a private pool. Thoughtfully redesigned from top to bottom, this turnkey residence combines modern style, quality craftsmanship, and exceptional… functionality. The stunning chef’s kitchen serves as the heart of the home, showcasing custom plywood cabinetry with soft-close doors and drawers, elegant quartz countertops, and a premium suite of stainless-steel appliances, including a 36-inch Cosmo Haven Collection 6-burner gas range, matching hood and smart dishwasher. Stainless steel workstation sinks in both the kitchen and bar area add convenience and versatility. Major infrastructure improvements provide long-term peace of mind, including a new 200-amp Siemens electrical panel with surge protection, complete electrical rewire, updated water supply lines, upgraded ABS drain lines, new insulation, black-framed dual-pane windows, and a new asphalt shingle roof. The home also features a Rheem ProTerra high-efficiency hybrid heat pump water heater and is EV charger ready with 50-amp capability. Inside, you'll find waterproof luxury vinyl plank flooring, beautifully finished porcelain tile bathrooms, 5½-inch baseboards, updated interior doors and hardware, LED lighting throughout, and fresh interior and exterior paint. A Google Nest smart thermostat enhances efficiency and comfort, while the impressive 8-foot bifold door creates a seamless connection between indoor and outdoor living spaces. The spacious primary suite offers a large walk-in closet with illuminated shoe storage, dual vanities, and a spa-inspired bathroom featuring a rainfall shower, handheld fixture, LED-lit niche, and Bluetooth-enabled exhaust fan. Designed for entertaining, the backyard features a sparkling pool with smart color-changing lighting, a new pool timer, upgraded backwash system, and new filter grids. The front yard has been professionally landscaped and includes automatic irrigation for easy maintenance. Conveniently located just minutes from Ventura Boulevard’s renowned shopping, dining, and entertainment destinations, with easy access to major freeways and commuter routes. This exceptional property offers the perfect blend of luxury, comfort, and modern living. Schedule your private showing today.
Find The Perfect Home
'VIP' Listing Search
Whenever a listing hits the market that matches your criteria you will be immediately notified.
Join The ListSimilar Listings
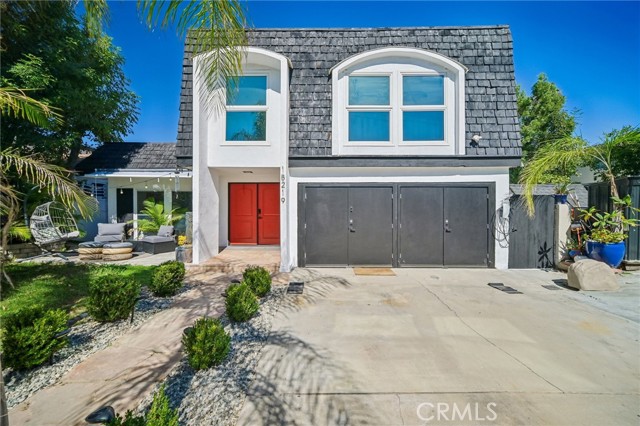 Active$1,199,00018219 Erwin Street
Tarzana, CA 913353 bd · 3 ba · 1,977 sq ft · built 1968
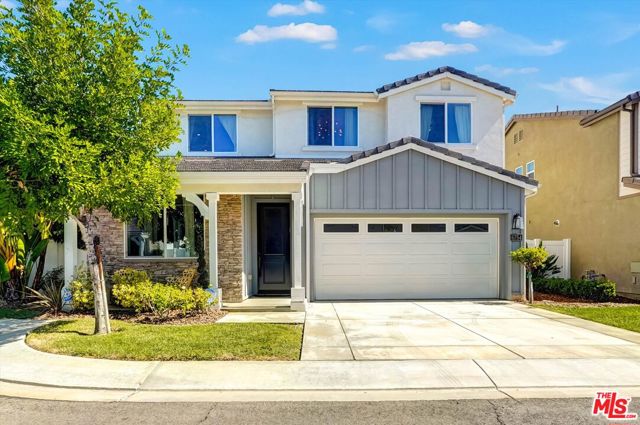 Active$1,099,0006754 Rhea Court
Reseda, CA 913354 bd · 3 ba · 2,211 sq ft · built 2017
 Active$925,0007844 Canby Avenue
Reseda, CA 913354 bd · 2 ba · 1,791 sq ft · built 1997
 Active$885,00021222 Martinez Street
Woodland Hills, CA 913642 bd · 1 ba · 1,020 sq ft · built 1950
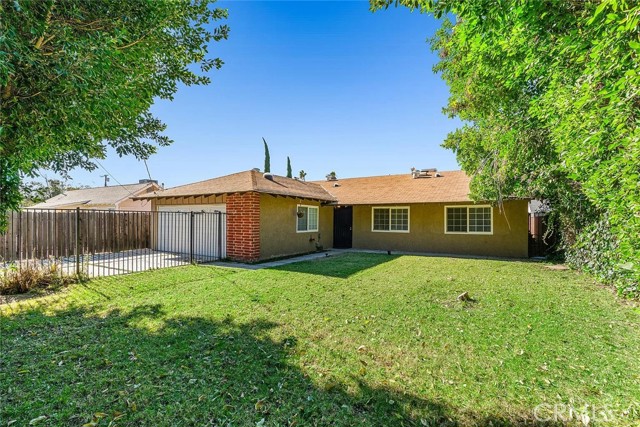 Active$895,0007023 De Celis
Van Nuys, CA 914064 bd · 2 ba · 1,741 sq ft · built 1965
 Active$1,750,0005170 Medina Road
Woodland Hills, CA 913644 bd · 4.5 ba · 3,362 sq ft · built 2021