
In escrowResidential
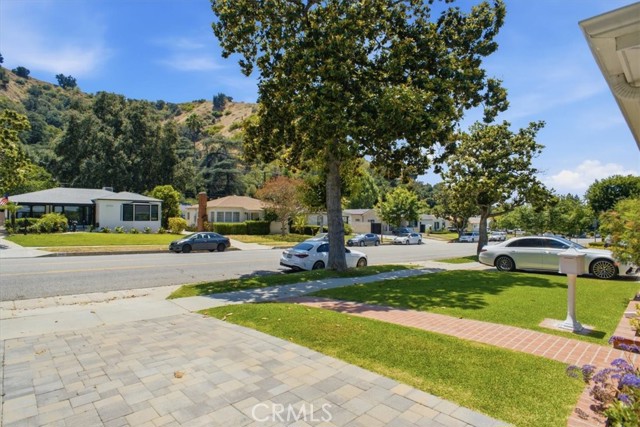
$1,350,000
Listing provided by Daniel D Alon
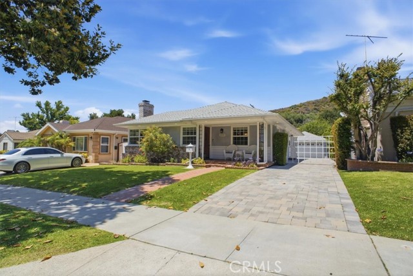
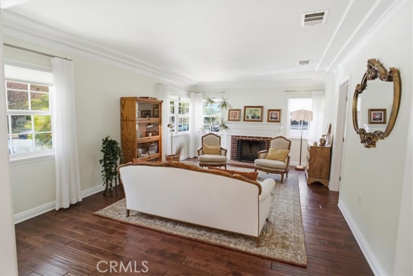
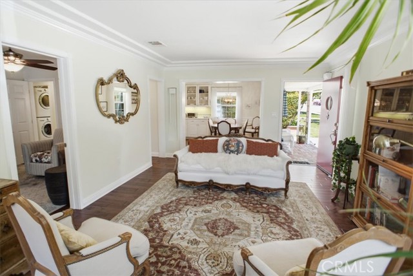
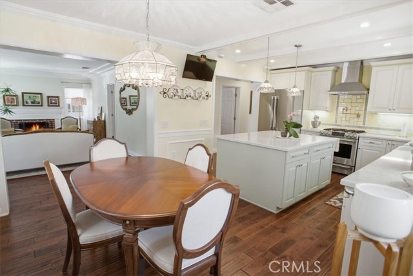
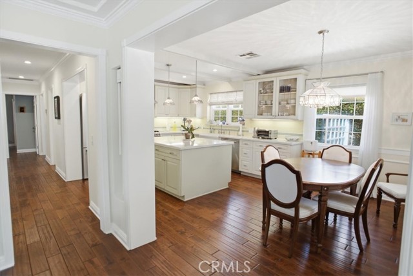
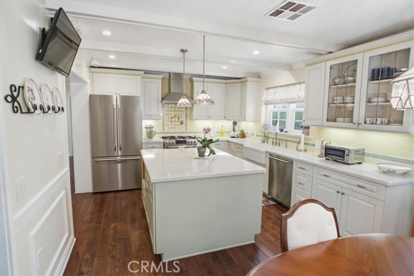
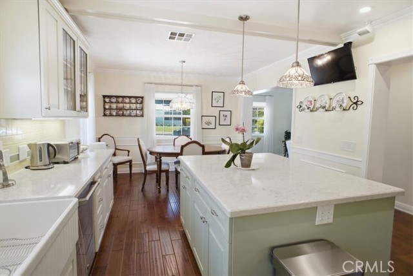
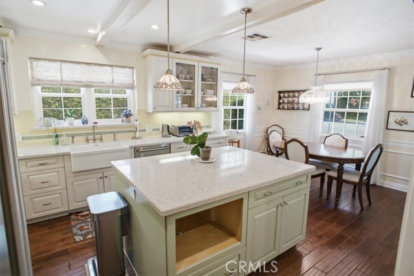
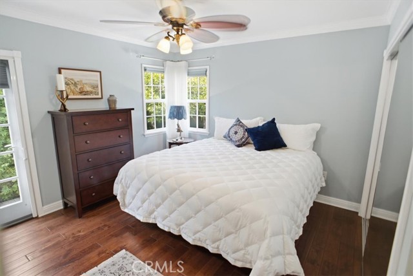
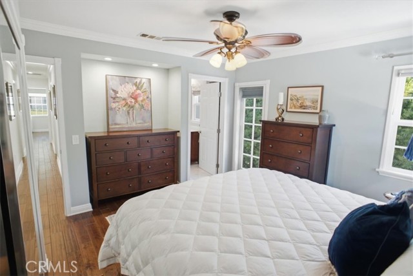
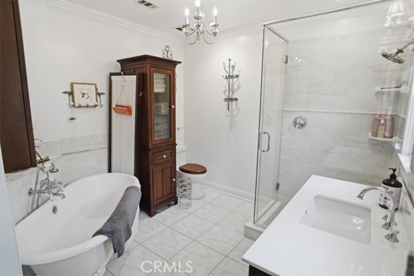
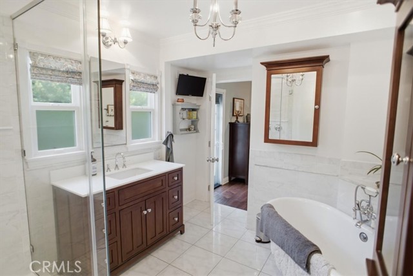
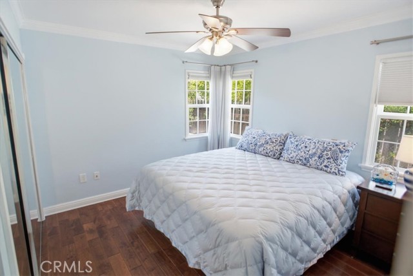
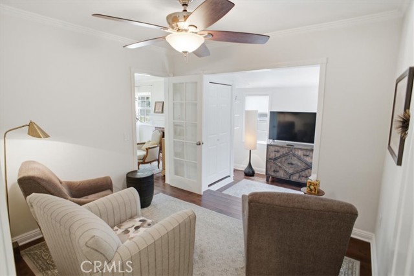
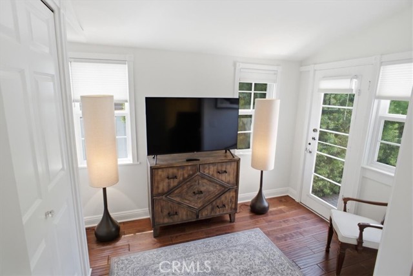
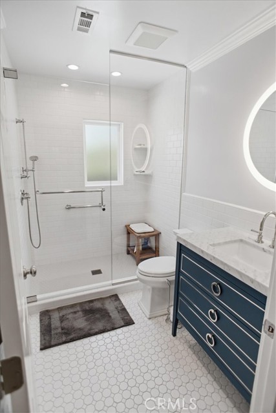
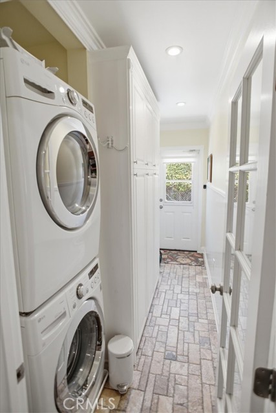
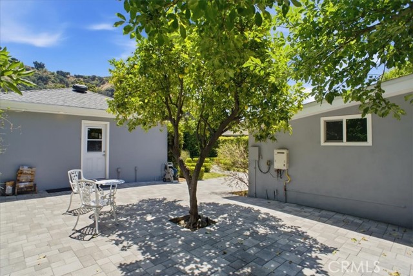
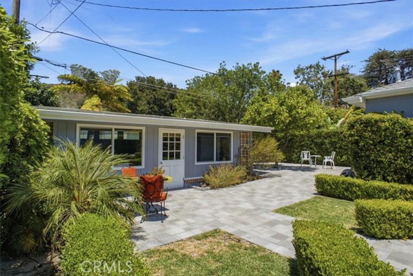
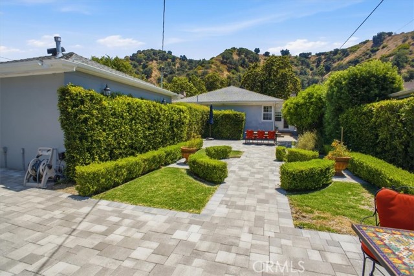
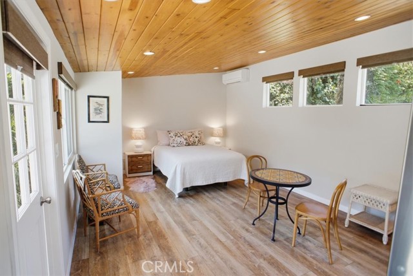
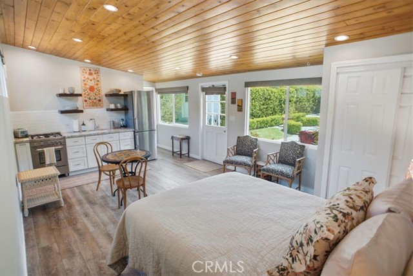
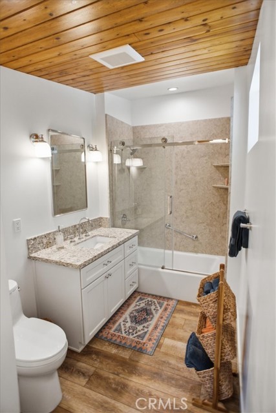
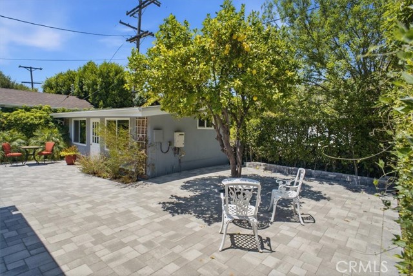
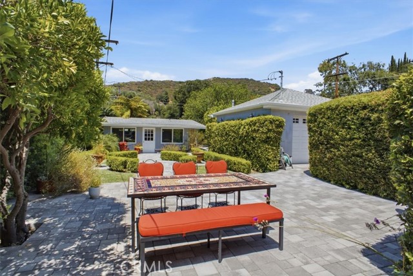
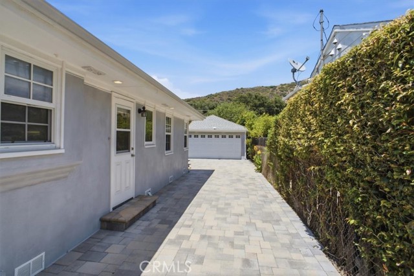
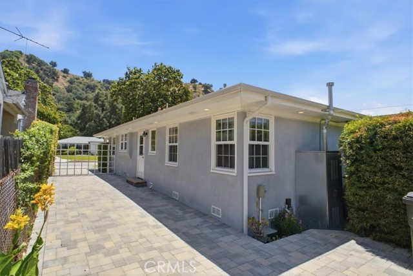
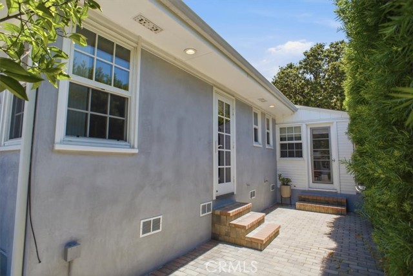
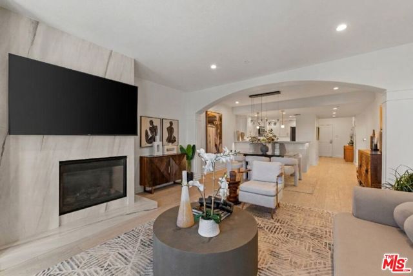
Prestigious Glenoaks Canyon single-level home, 3 bedrooms, 2 bathrooms, 1,353 sqft. Remodeled kitchen with custom cabinets, soft-close drawers and doors, large island, quartz counters, tile backsplash, pot filler above the stove, farm sink, and instant hot water dispenser at the kitchen counter. Second bathroom… updated 2024. Paver driveway, paver backyard patio, and landscape accent lighting. New stucco on all structures. Backyard rec room with bath. Mountain views, central air, gas dryer hookup, inside laundry, living room fireplace, 2-car detached garage. Located near Glendale Adventist Medical Center. A must see.
Listing Snapshot
Days online97
Last updatedOct 5, 2026
Property typeSingle Family Residence
Beds3
Full baths2
Square ft.1,353
Lot size0.18 Acres
Year built1938
MLS numberSR-26130429
Additional Details
Bedrooms
Beds Total: 3,Main Level Bedrooms: 3
Bathrooms
Baths Total: 2,Baths Full: 2
Building
Year Built: 1938,Building Area Total: 1353,Living Area: 1353,Stories Total: 1,Levels: One,Entry Level: 1,Common Walls: No Common Walls
Lot
Lot Size Acres: 0.18,Lot Size Square Feet: 7653,Lot Features: Back Yard,View: Mountain(s),See Remarks
Interior
Interior Features: Kitchen Island,Fireplace Features: Living Room,Laundry Features: Gas Dryer Hookup,Inside
Exterior
Pool Features: See Remarks
Cooling
Cooling: Central Air
Community
Community Features: Sidewalks,Street Lights,Association Fee: 0
Utilities
Utilities: Natural Gas Connected,Sewer: Public Sewer,Unknown,Water Source: Public
Find The Perfect Home
'VIP' Listing Search
Whenever a listing hits the market that matches your criteria you will be immediately notified.
Join The ListSimilar Listings
 Active$1,695,0001017 North Howard Street
Glendale, CA 912074 bd · 3 ba · 2,817 sq ft · built 1928
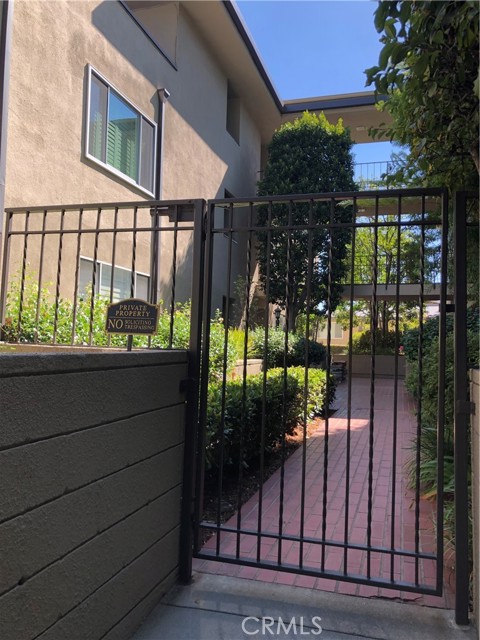 Active$1,099,990380 South Orange Grove Bl, 8
Pasadena, CA 911053 bd · 2.5 ba · 2,067 sq ft · built 1965
 Active$1,595,000480 South Orange Grove, 1
Pasadena, CA 911052 bd · 2 ba · 1,949 sq ft · built 1972
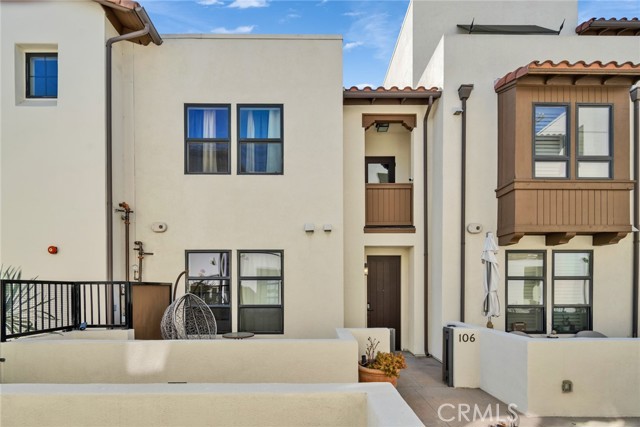 Active$1,069,000820 Mission
South Pasadena, CA 910302 bd · 3 ba · 1,120 sq ft · built 2016
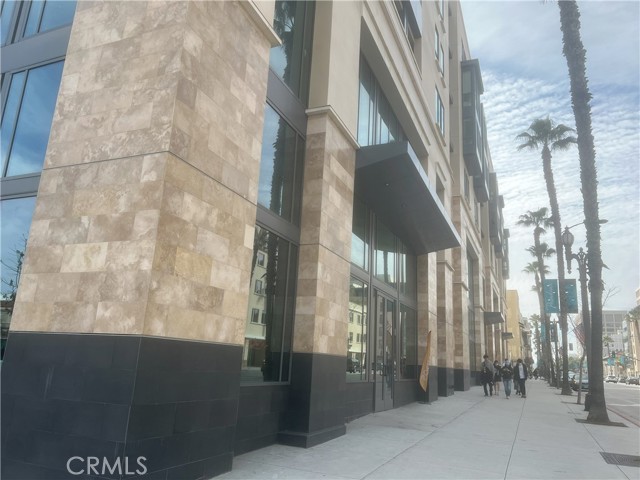 Active$1,380,00039 South Los Robles, 3002
Pasadena, CA 911011 bd · 2 ba · 1,398 sq ft · built 2022
 Active$1,095,0004711 Ambrose Avenue, 204
Los Angeles, CA 900273 bd · 2 ba · 1,520 sq ft · built 2007
Listing information © 2026 CRISNet MLS (via the CSMAR data share). All rights reserved. Information deemed reliable but not guaranteed. IDX information is provided exclusively for consumers’ personal, non-commercial use.