
Search Listings
Search Listings›5541 Matilija Avenue
SaveShare
ActiveResidential Lease
5541 Matilija Avenue photo 15541 Matilija Avenue photo 25541 Matilija Avenue photo 35541 Matilija Avenue photo 45541 Matilija Avenue photo 55541 Matilija Avenue photo 65541 Matilija Avenue photo 75541 Matilija Avenue photo 85541 Matilija Avenue photo 95541 Matilija Avenue photo 105541 Matilija Avenue photo 115541 Matilija Avenue photo 125541 Matilija Avenue photo 135541 Matilija Avenue photo 145541 Matilija Avenue photo 155541 Matilija Avenue photo 165541 Matilija Avenue photo 175541 Matilija Avenue photo 185541 Matilija Avenue photo 195541 Matilija Avenue photo 205541 Matilija Avenue photo 215541 Matilija Avenue photo 225541 Matilija Avenue photo 235541 Matilija Avenue photo 245541 Matilija Avenue photo 255541 Matilija Avenue photo 265541 Matilija Avenue photo 275541 Matilija Avenue photo 285541 Matilija Avenue photo 295541 Matilija Avenue photo 305541 Matilija Avenue photo 315541 Matilija Avenue photo 325541 Matilija Avenue photo 335541 Matilija Avenue photo 345541 Matilija Avenue photo 355541 Matilija Avenue photo 365541 Matilija Avenue photo 375541 Matilija Avenue photo 385541 Matilija Avenue photo 395541 Matilija Avenue photo 405541 Matilija Avenue photo 41

5541 Matilija Avenue

Sherman Oaks, CA 91401
Beds5
Baths5.25
Square Ft.3,505
$11,995
Listing provided by George Ouzounian, The Agency · Co-listed by Gina Michelle

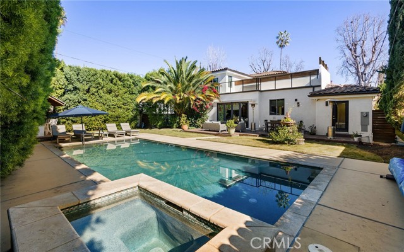
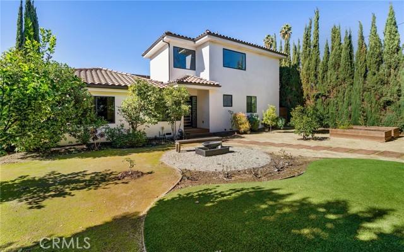
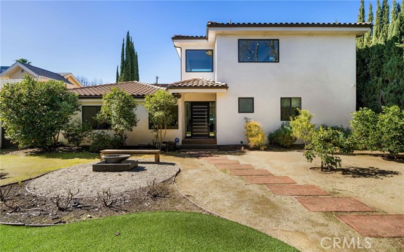
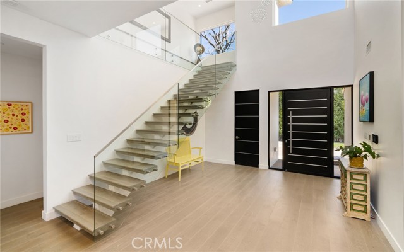
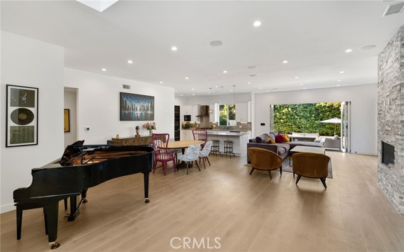
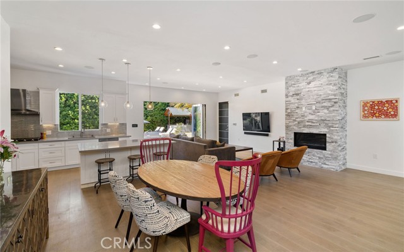
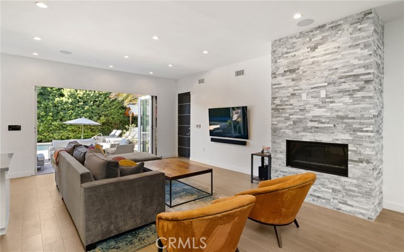
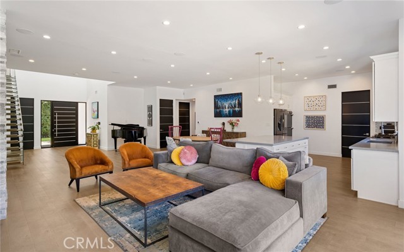
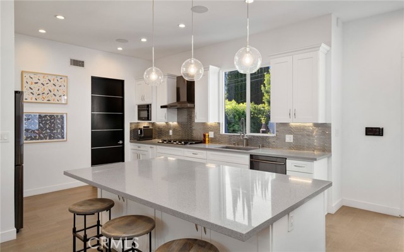
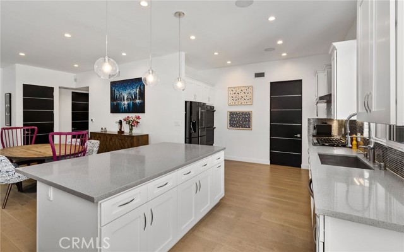
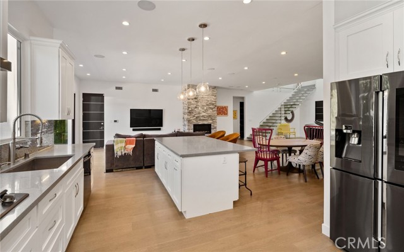
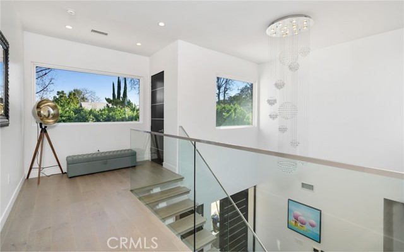
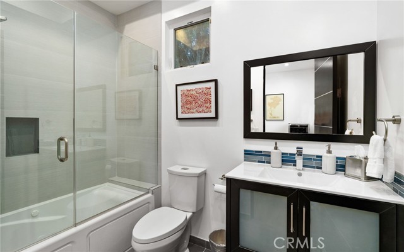
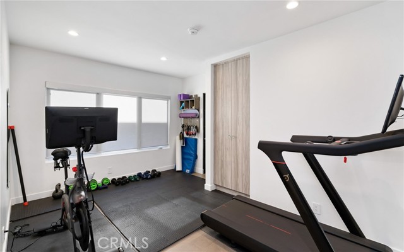
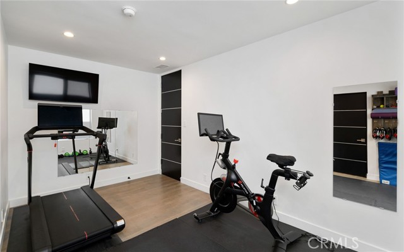
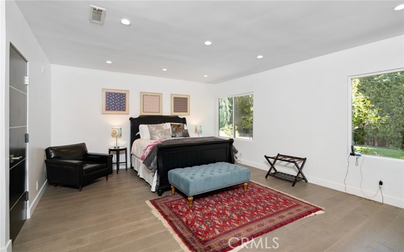
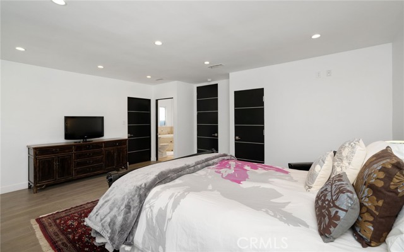
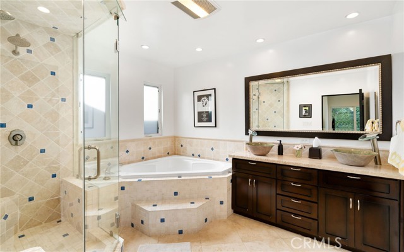
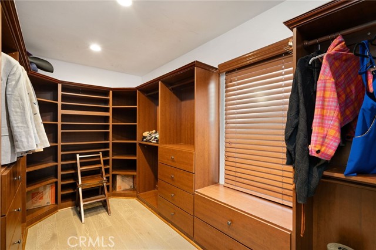
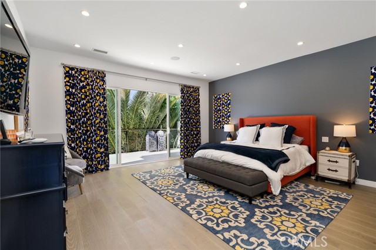
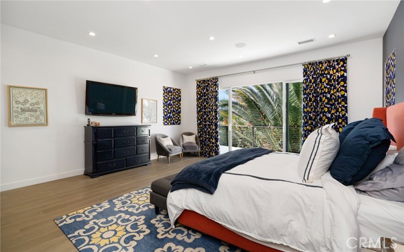
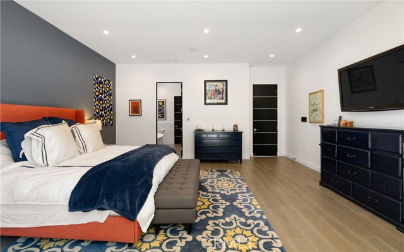
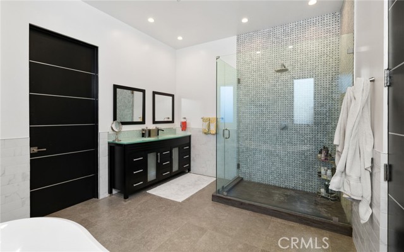
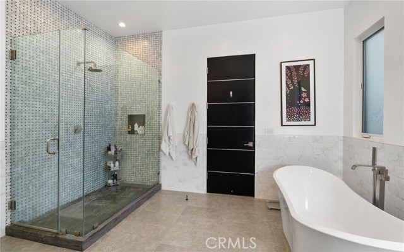
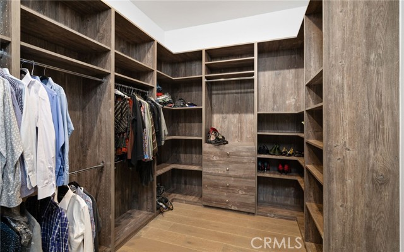
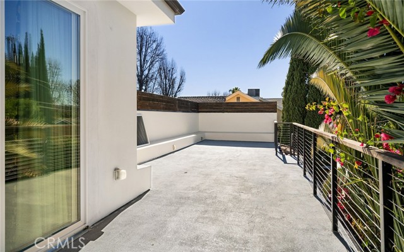
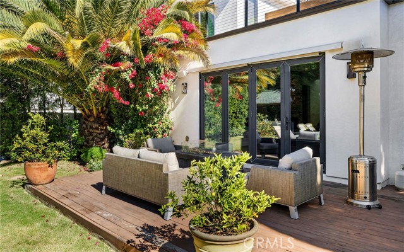
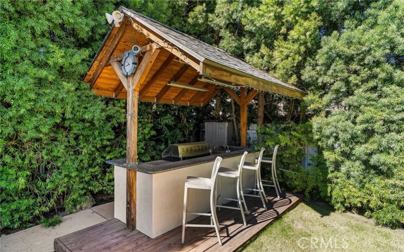
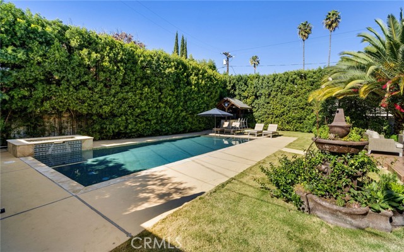
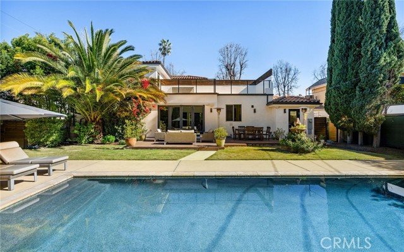
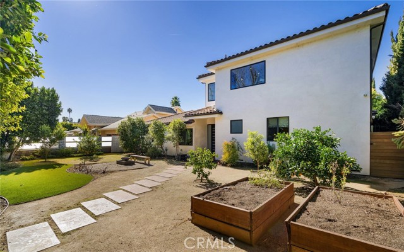
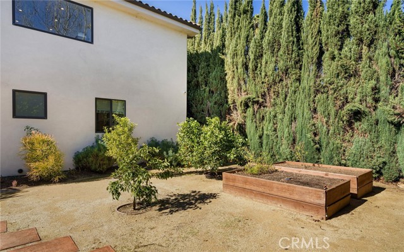
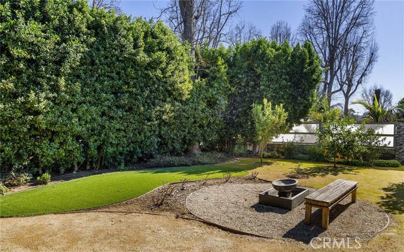
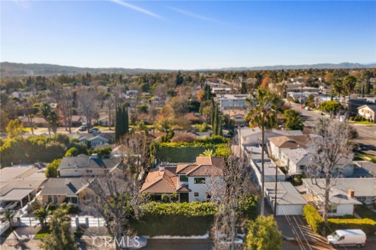
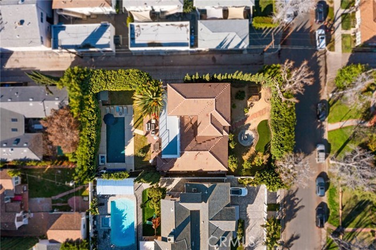
Welcome to your exclusive retreat in Sherman Oaks, where modern luxury meets cutting-edge technology. This two-story, 3,505 sq. ft. Modern Smart Home, situated on a sprawling 10,000 sq. ft. lot, offers complete seclusion amidst lush mature trees, creating a private sanctuary. Recently enhanced with electrical… upgrades, fresh interior paint, and a beautifully redone deck, this residence seamlessly blends style, comfort, and functionality. The grand foyer with soaring 22-foot ceilings leads to spacious living areas featuring 10-foot ceilings, 7-inch wide-plank wood flooring, and a sleek floor-to-ceiling modern fireplace in the family room. Expansive bifold doors create effortless indoor-outdoor flow, perfect for entertaining and everyday living. The chef’s kitchen is equipped with a large center island, quartz countertops, and Samsung black stainless-steel appliances, including a touchscreen-connected refrigerator. With both first- and second-story primary suites, the home is ideally suited for multigenerational living. Offered fully furnished, including a Yamaha Baby grand piano, the residence provides immediate comfort and convenience. For those who value wellness and fitness, the home includes a fully equipped gym featuring a Peloton Bike and Peloton Tread (tenant responsible for maintenance). Smart home amenities include four TVs, an A/V surround sound system, Apple TV, an ADT alarm system with sensors ready for activation, an intercom with a 7-inch touchscreen, and an HD CCTV camera system. Step outside to your private backyard oasis, highlighted by the newly redone deck, custom-built BBQ bar palapa, fire pit table, outdoor Sonos speakers, separate dining area, and mature privacy hedges that surround the property. A large heated Pebble Tec pool and hot tub spa complete the resort-style outdoor experience. Tenants are responsible for lawn maintenance and operation of the sprinkler system. The front yard showcases blooming flowers and mature fruit trees, including Meyer lemon, orange, kumquat, and key lime. Two custom raised garden beds with irrigation provide the perfect setup for urban farming. Indulge in modern living where every detail has been thoughtfully curated to deliver comfort, convenience, and sophistication. This Sherman Oaks residence is more than a home—it’s a lifestyle, a private sanctuary where technology meets tranquility. Your dream home awaits.

Listing Snapshot
Days online108
Last updatedOct 3, 2026
Property typeSingle Family Residence
Beds5
Full baths4
Square ft.3,505
Lot size0.23 Acres
Year built1948
MLS numberSR-26131582
Additional Details
Bedrooms
Beds Total: 5,Main Level Bedrooms: 4
Bathrooms
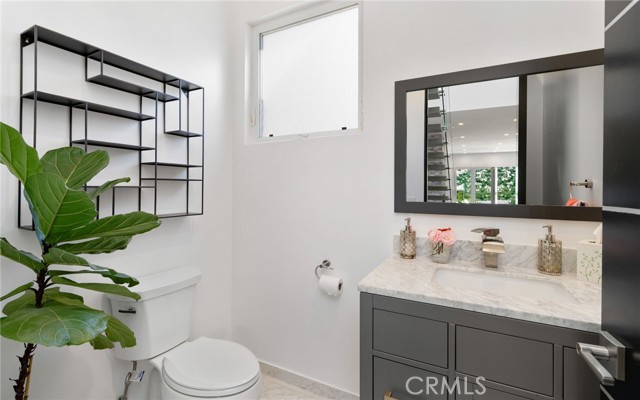
Baths Total: 6,Baths Full: 4,Baths Half: 1
Building
Year Built: 1948,Building Area Total: 3505,Living Area: 3505,Stories Total: 2,Levels: Two,Entry Level: 0,Common Walls: No Common Walls,Architectural Style: Traditional,Property Condition: Turnkey,Updated/Remodeled
Lot
Lot Size Acres: 0.23,Lot Size Square Feet: 9946,Lot Features: Sprinklers,Yard,Sprinklers Timer,Sprinkler System,Park Nearby,Lawn,Landscaped,Garden,Front Yard,0-1 Unit/Acre,Back Yard,View: Neighborhood,Trees/Woods,See Remarks
Interior
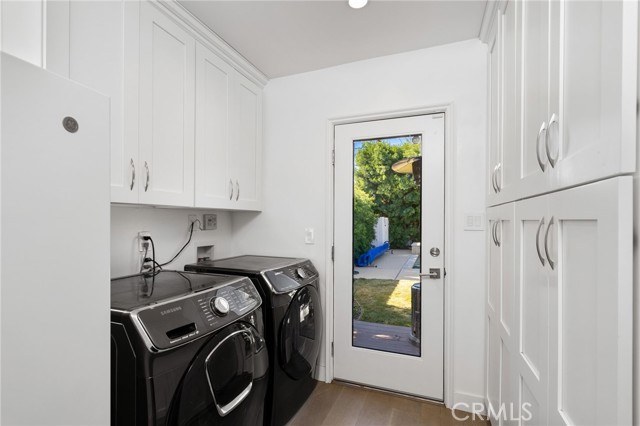
Interior Features: Walk-In Pantry,Recessed Lighting,Pantry,Open Floorplan,High Ceilings,Furnished,Built-In Features,Balcony,Wired for Sound,Kitchen Island,Kitchen Open to Family Room,Flooring: Tile,Wood,Fireplace Features: Decorative,Fire Pit,Living Room,Kitchen Appliances: None,Barbecue,Convection Oven,Dishwasher,Double Oven,Freezer,Microwave,Range Hood,Refrigerator,Tankless Water Heater,Laundry Features: Dryer Included,Individual Room,Inside,Washer Included,Security Features: Smoke Detector(s),Wired For Alarm System,Automatic Gate,Carbon Monoxide Detector(s),Closed Circuit Camera(s)
Exterior
Exterior Features: Barbeque Private,Patio And Porch Features: See Remarks,Concrete,Deck,Patio,Patio Open,Rear Porch,Pool Features: Pool Cover,Solar Heat,Waterfall,See Remarks,In Ground,Spa Features: Heated,In Ground,See Remarks
Parking
Parking Features: Street,Private,Garage,Driveway
Cooling
Cooling: Central Air
Heating
Heating: Central
Community
Community Features: Biking,Hiking,Park,Sidewalks,Street Lights,Valley,Association Fee: 0
Schools
School District: Ulysses S Grant
Utilities
Utilities: Sewer Available,Water Available,Cable Available,Electricity Available,Natural Gas Available,Phone Available,Sewer: Public Sewer,Unknown,Water Source: Public
Lease terms
Pets Allowed: Size Limit,Number Limit,Dogs OK,Cats OK,Breed Restrictions,Availability Date: 2026-06-22

Find The Perfect Home

'VIP' Listing Search

Whenever a listing hits the market that matches your criteria you will be immediately notified.

Join The List

Similar Listings

Listing information © 2026 CRISNet MLS (via the CSMAR data share). All rights reserved. Information deemed reliable but not guaranteed. IDX information is provided exclusively for consumers’ personal, non-commercial use.
(818) 307-3792 Text