
Back to map
Search Listings›4016 Oakfield Drive
SaveShare
In escrowResidential
4016 Oakfield Drive photo 14016 Oakfield Drive photo 24016 Oakfield Drive photo 34016 Oakfield Drive photo 44016 Oakfield Drive photo 54016 Oakfield Drive photo 64016 Oakfield Drive photo 74016 Oakfield Drive photo 84016 Oakfield Drive photo 94016 Oakfield Drive photo 104016 Oakfield Drive photo 114016 Oakfield Drive photo 124016 Oakfield Drive photo 134016 Oakfield Drive photo 144016 Oakfield Drive photo 154016 Oakfield Drive photo 164016 Oakfield Drive photo 174016 Oakfield Drive photo 184016 Oakfield Drive photo 194016 Oakfield Drive photo 204016 Oakfield Drive photo 214016 Oakfield Drive photo 224016 Oakfield Drive photo 234016 Oakfield Drive photo 244016 Oakfield Drive photo 254016 Oakfield Drive photo 264016 Oakfield Drive photo 274016 Oakfield Drive photo 284016 Oakfield Drive photo 294016 Oakfield Drive photo 304016 Oakfield Drive photo 314016 Oakfield Drive photo 324016 Oakfield Drive photo 334016 Oakfield Drive photo 344016 Oakfield Drive photo 354016 Oakfield Drive photo 364016 Oakfield Drive photo 374016 Oakfield Drive photo 384016 Oakfield Drive photo 394016 Oakfield Drive photo 404016 Oakfield Drive photo 414016 Oakfield Drive photo 424016 Oakfield Drive photo 434016 Oakfield Drive photo 444016 Oakfield Drive photo 454016 Oakfield Drive photo 464016 Oakfield Drive photo 474016 Oakfield Drive photo 484016 Oakfield Drive photo 494016 Oakfield Drive photo 504016 Oakfield Drive photo 514016 Oakfield Drive photo 524016 Oakfield Drive photo 534016 Oakfield Drive photo 544016 Oakfield Drive photo 554016 Oakfield Drive photo 564016 Oakfield Drive photo 574016 Oakfield Drive photo 584016 Oakfield Drive photo 594016 Oakfield Drive photo 604016 Oakfield Drive photo 614016 Oakfield Drive photo 624016 Oakfield Drive photo 634016 Oakfield Drive photo 644016 Oakfield Drive photo 654016 Oakfield Drive photo 664016 Oakfield Drive photo 67

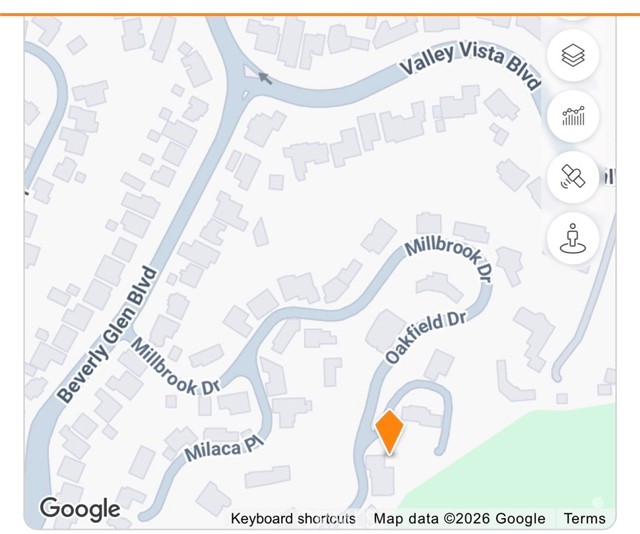
4016 Oakfield Drive

Sherman Oaks, CA 91423
Beds3
Baths3.5
Square Ft.3,483
$3,350,000
Listing provided by Kimberly Frankel, Engel & Volkers Beverly Hills

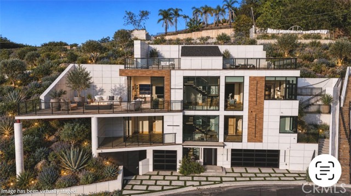
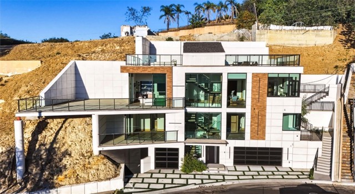
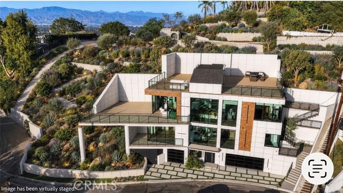
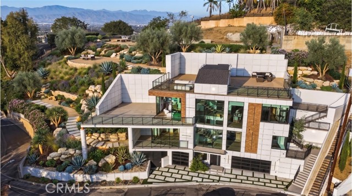
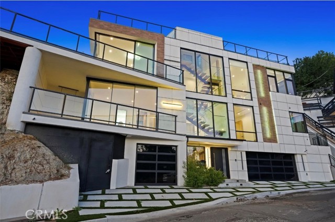
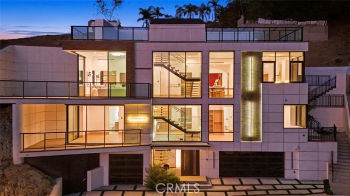
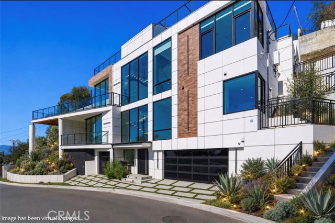
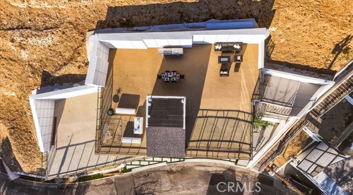
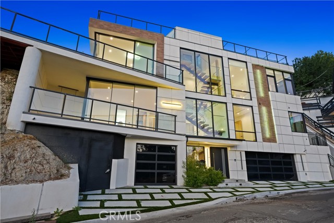
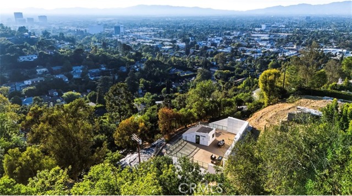
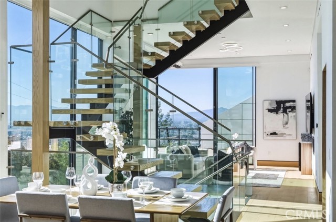
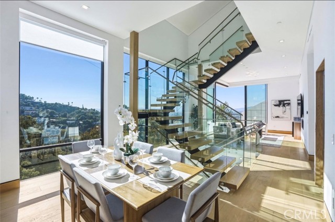
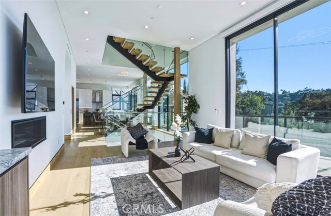
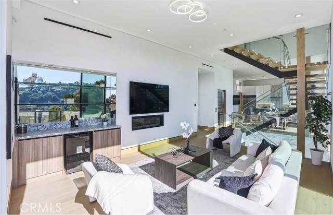
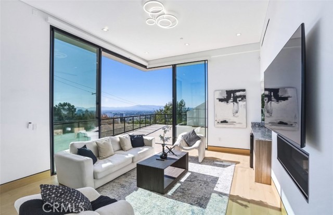
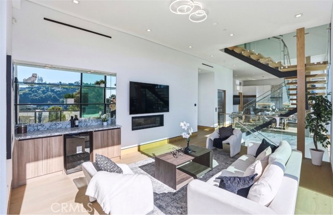
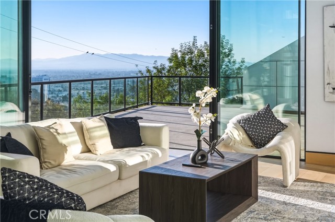
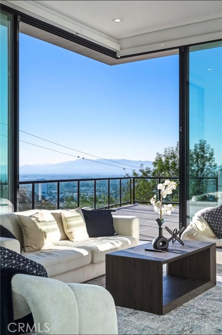
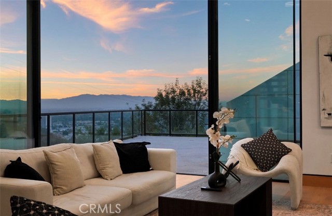
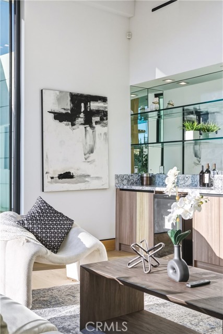
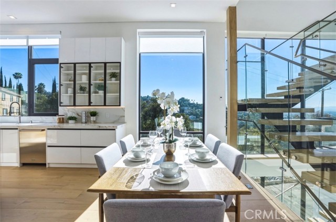
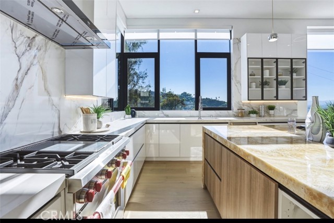
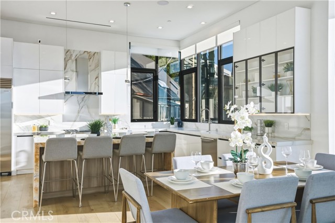
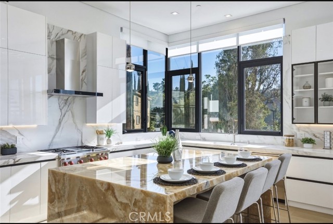
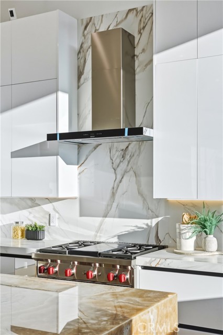
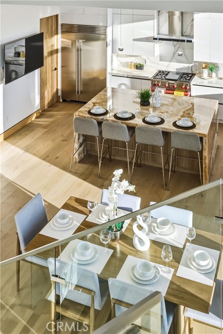
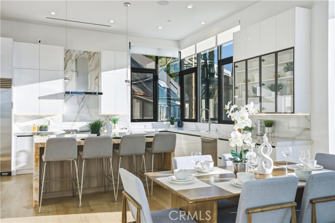
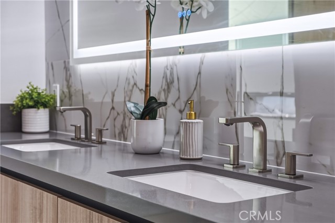
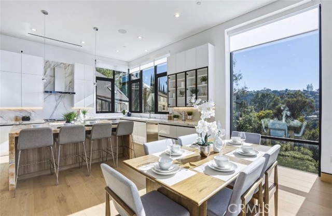
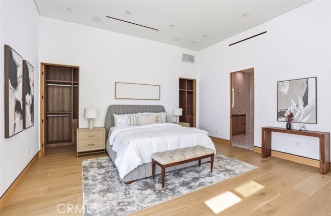
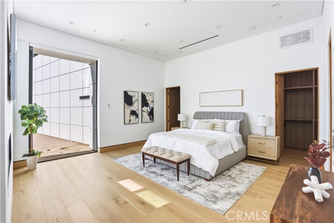
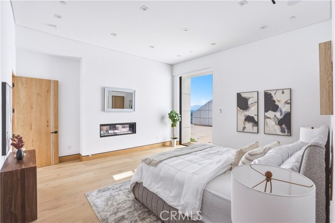
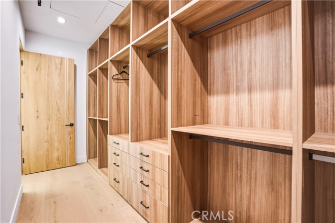
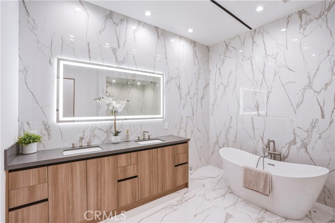
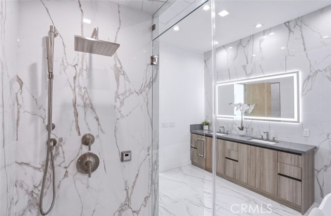
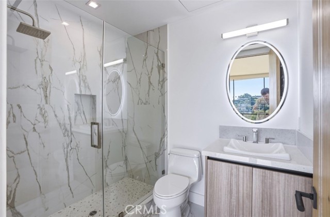
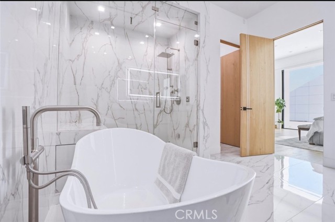
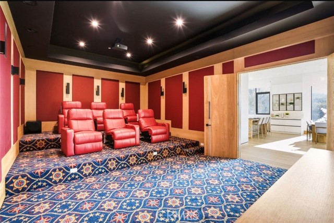
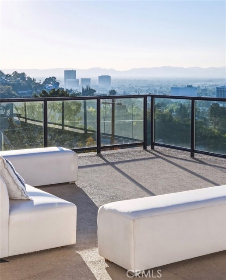
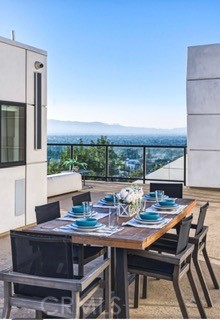
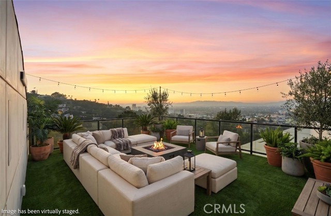
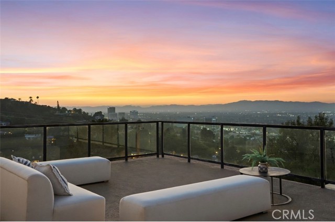
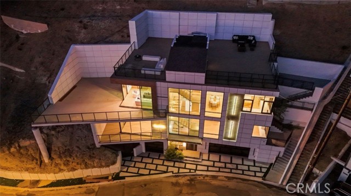
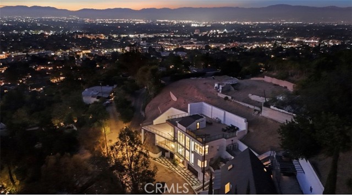
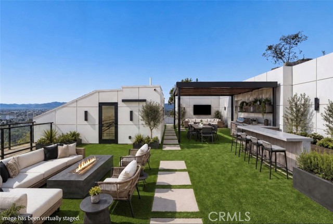
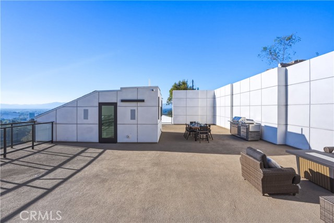
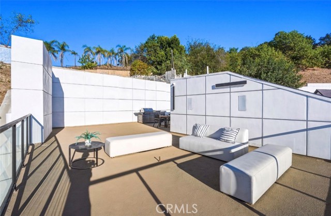
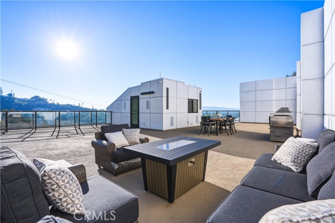
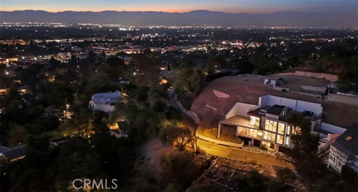
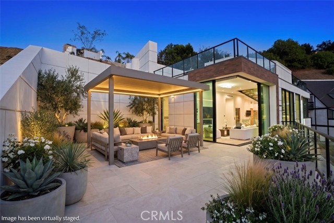
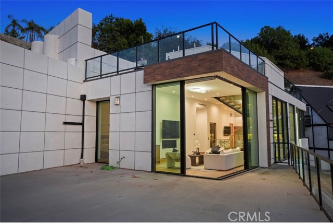
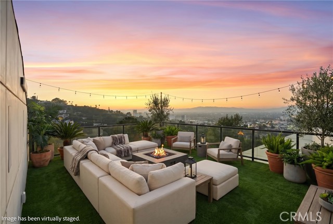
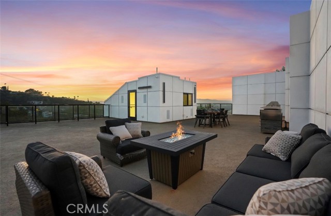
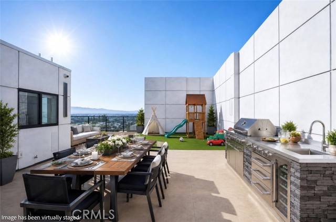
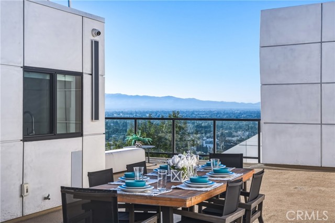
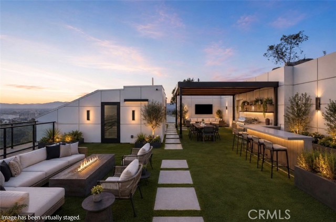
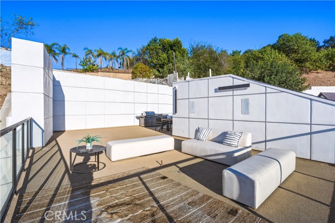
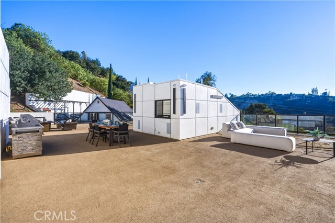
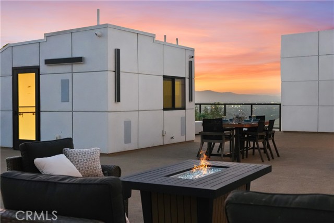
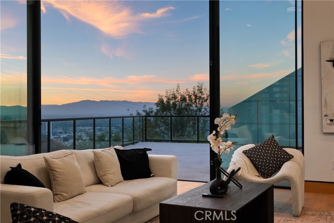
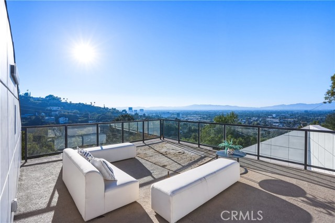
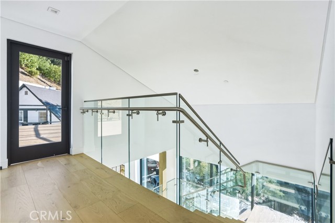
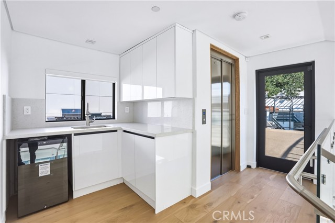
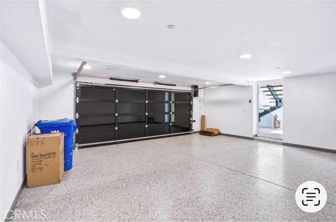
Welcome to 4016 Oakfield Drive, a stunning 2025 new-construction estate nestled in the prestigious hills of Sherman Oaks. Showcasing striking contemporary architecture, designer finishes, and sweeping panoramic skyline views, this exceptional multi-level residence offers an elevated luxury lifestyle. Spanning three… bedrooms, five bathrooms, and 1 office, the home features expansive living spaces, a private movie theater, a fully equipped rooftop entertainment deck, an elevator servicing multiple levels, and a spacious three-car garage. From the moment you arrive, the residence makes a bold architectural statement with clean geometric lines, floor-to-ceiling glass, and a sophisticated blend of concrete, metal, and warm wood elements. Inside, wide-plank hardwood flooring and a dramatic floating staircase with glass railings create a seamless sense of modern elegance throughout. The entry level provides direct access to the three-car garage and elevator. The second floor hosts three generously sized bedrooms, two bathrooms, and abundant custom storage solutions. On the main living level, an expansive open-concept floor plan seamlessly connects the living room, dining area, chef’s kitchen, custom bar, primary suite, secondary suite, private movie theater, and a spacious view terrace overlooking Los Angeles. Designed for both style and functionality, the chef’s kitchen is anchored by a dramatic waterfall-edge stone island with bar seating. Custom flat-panel cabinetry, premium appliances, a designer sink, and polished stone countertops create a sleek and sophisticated culinary space. Adjacent to the kitchen, the dining area provides an ideal setting for intimate dinners and large-scale entertaining alike.

Listing Snapshot
Days online87
Last updatedSep 30, 2026
Property typeSingle Family Residence
Beds3
Full baths3
Square ft.3,483
Lot size0.31 Acres
Year built1977
MLS numberSR-26133020
Additional Details
Bedrooms
Beds Total: 3,Main Level Bedrooms: 1
Bathrooms
Baths Total: 4,Baths Full: 3,Baths Half: 1
Building
Year Built: 1977,Building Area Total: 3483,Living Area: 3483,Stories Total: 3,Levels: Three or More,Entry Level: 1,Common Walls: No Common Walls,Architectural Style: Contemporary,Construction Materials: Drywall Walls,Glass,Property Condition: Turnkey,New Construction: Yes
Lot
Lot Size Acres: 0.31,Lot Size Square Feet: 13380,Lot Features: 0-1 Unit/Acre,View: City Lights,Mountain(s)
Interior
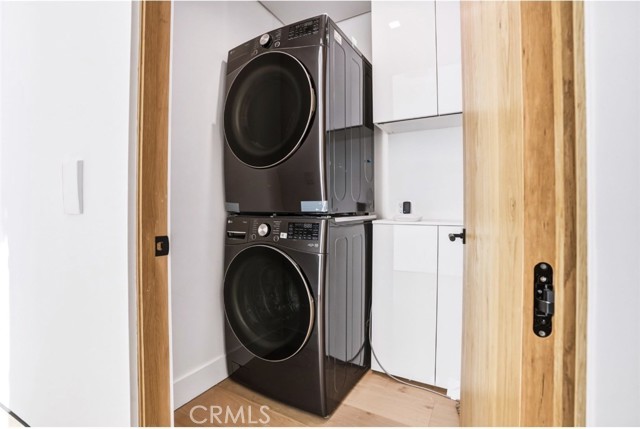
Interior Features: 2 Staircases,Copper Plumbing Full,Living Room Deck Attached,Open Floorplan,Pantry,Kitchen Island,Kitchen Open to Family Room,Pots & Pan Drawers,Quartz Counters,Stone Counters,Walk-In Pantry,Flooring: Wood,Fireplace Features: Living Room,Master Bedroom,Kitchen Appliances: Disposal,6 Burner Stove,Built-In Range,Dishwasher,Double Oven,Gas Range,Refrigerator,Laundry Features: Dryer Included,Individual Room,Washer Included,Window Features: Tinted Windows
Parking
Parking Features: Direct Garage Access,Driveway
Cooling
Cooling: Central Air,High Efficiency,None
Heating
Heating: Central,Fireplace(s)
Community
Community Features: Hiking,Suburban,Valley,Association Fee: 0
Schools
Elementary School: Sherman Oaks,Middle Or Junior School: Van Nuys,School District: Van Nuys High School
Utilities
Utilities: Sewer Connected,Water Connected,Electricity Connected,Natural Gas Connected,Sewer: Public Sewer,Water Source: Public

Find The Perfect Home

'VIP' Listing Search

Whenever a listing hits the market that matches your criteria you will be immediately notified.

Join The List
Listing information © 2026 CRISNet MLS (via the CSMAR data share). All rights reserved. Information deemed reliable but not guaranteed. IDX information is provided exclusively for consumers’ personal, non-commercial use.
(818) 307-3792 Text





