
Search Listings
Search Listings›9724 Bothwell
SaveShare
ActiveResidential Lease
9724 Bothwell photo 19724 Bothwell photo 29724 Bothwell photo 39724 Bothwell photo 49724 Bothwell photo 59724 Bothwell photo 69724 Bothwell photo 79724 Bothwell photo 89724 Bothwell photo 99724 Bothwell photo 109724 Bothwell photo 119724 Bothwell photo 129724 Bothwell photo 139724 Bothwell photo 149724 Bothwell photo 159724 Bothwell photo 169724 Bothwell photo 179724 Bothwell photo 189724 Bothwell photo 199724 Bothwell photo 209724 Bothwell photo 219724 Bothwell photo 229724 Bothwell photo 239724 Bothwell photo 249724 Bothwell photo 259724 Bothwell photo 269724 Bothwell photo 279724 Bothwell photo 289724 Bothwell photo 299724 Bothwell photo 309724 Bothwell photo 319724 Bothwell photo 329724 Bothwell photo 339724 Bothwell photo 349724 Bothwell photo 359724 Bothwell photo 369724 Bothwell photo 379724 Bothwell photo 389724 Bothwell photo 399724 Bothwell photo 409724 Bothwell photo 419724 Bothwell photo 429724 Bothwell photo 439724 Bothwell photo 449724 Bothwell photo 459724 Bothwell photo 469724 Bothwell photo 479724 Bothwell photo 489724 Bothwell photo 499724 Bothwell photo 509724 Bothwell photo 519724 Bothwell photo 529724 Bothwell photo 539724 Bothwell photo 549724 Bothwell photo 559724 Bothwell photo 569724 Bothwell photo 579724 Bothwell photo 589724 Bothwell photo 599724 Bothwell photo 609724 Bothwell photo 619724 Bothwell photo 629724 Bothwell photo 639724 Bothwell photo 64

9724 Bothwell

Northridge, CA 91324
Beds6
Baths5
Square Ft.3,876
$9,000
Listing provided by Nadia Arreola-Bustamante, Coldwell Banker Realty

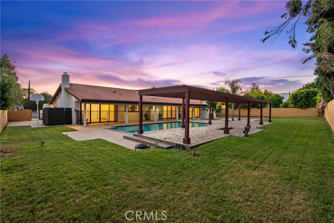
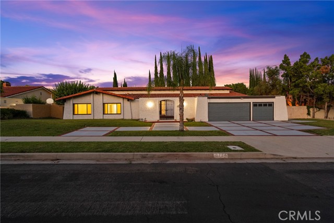
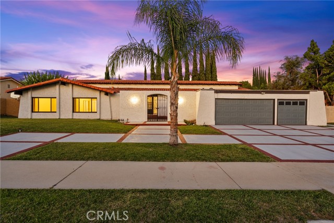
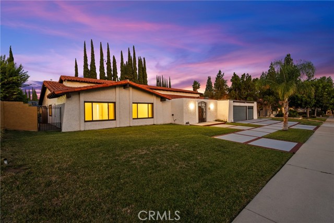
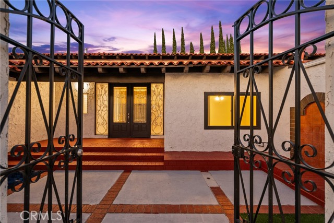
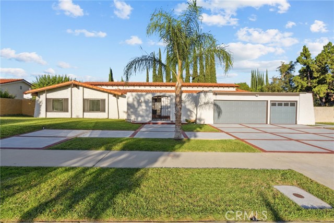
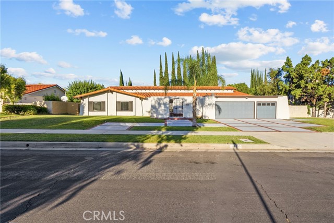
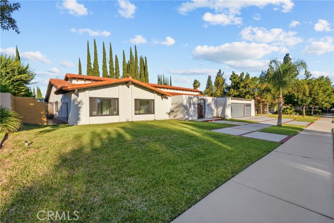
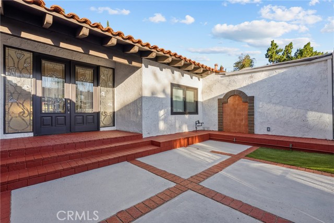
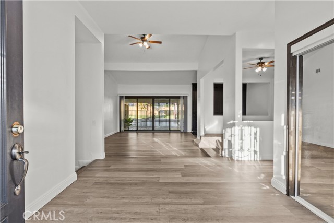
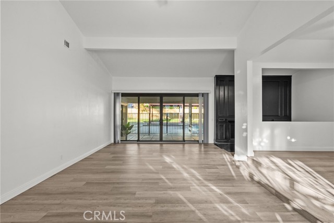
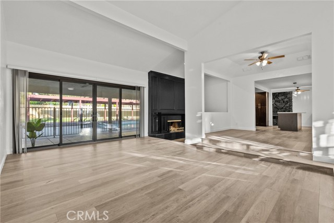
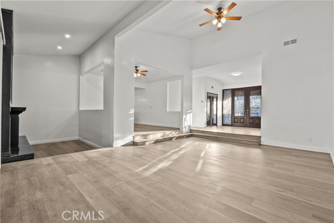
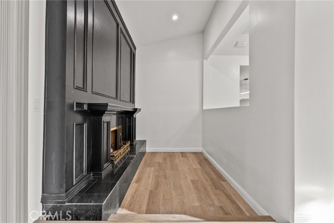
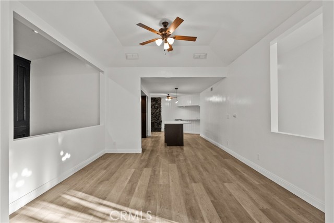
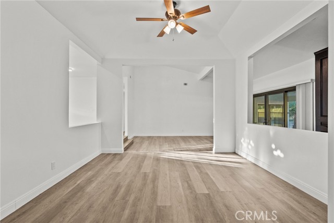
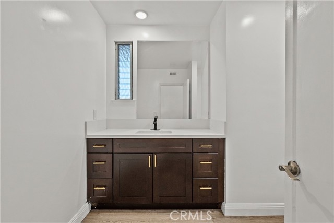
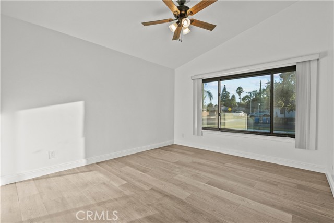
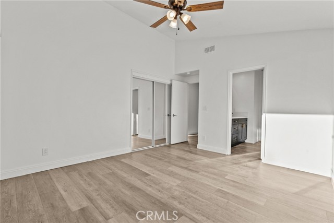
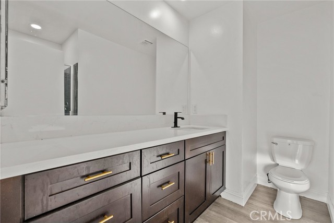
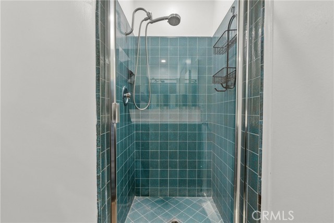
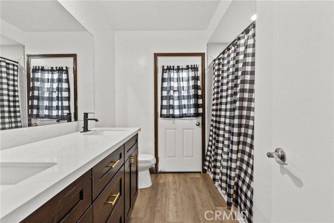
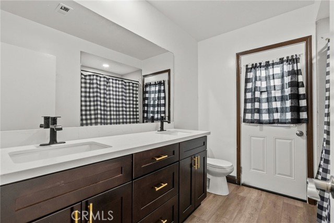
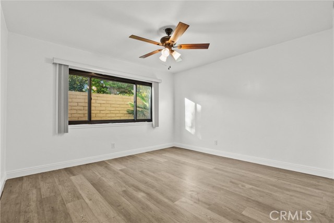
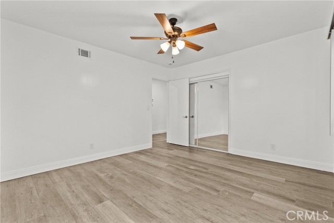
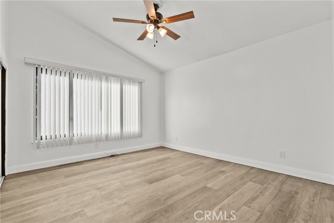
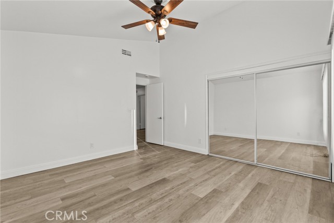
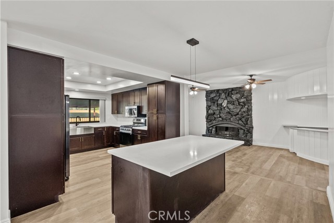
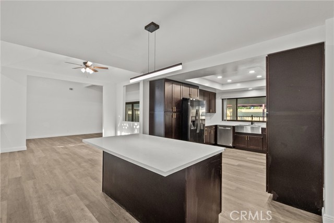
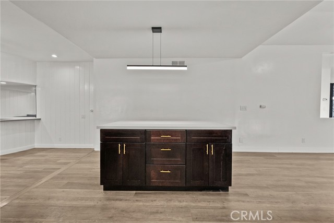
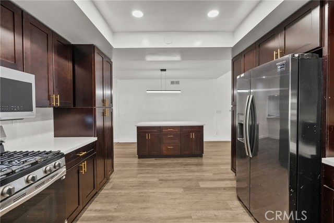
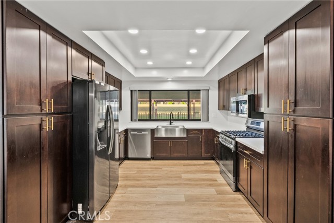
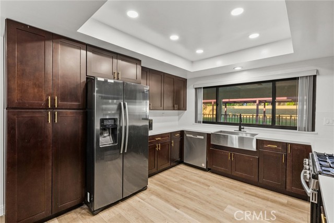
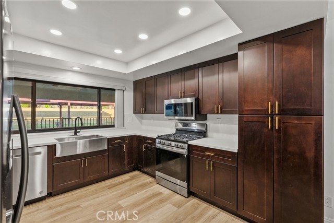
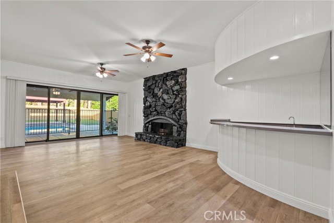
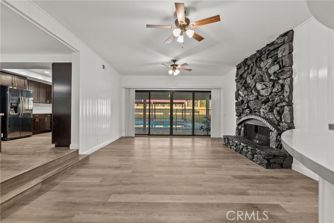
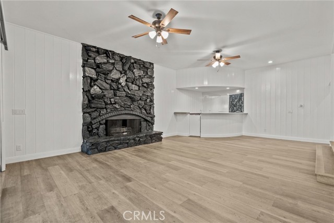
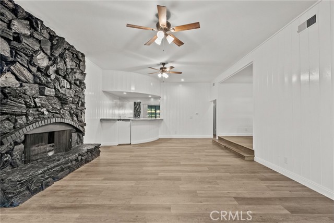
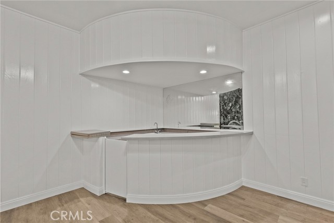
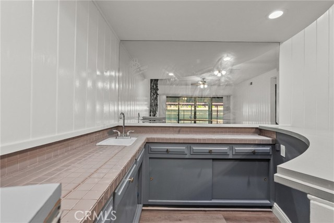
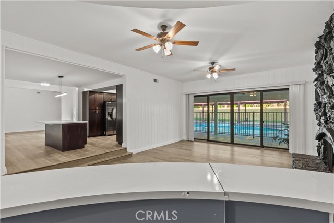
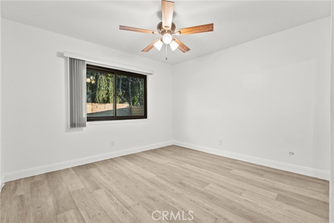
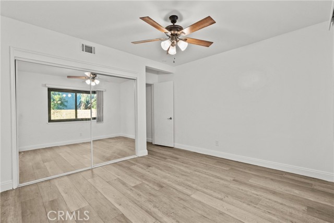
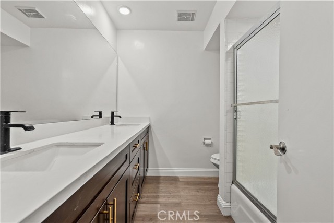
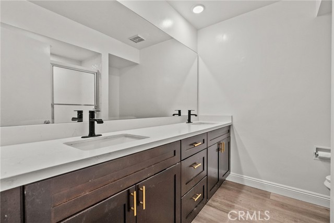
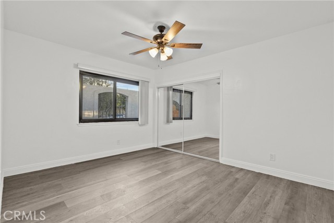
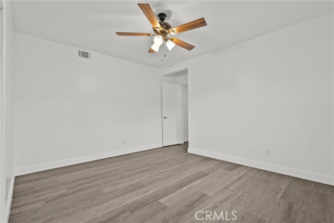
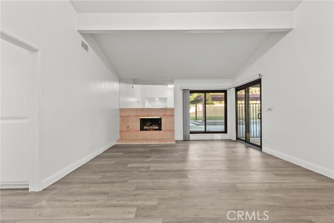
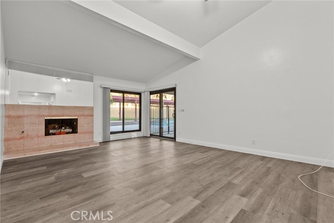
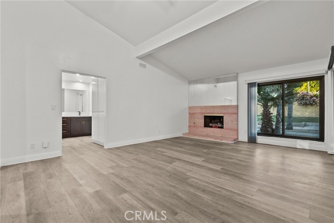
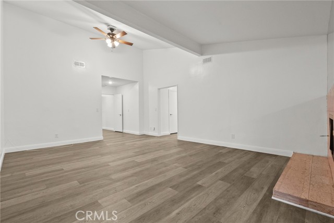
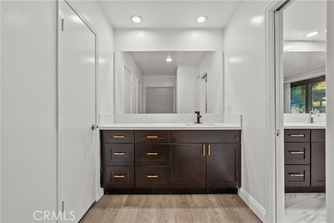
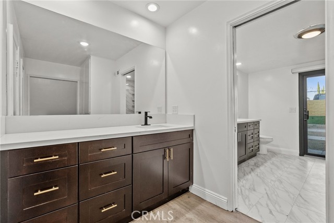
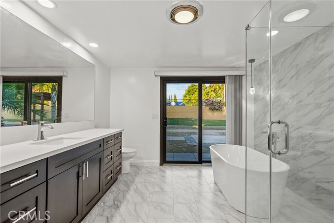
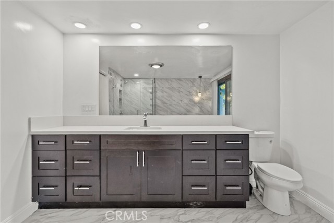
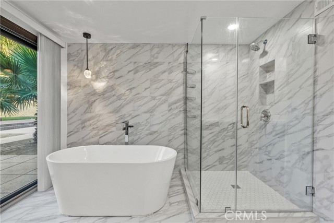
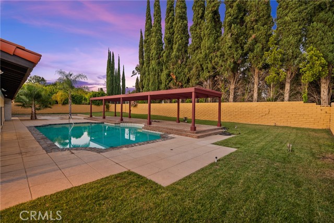
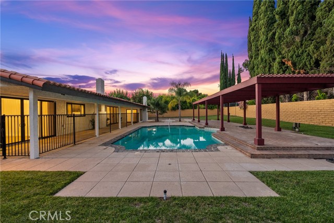
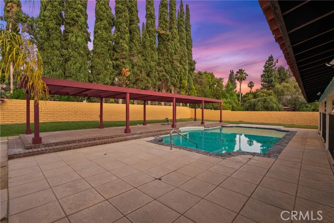
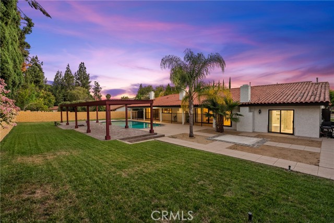
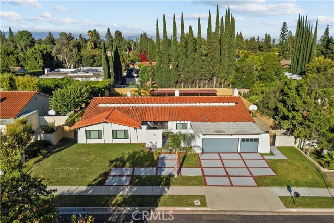
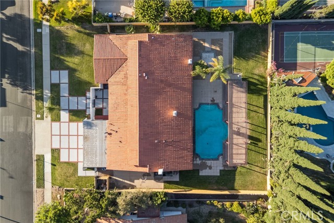
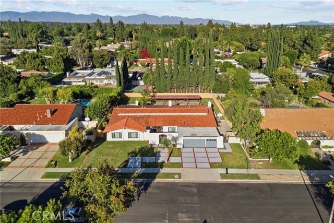
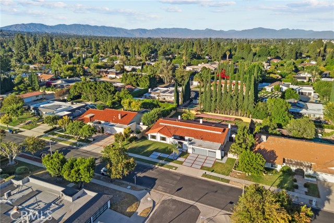
Welcome to this exceptional 6-bedroom, 4-bathroom residence in the highly sought-after Devonshire Highlands of Northridge. Spanning approximately 3,876 sqft on an expansive 17,105 sqft lot, this beautifully appointed single-story home offers a seamless blend of space, comfort, and timeless style. Step inside to… discover an inviting floor plan highlighted by soaring ceilings and generously sized rooms throughout, creating an airy and elegant ambiance. At the heart of the home, a show-stopping mid-century fireplace serves as a striking focal point, adding warmth and architectural charm. The well-equipped kitchen features stainless steel appliances and flows effortlessly into a separate dining area, making it ideal for both everyday living and entertaining. The spacious family room is designed for gathering, complete with custom built-ins, a stylish wet bar, and sliding glass doors that open to the backyard oasis. Step outside into your own private entertainer’s paradise. The beautifully landscaped grounds showcase a sparkling swimming pool, large pergola, covered patio, and a cozy fire pit—perfect for relaxing evenings or hosting memorable gatherings. The primary suite offers a true retreat, featuring the home’s third fireplace, a dedicated vanity area, and a spa-like en-suite bathroom designed for ultimate relaxation. Ideally located near award-winning schools, popular dining, shopping, theaters, the Northridge Fashion Center, and a vibrant local farmers market, this home offers the very best of Northridge living.

Listing Snapshot
Days online112
Last updatedAug 7, 2026
Property typeSingle Family Residence
Beds6
Full baths5
Square ft.3,876
Lot size0.39 Acres
Year built1970
MLS numberSR-26134864
Additional Details
Bedrooms
Beds Total: 6,Main Level Bedrooms: 1
Bathrooms
Baths Total: 5,Baths Full: 5
Building
Year Built: 1970,Building Area Total: 3876,Living Area: 3876,Stories Total: 1,Levels: One,Entry Level: 1,Common Walls: No Common Walls
Lot
Lot Size Acres: 0.39,Lot Size Square Feet: 17105,Lot Features: Sprinklers,Sprinklers In Rear,Sprinklers In Front,Sprinkler System,Front Yard,0-1 Unit/Acre
Interior
Fireplace Features: Den,Family Room,Fire Pit,Master Bedroom,Kitchen Appliances: Disposal,Gas Oven,Microwave,Refrigerator,Laundry Features: Dryer Included,Washer Included,Window Features: Blinds
Exterior
Spa Features: In Ground
Cooling
Cooling: Central Air
Heating
Heating: Central
Community
Community Features: Curbs,Sidewalks,Street Lights,Association Fee: 0
Schools
Elementary School: Topeka,Middle Or Junior School: Nobel,High School: Chatsworth
Utilities
Sewer: Public Sewer,Water Source: Public,None
Lease terms
Pets Allowed: Call,Availability Date: 2026-06-21

Find The Perfect Home

'VIP' Listing Search

Whenever a listing hits the market that matches your criteria you will be immediately notified.

Join The List

Similar Listings

Listing information © 2026 CRISNet MLS (via the CSMAR data share). All rights reserved. Information deemed reliable but not guaranteed. IDX information is provided exclusively for consumers’ personal, non-commercial use.
(818) 307-3792 Text