
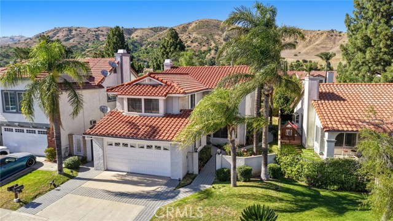
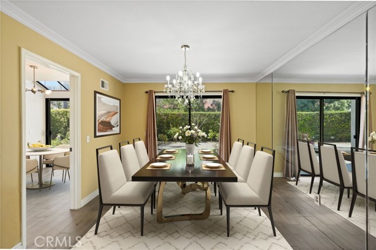
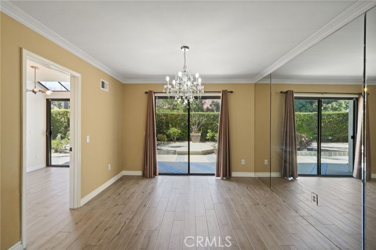
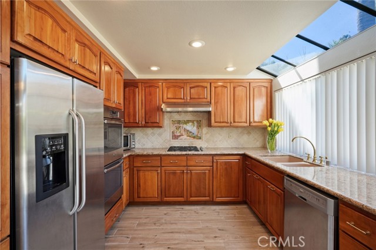
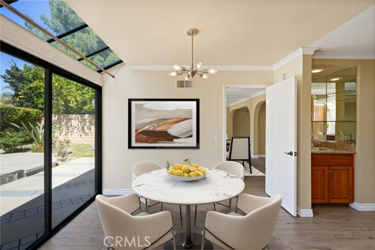
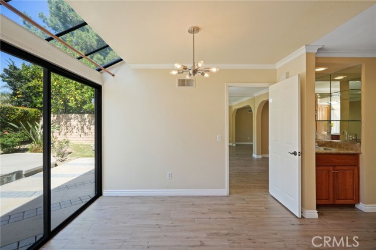
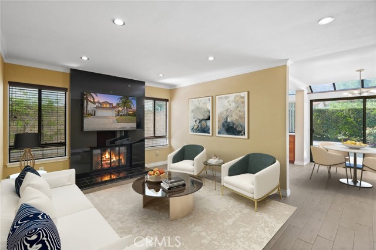
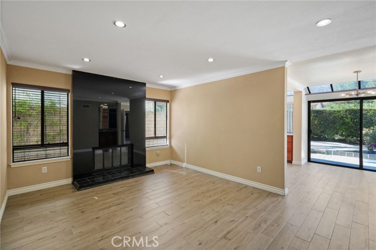
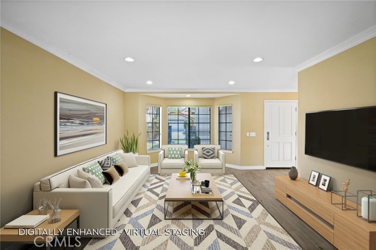
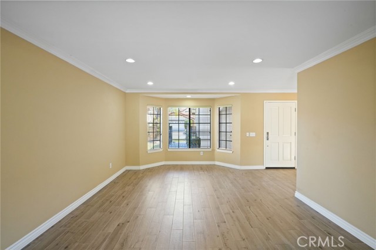
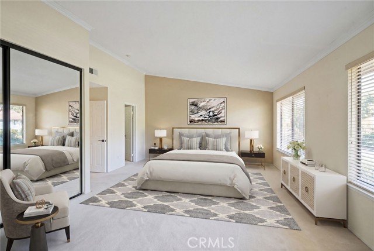
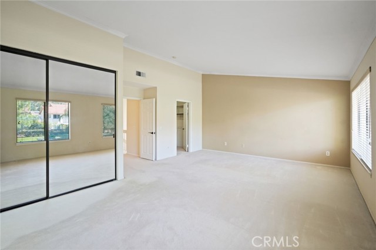
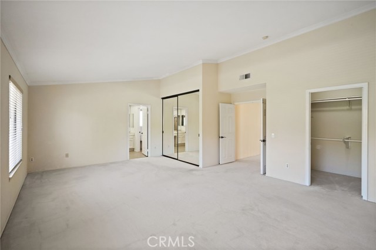
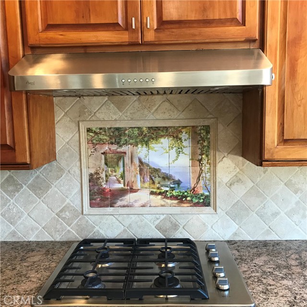
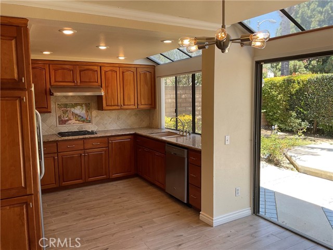
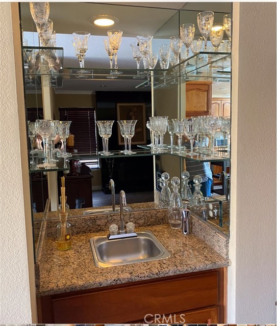
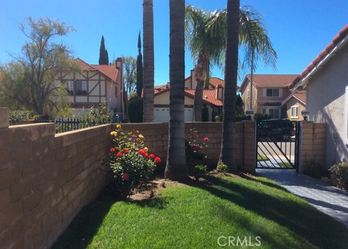
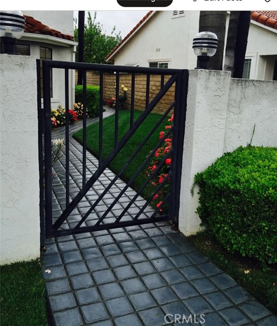
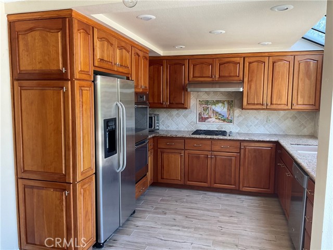
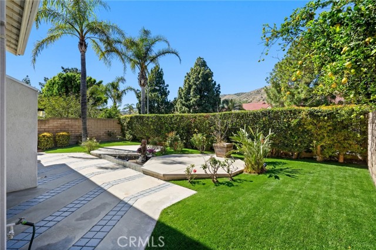
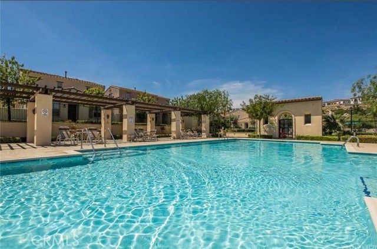
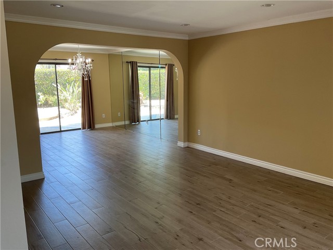
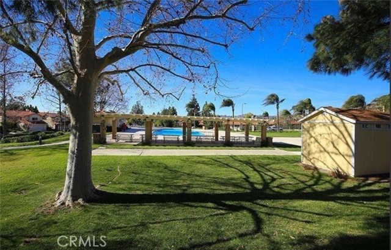
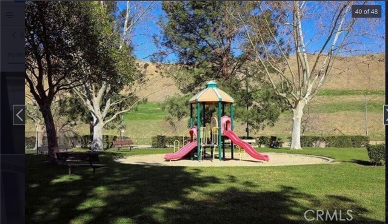
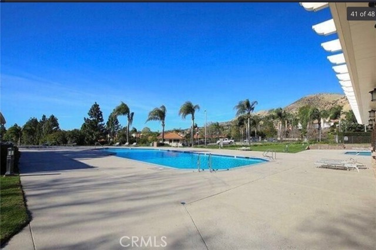
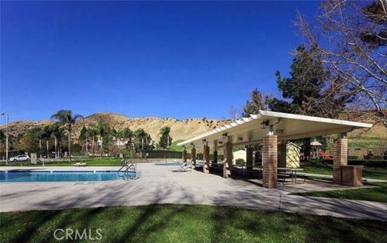
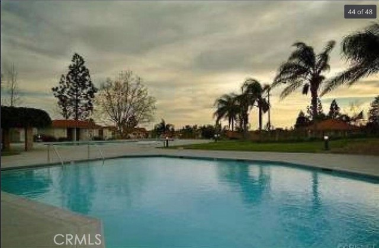
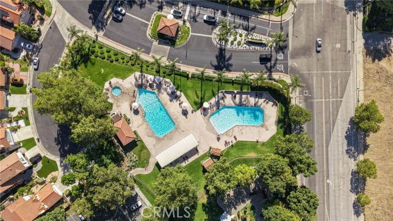
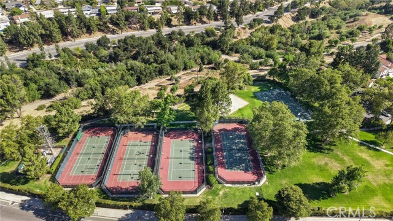
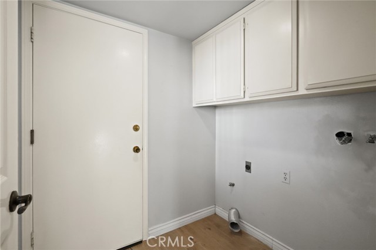
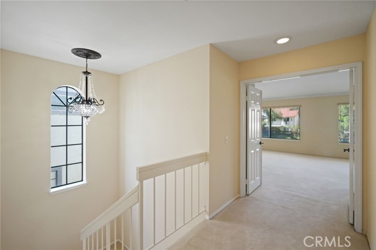
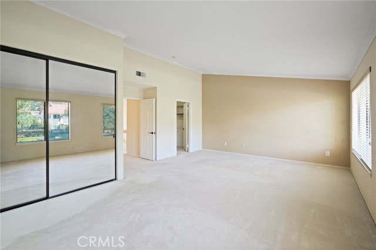
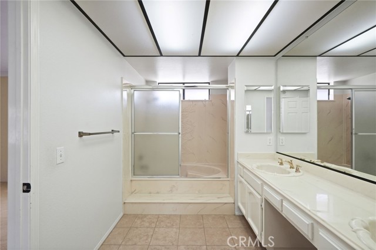
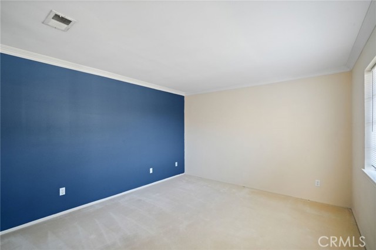
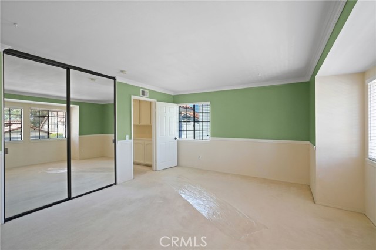
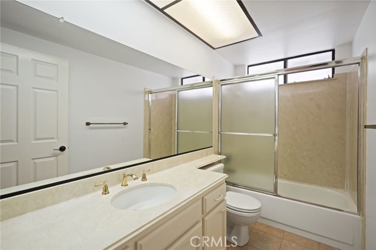
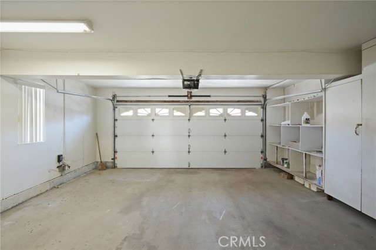
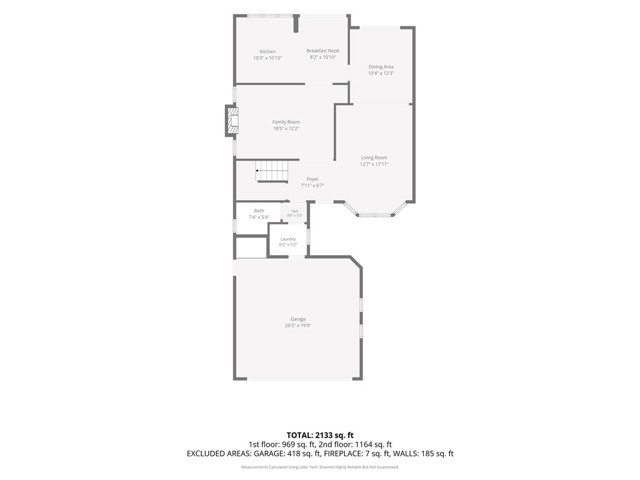
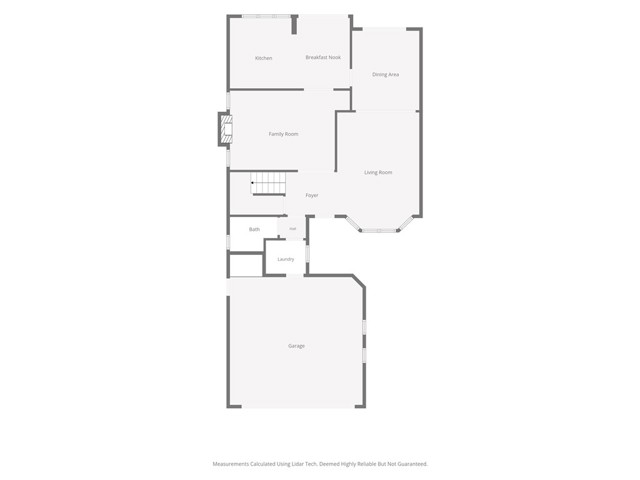
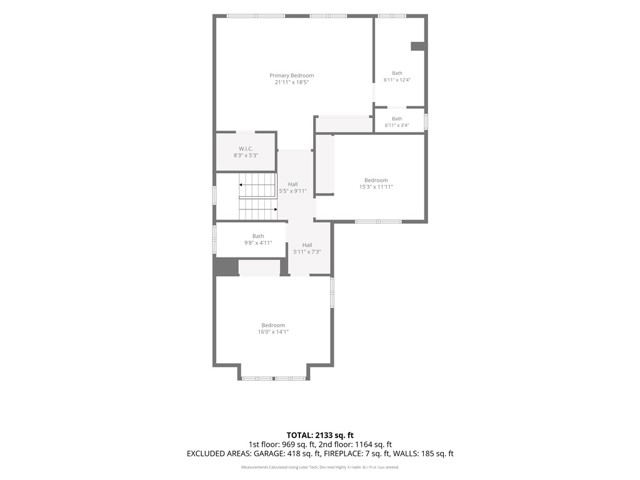
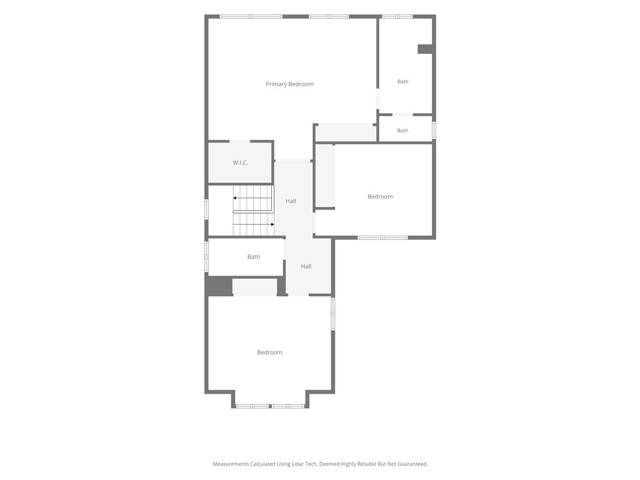
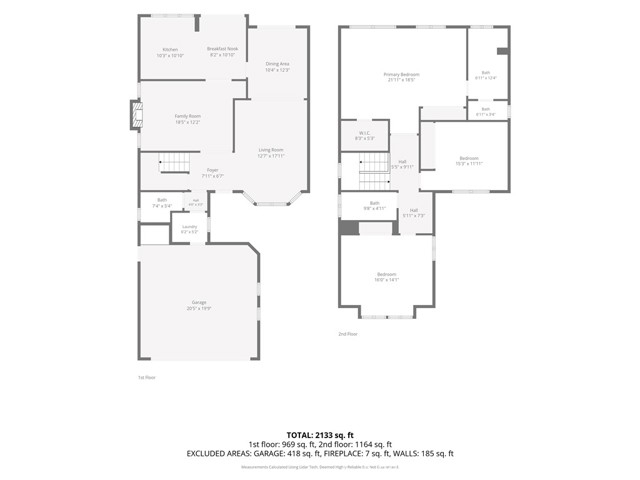
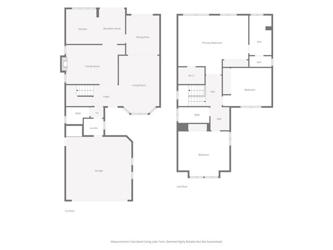
Rarely available Sunnyvale floor plan with a private gated front courtyard in the prestigious guard-gated Porter Ranch Estates. This beautifully maintained home offers exceptional curb appeal accented by majestic palm trees and an inviting entrance. Inside, the home showcases elegant crown molding, recessed lighting,… and thoughtfully updated finishes throughout. The remodeled kitchen features granite countertops, stainless steel appliances, and a convenient double oven, making it ideal for both everyday living and entertaining. The inviting family room, complete with a fireplace and wet bar, provides the perfect setting for relaxing and spending time with family and friends. Upstairs, you’ll find three generously sized bedrooms, including a spacious primary suite with abundant closet space and an ensuite bathroom. Step outside to enjoy a private backyard with no homes directly behind, creating a peaceful retreat enhanced by mature landscaping and beautiful palm trees. Residents of Porter Ranch Estates enjoy access to outstanding community amenities including a resort-style pools and spas, tennis courts, basketball courts, playgrounds, and beautifully maintained grounds. Located within the highly regarded and award-winning Castlebay Lane Charter Elementary School area (buyer to independently verify eligibility and enrollment), this home is also conveniently close to The Vineyards at Porter Ranch, Whole Foods Market, restaurants, shopping, entertainment, hiking trails, and Porter Valley Country Club. A wonderful opportunity to experience the very best of Porter Ranch living.
Find The Perfect Home
'VIP' Listing Search
Whenever a listing hits the market that matches your criteria you will be immediately notified.
Join The ListSimilar Listings
 Active$1,235,00018408 Tribune Street
Porter Ranch, CA 913244 bd · 3 ba · 1,917 sq ft · built 1959
 Active$1,350,00019714 Romar Street
Chatsworth, CA 913114 bd · 3 ba · 2,623 sq ft · built 1967
 Active$1,499,90017819 Tulsa Street
Granada Hills, CA 913443 bd · 3 ba · 2,449 sq ft · built 1951
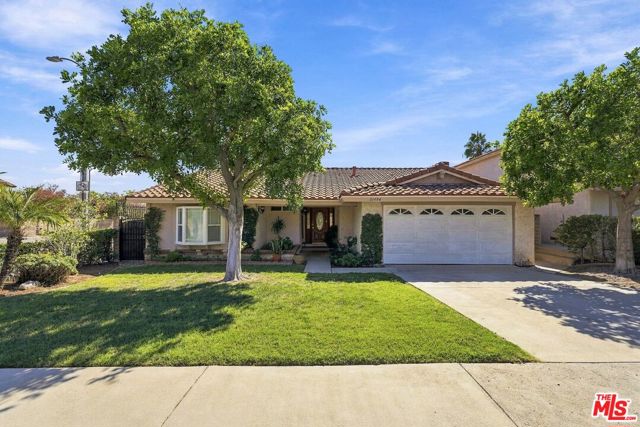 Active$1,100,00021404 Germain Street
Chatsworth, CA 913113 bd · 2 ba · 1,879 sq ft · built 1977
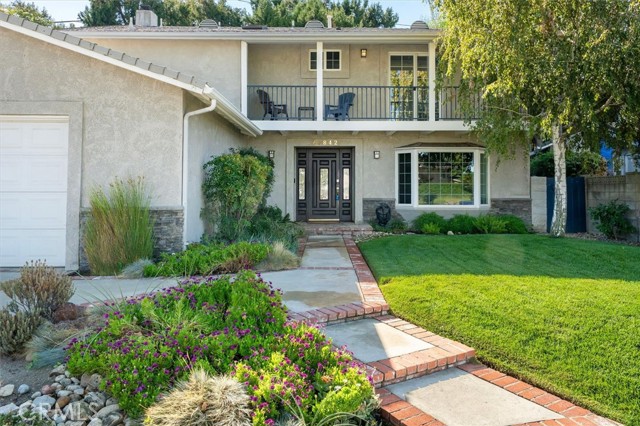 Active$850,00023842 Daisetta Drive
Newhall, CA 913214 bd · 3 ba · 1,756 sq ft · built 1996
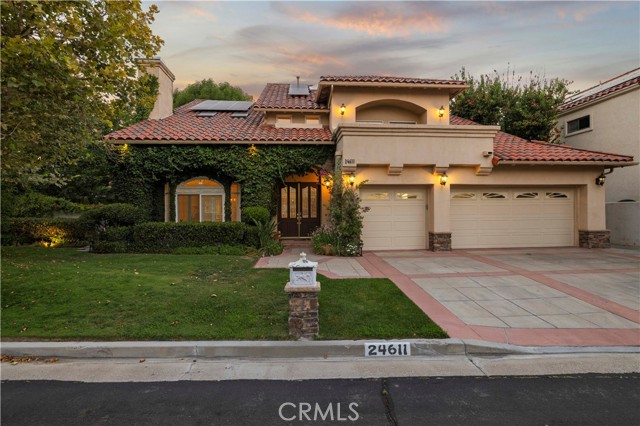 Active$1,329,97524611 Brittany
Newhall, CA 913214 bd · 4 ba · 3,420 sq ft · built 1990