
ActiveResidential Lease
$6,950
Listing provided by Mark Stewart, Marathon Properties
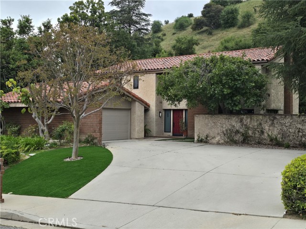
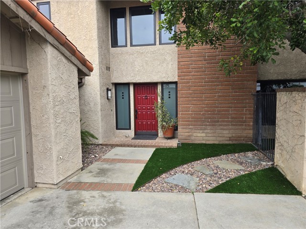
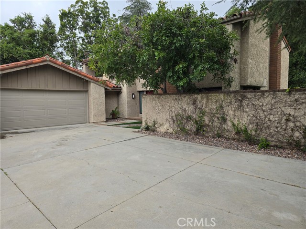
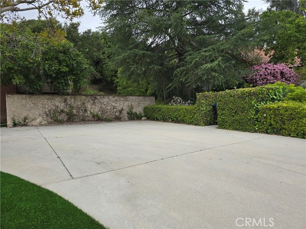
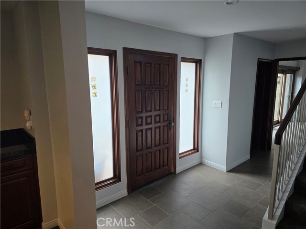
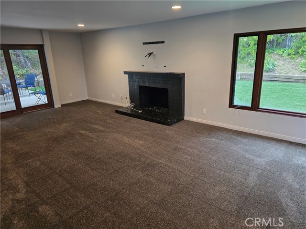
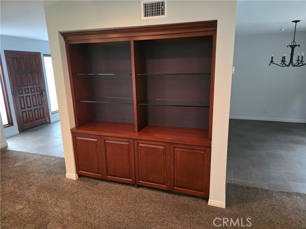
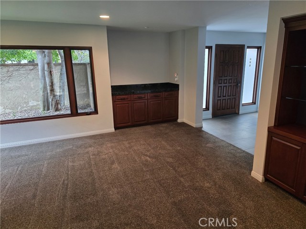
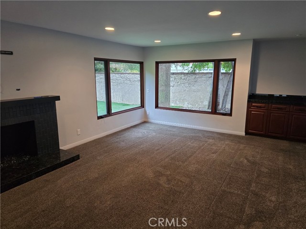
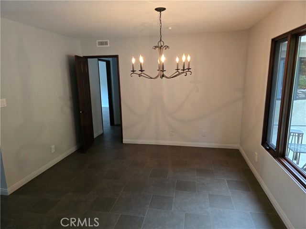
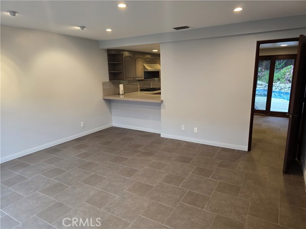
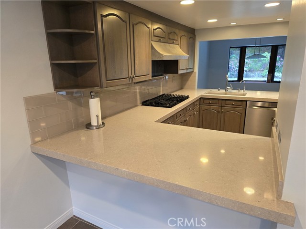
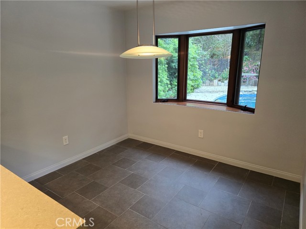
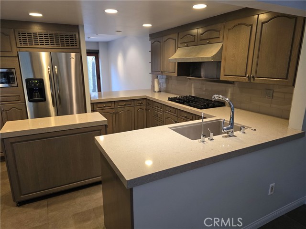
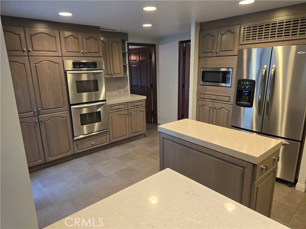
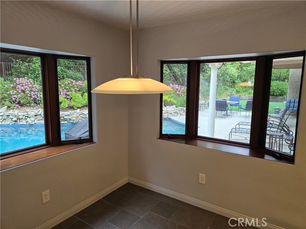
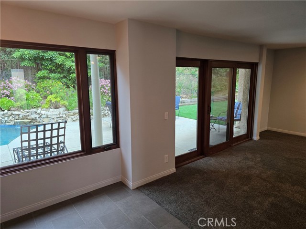
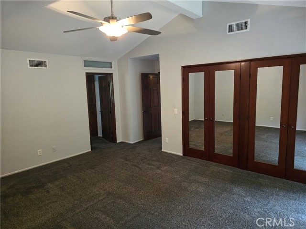
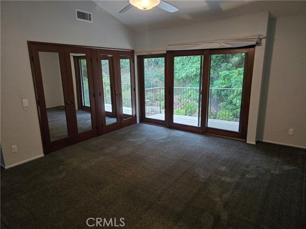
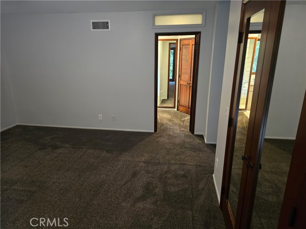
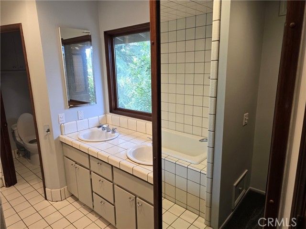
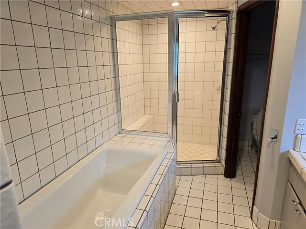
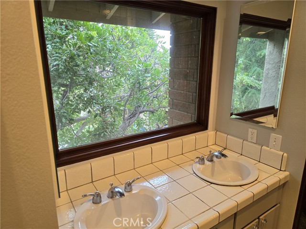
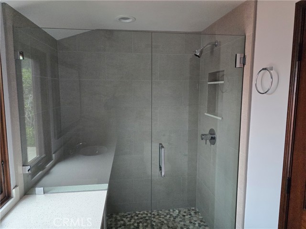
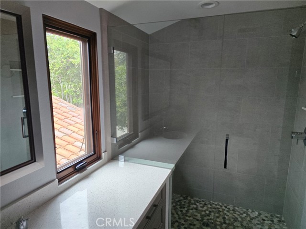
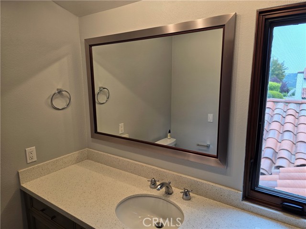
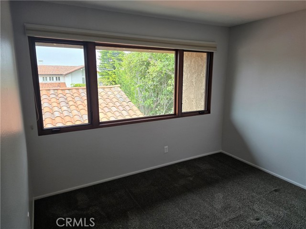
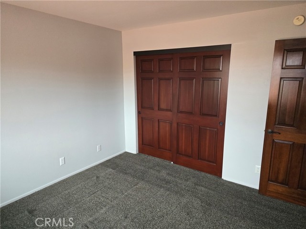
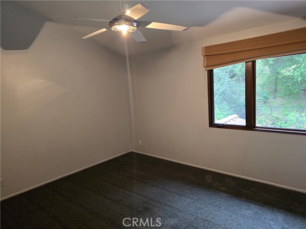
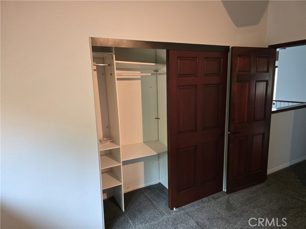
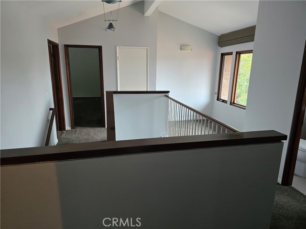
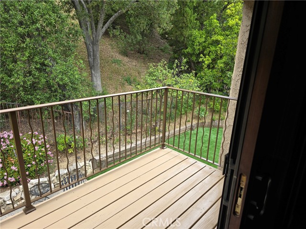
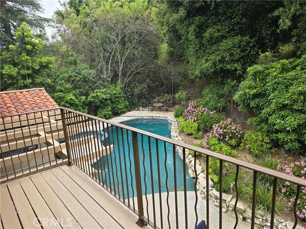
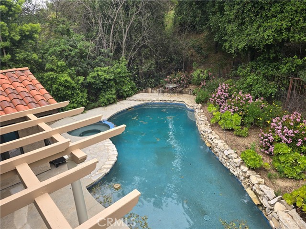
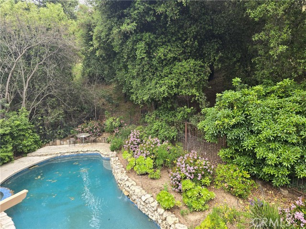
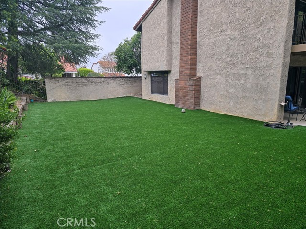
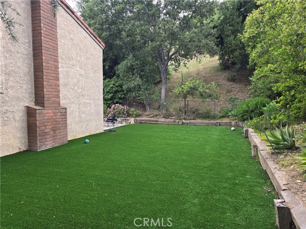
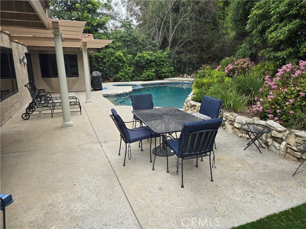
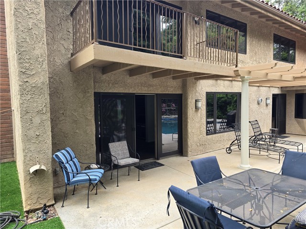
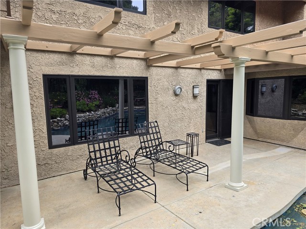
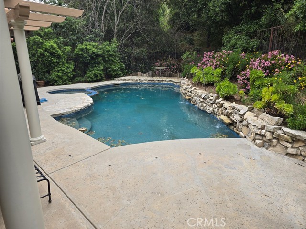
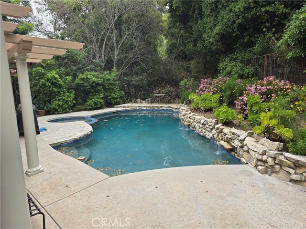
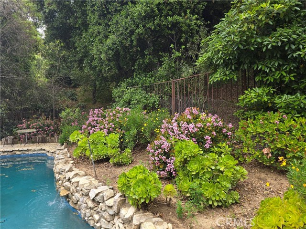
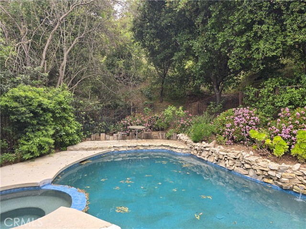
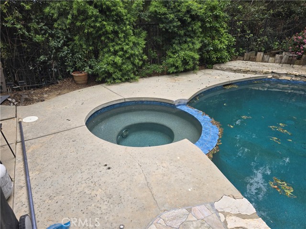
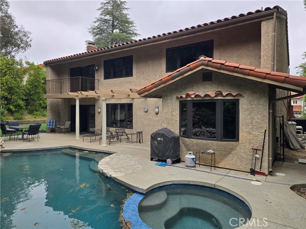
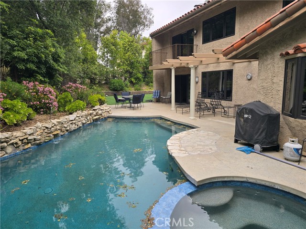
Beautiful Executive pool home backing to tree filled open areas. Four bedrooms, 3 bathrooms, full dining room. Upgraded kitchen with eat in kitchen area. This home is freshly painted and ready for a new family. Pool and jacuzzi just resurfaced with pebble surface. Lots of upgrades. Large play yard and tons of parking… in the driveway. This is a very serene home that will not disappoint.
Listing Snapshot
Days online100
Last updatedSep 21, 2026
Property typeSingle Family Residence
Beds4
Full baths3
Square ft.2,784
Lot size0.21 Acres
Year built1977
MLS numberSR-26135577
Additional Details
Bedrooms
Beds Total: 4,Main Level Bedrooms: 0
Bathrooms
Baths Total: 3,Baths Full: 3
Building
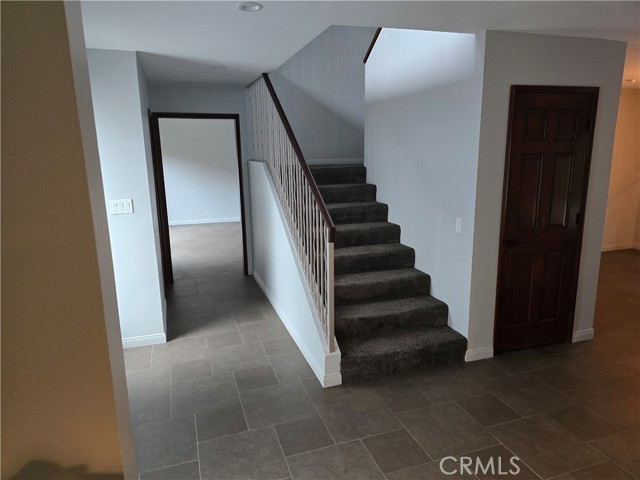
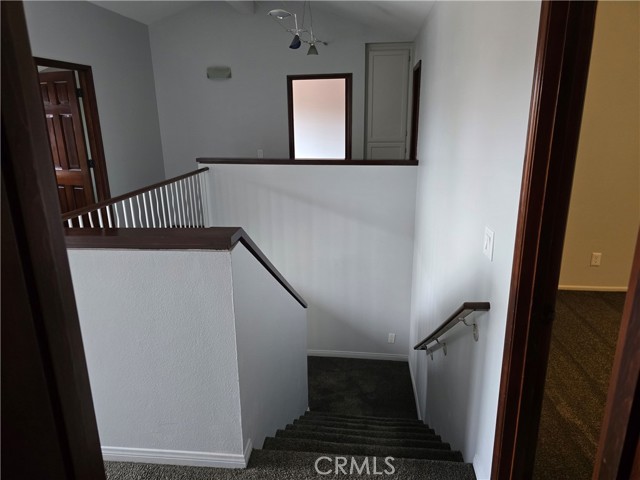
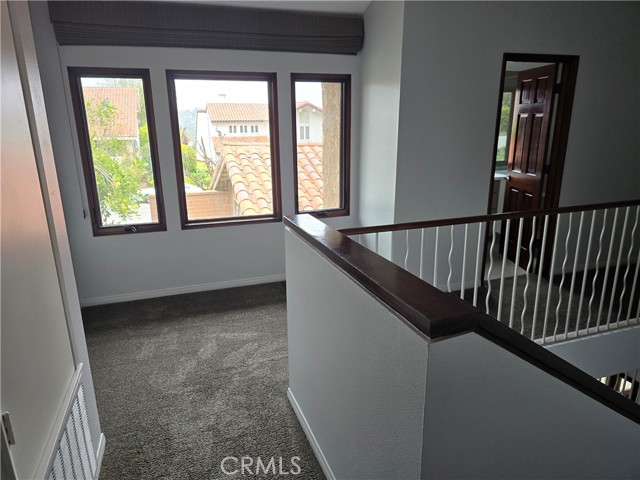
Year Built: 1977,Building Area Total: 2784,Living Area: 2784,Stories Total: 2,Levels: Two,Entry Level: 1,Common Walls: No Common Walls,Architectural Style: Contemporary,Construction Materials: Stucco,Brick Veneer,Drywall Walls,Roof: Clay,Property Condition: Building Permit,Turnkey,Updated/Remodeled
Lot
Lot Size Acres: 0.21,Lot Size Square Feet: 9294,Lot Features: Sprinklers,Yard,Sprinklers In Front,Sprinkler System,Landscaped,0-1 Unit/Acre,Direction Faces: Northeast,View: Neighborhood,Park/Greenbelt
Interior
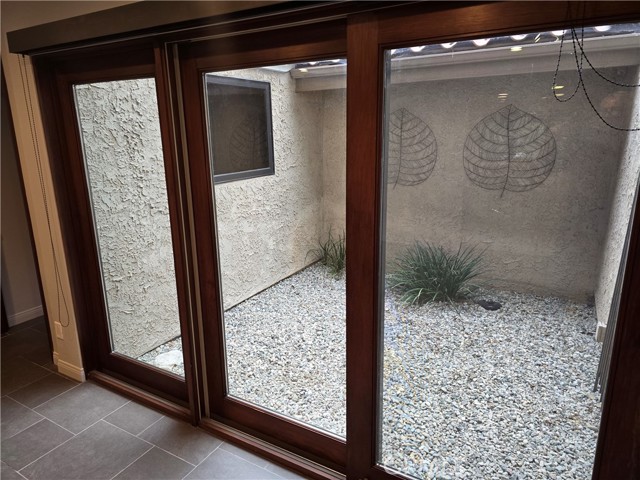
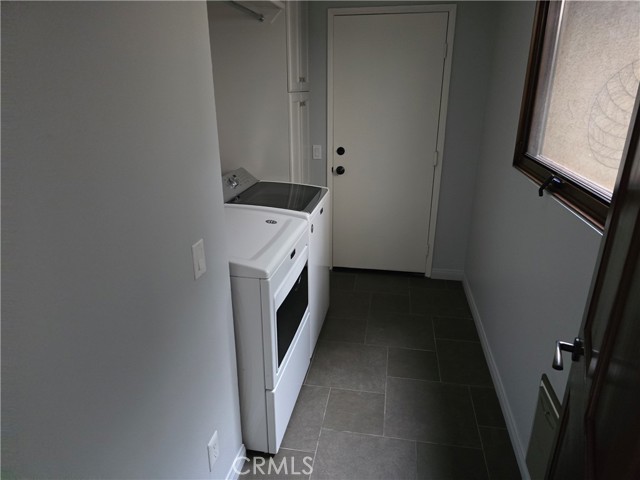
Interior Features: Stone Counters,Granite Counters,Ceiling Fan(s),Unfurnished,Kitchen Island,Kitchen Open to Family Room,Flooring: Concrete,Tile,Fireplace Features: Living Room,Kitchen Appliances: Built-In Range,Dishwasher,Gas Oven,Gas Range,Gas Water Heater,Range Hood,Refrigerator,Laundry Features: Dryer Included,Gas & Electric Dryer Hookup,Individual Room,Washer Hookup,Washer Included,Window Features: Atrium,Bay Window(s),Security Features: Smoke Detector(s),Carbon Monoxide Detector(s)
Exterior
Patio And Porch Features: Concrete,Patio,Slab,Pool Features: Filtered,Gas Heat,Heated,In Ground,Pebble,Spa Features: Heated,In Ground
Parking
Parking Features: Paved,Garage Faces Front,Garage - Single Door
Cooling
Cooling: Central Air
Heating
Heating: Central
Community
Community Features: Street Lights,Association Amenities: Gas,Pool
Utilities
Utilities: Sewer Connected,Water Available,Water Connected,Electricity Connected,Natural Gas Available,Phone Available,Sewer: Public Sewer,Water Source: Public
Lease terms
Pets Allowed: Call,Availability Date: 2024-04-15
Find The Perfect Home
'VIP' Listing Search
Whenever a listing hits the market that matches your criteria you will be immediately notified.
Join The ListSimilar Listings
Listing information © 2026 CRISNet MLS (via the CSMAR data share). All rights reserved. Information deemed reliable but not guaranteed. IDX information is provided exclusively for consumers’ personal, non-commercial use.