
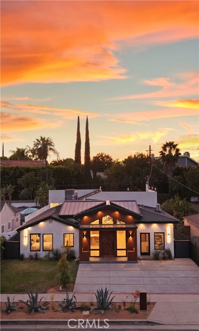
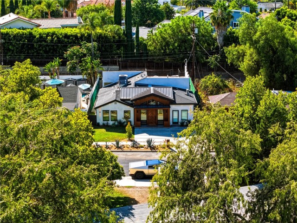
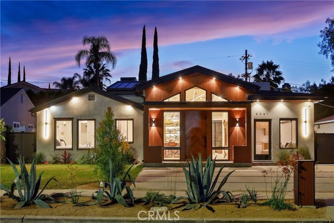
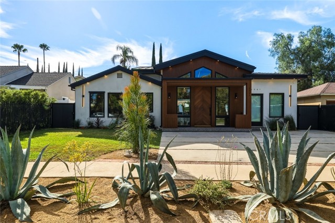
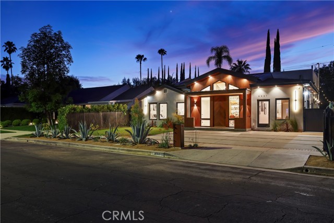
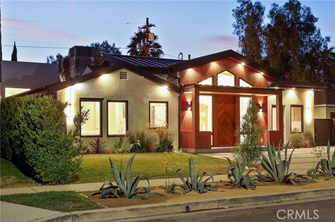
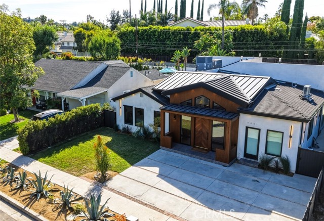
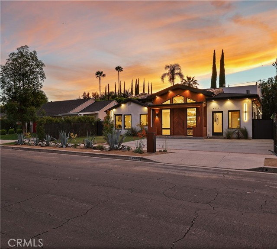
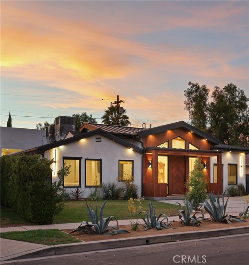
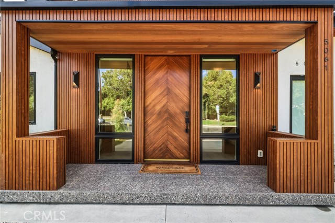
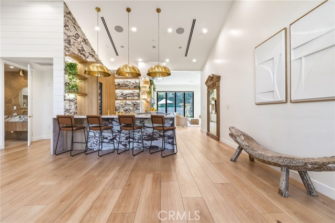
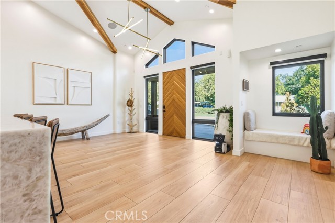
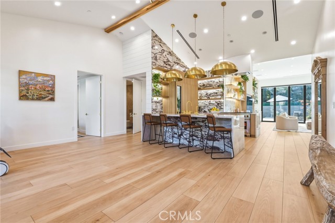
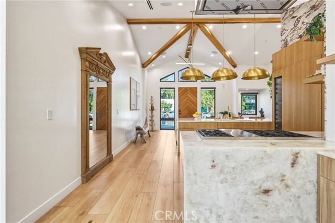
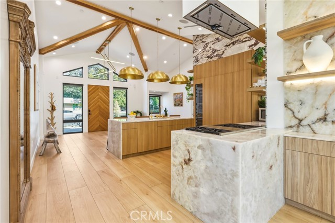
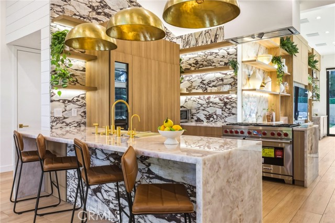
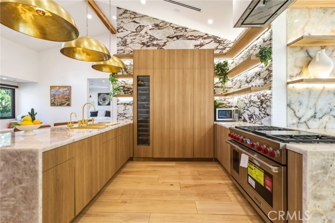
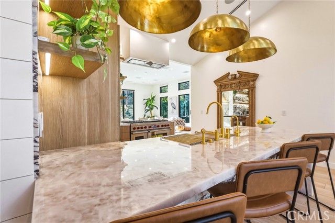
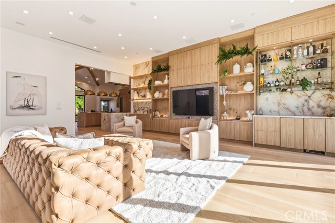
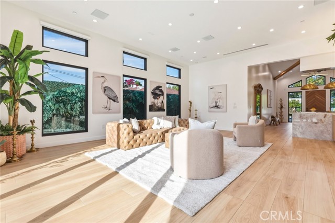
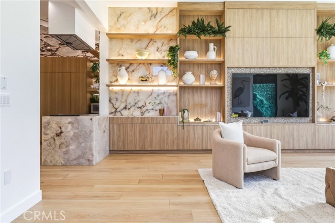
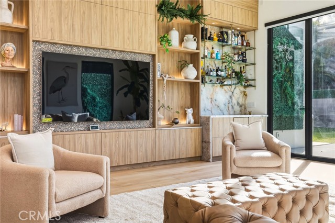
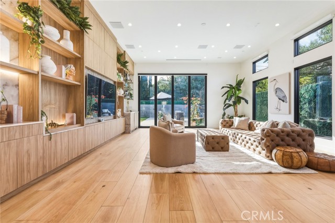
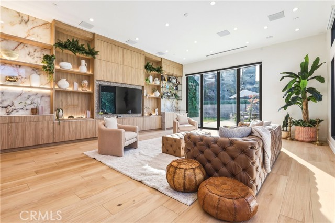
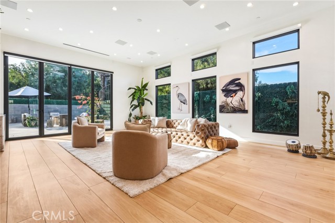
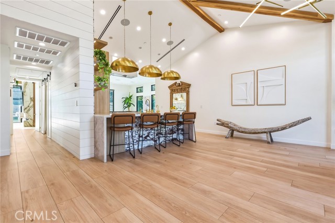
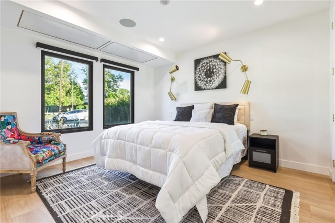
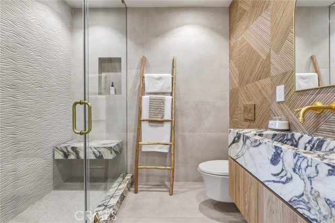
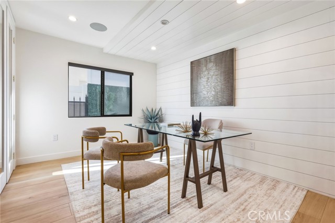
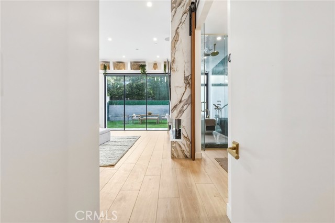
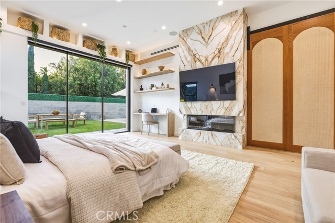
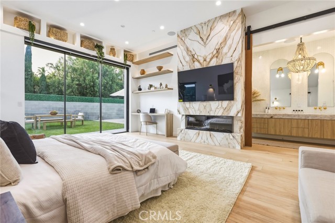
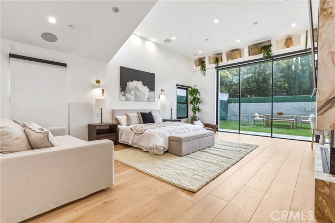
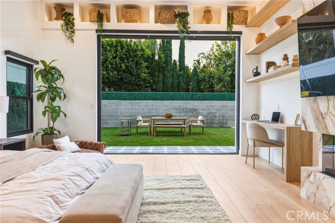
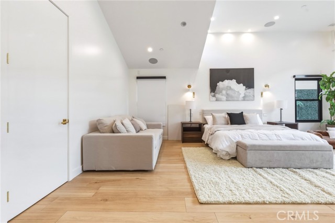
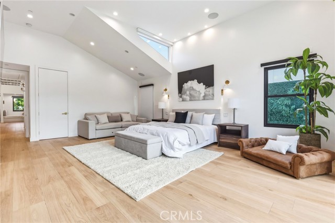
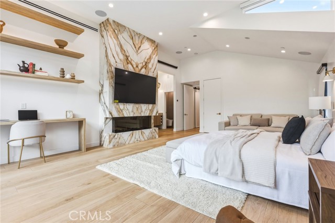
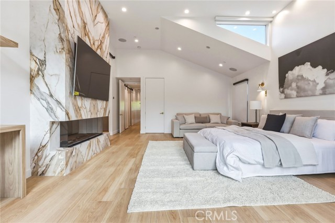
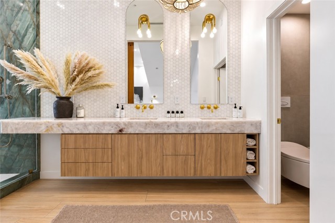
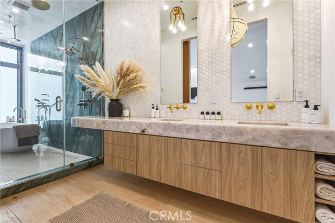
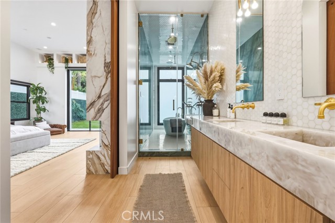
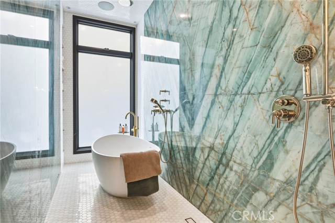
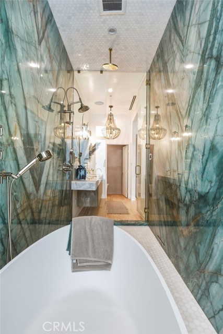
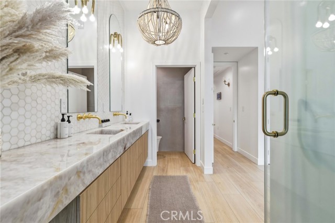
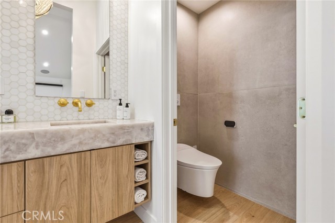
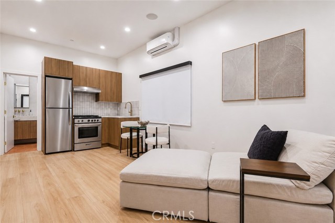
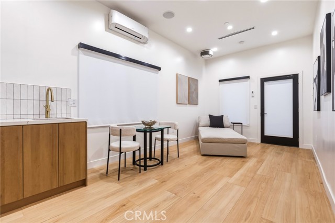
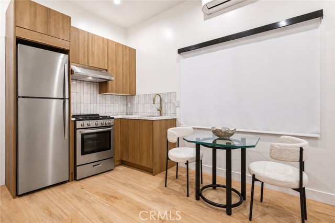
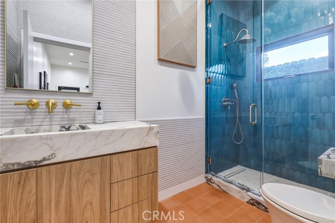
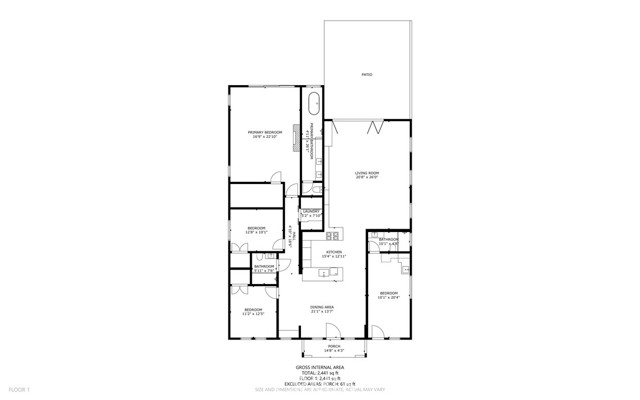
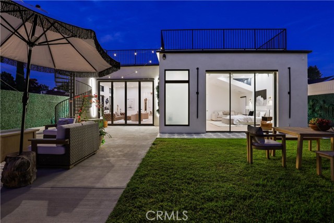
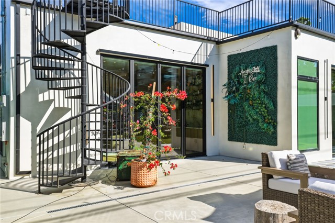
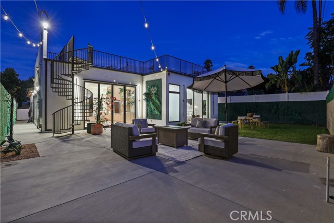
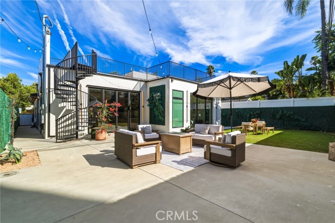
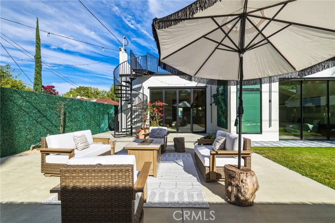
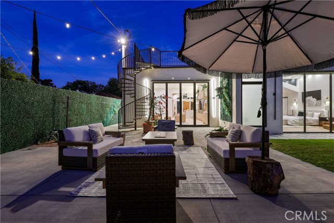
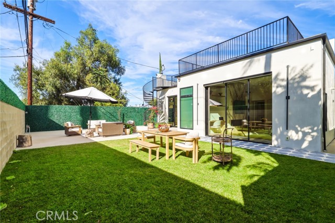
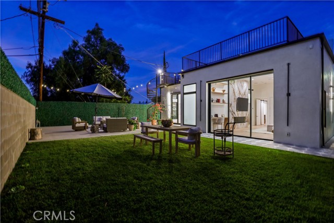
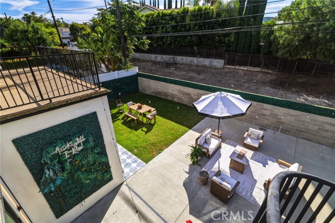
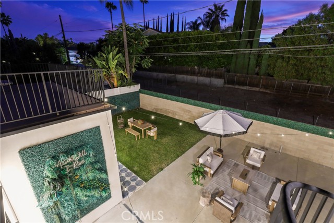
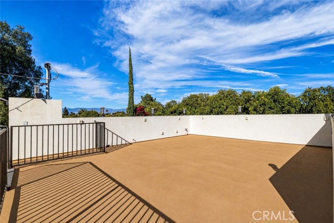
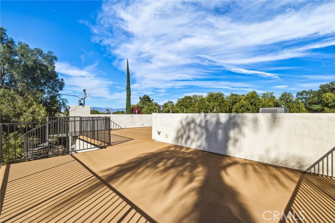
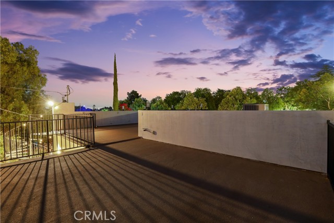
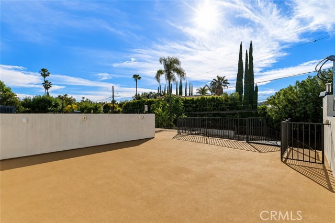
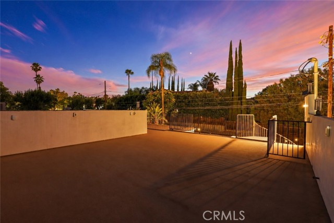
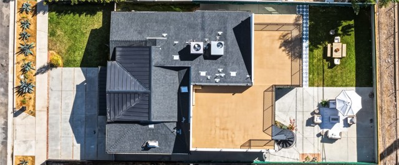
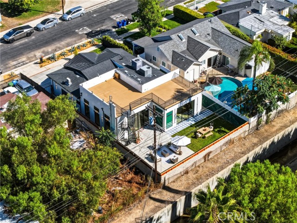
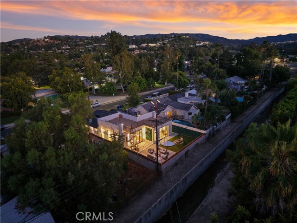
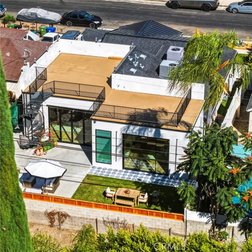
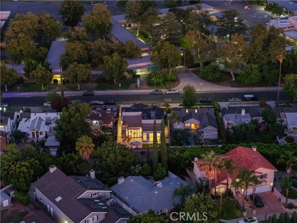
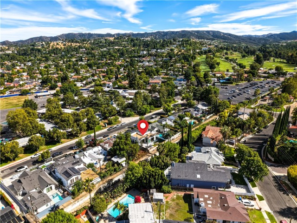
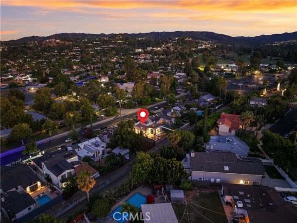
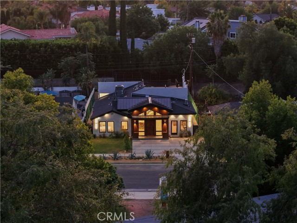
An exceptionally rare contemporary masterpiece located south of the boulevard, this extraordinary Tarzana residence was originally taken down to a single remaining wall and extensively reconstructed with new foundation work, new framing, and upgraded infrastructure, with well over seven figures invested in world-class… craftsmanship, bespoke imported materials, and cutting-edge smart home technology throughout. Upon entry, soaring ceilings and a light-filled open floorplan immediately showcase the home’s architectural presence, offering more than 2,500 square feet of living space, including an ADU with its own separate address and an expansive rooftop entertainment deck offering stunning mountain and neighborhood views. At the heart of the home lies a designer chef’s kitchen appointed with Calacatta Viola marble imported from Tuscany, Cristallo Quartzite sourced from Brazil, custom German cabinetry, handcrafted Moroccan brass lighting, and a premium appliance suite featuring Wolf, Miele, and Gaggenau appliances. The luxurious primary suite draws inspiration from the Ritz-Carlton Hawaii, creating a resort-caliber retreat complete with a Modern Flames fireplace, handcrafted African mahogany door, and a spa-inspired primary bath appointed with Carrara marble, Quartzite accents, Porcelanosa finishes, and steam room infrastructure. Every element of the residence was intentionally curated with uncompromising attention to detail, integrating wellness-focused technology and luxury features including UV disinfecting lighting systems, built-in speaker systems, automated smart-home infrastructure, premium antimicrobial cabinetry, and custom designer finishes sourced from around the world. The exterior spaces were equally engineered with infrastructure already in place for potential pool installation, future second-story expansion opportunities and additional development possibilities. Ideally situated in one of Tarzana’s most sought-after neighborhoods, the property offers seamless access to premier dining along Ventura Boulevard, luxury shopping, parks, hiking trails, country clubs, top-rated schools, houses of worship, and convenient freeway access. An extraordinary offering where architectural sophistication, world-class design, and uncompromising craftsmanship converge in a residence showcasing a caliber of design, construction quality, and custom finishes rarely encountered among luxury offerings in this highly sought-after pocket of Tarzana.
Find The Perfect Home
'VIP' Listing Search
Whenever a listing hits the market that matches your criteria you will be immediately notified.
Join The ListSimilar Listings
 Active$2,450,00018837 Paseo Nuevo
Tarzana, CA 913564 bd · 3.5 ba · 3,060 sq ft · built 2020
 Active$1,499,0004555 Don Pio Drive
Los Angeles, CA 913644 bd · 3.5 ba · 2,590 sq ft · built 1991
 Active$1,485,0004920 Llano Drive
Woodland Hills, CA 913644 bd · 3 ba · 2,322 sq ft · built 1978
 Active$2,799,00022953 Oxnard Street
Woodland Hills, CA 913675 bd · 6 ba · 3,398 sq ft · built 2007
 Active$2,195,00023310 Aetna Street
Woodland Hills, CA 913674 bd · 3 ba · 3,007 sq ft · built 1963
 Active$1,385,0001554 Michael Lane
Pacific Palisades, CA 902723 bd · 3 ba · 2,081 sq ft · built 1979