Search Listings
Search Listings›4819 Genesta Avenue
SaveShare
ActiveResidential
4819 Genesta Avenue photo 14819 Genesta Avenue photo 24819 Genesta Avenue photo 34819 Genesta Avenue photo 44819 Genesta Avenue photo 54819 Genesta Avenue photo 64819 Genesta Avenue photo 74819 Genesta Avenue photo 84819 Genesta Avenue photo 94819 Genesta Avenue photo 104819 Genesta Avenue photo 114819 Genesta Avenue photo 124819 Genesta Avenue photo 134819 Genesta Avenue photo 144819 Genesta Avenue photo 154819 Genesta Avenue photo 164819 Genesta Avenue photo 174819 Genesta Avenue photo 184819 Genesta Avenue photo 194819 Genesta Avenue photo 204819 Genesta Avenue photo 214819 Genesta Avenue photo 224819 Genesta Avenue photo 234819 Genesta Avenue photo 244819 Genesta Avenue photo 254819 Genesta Avenue photo 264819 Genesta Avenue photo 274819 Genesta Avenue photo 284819 Genesta Avenue photo 294819 Genesta Avenue photo 304819 Genesta Avenue photo 314819 Genesta Avenue photo 324819 Genesta Avenue photo 334819 Genesta Avenue photo 344819 Genesta Avenue photo 354819 Genesta Avenue photo 364819 Genesta Avenue photo 374819 Genesta Avenue photo 384819 Genesta Avenue photo 394819 Genesta Avenue photo 404819 Genesta Avenue photo 414819 Genesta Avenue photo 424819 Genesta Avenue photo 434819 Genesta Avenue photo 444819 Genesta Avenue photo 454819 Genesta Avenue photo 464819 Genesta Avenue photo 474819 Genesta Avenue photo 484819 Genesta Avenue photo 494819 Genesta Avenue photo 504819 Genesta Avenue photo 514819 Genesta Avenue photo 524819 Genesta Avenue photo 534819 Genesta Avenue photo 544819 Genesta Avenue photo 554819 Genesta Avenue photo 564819 Genesta Avenue photo 574819 Genesta Avenue photo 584819 Genesta Avenue photo 594819 Genesta Avenue photo 604819 Genesta Avenue photo 614819 Genesta Avenue photo 624819 Genesta Avenue photo 634819 Genesta Avenue photo 644819 Genesta Avenue photo 654819 Genesta Avenue photo 664819 Genesta Avenue photo 674819 Genesta Avenue photo 68

4819 Genesta Avenue

Encino, CA 91316
Beds5
Baths4.5
Square Ft.3,850
$2,950,000
Listing provided by Guy Azar, The Agency

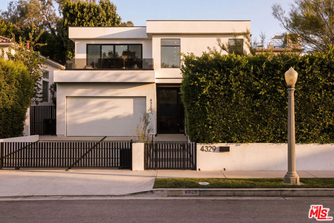
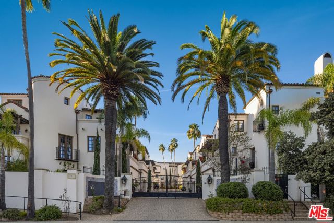
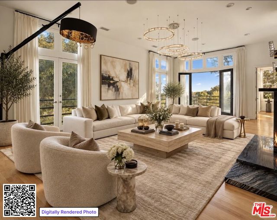
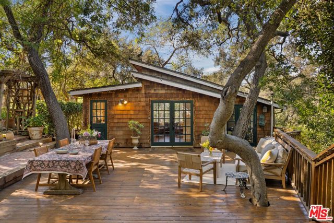
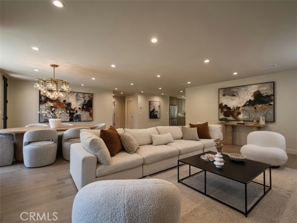
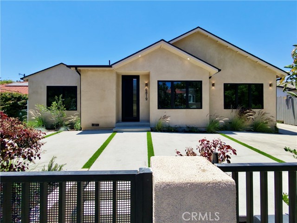
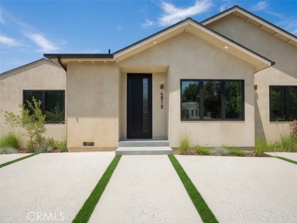
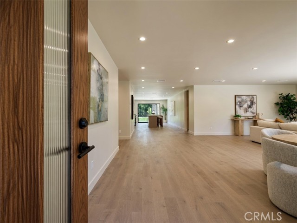
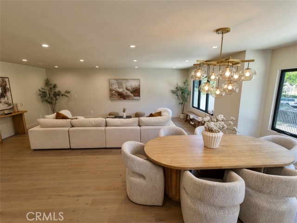
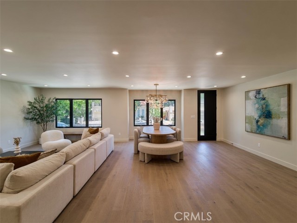
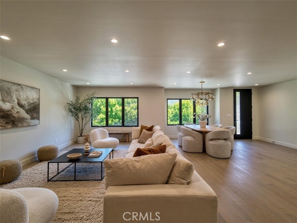
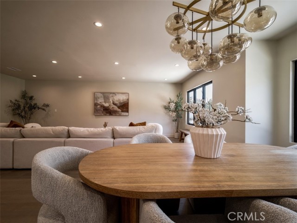
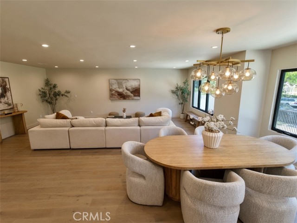
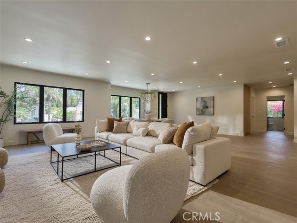
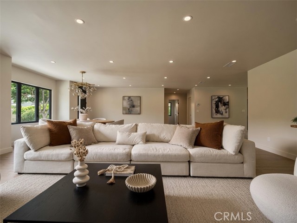
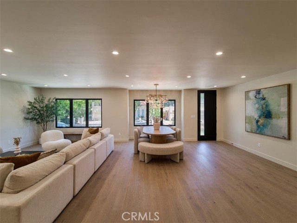
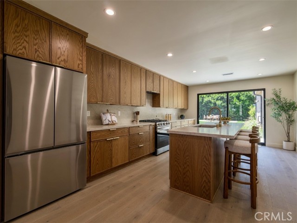
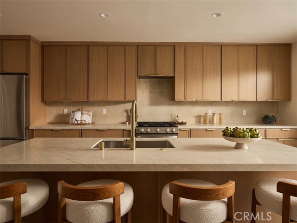
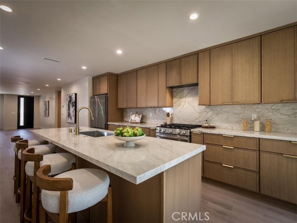
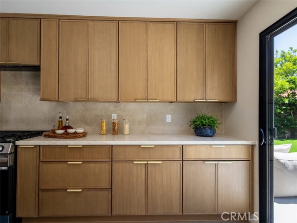
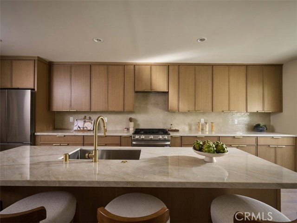
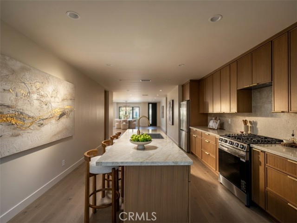
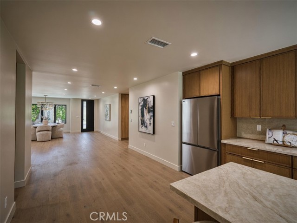
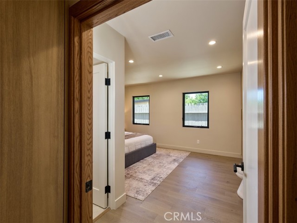
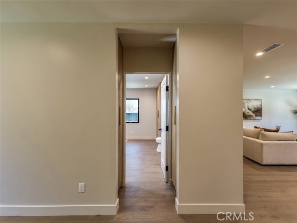
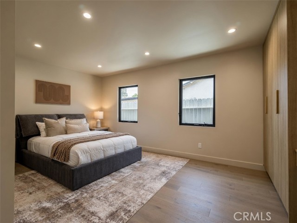
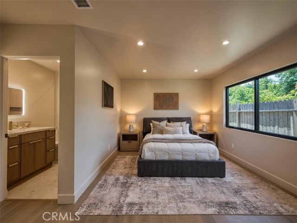
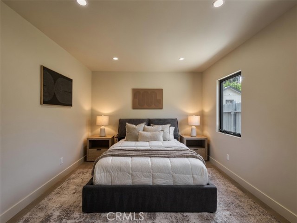
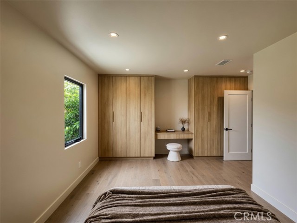
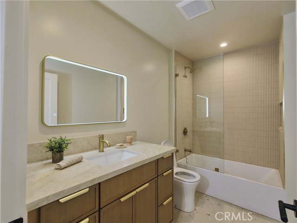
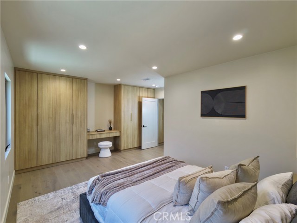
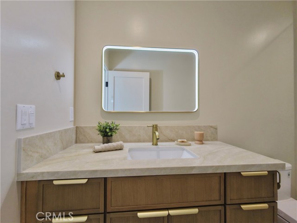
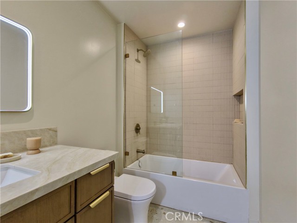
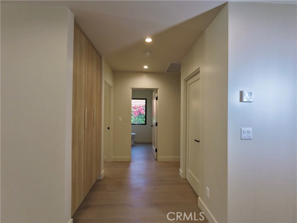
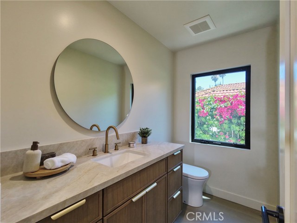
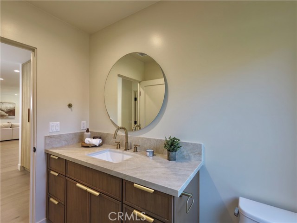
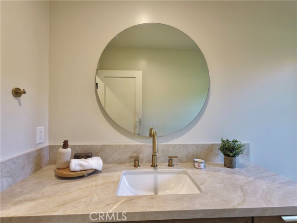
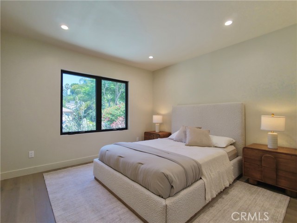
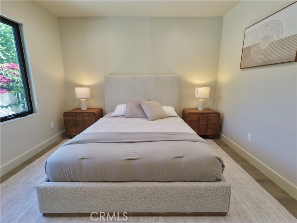
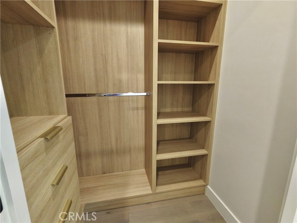
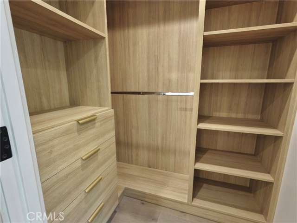
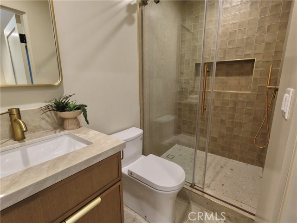
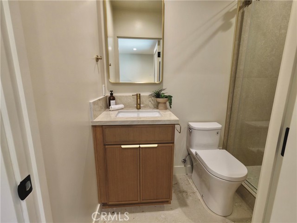
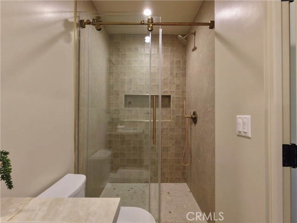
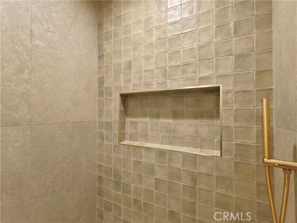
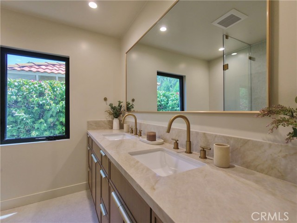
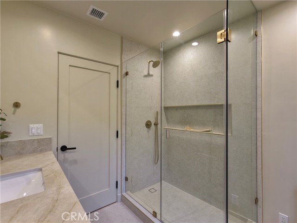
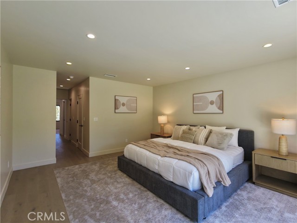
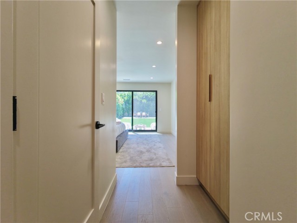
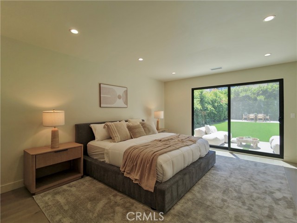
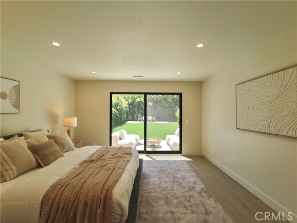
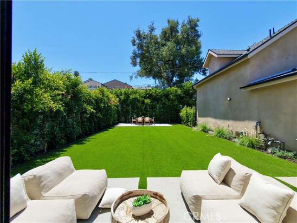
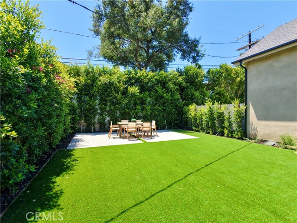
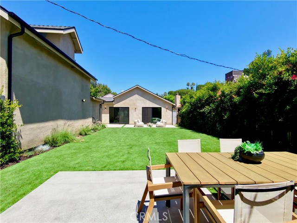
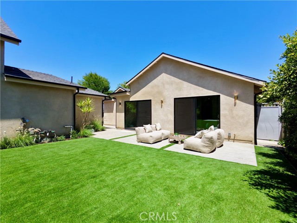
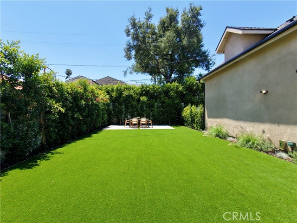
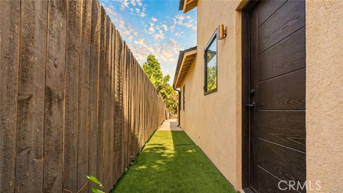
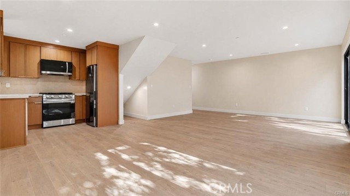
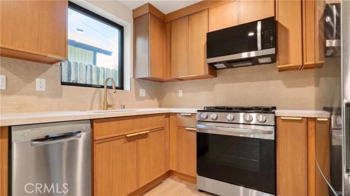
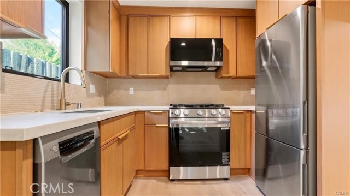
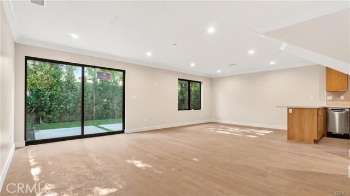
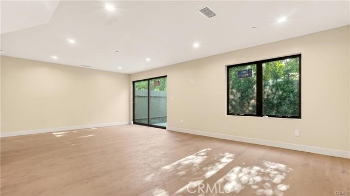
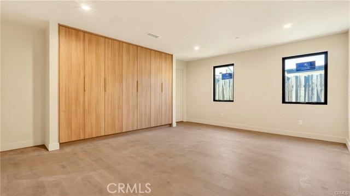
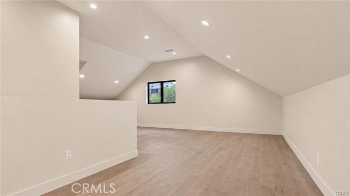
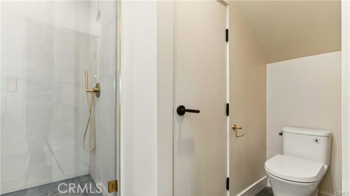
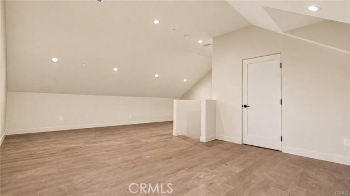
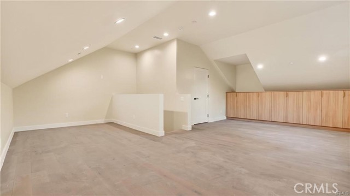
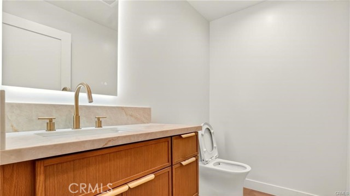
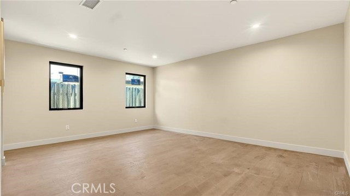
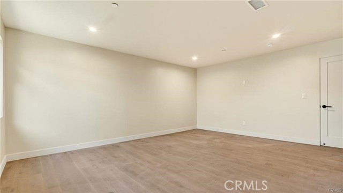
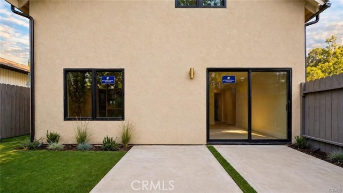
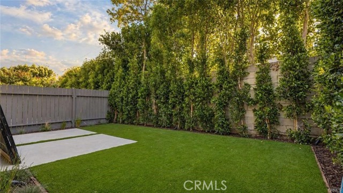
Welcome to 4819 Genesta Avenue, an exceptional brand-new construction estate offering two stunning homes on one lot in one of Encino's most desirable neighborhoods, south of Ventura Boulevard. The beautifully designed main residence spans approximately 2,650 square feet and features 3 spacious bedrooms and 3 luxurious… bathrooms, thoughtfully crafted with an open-concept floor plan ideal for both everyday living and entertaining. Filled with natural light, the expansive living spaces are enhanced by oversized windows, high ceilings, and seamless indoor-outdoor flow. At the heart of the home is a spectacular chef's kitchen, complete with a large center island, custom wood cabinetry, stone countertops, premium stainless steel appliances, and abundant storage. The spacious bedrooms provide comfort and privacy, while the designer bathrooms showcase elegant finishes and contemporary style throughout. Step outside to a generous backyard designed for year-round enjoyment. Whether you're hosting summer barbecues, entertaining family and friends, watching kids and pets play, or simply relaxing after a long day, this outdoor space offers endless possibilities. Adding tremendous value is the detached, approximately 1,200-square-foot ADU, featuring 2 bedrooms, 2.5 bathrooms, a private entrance, and exceptional flexibility. Perfect for extended family, guests, a home office, or as an income-producing rental opportunity. Ideally situated on a picturesque tree-lined street just moments from Ventura Boulevard, you'll enjoy easy access to premier shopping, renowned restaurants, entertainment, parks, and everything Encino has to offer. A rare opportunity to own a brand-new compound with luxury, versatility, and endless possibilities in one of the Valley's most sought-after locations.

Listing Snapshot
Days online105
Last updatedAug 18, 2026
Property typeSingle Family Residence
Beds5
Full baths4
Square ft.3,850
Lot size0.19 Acres
Year built2026
MLS numberSR-26139191
Additional Details
Bedrooms
Beds Total: 5,Main Level Bedrooms: 4
Bathrooms
Baths Total: 5,Baths Full: 4,Baths Half: 1
Building
Year Built: 2026,Building Area Total: 3850,Living Area: 3850,Stories Total: 1,Levels: One,Entry Level: 1,Common Walls: No Common Walls,Construction Materials: Plaster,Stone,Stucco,Concrete,Drywall Walls,Glass,Roof: Shingle,Property Condition: Turnkey,Updated/Remodeled,New Construction: Yes
Lot
Lot Size Acres: 0.19,Lot Size Square Feet: 8096,Lot Features: Garden,Lawn,Yard,View: City Lights,Mountain(s),Neighborhood,Trees/Woods,See Remarks
Interior
Interior Features: Copper Plumbing Full,High Ceilings,In-Law Floorplan,Open Floorplan,Stone Counters,Granite Counters,Kitchen Island,Kitchen Open to Family Room,Pots & Pan Drawers,Remodeled Kitchen,Self-Closing Cabinet Doors,Self-Closing Drawers,Flooring: Laminate,Tile,Kitchen Appliances: Dishwasher,Gas Cooktop,Gas Oven,Gas Range,Microwave,Refrigerator,Tankless Water Heater,Laundry Features: None,Individual Room,Inside,Window Features: Double Pane Windows,Security Features: Security System,Smoke Detector(s),Carbon Monoxide Detector(s),Security Lights
Exterior
Patio And Porch Features: Cabana,Concrete,Deck,Patio Open,Pool Features: See Remarks,Fencing: Excellent Condition
Parking
Parking Features: Driveway
Cooling
Cooling: Central Air
Heating
Heating: Central
Community
Community Features: Sidewalks,Association Fee: 0
Schools
School District: Birmingham Community
Utilities
Utilities: Sewer Connected,Water Connected,Cable Available,Electricity Connected,Natural Gas Connected,Phone Available,Sewer: Public Sewer,Unknown,Water Source: Public

Find The Perfect Home

'VIP' Listing Search

Whenever a listing hits the market that matches your criteria you will be immediately notified.

Join The List
Listing information © 2026 CRISNet MLS (via the CSMAR data share). All rights reserved. Information deemed reliable but not guaranteed. IDX information is provided exclusively for consumers’ personal, non-commercial use.
(818) 307-3792 Text