
Search Listings
Search Listings›4195 Alonzo Ave
SaveShare
ActiveResidential Lease
4195 Alonzo Ave photo 14195 Alonzo Ave photo 24195 Alonzo Ave photo 34195 Alonzo Ave photo 44195 Alonzo Ave photo 54195 Alonzo Ave photo 64195 Alonzo Ave photo 74195 Alonzo Ave photo 84195 Alonzo Ave photo 94195 Alonzo Ave photo 104195 Alonzo Ave photo 114195 Alonzo Ave photo 124195 Alonzo Ave photo 134195 Alonzo Ave photo 144195 Alonzo Ave photo 154195 Alonzo Ave photo 164195 Alonzo Ave photo 174195 Alonzo Ave photo 184195 Alonzo Ave photo 194195 Alonzo Ave photo 204195 Alonzo Ave photo 214195 Alonzo Ave photo 224195 Alonzo Ave photo 234195 Alonzo Ave photo 244195 Alonzo Ave photo 254195 Alonzo Ave photo 264195 Alonzo Ave photo 274195 Alonzo Ave photo 284195 Alonzo Ave photo 294195 Alonzo Ave photo 304195 Alonzo Ave photo 314195 Alonzo Ave photo 324195 Alonzo Ave photo 334195 Alonzo Ave photo 344195 Alonzo Ave photo 354195 Alonzo Ave photo 364195 Alonzo Ave photo 374195 Alonzo Ave photo 384195 Alonzo Ave photo 394195 Alonzo Ave photo 404195 Alonzo Ave photo 414195 Alonzo Ave photo 424195 Alonzo Ave photo 434195 Alonzo Ave photo 444195 Alonzo Ave photo 454195 Alonzo Ave photo 464195 Alonzo Ave photo 474195 Alonzo Ave photo 484195 Alonzo Ave photo 494195 Alonzo Ave photo 504195 Alonzo Ave photo 514195 Alonzo Ave photo 524195 Alonzo Ave photo 534195 Alonzo Ave photo 544195 Alonzo Ave photo 554195 Alonzo Ave photo 564195 Alonzo Ave photo 574195 Alonzo Ave photo 584195 Alonzo Ave photo 59

4195 Alonzo Ave

Encino, CA 91316
Beds5
Baths5
Square Ft.4,800
$19,500
Listing provided by Dikris Celikian, Keller Williams Realty-Studio City

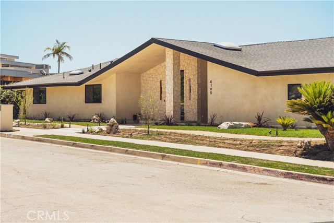
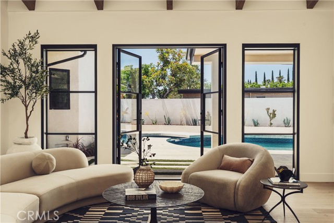
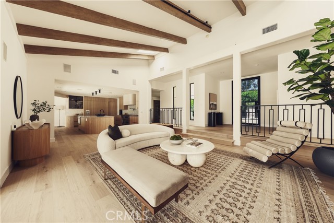
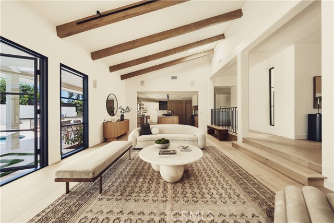
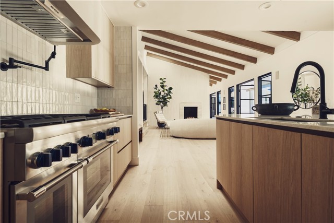
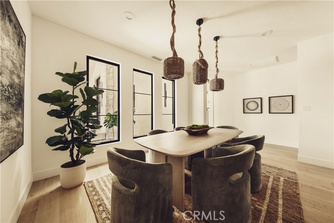
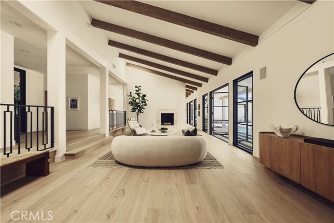
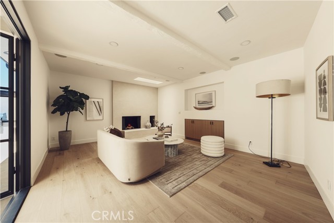
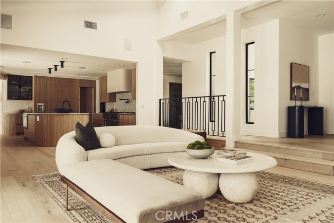
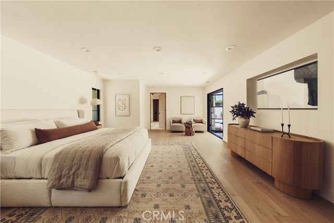
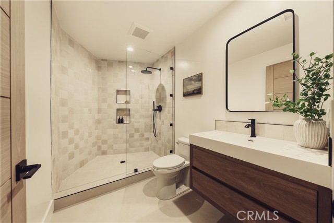
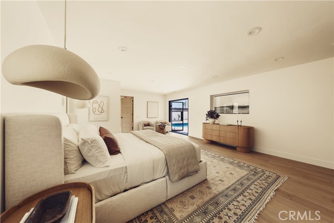
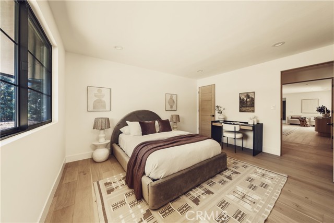
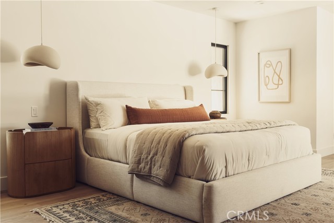
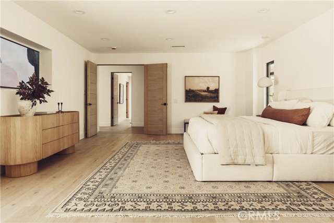
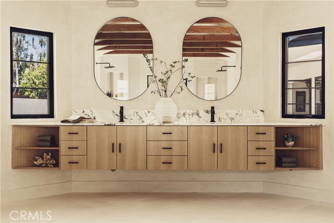
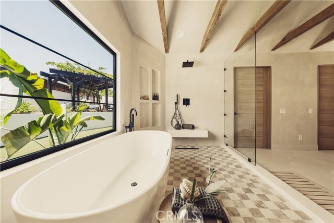
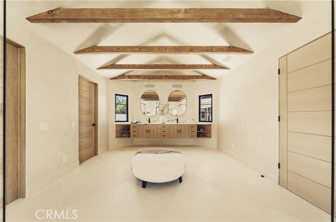
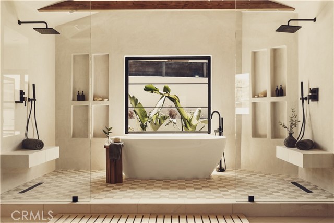
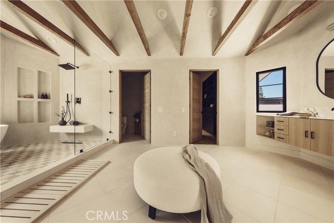
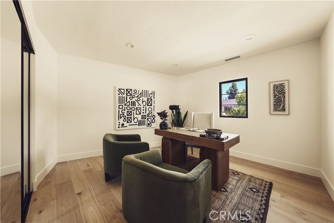
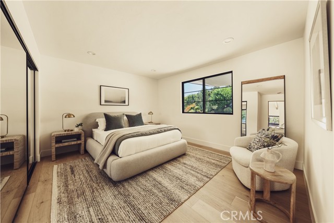
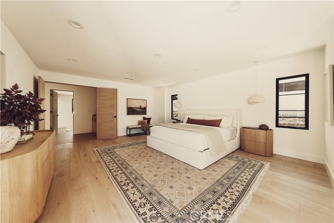
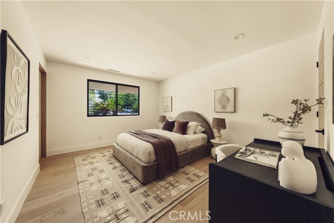
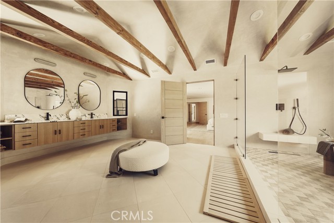
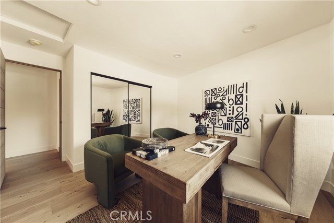
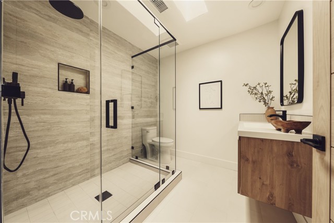
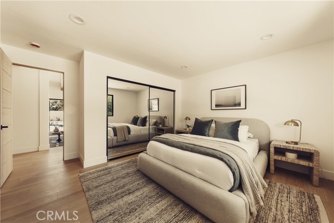
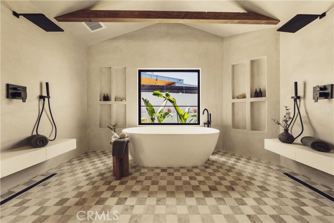
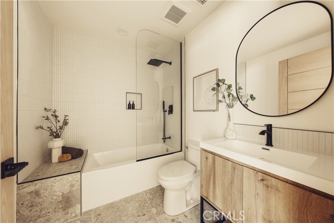
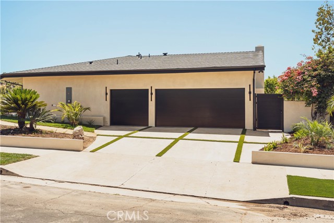
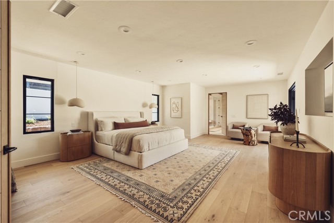
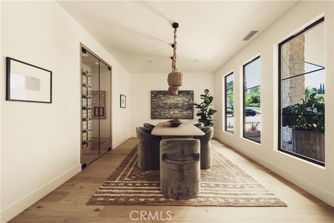
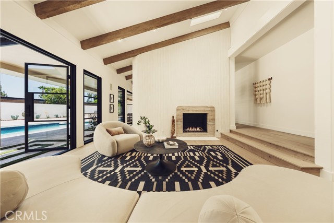
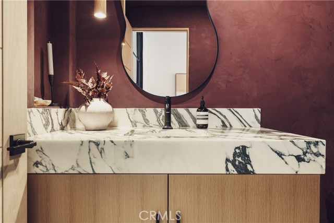
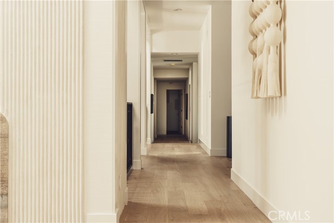
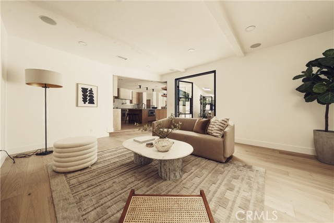
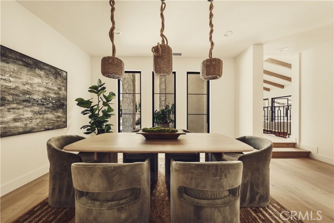
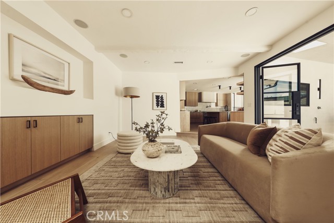
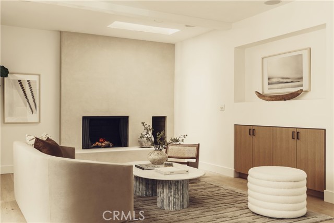
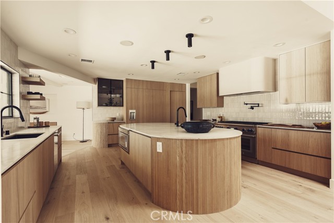
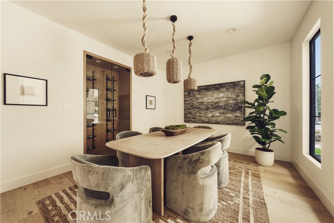
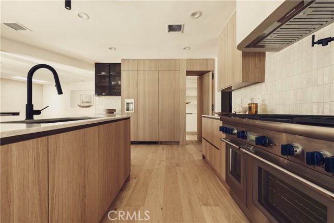
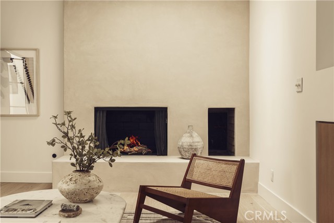
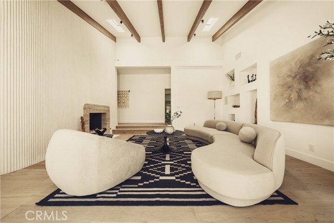
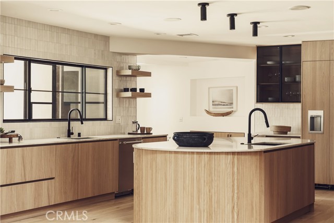
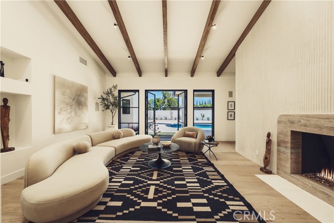
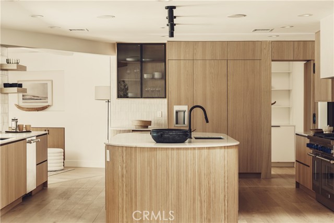
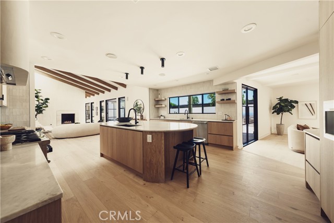
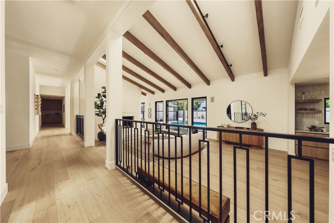
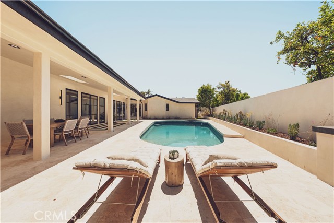
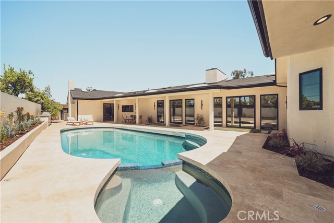
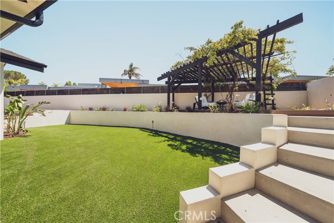
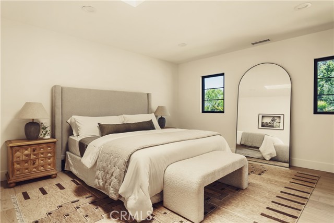
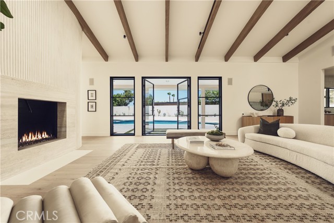
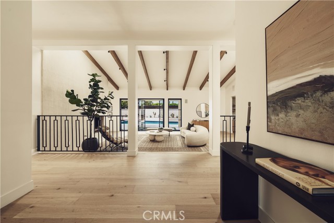
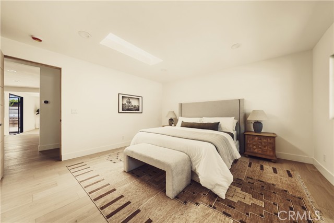
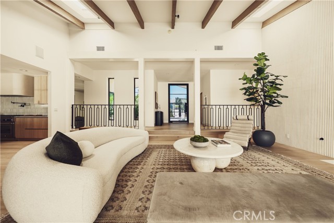
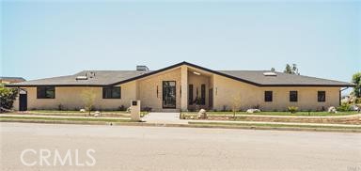
Welcome to this stunning, sprawling residence in the Hills of Encino, offering timeless, luxurious design and exceptional craftsmanship. From the moment you arrive, the smooth stucco façade with limestone accents delivers striking curb appeal. Travertine steps lead you to an impressive ten-foot glass entry door,… setting the tone for what awaits inside. The foyer is bathed in natural light, thanks to multiple iron French doors and strategically placed skylights. The great room is anchored by an expansive fluted architectural fireplace, creating a sophisticated, inviting ambiance. Throughout the home, premium finishes, including French oak engineered hardwood flooring. A massive living room faces the backyard seamlessly flows into the chef’s kitchen, highlighted by a large island with fluted wood paneling, abundant white oak cabinetry, top-of-the-line Thermador appliances, and a walk-in pantry for added convenience. Adjacent to the kitchen, a private family room offers a cozy retreat separate from the main entertaining areas. A central hallway leads to two bedrooms, a formal dining room featuring a built-in wine rack, a stylish bathroom, and a utility room with laundry facilities. In the southern wing, you’ll find two en-suite bedrooms and the expansive primary suite overlooking the backyard. The primary bathroom is a showstopper, with dual showers featuring travertine checkered floors, limestone flooring, and a custom dual vanity topped with Arabescato Corchia marble. The custom walk-in closet provides generous storage and organization. The low-maintenance backyard is perfect for entertaining, with travertine flooring throughout, a large pool and spa, built-in barbecue, and integrated speakers. An additional spacious side yard features a pergola-covered patio with peek-a-boo views. For added convenience, there is an additional bathroom with access from the side yard for those using the pool. This home offers a luxurious, timeless aesthetic sure to impress, all within close proximity to the best shopping and dining the Valley has to offer.

Listing Snapshot
Days online100
Last updatedSep 28, 2026
Property typeSingle Family Residence
Beds5
Full baths3
Square ft.4,800
Lot size0.33 Acres
Year built1971
MLS numberSR-26142035
Additional Details
Bedrooms
Beds Total: 5,Main Level Bedrooms: 5
Bathrooms
Baths Total: 6,Baths Full: 3,Baths Half: 1
Building
Year Built: 1971,Building Area Total: 4800,Living Area: 4800,Stories Total: 1,Levels: One,Entry Level: 1,Common Walls: No Common Walls
Lot
Lot Size Acres: 0.33,Lot Size Square Feet: 14438,Lot Features: Corner Lot,Back Yard
Interior
Interior Features: Butler's Pantry,Kitchen Open to Family Room,Remodeled Kitchen,Self-Closing Cabinet Doors,Self-Closing Drawers,Flooring: Wood,Fireplace Features: Family Room,Living Room,Laundry Features: Individual Room
Exterior
Pool Features: See Remarks
Cooling
Cooling: Central Air
Heating
Heating: Central
Community
Community Features: Gutters,Association Fee: 0,Association Amenities: Pool
Utilities
Water Source: Public
Lease terms
Pets Allowed: No,Availability Date: 2025-10-23

Find The Perfect Home

'VIP' Listing Search

Whenever a listing hits the market that matches your criteria you will be immediately notified.

Join The List

Similar Listings

Listing information © 2026 CRISNet MLS (via the CSMAR data share). All rights reserved. Information deemed reliable but not guaranteed. IDX information is provided exclusively for consumers’ personal, non-commercial use.
(818) 307-3792 Text