Listing provided by Raymond Cruz, JohnHart Real Estate
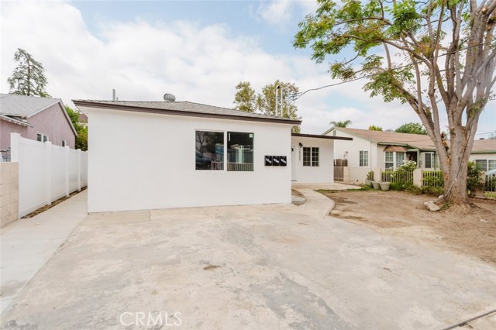
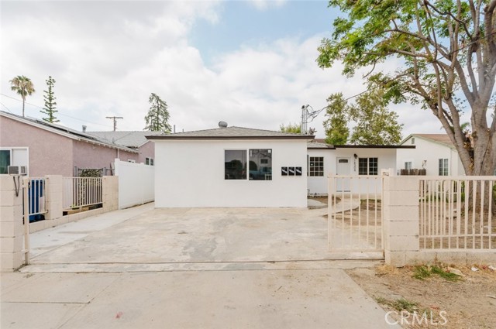
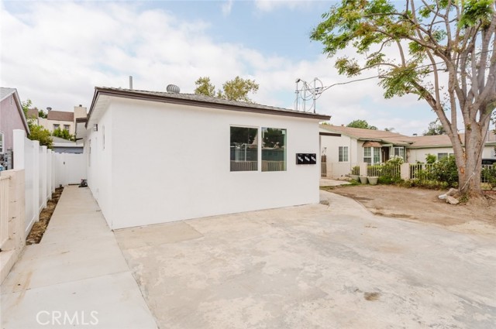
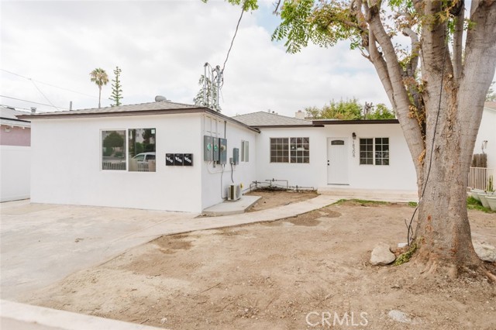
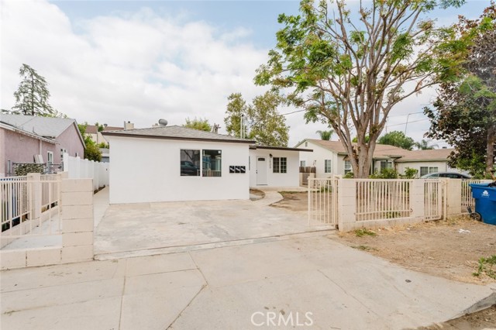
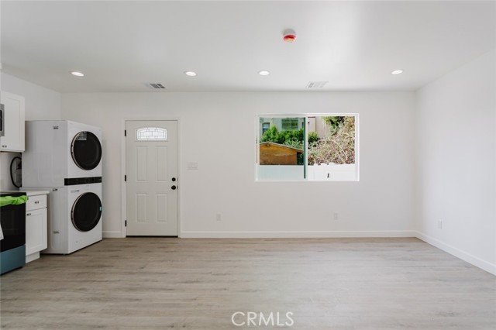
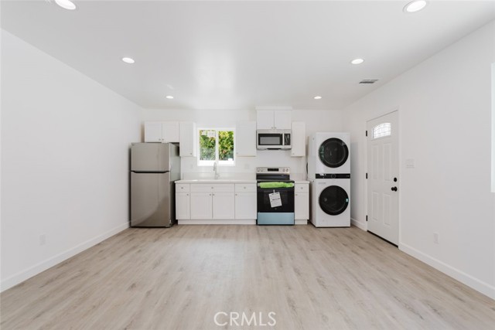
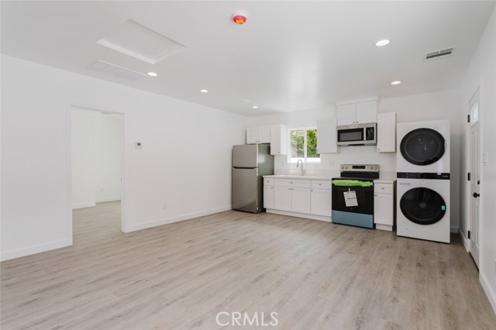
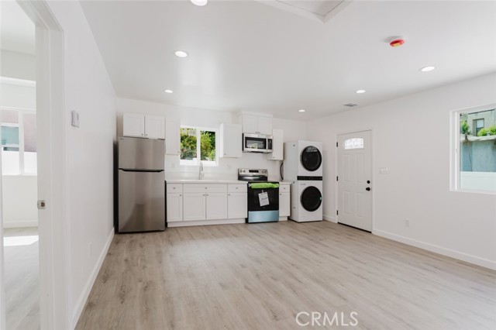
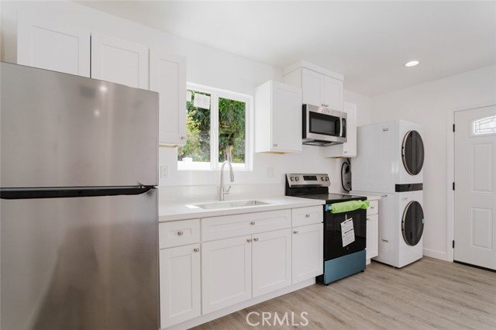
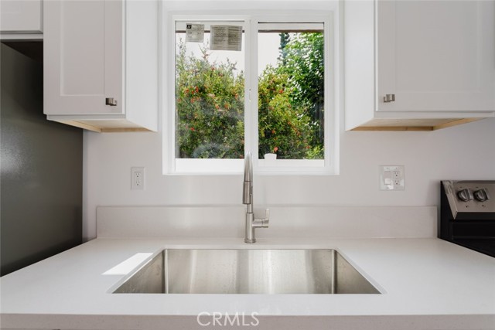
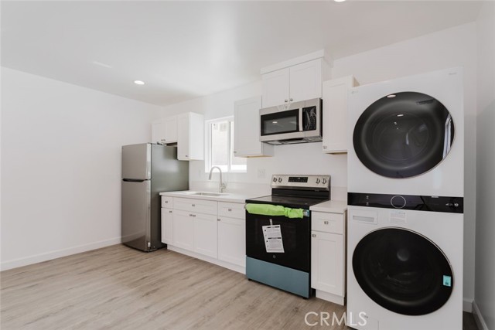
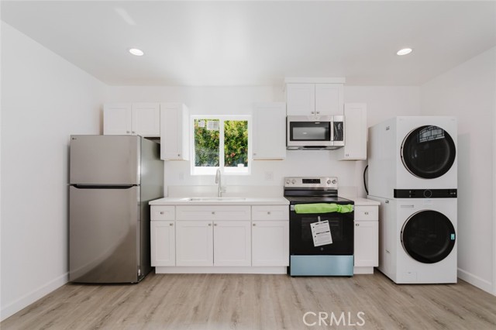
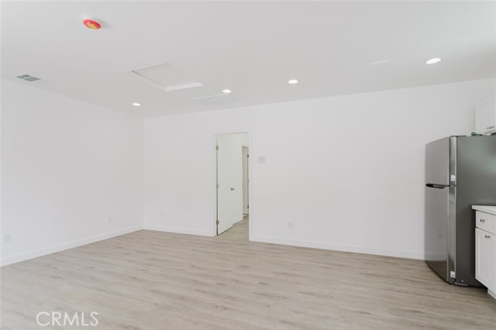
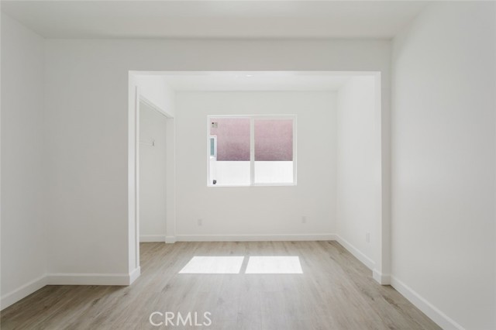
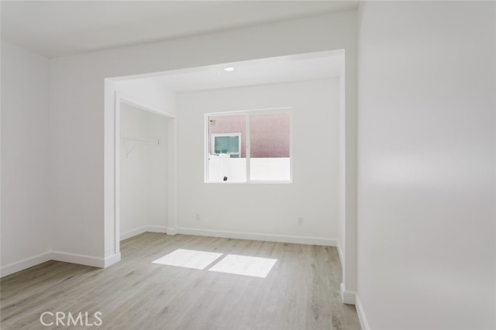
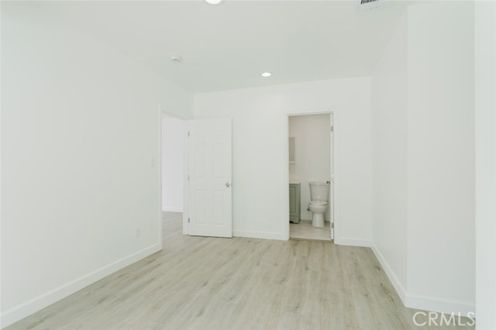
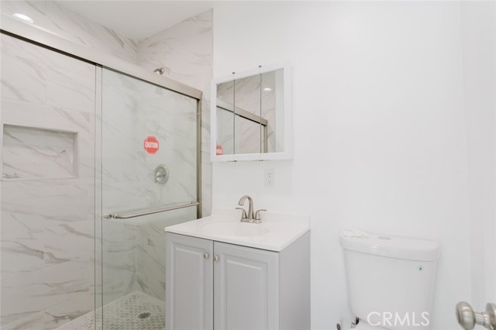
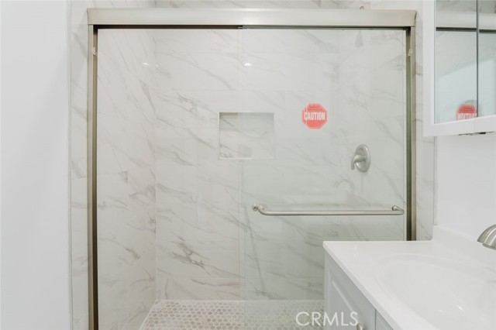
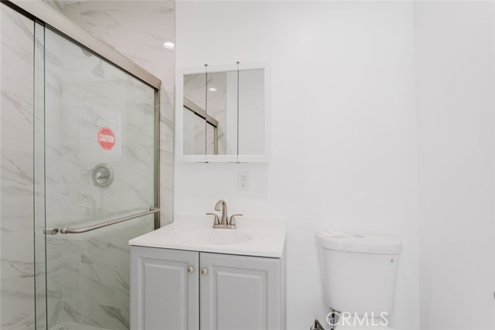
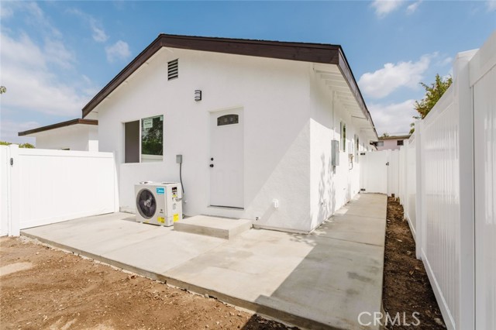
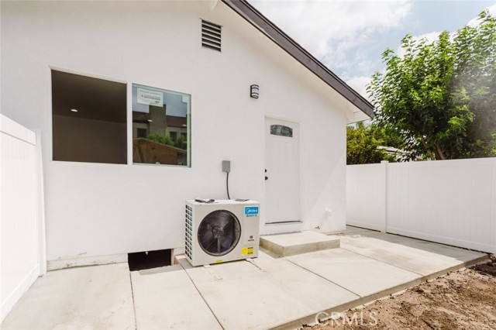
For Lease. Welcome to this newly constructed 1 bedroom, 1 bathroom ADU located at 18310 Gresham Street in Northridge. Offering approximately 550 square feet of thoughtfully designed living space, this move in ready residence features an open floor plan with recessed lighting, luxury vinyl plank flooring, dual pane… windows, a tankless water heater, and a modern neutral color palette throughout. The kitchen is appointed with white shaker cabinetry, quartz countertops, stainless steel appliances, and ample cabinet storage. A stackable washer and dryer are conveniently located within the unit. The spacious bedroom offers a comfortable retreat, while the bathroom features a glass enclosed walk in shower with modern tile finishes. One community parking space is included. Conveniently located near shopping, dining, parks, public transportation, and major freeways, this beautifully finished ADU offers comfort, style, and convenience in a desirable Northridge location.
Listing Snapshot
Days online100
Last updatedOct 5, 2026
Property typeSingle Family Residence
Beds1
Full baths1
Square ft.550
Lot size0.12 Acres
Year built2026
MLS numberSR-26142532
Additional Details
Bedrooms
Beds Total: 1,Main Level Bedrooms: 1
Bathrooms
Baths Total: 1,Baths Full: 1
Building
Year Built: 2026,Building Area Total: 550,Living Area: 550,Stories Total: 1,Levels: One,Entry Level: 1,Common Walls: No Common Walls,New Construction: Yes
Sign in to save homes, get alerts on new listings and price changes, and pick up your searches on any device.
Check your email
We sent a sign-in link to . Tap it on this device and you’re in — no password needed.
Don’t have an account?
The information being provided by Conejo Simi Moorpark Association of REALTORS® (“CSMAR”) is for the visitor's personal, non-commercial use and may not be used for any purpose other than to identify prospective properties a visitor may be interested in purchasing or leasing.
Information relating to properties referenced on this web site may originate from the Internet Data Exchange (IDX) program of CSMAR. This web site may reference real estate listing(s) held by a brokerage firm other than the broker and/or agent who owns this web site.
Any information originating from CSMAR, relating to a property, regardless of source, including but not limited to square footages and lot sizes, is deemed reliable but not guaranteed and should be personally verified through personal inspection by and/or with the appropriate professionals.
Listing data originating from CSMAR is copyrighted by CSMAR and is protected by all applicable copyright laws. Any dissemination of this information is in violation of copyright laws and is strictly prohibited.