
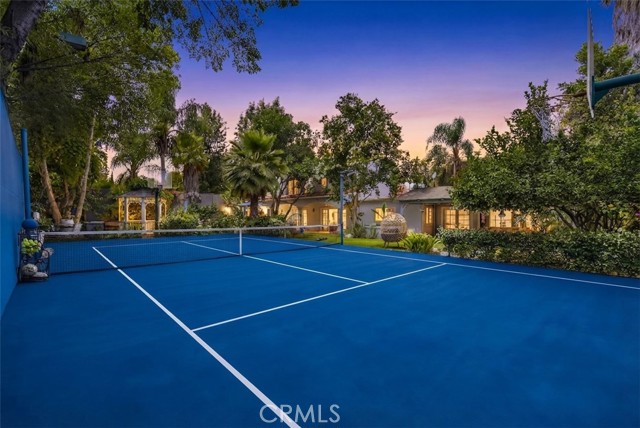
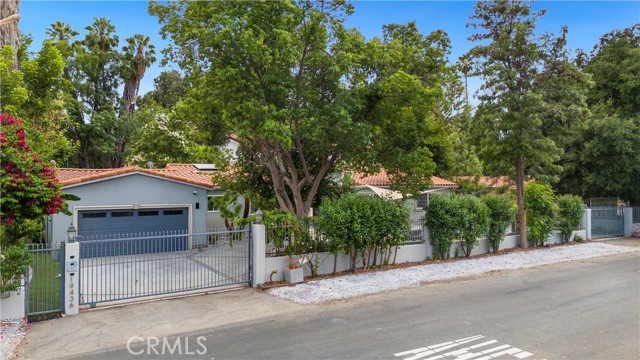
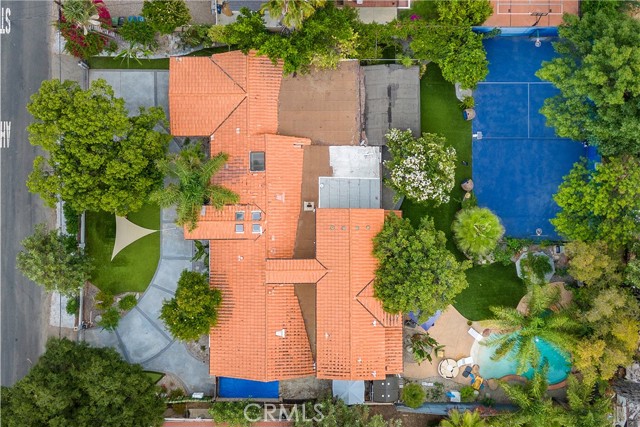
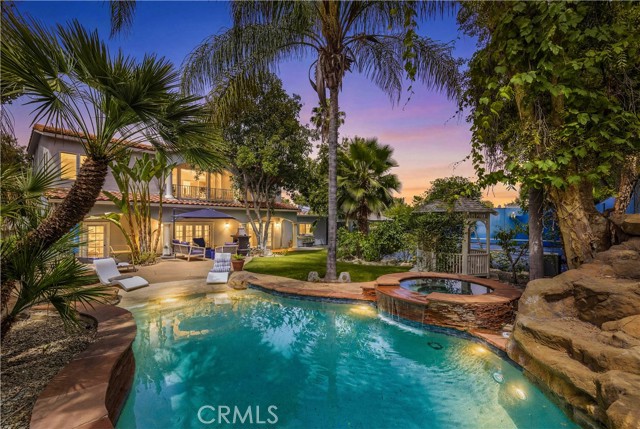
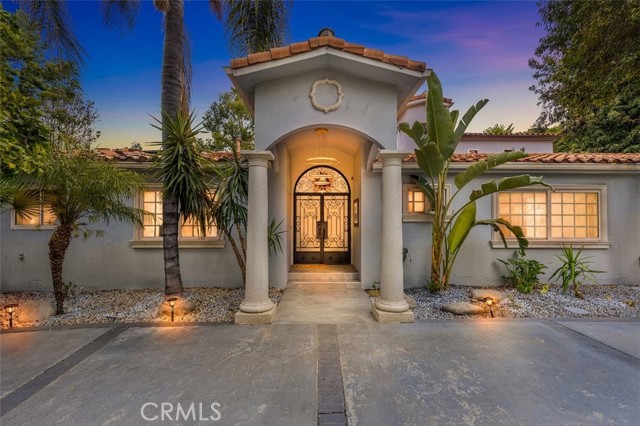
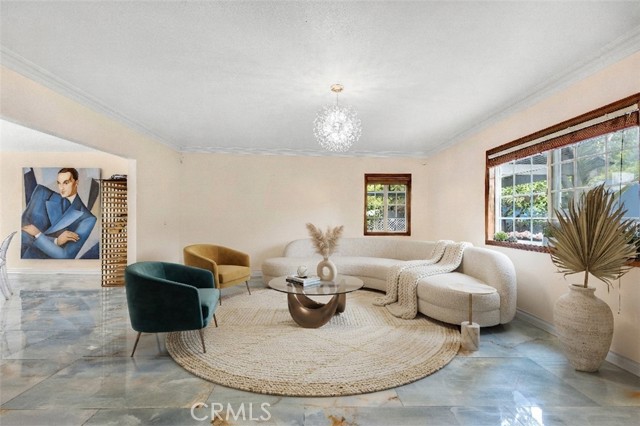
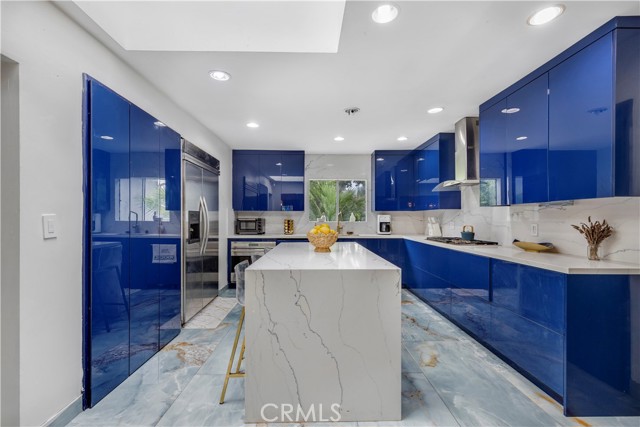
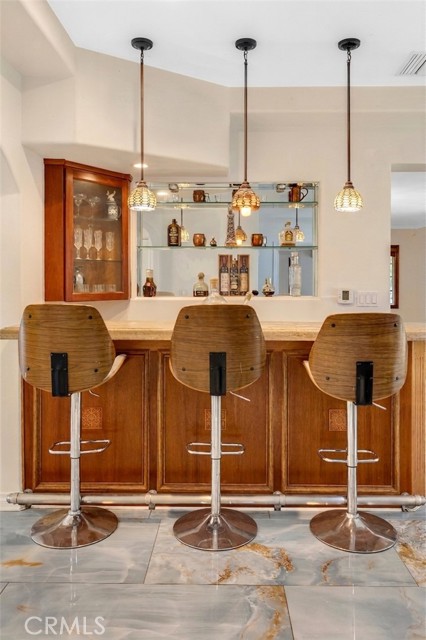
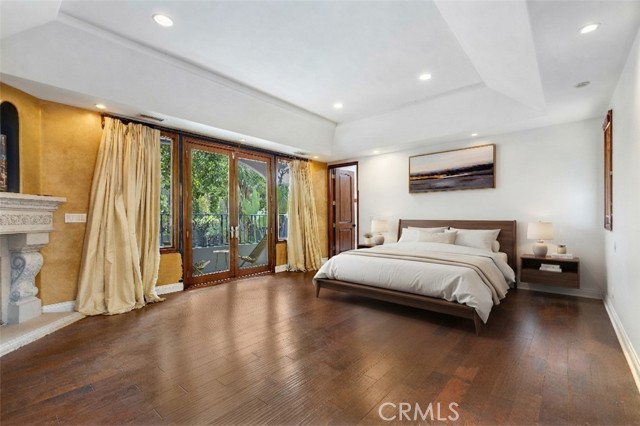
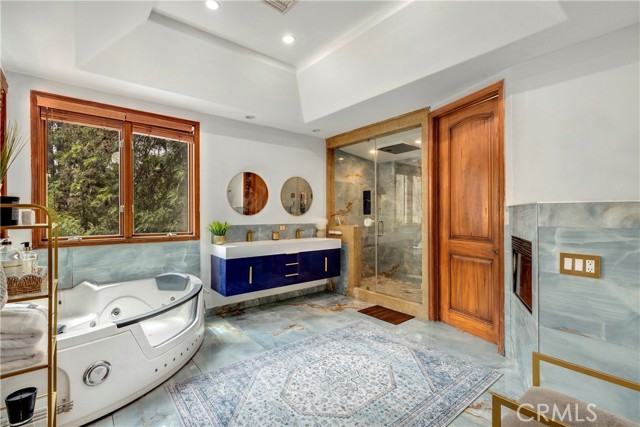
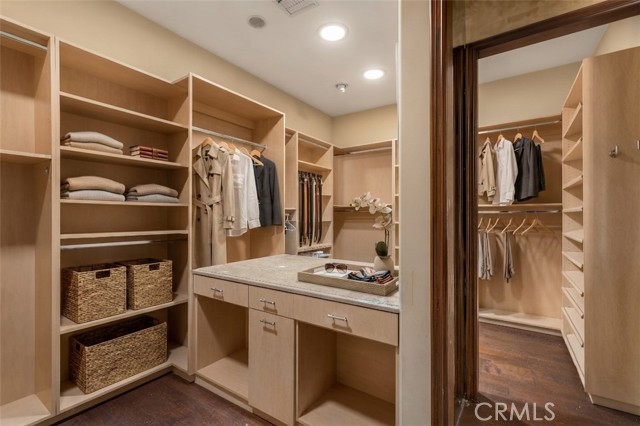
Stunning Melody Acres Estate! Set behind private gates on a sprawling 16,000+ sq. ft. lot, this stunning one-of-a-kind estate offers the perfect blend of luxury, privacy and space. A grand double-door entry welcomes you into a spacious open-concept main living area, where a dramatic double-sided fireplace and… built-in bar serve as striking focal points, creating an inviting atmosphere for both everyday living and effortless entertaining. At the heart of the home lies a sleek chef's kitchen outfitted with premium appliances and a waterfall island with seating. Designed for seamless indoor-outdoor living, multiple French doors open to a spectacular private backyard retreat complete with a resort-style pool and spa with a waterslide, a sports court, covered patio and built-in BBQ. An exceptional setting for relaxing, entertaining and enjoying Southern California living year-round. This home offers seven generously sized bedrooms, including an expansive primary suite that boasts a private balcony, custom walk-in closet and spa-inspired bath appointed with a jetted soaking tub, steam shower and dual-sink vanity. Additional highlights include a media room with an attached bath, dedicated laundry room, two-car garage and gated circular driveway that provides ample parking. This property is ideally located in the heart of Tarzana near highly regarded schools and just moments from Ventura Boulevard's premier shops and restaurants.
Find The Perfect Home
'VIP' Listing Search
Whenever a listing hits the market that matches your criteria you will be immediately notified.
Join The ListSimilar Listings
 Active$2,450,00018837 Paseo Nuevo
Tarzana, CA 913564 bd · 3.5 ba · 3,060 sq ft · built 2020
 Active$1,499,0004555 Don Pio Drive
Los Angeles, CA 913644 bd · 3.5 ba · 2,590 sq ft · built 1991
 Active$1,485,0004920 Llano Drive
Woodland Hills, CA 913644 bd · 3 ba · 2,322 sq ft · built 1978
 Active$3,975,00018356 Napa Street
Northridge, CA 9132510 bd · 8 ba · 4,480 sq ft · built 1986
 Active$2,799,00022953 Oxnard Street
Woodland Hills, CA 913675 bd · 6 ba · 3,398 sq ft · built 2007
 Active$2,195,00023310 Aetna Street
Woodland Hills, CA 913674 bd · 3 ba · 3,007 sq ft · built 1963