Back to map
Search Listings›23352 Ostronic
SaveShare
ActiveResidential
23352 Ostronic photo 123352 Ostronic photo 223352 Ostronic photo 323352 Ostronic photo 423352 Ostronic photo 523352 Ostronic photo 623352 Ostronic photo 723352 Ostronic photo 823352 Ostronic photo 923352 Ostronic photo 1023352 Ostronic photo 1123352 Ostronic photo 1223352 Ostronic photo 1323352 Ostronic photo 1423352 Ostronic photo 1523352 Ostronic photo 1623352 Ostronic photo 1723352 Ostronic photo 1823352 Ostronic photo 1923352 Ostronic photo 2023352 Ostronic photo 2123352 Ostronic photo 2223352 Ostronic photo 2323352 Ostronic photo 2423352 Ostronic photo 2523352 Ostronic photo 2623352 Ostronic photo 2723352 Ostronic photo 2823352 Ostronic photo 2923352 Ostronic photo 3023352 Ostronic photo 3123352 Ostronic photo 3223352 Ostronic photo 3323352 Ostronic photo 3423352 Ostronic photo 3523352 Ostronic photo 3623352 Ostronic photo 3723352 Ostronic photo 3823352 Ostronic photo 3923352 Ostronic photo 4023352 Ostronic photo 4123352 Ostronic photo 4223352 Ostronic photo 4323352 Ostronic photo 4423352 Ostronic photo 4523352 Ostronic photo 4623352 Ostronic photo 4723352 Ostronic photo 4823352 Ostronic photo 4923352 Ostronic photo 5023352 Ostronic photo 5123352 Ostronic photo 5223352 Ostronic photo 5323352 Ostronic photo 5423352 Ostronic photo 5523352 Ostronic photo 5623352 Ostronic photo 5723352 Ostronic photo 5823352 Ostronic photo 5923352 Ostronic photo 6023352 Ostronic photo 6123352 Ostronic photo 6223352 Ostronic photo 6323352 Ostronic photo 6423352 Ostronic photo 6523352 Ostronic photo 6623352 Ostronic photo 6723352 Ostronic photo 6823352 Ostronic photo 6923352 Ostronic photo 70

23352 Ostronic

Woodland Hills, CA 91367
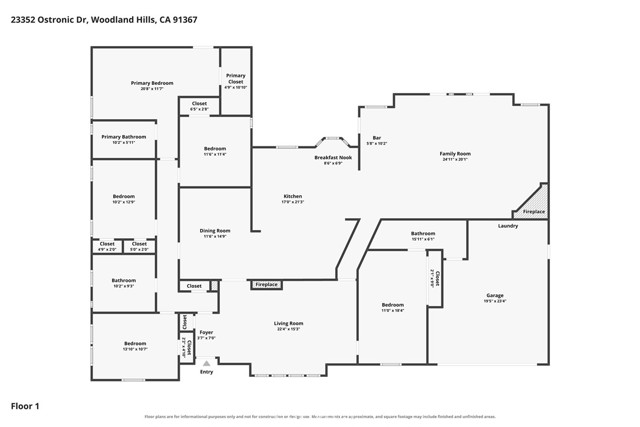
Beds5
Baths3
Square Ft.3,010
$1,999,900
Listing provided by Mark Allan · Co-listed by Daniel Vincent

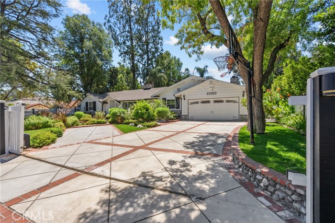
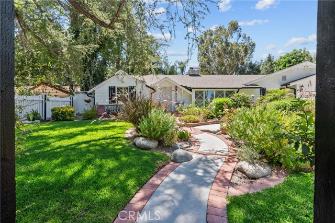
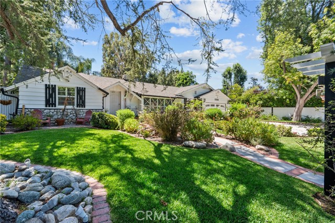
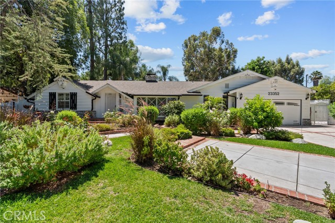
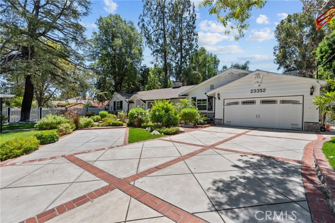
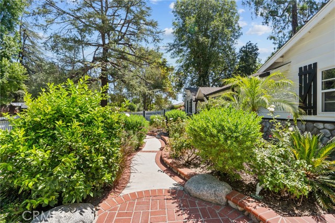
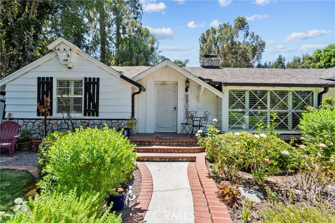
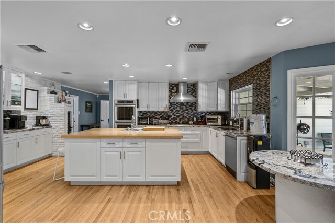
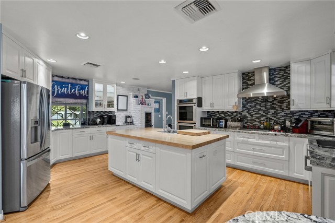
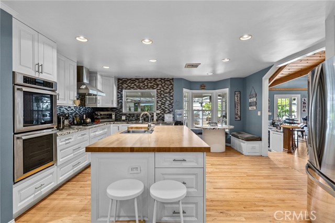
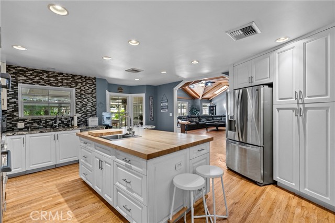
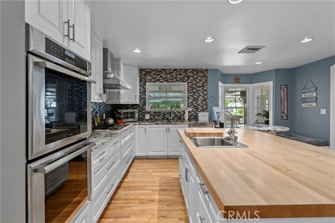
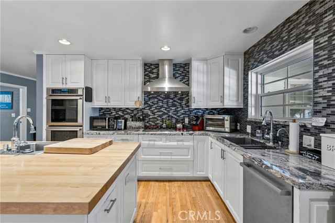
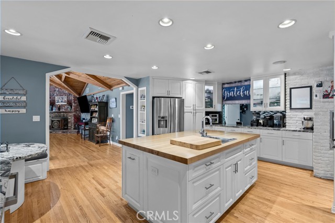
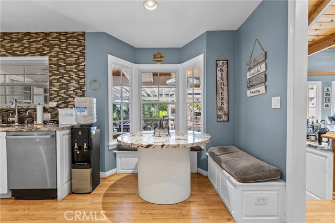
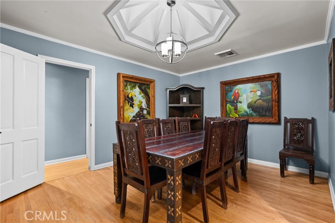
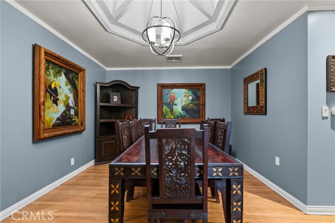
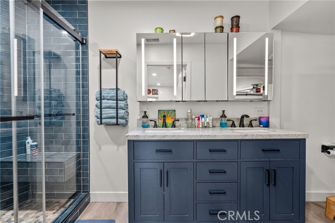
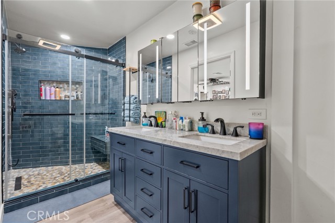
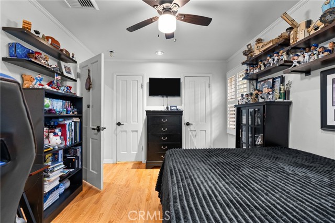
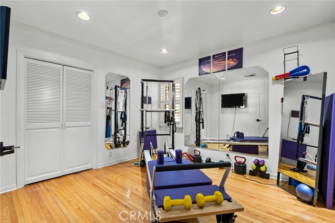
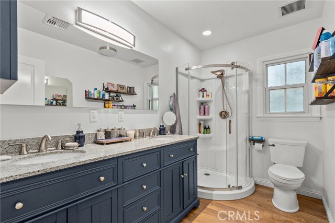
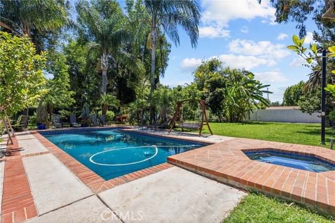
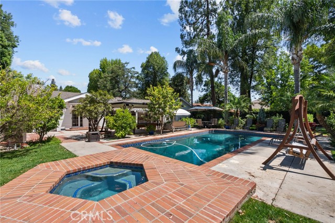
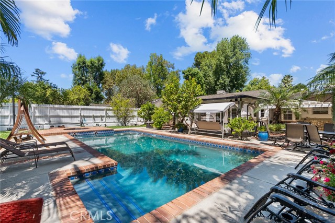
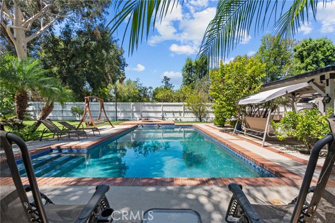
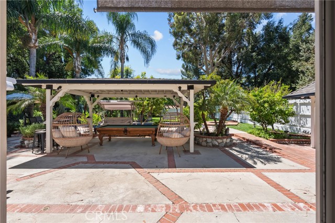
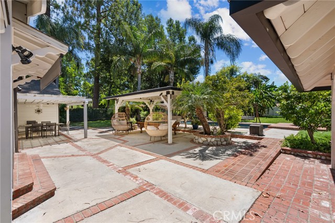
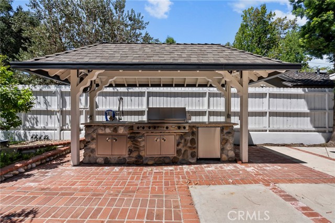
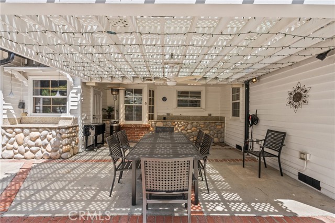
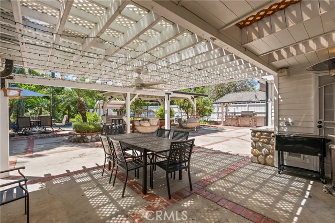
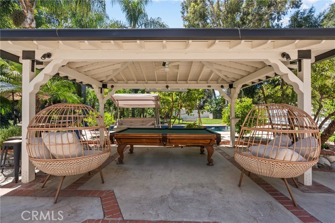
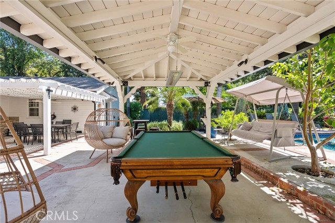
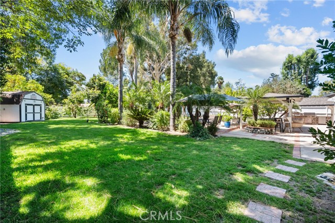
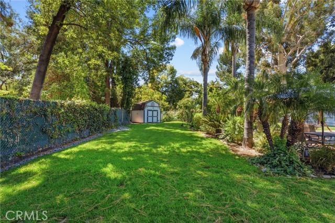
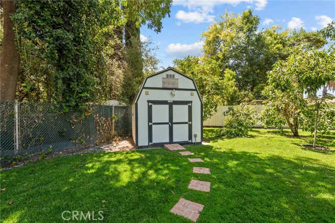
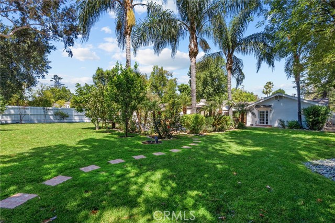
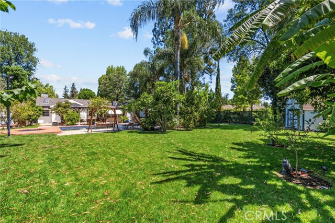
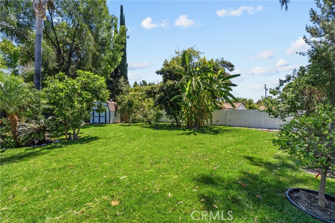
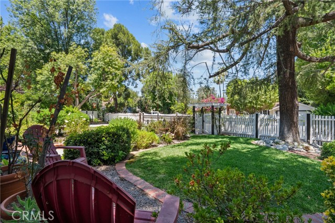
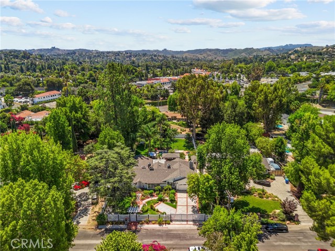
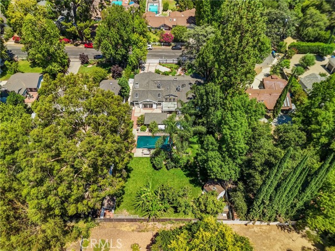
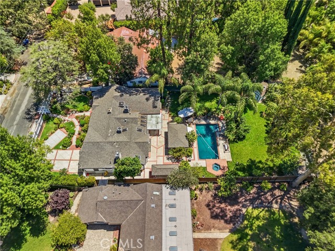
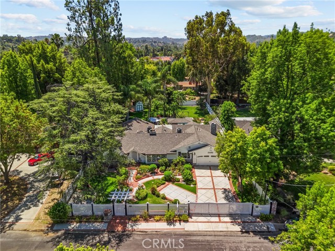
Tucked away on a quiet cul-de-sac in the highly coveted neighborhood of prime Walnut Acres, this fully gated and spectacularly reimagined classic Ranch home sits on an expansive, extra-large lot to offer the ultimate private oasis. From the moment you step inside, the seamless blend of timeless charm and modern… sophistication is evident in every sun-drenched room, highlighted by gorgeous wood floors and dramatic solid wood beam ceilings. At the heart of the home is a chef’s dream kitchen, beautifully remodeled with a sprawling center island and premium stainless steel appliances. The striking living room, anchored by a majestic pitched roof and exposed beams, overlooks the lushly landscaped front yard, while elegant French doors effortlessly transition you outside to a serene patio and al fresco dining area. The backyard is a true entertainer's paradise, where a sparkling pool is framed by a remarkable private orchard boasting 21 thriving fruit trees—including avocado, banana, fig, blood orange, peach, kumquat, and tangerine. Gardening enthusiasts will love the raised, irrigated garden beds ready for seasonal plantings, while golf lovers can perfect their short game on their very own private putting green and sand trap. Complete with a finished garage featuring abundant attic space for your next creative project, 23352 Ostronic Drive delivers an unparalleled indoor-outdoor flow, sublime privacy, and the ultimate space to live out your California dream.

Listing Snapshot
Days online86
Last updatedOct 9, 2026
Property typeSingle Family Residence
Beds5
Full baths3
Square ft.3,010
Lot size0.42 Acres
Year built1950
MLS numberSR-26144764
Additional Details
Bedrooms
Beds Total: 5,Main Level Bedrooms: 5
Bathrooms
Baths Total: 3,Baths Full: 3
Building
Year Built: 1950,Building Area Total: 3010,Living Area: 3010,Stories Total: 1,Levels: One,Entry Level: 1,Common Walls: No Common Walls,Construction Materials: Stucco,Property Condition: Turnkey
Lot
Lot Size Acres: 0.42,Lot Size Square Feet: 18098,Lot Features: Sprinklers,Cul-De-Sac,Landscaped,Lawn,Level with Street,Lot 10000-19999 Sqft,Sprinkler System,Sprinklers In Front,Sprinklers In Rear,Sprinklers Timer,Yard,View: City Lights
Interior
Interior Features: Beamed Ceilings,Cathedral Ceiling(s),Ceiling Fan(s),High Ceilings,In-Law Floorplan,Open Floorplan,Pantry,Recessed Lighting,Stone Counters,Kitchen Island,Kitchen Open to Family Room,Quartz Counters,Flooring: Carpet,Tile,Fireplace Features: Family Room,Kitchen Appliances: Dishwasher,Double Oven,Freezer,Gas Cooktop,Gas Oven,Microwave,Range Hood,Refrigerator,Self Cleaning Oven,Laundry Features: Individual Room,Security Features: Carbon Monoxide Detector(s)
Exterior
Patio And Porch Features: Concrete
Parking
Parking Features: Auto Driveway Gate,Driveway
Cooling
Cooling: Central Air
Heating
Heating: Central
Community
Community Features: Street Lights,Suburban,Association Fee: 0
Utilities
Sewer: Public Sewer,Unknown,Water Source: Public

Find The Perfect Home

'VIP' Listing Search

Whenever a listing hits the market that matches your criteria you will be immediately notified.

Join The List
Listing information © 2026 CRISNet MLS (via the CSMAR data share). All rights reserved. Information deemed reliable but not guaranteed. IDX information is provided exclusively for consumers’ personal, non-commercial use.
(818) 307-3792 Text