Search Listings
Search Listings›23349 Schoenborn Street
SaveShare
In escrowResidential
23349 Schoenborn Street photo 123349 Schoenborn Street photo 223349 Schoenborn Street photo 323349 Schoenborn Street photo 423349 Schoenborn Street photo 523349 Schoenborn Street photo 623349 Schoenborn Street photo 723349 Schoenborn Street photo 823349 Schoenborn Street photo 923349 Schoenborn Street photo 1023349 Schoenborn Street photo 1123349 Schoenborn Street photo 1223349 Schoenborn Street photo 1323349 Schoenborn Street photo 1423349 Schoenborn Street photo 1523349 Schoenborn Street photo 1623349 Schoenborn Street photo 1723349 Schoenborn Street photo 1823349 Schoenborn Street photo 1923349 Schoenborn Street photo 2023349 Schoenborn Street photo 2123349 Schoenborn Street photo 2223349 Schoenborn Street photo 2323349 Schoenborn Street photo 2423349 Schoenborn Street photo 2523349 Schoenborn Street photo 2623349 Schoenborn Street photo 2723349 Schoenborn Street photo 2823349 Schoenborn Street photo 2923349 Schoenborn Street photo 3023349 Schoenborn Street photo 3123349 Schoenborn Street photo 3223349 Schoenborn Street photo 3323349 Schoenborn Street photo 3423349 Schoenborn Street photo 3523349 Schoenborn Street photo 3623349 Schoenborn Street photo 3723349 Schoenborn Street photo 38

23349 Schoenborn Street

West Hills, CA 91304
Beds4
Baths2
Square Ft.1,875
$1,099,000
Listing provided by Donna Hoffer, Coldwell Banker Realty

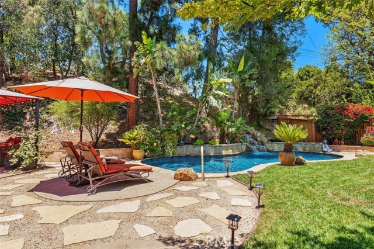
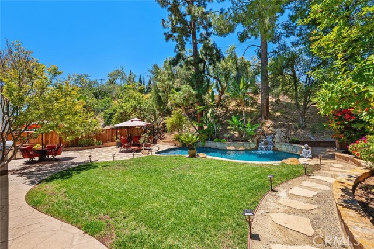
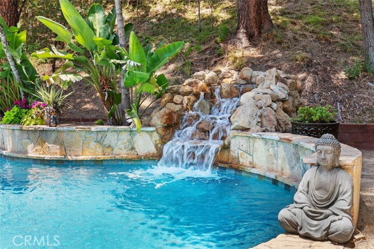
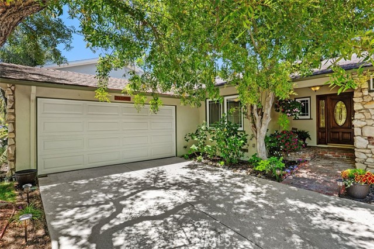
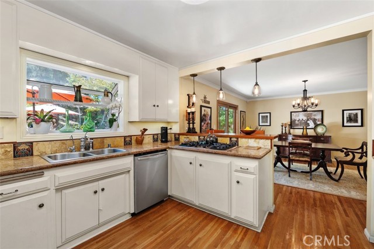
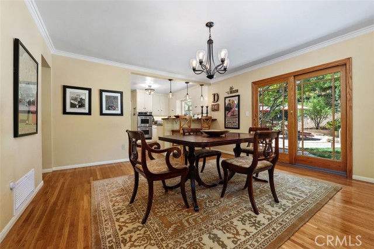
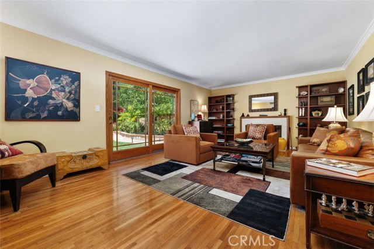
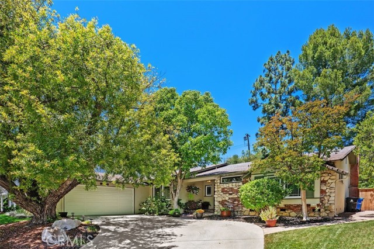
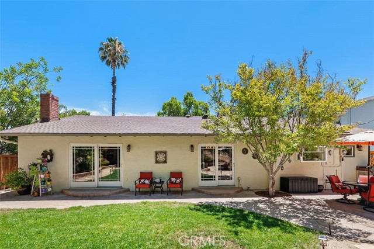
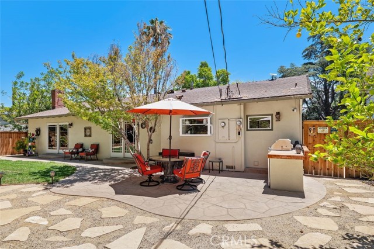
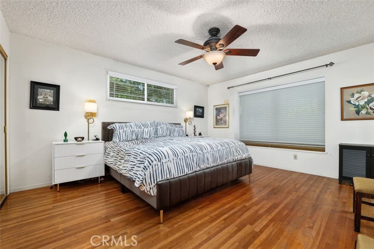
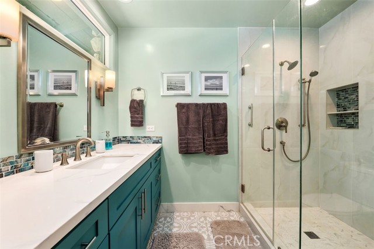
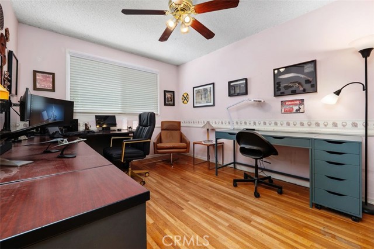
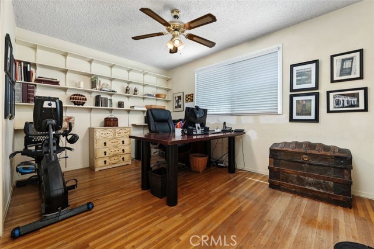
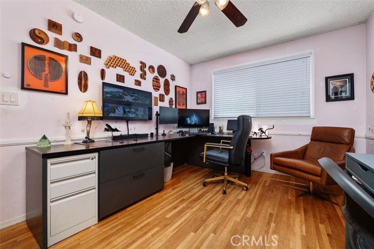
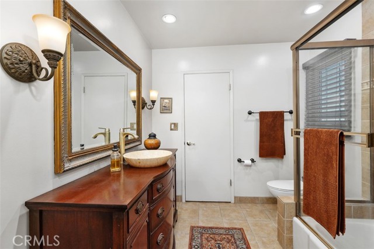
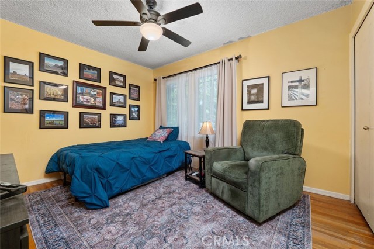
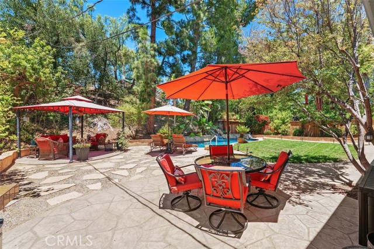
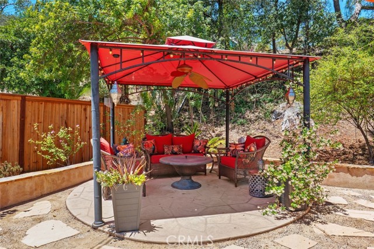
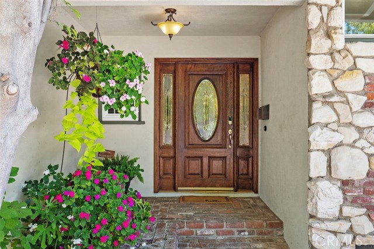
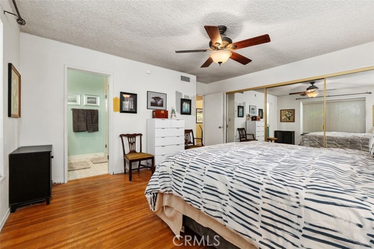
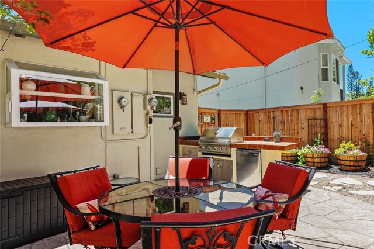
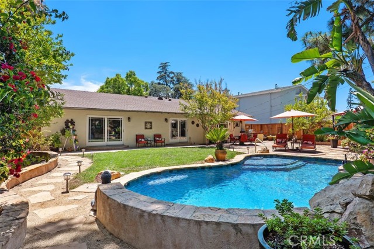
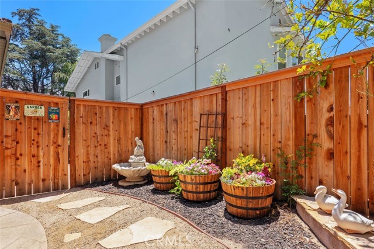
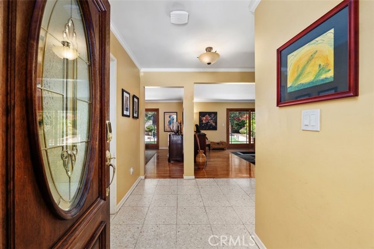
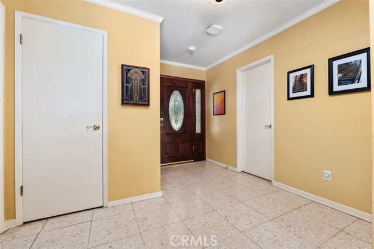
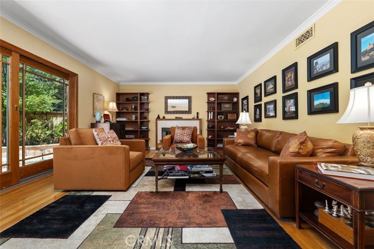
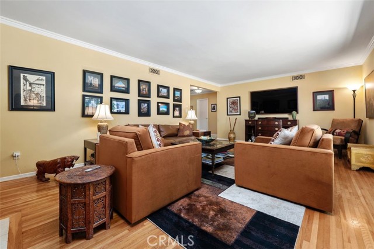
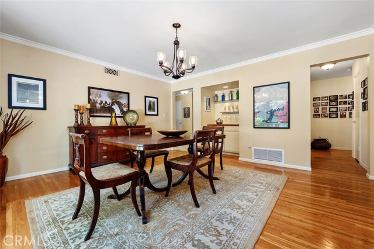
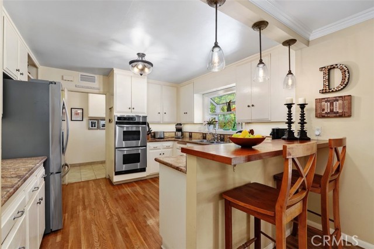
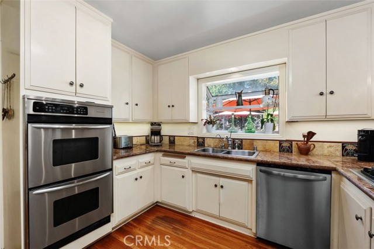
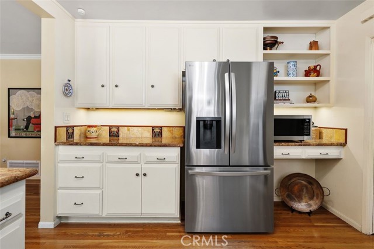
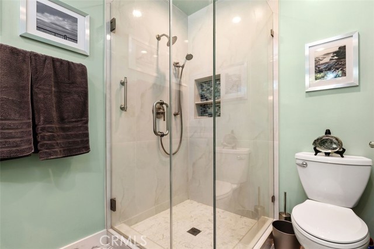
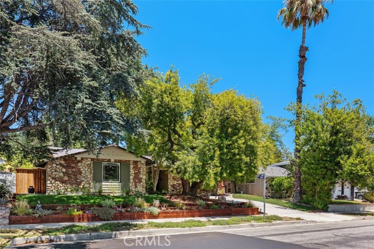
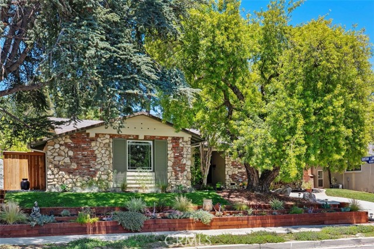
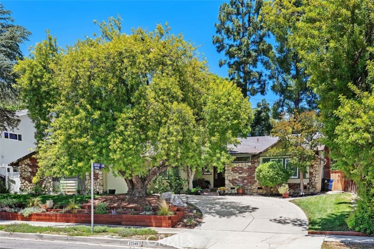
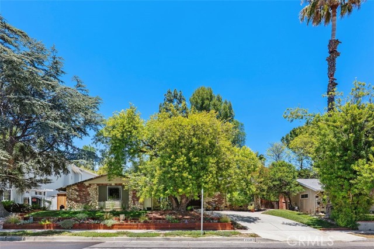
Vacation in your own tropical retreat, enhanced by the lagoon shaped salt-water pool, unique waterfall, privacy, and lush landscaping for the best of entertaining. Thousands of dollars spent in August of 2026 replacing major systems, roof, electrical panel, foundation seismic retrofit, additional attic insulation… installed, water heater, and so much more. This exceptional single-level home, without interior steps, is situated on a spacious 11,000 S.F. lot. Additional upgrades and special features include newer windows, furnace, hardwood flooring throughout, a 240-volt electric car charging station, front and rear landscape with drought-tolerant RTF grass, and striking wood fencing. Multiple entertaining areas include a built-in barbeque station and mini-fridge, canopy-covered gazebo, firepit, large grassy area, mature trees and tropical plants will ensure memorable gatherings. A generous-sized kitchen features stainless steel appliances, 5-burner cooktop, double ovens, granite counters, garden window and an adjacent dining room that opens to the backyard for effortless indoor-outdoor entertaining. An inviting terrazzo-tiled entry leads to a large living room with sliding glass doors that open to the backyard. The spacious primary suite includes a wall of closets with built-in storage, and large front window. A renovated bath features a large tall custom shower and vanity with plenty of storage. For privacy, the additional 3 bedrooms and full bath are located in the opposite wing. A variety of Smart Home Features include security cameras, and a wired and WiFi network. Truly a prime neighborhood with scenic surroundings of the Chatsworth Nature Preserve and Orcutt Ranch, with close proximity to schools and parks, with a short drive to shopping and beaches.

Listing Snapshot
Days online92
Last updatedSep 30, 2026
Property typeSingle Family Residence
Beds4
Full baths2
Square ft.1,875
Lot size0.25 Acres
Year built1963
MLS numberSR-26146344
Additional Details
Bedrooms
Beds Total: 4,Main Level Bedrooms: 4
Bathrooms
Baths Total: 2,Baths Full: 2
Building
Year Built: 1963,Building Area Total: 1875,Living Area: 1875,Stories Total: 1,Levels: One,Entry Level: 1,Common Walls: No Common Walls,Architectural Style: Ranch,Traditional,Construction Materials: Frame,Roof: Composition,Concrete,Property Condition: Additions/Alterations,Updated/Remodeled
Lot
Lot Size Acres: 0.25,Lot Size Square Feet: 11061,Lot Features: Sprinklers,Front Yard,Landscaped,Lawn,Lot 10000-19999 Sqft,Sprinkler System,Sprinklers Drip System,Sprinklers In Front,Sprinklers In Rear,Yard,0-1 Unit/Acre,Back Yard,Direction Faces: South,View: See Remarks
Interior
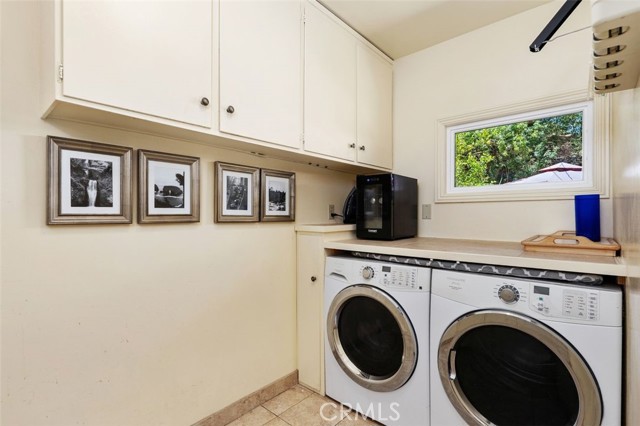
Interior Features: Block Walls,Copper Plumbing Partial,Granite Counters,Home Automation System,In-Law Floorplan,Pantry,Recessed Lighting,Wet Bar,Flooring: Tile,Wood,Fireplace Features: Gas,Living Room,Kitchen Appliances: Disposal,Barbecue,Dishwasher,Gas Cooktop,Gas Water Heater,Water Heater Central,Laundry Features: Dryer Included,Individual Room,Washer Included,Window Features: Double Pane Windows,Garden Window(s),Security Features: Security System,Smoke Detector(s),Carbon Monoxide Detector(s)
Exterior
Exterior Features: Barbeque Private,Patio And Porch Features: Concrete,Patio Open,Slab,Pool Features: Private,Salt Water,Waterfall,Gas Heat,Spa Features: In Ground,Fencing: Stone,Wood,Block
Parking
Parking Features: Driveway
Cooling
Cooling: Central Air
Heating
Heating: Central,Fireplace(s)
Community
Community Features: Curbs,Park,Sidewalks,Street Lights
Schools
High School: El Camino Charter,School District: El Camino
Utilities
Utilities: Sewer Connected,Water Connected,Electricity Connected,Natural Gas Connected,Sewer: Public Sewer,Unknown,Water Source: Public,None

Find The Perfect Home

'VIP' Listing Search

Whenever a listing hits the market that matches your criteria you will be immediately notified.

Join The List
Listing information © 2026 CRISNet MLS (via the CSMAR data share). All rights reserved. Information deemed reliable but not guaranteed. IDX information is provided exclusively for consumers’ personal, non-commercial use.
(818) 307-3792 Text