
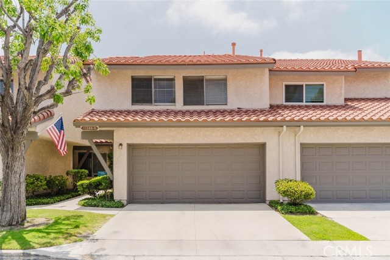
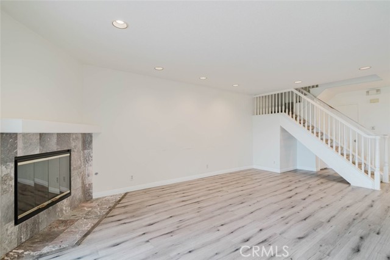
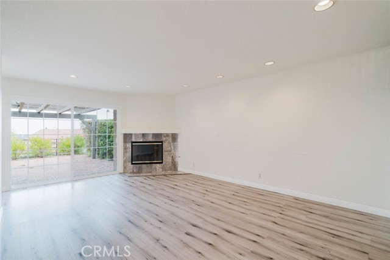
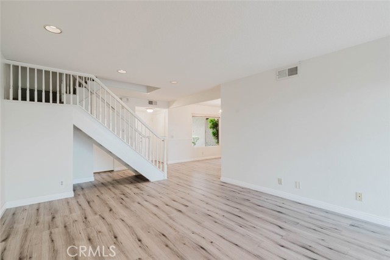
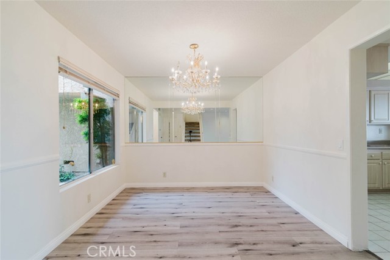
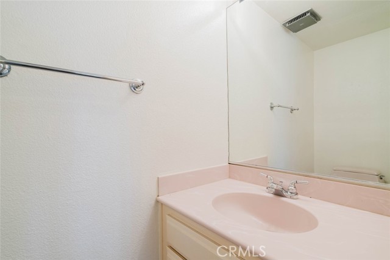
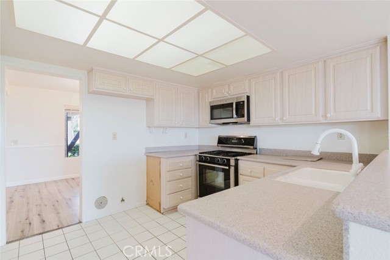
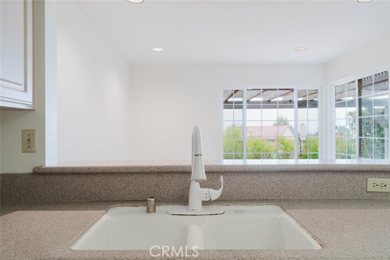
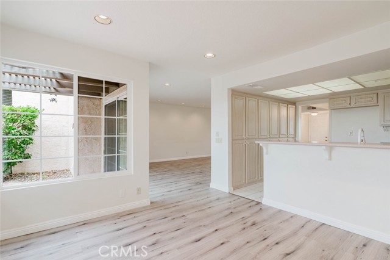
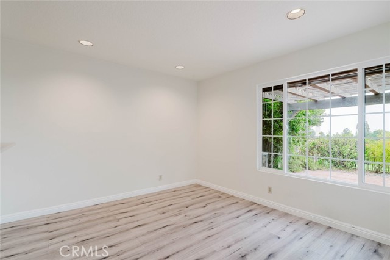
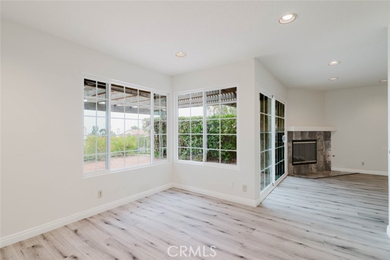
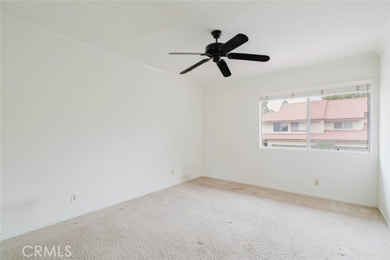
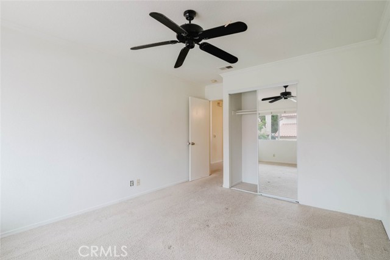
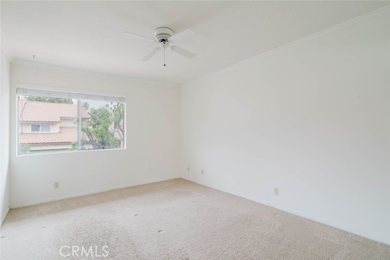
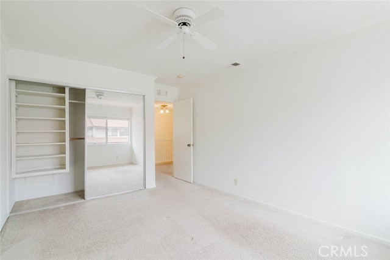
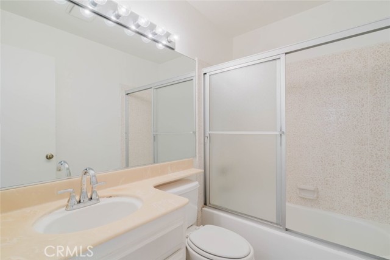
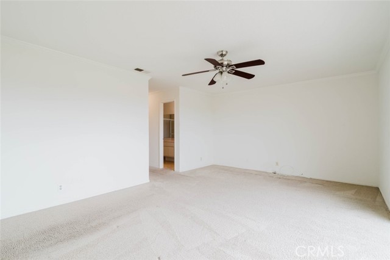
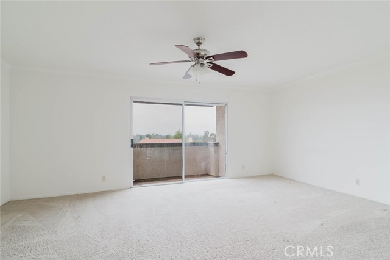
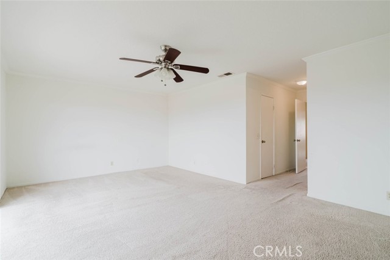
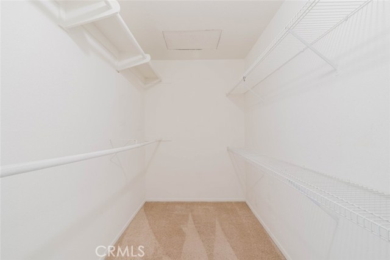
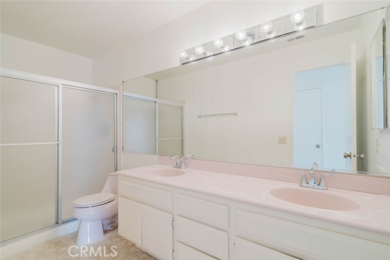
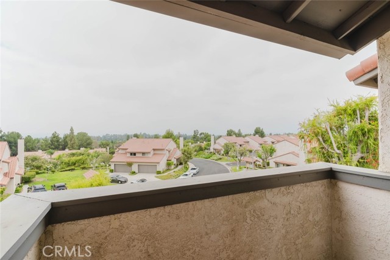
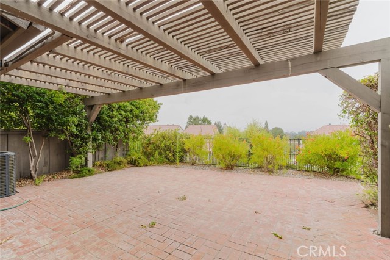
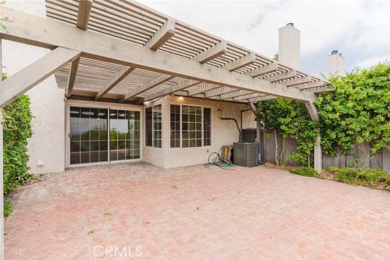
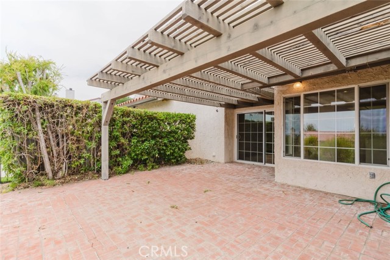
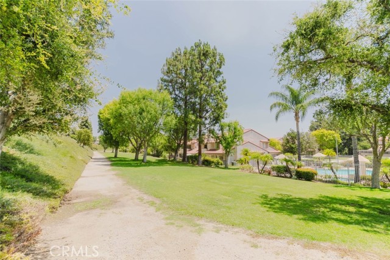
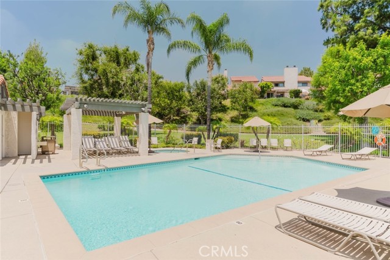
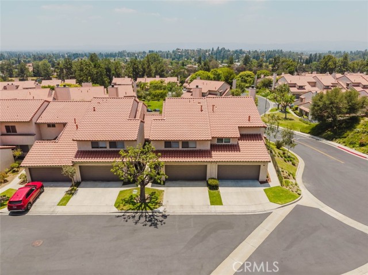
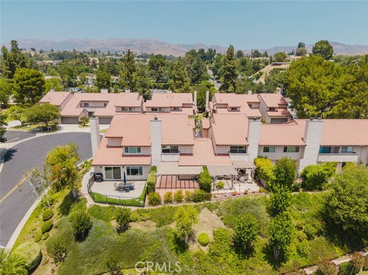
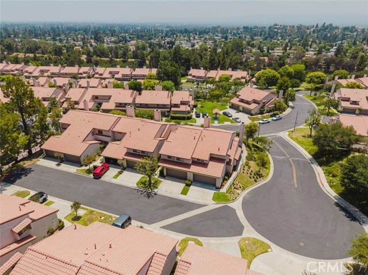
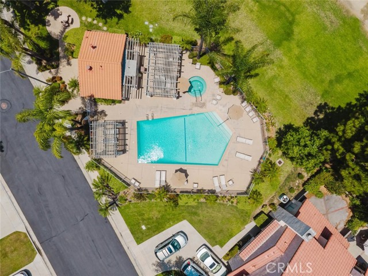
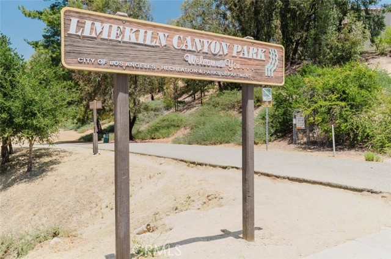
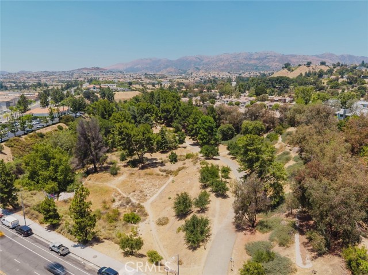
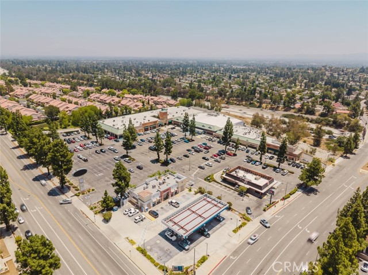
Welcome to this beautifully maintained two-story townhome nestled in the heart of Porter Ranch, ideally situated in one of the best locations within this desirable gated community. Offering 3bed/2.5bath and an attached 2-car garage. DOWNSTAIRS POTENTIAL 4TH BEDROOM, OFFICE, GYM, STORAGE SPACE, PLAY AREA- MAKE IT YOUR… OWN. Inside, you'll find a bright and inviting floor plan featuring recessed lighting, a formal dining area, family room, and a spacious living room highlighted by a cozy fireplace. Ample-sized windows throughout fill the home with natural light, while large sliding glass doors open to a generous private patio, creating the perfect space for outdoor dining, entertaining, or simply enjoying the peaceful community surroundings. The kitchen offers ample cabinetry, generous counter space, and overlooks both the patio and beautifully maintained community grounds, creating a bright and welcoming atmosphere. Upstairs, the spacious bedrooms provide comfortable living, including a generously sized primary suite featuring a walk-in closet, an en-suite bathroom, and a private balcony perfect for enjoying the serene neighborhood setting. The attached two-car garage offers direct access and includes a washer and dryer for added convenience, along with additional storage space. Surrounded by lush green lawns, mature trees, and beautifully landscaped grounds, residents enjoy resort-style amenities including a sparkling community pool, nearby trails, and controlled-access gated entrance. Conveniently located within walking distance to parks, shopping plazas, restaurants, and markets, and just minutes from the 118 Freeway, this home offers easy access to everything Porter Ranch has to offer. Whether you're looking to move right in or update it with your own personal style, this is a wonderful opportunity to make it your own and let your imagination bring your vision to life.
Find The Perfect Home
'VIP' Listing Search
Whenever a listing hits the market that matches your criteria you will be immediately notified.
Join The ListSimilar Listings
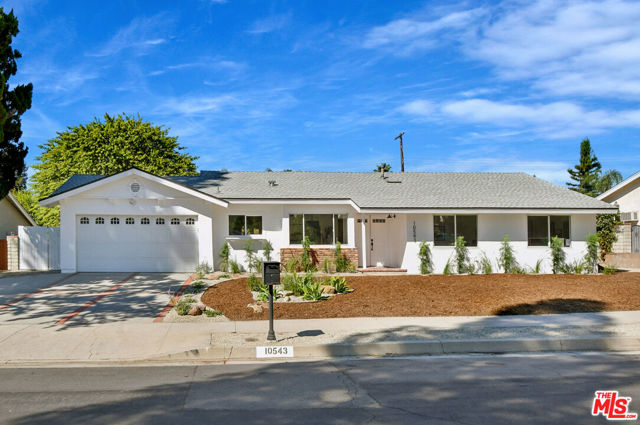 Active$799,00010543 Yolanda Avenue
Porter Ranch, CA 913263 bd · 2 ba · 1,559 sq ft · built 1961
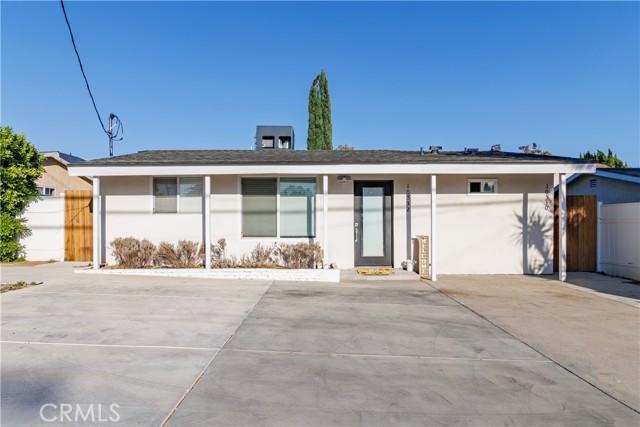 Active$875,00010532 Zelzah Ave
Granada Hills, CA 913444 bd · 3 ba · 1,762 sq ft · built 1948
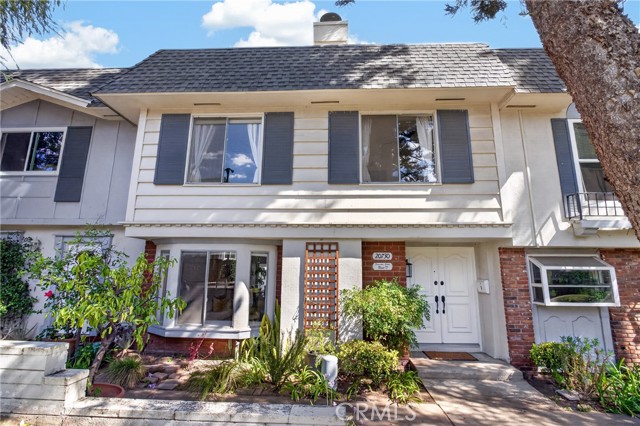 Active$619,00020730 Devonshire, D
Chatsworth, CA 913114 bd · 3 ba · 1,539 sq ft · built 1966
 Active$725,0009501 Lubao Avenue
Chatsworth, CA 913113 bd · 1.75 ba · 1,435 sq ft · built 1957
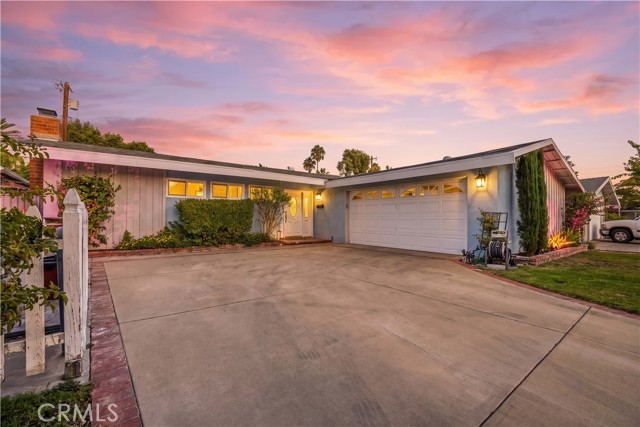 Active$849,9999532 Casaba Avenue
Chatsworth, CA 913113 bd · 2 ba · 1,443 sq ft · built 1959
 Active$529,9999906 Owensmouth Avenue, 14
Chatsworth, CA 913112 bd · 2.5 ba · 1,204 sq ft · built 1981