
Search Listings
Search Listings›4121 Lafayette Place, B
SaveShare
ActiveResidential Lease
4121 Lafayette Place, B photo 14121 Lafayette Place, B photo 24121 Lafayette Place, B photo 34121 Lafayette Place, B photo 44121 Lafayette Place, B photo 54121 Lafayette Place, B photo 64121 Lafayette Place, B photo 74121 Lafayette Place, B photo 84121 Lafayette Place, B photo 94121 Lafayette Place, B photo 104121 Lafayette Place, B photo 114121 Lafayette Place, B photo 124121 Lafayette Place, B photo 134121 Lafayette Place, B photo 144121 Lafayette Place, B photo 154121 Lafayette Place, B photo 164121 Lafayette Place, B photo 174121 Lafayette Place, B photo 184121 Lafayette Place, B photo 19

4121 Lafayette Place, B

Culver City, CA 90232
Beds4
Baths3.25
Square Ft.2,190
$9,350
Listing provided by Sharon Ross, Equity Union

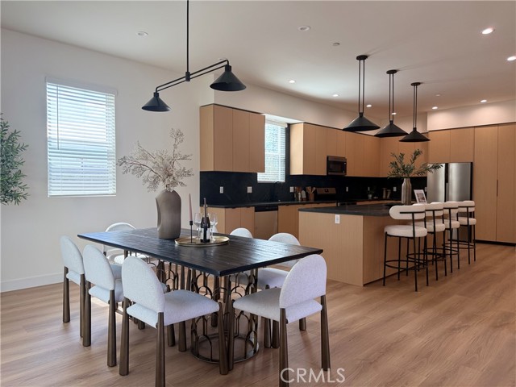
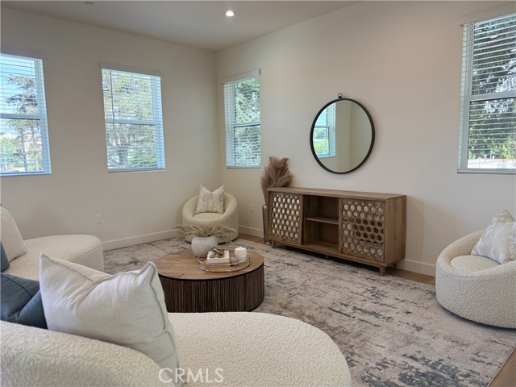
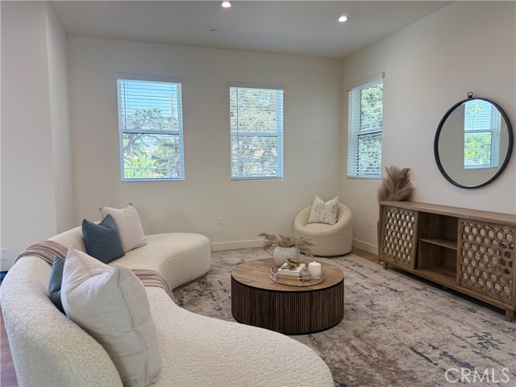
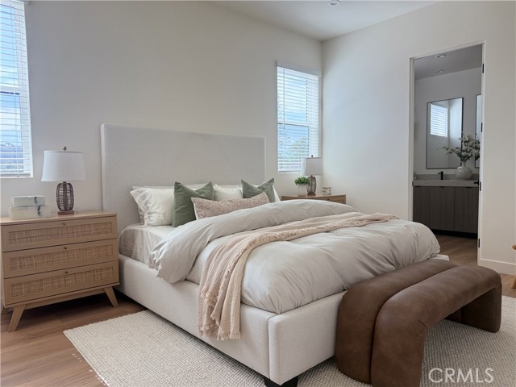
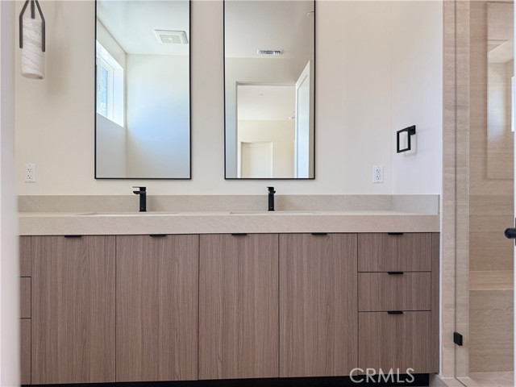
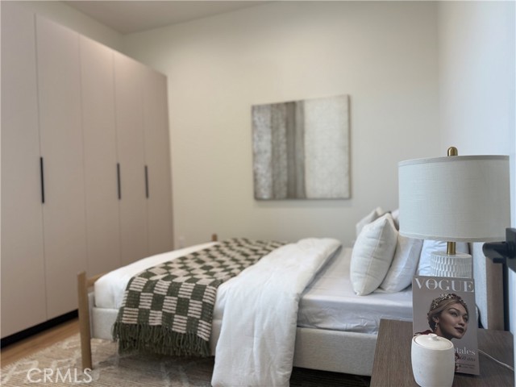
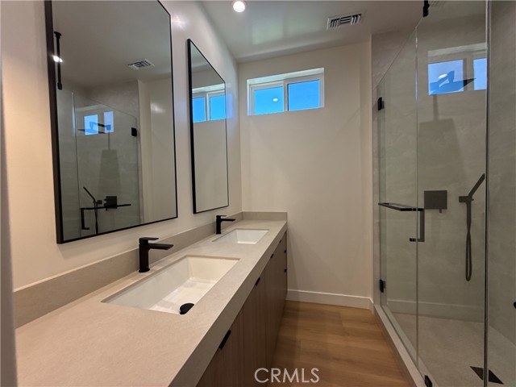
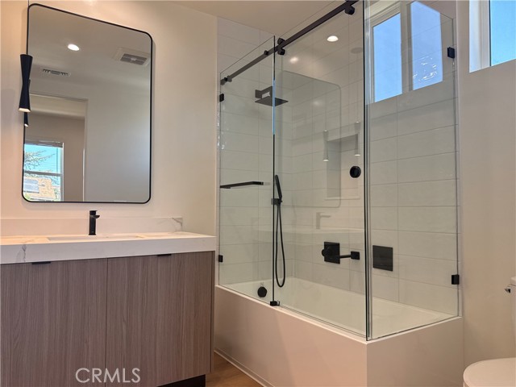
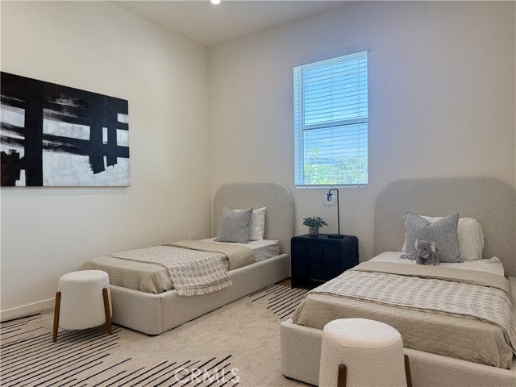
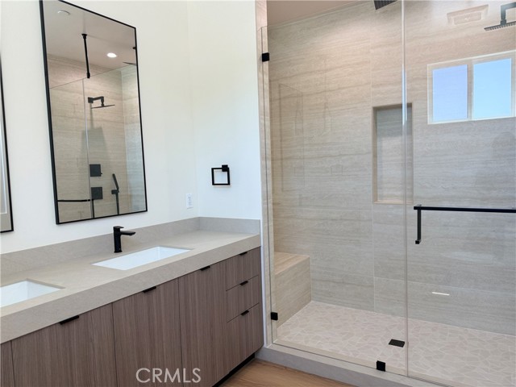
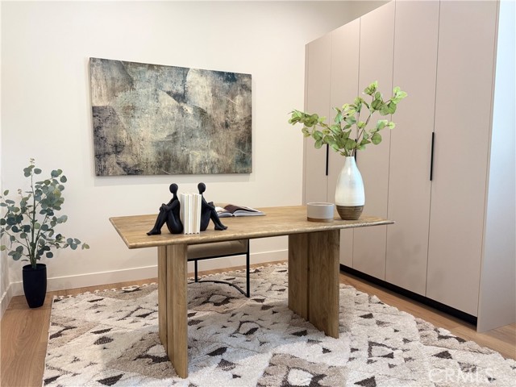
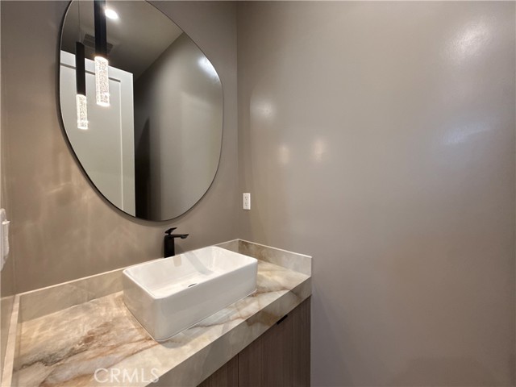
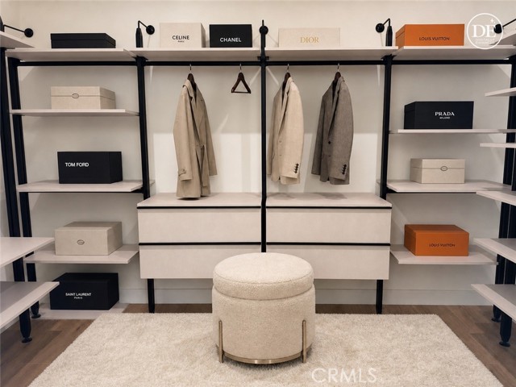
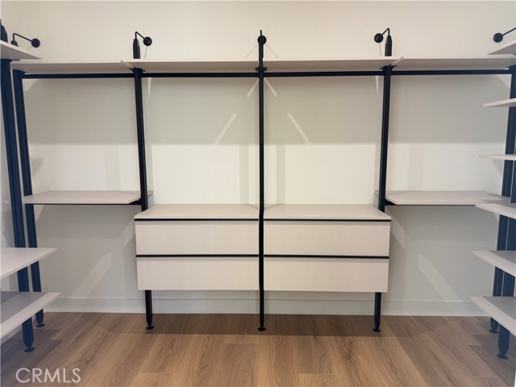
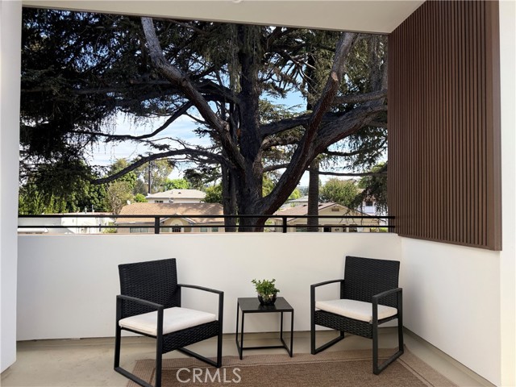
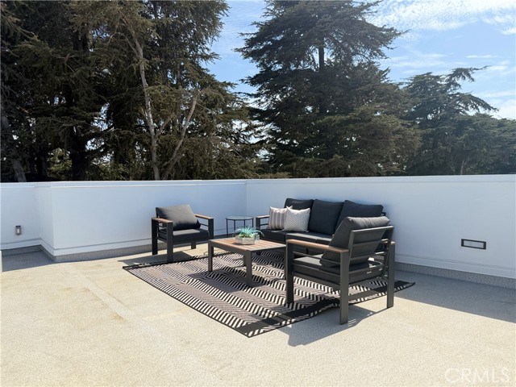
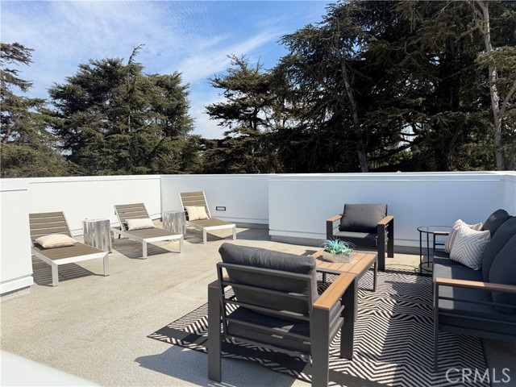
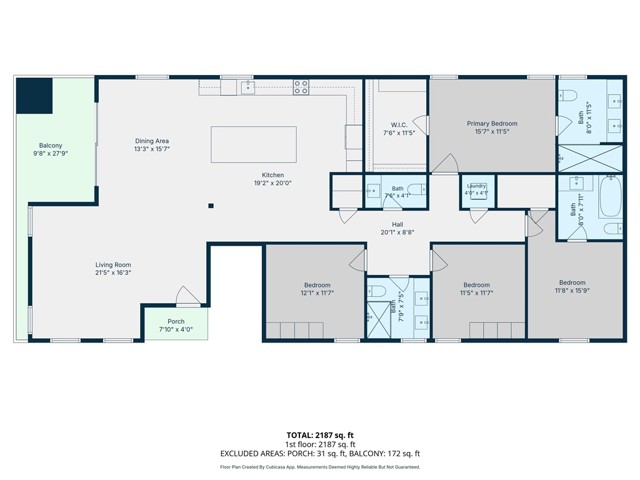
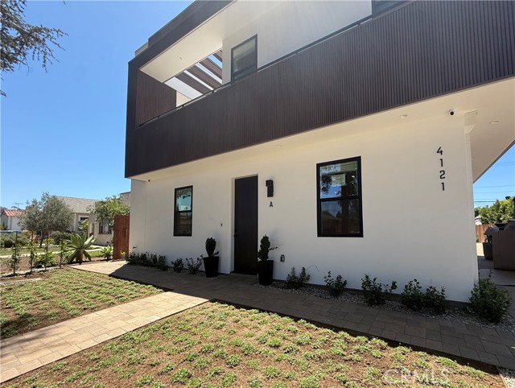
Introducing the largest residence at The Lafayette Collection, a boutique community of only four brand-new luxury homes. Offering four bedrooms and three-and-a-half baths, this thoughtfully designed home combines generous living space with elevated contemporary finishes throughout. Expansive windows flood the home… with natural light while white oak flooring and soaring ceilings create an inviting atmosphere. The gourmet kitchen features a statement waterfall island, sleek custom cabinetry, designer stone surfaces, and premium stainless steel appliances, flowing effortlessly into the spacious living and dining areas. Enjoy multiple outdoor spaces including a private balcony and an expansive rooftop deck with neighborhood views, ideal for entertaining or unwinding after a long day. The luxurious primary suite includes a walk-in closet, while an in-unit washer and dryer, central HVAC, and private one-car carport complete this exceptional offering. Experience boutique luxury living in one of Culver City's most sought-after neighborhoods.

Listing Snapshot
Days online91
Last updatedSep 29, 2026
Property typeDuplex
Beds4
Full baths3
Square ft.2,190
Lot size0.19 Acres
Year built2026
MLS numberSR-26151019
Additional Details
Bedrooms
Beds Total: 4,Main Level Bedrooms: 4
Bathrooms
Baths Total: 4,Baths Full: 3
Building
Year Built: 2026,Building Area Total: 2190,Living Area: 2190,Stories Total: 1,Levels: One,Entry Level: 2,Common Walls: 2+ Common Walls,End Unit,New Construction: Yes
Lot
Lot Size Acres: 0.19,Lot Size Square Feet: 8481,Lot Features: 2-5 Units/Acre,View: Mountain(s),City Lights
Interior
Kitchen Appliances: Electric Cooktop,Electric Oven,Microwave,Refrigerator,Laundry Features: None,Dryer Included,In Closet,Washer Included
Parking
Parking Features: Assigned,Carport
Cooling
Cooling: Central Air
Heating
Heating: Central
Community
Community Features: Curbs,Association Fee: 0
Utilities
Sewer: Public Sewer,Water Source: Public
Lease terms
Pets Allowed: Yes,Size Limit,Number Limit,Dogs OK,Cats OK,Availability Date: 2026-07-10

Find The Perfect Home

'VIP' Listing Search

Whenever a listing hits the market that matches your criteria you will be immediately notified.

Join The List

Similar Listings

Listing information © 2026 CRISNet MLS (via the CSMAR data share). All rights reserved. Information deemed reliable but not guaranteed. IDX information is provided exclusively for consumers’ personal, non-commercial use.
(818) 307-3792 Text